

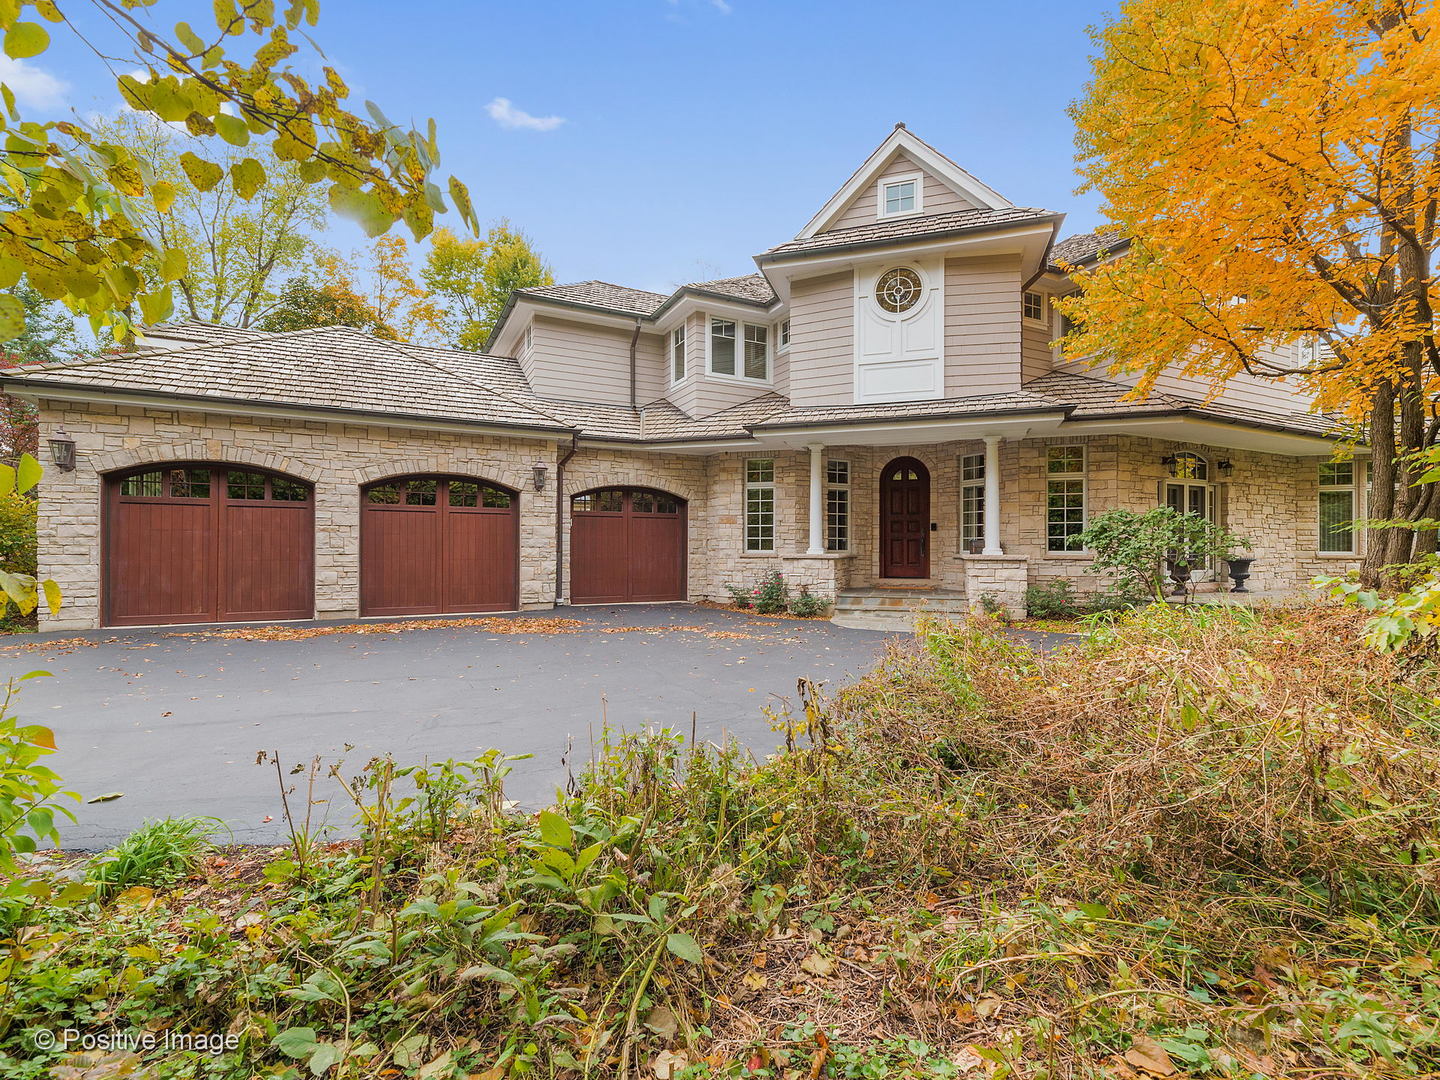
692 Crescent Boulevard, Glen Ellyn, IL 60137
Du Page County
Key Facts
Description
Location! Location! Location! One of the most stunning views overlooking Lake Ellyn is the backdrop for this incredible home! Nearly 7,000 sqft on 3 amazing levels with high end finishes in every room. No expense was spared when this home was built - You won't see detail/flooring/woodwork and impeccable design like this again! The floor plan is exemplary for entertaining family and friends, yet is completely comfortable for everyday living. Fabulous kitchen with 2 islands is open to the stunning vaulted family room & adjacent breakfast room with the such pretty views of Iconic Lake Ellyn. The Dining Room is suitable for a grand dinner affair, and the private sitting area creates the perfect study or library w/handsome HDWD floors everywhere. Extraordinarily beautiful curved staircase will lead you to the second floor where the Master Bedroom and its separate private library await you, resplendent with Incredible views from this private oasis. The other bedrooms on the second floor are abundant in size w/en suite baths & great closet space. Perhaps you'd like to practice your swing in the golf simulator room in the amazing finished walk-out basement. You've got to just see this home to appreciate the quality and craftsmanship. Watch the Lake Ellyn fireworks with your guests from your private terrace just outside your kitchen and enjoy the activity that abounds in the summer-Art show/Cardboard Boat Regatta. Autumn brings GBW football games and activities - watch from of your own fire pit roasting s'mores! Great jogging path, clay tennis courts/playground area for the kids and grandkids! Skate on the lake in the winter and have a rousing snowball fight! This is an unparalleled opportunity to enjoy the finest amenities of the beautiful surroundings and short walk to train, village and our restaurants. Don't miss the 3D tour!
Property Information
Property Type
Residential
Sub-Type
Single Family Residence
Year Built
2004
Stories
2
Living Area
6,900 sq ft
Lot Size
0.43 acres
Lot Dimensions
67X266
Garage Spaces
3.5
Ownership
Fee Simple
Days on Market
25
MLS® Listing#
10789281
Property Features
Interior
Exterior
Appliances
Cooling
Heating
Flooring
Fireplace
Basement
Parking
Laundry
Patio
Construction
Foundation
Roof
Security
Community
Utilities
Sewer
Schools
- Elementary:
- Forest Glen Elementary School
- Middle:
- Hadley Junior High School
- High:
- Glenbard West High School
- District:
- Glenbard West High School
Financial Details
Annual Taxes
$42,173
Tax year 2019
Parcel Number
0511404007
Directions
Crescent Boulevard, East of Park, North side of Crescent
Affordability Calculator
$359,000
Estimated monthly payment
$9,554/mo
Principal $1,436,000 · Est. interest $2,003,348 over 30 yrs
Neighborhood Market Statistics
How this home compares to active listings in Glen Ellyn, IL
- $577,778
- Median Listing Price
- 29
- Median Days on Market
- 2,715
- Median Sq Ft
- $222
- Median Price / Sq Ft
- 122
- Active Listings
- This home’s price is 211% above the area median.
- Its price per sq ft is 17% above the area median.
Market statistics compiled from active EXIT Realty® and MLS listings in Glen Ellyn, IL.
Location

Points of Interest in Glen Ellyn, IL
Showing the Glen Ellyn area map.
Nearby Schools
Glenbard West High School
Secondary · 0.2 mi away
Glenbard District 87
School · 0.3 mi away
Westminster Preschool
School · 0.5 mi away
Diamante Montessori School
Elementary · 0.5 mi away
Glen Ellyn School District 41
School · 0.6 mi away
Forest Glen Elementary School
Elementary · 0.6 mi away
Benjamin Franklin Elementary School
Elementary · 0.6 mi away
Montessori Academy of Glen Ellyn
Elementary · 0.7 mi away
Childtime
School · 1.1 mi away
Hadley Junior High School
Secondary · 1.1 mi away
Glen Oaks Therapeutic Day School
School · 1.1 mi away
Abe Lincoln Pta
Elementary · 1.3 mi away
Churchill School
Elementary · 1.3 mi away
Rainbow Place Christian Preschool
School · 1.4 mi away
Greenhouse Co-School
School · 1.6 mi away
College Preparatory School of America
School · 1.8 mi away
Washington Elementary School
Elementary · 1.8 mi away
St. John's Lutheran Church
School · 1.9 mi away
Madison Elementary School
Elementary · 1.9 mi away
Lombard Jr High School
Secondary · 1.9 mi away
Commute Calculator
Nearby Homes

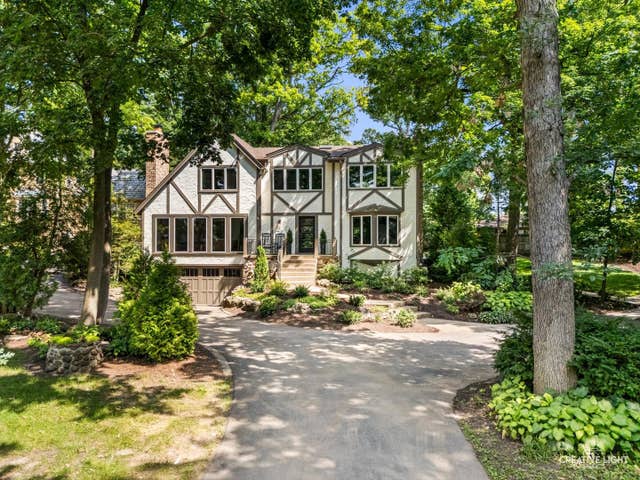


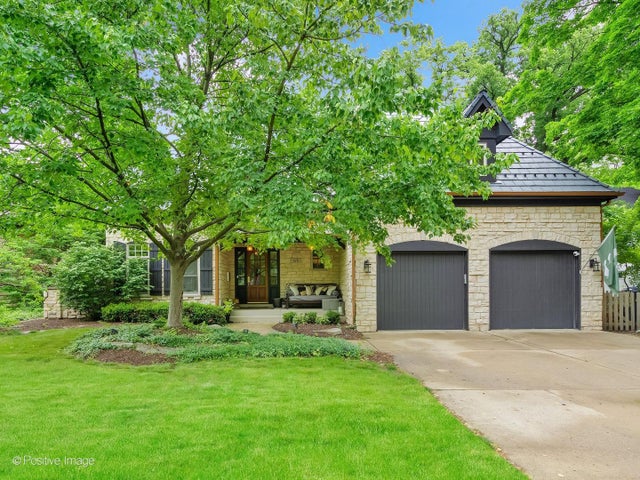
Similar Homes Nearby

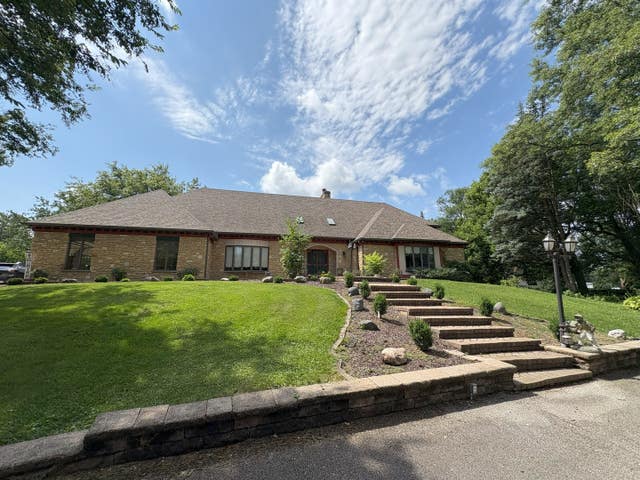

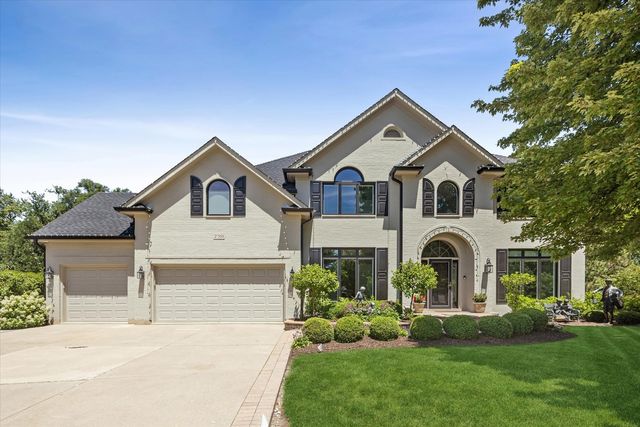
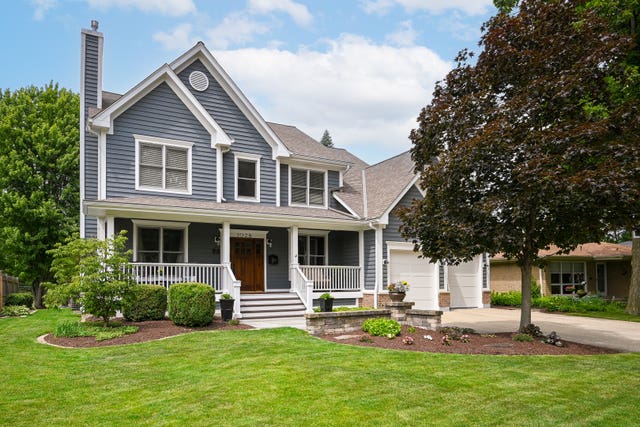
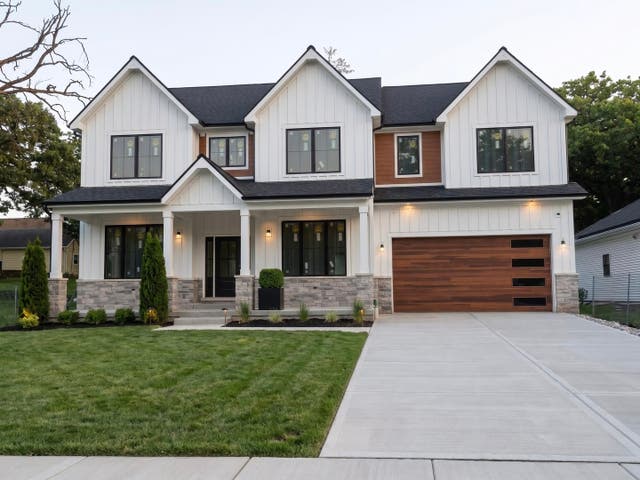
Similar Home Values
Comparable nearby listings and their asking prices.
| Address | Price | Beds | Baths | Sq Ft |
|---|---|---|---|---|
| 835 Avon Court, Glen Ellyn, IL | $1,349,000 | 5 | 5 | 4,477 |
| 14459 Gatses Lane, Homer Glen, IL | $1,399,000 | 6 | 6 | 12,885 |
| 2S351 Chaucer Court, Glen Ellyn, IL | $1,399,000 | 4 | 5 | 4,893 |
| 2S351 Chaucer Court, Glen Ellyn, IL | $1,499,000 | 4 | 5 | 4,893 |
| 1028 Shady Lane, Glen Ellyn, IL | $1,569,000 | 4 | 5 | 3,900 |
| 850 Forest Avenue, Glen Ellyn, IL | $1,625,000 | 6 | 5 | 3,721 |
Moving Cost Estimate
EXIT Agents in Glen Ellyn


Listing Courtesy: Berkshire Hathaway HomeServices Chicago - 6304697000
Last Updated: 2020-07-21