

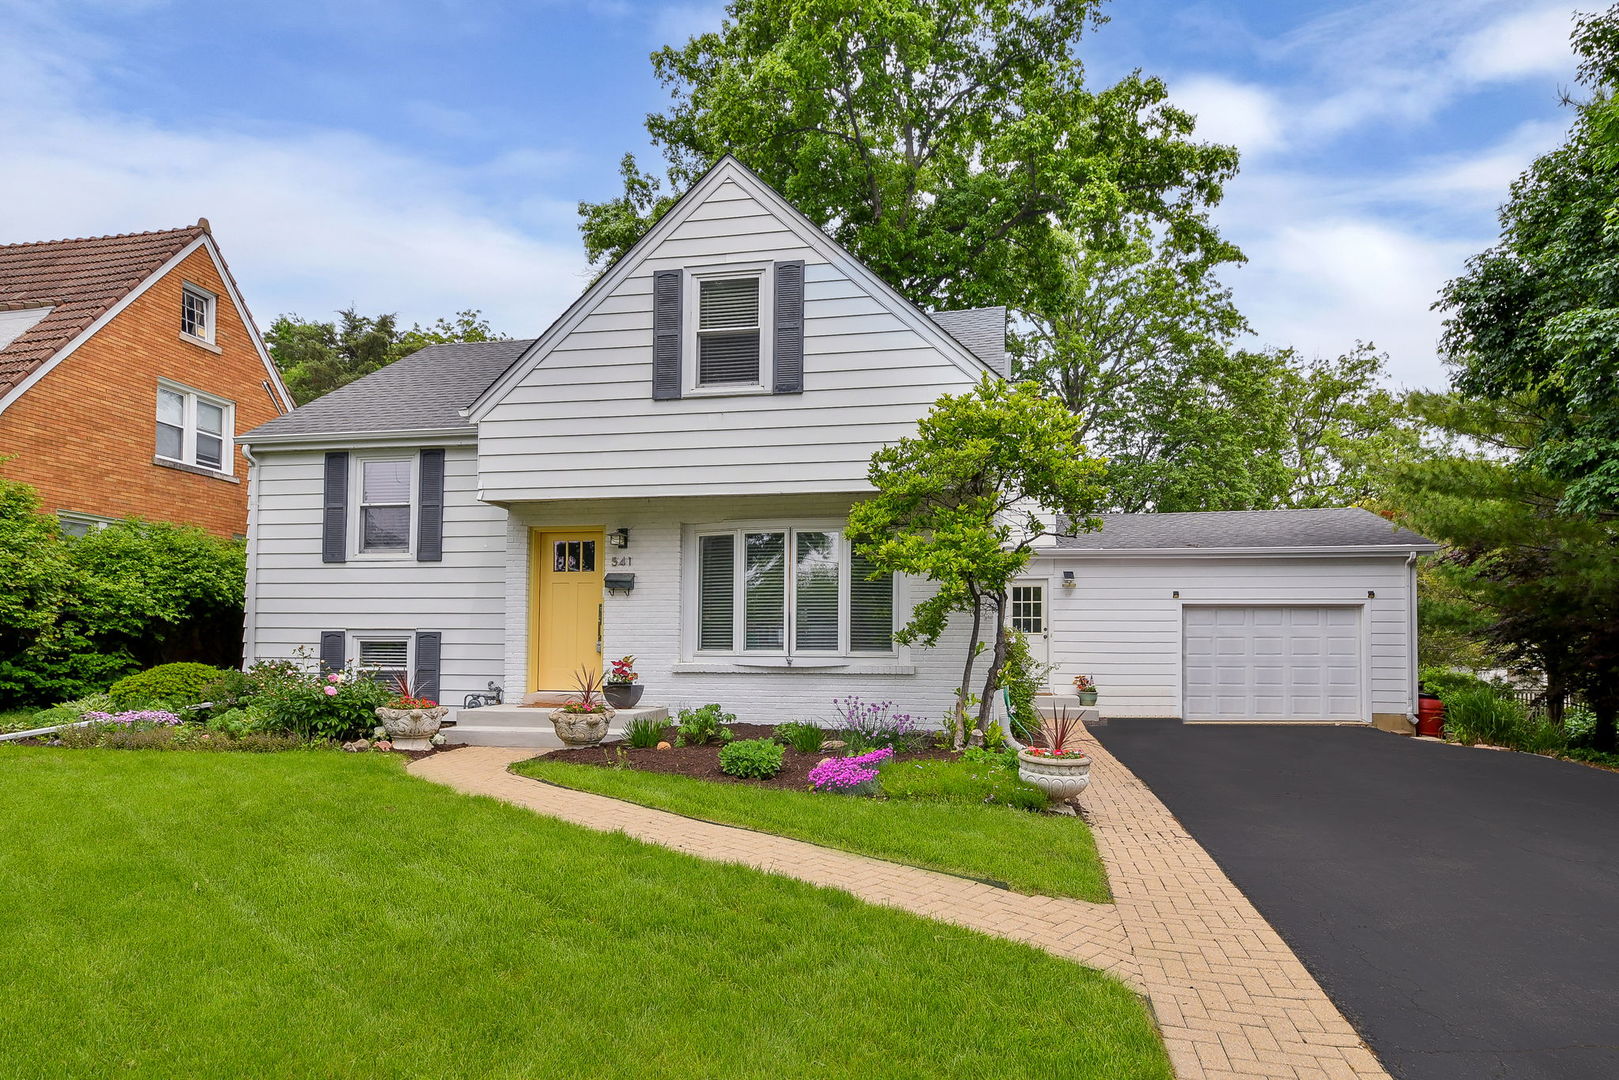
541 Park Row, Glen Ellyn, IL 60137
DuPage County
Key Facts
Description
Location. Space. Walkability. This is the one buyers wait for. Welcome to 541 Park Row, perfectly positioned on an extra-wide lot directly across from the park and tennis courts and just two blocks from vibrant downtown Glen Ellyn, Lake Ellyn, Prairie Path, Glenbard West and the commuter train. Opportunities to enjoy this combination of neighborhood charm, convenience, and living space rarely come along. Inside, sunlight pours through expansive windows, creating bright, inviting spaces and an easy flow designed for both everyday living and entertaining. The open-concept layout centers around a show-stopping island kitchen featuring stainless steel appliances, double ovens, a large GE gas cooktop, and generous prep and gathering space. The kitchen opens seamlessly to the family room with fireplace - the kind of space where everyone naturally gathers. Open the French doors and extend the party outdoors to the oversized deck, perfect for summer dinners, weekend barbecues, or relaxing evenings. Love to entertain? The dining room is ready for it with built-in storage and a beverage fridge that makes hosting effortless. Upstairs, five spacious bedrooms and three full baths offer room to grow, work from home, host guests, or simply spread out. Need even more space? The finished lower level is ready to become your dream office, gym, media room, play space, or hangout zone - plus a rare sub-basement offers incredible storage and endless future possibilities. Lovingly maintained and move-in ready, this is more than a house - it's the opportunity to enjoy one of Glen Ellyn's most sought-after locations with the space and flexibility to make it entirely your own. Homes with this location, lot, and layout don't come along often.
Property Information
Property Type
Residential
Sub-Type
Single Family Residence
Year Built
1953
Living Area
2,529 sq ft
Lot Size
0.32 acres
Lot Dimensions
86 x 165
Garage Spaces
1
Parking Spaces
3
Ownership
Fee Simple
Days on Market
7
MLS® Listing#
12680262
Property Features
Appliances
Cooling
Heating
Flooring
Fireplace
Basement
Parking
Laundry
Patio
Fencing
Construction
Foundation
Roof
Other Structures
Community
Sewer
Water Source
Rooms
- 22X13Lower
- 27X18Basement
- Bedroom 213X11Second
- Bedroom 312X9Second
- Bedroom 414X13Third
- Bedroom 514X10Third
- Dining Room19X12Main
- Family Room19X18Main
- Kitchen18X9Main
- Laundry13X9Third
- Living Room14X14Main
- Master Bedroom22X14Third
Schools
- Elementary:
- Ben Franklin Elementary School
- Middle:
- Hadley Junior High School
- High:
- Glenbard West High School
- District:
- Glenbard West High School
Financial Details
Annual Taxes
$16,731
Tax year 2025
Parcel Number
0511406005
Directions
Park to Crescent - East. south on Park Row. Across from tennis courts It is a turn off the round about on Crescent.
Affordability Calculator
$179,200
Estimated monthly payment
$4,769/mo
Principal $716,800 · Est. interest $1,000,000 over 30 yrs
Neighborhood Market Statistics
How this home compares to active listings in Glen Ellyn, IL
- $576,471
- Median Listing Price
- 28
- Median Days on Market
- 2,545
- Median Sq Ft
- $229
- Median Price / Sq Ft
- 144
- Active Listings
- This home’s price is 55% above the area median.
- Its price per sq ft is 55% above the area median.
Market statistics compiled from active EXIT Realty® and MLS listings in Glen Ellyn, IL.
Location
- 541 Park Row, Glen Ellyn, IL 60137
Points of Interest in Glen Ellyn, IL
Showing the Glen Ellyn area map.
Nearby Schools
Glenbard West High School
Secondary · 0.1 mi away
Glenbard District 87
School · 0.3 mi away
Diamante Montessori School
Elementary · 0.4 mi away
Westminster Preschool
School · 0.5 mi away
Benjamin Franklin Elementary School
Elementary · 0.5 mi away
Glen Ellyn School District 41
School · 0.7 mi away
Forest Glen Elementary School
Elementary · 0.7 mi away
Montessori Academy of Glen Ellyn
Elementary · 0.8 mi away
Childtime
School · 1.1 mi away
Hadley Junior High School
Secondary · 1.2 mi away
Abe Lincoln Pta
Elementary · 1.2 mi away
Glen Oaks Therapeutic Day School
School · 1.3 mi away
Rainbow Place Christian Preschool
School · 1.3 mi away
Churchill School
Elementary · 1.4 mi away
Greenhouse Co-School
School · 1.6 mi away
College Preparatory School of America
School · 1.7 mi away
Washington Elementary School
Elementary · 1.9 mi away
St. John's Lutheran Church
School · 1.9 mi away
Madison Elementary School
Elementary · 1.9 mi away
Lombard Jr High School
Secondary · 1.9 mi away
Commute Calculator
Nearby Homes

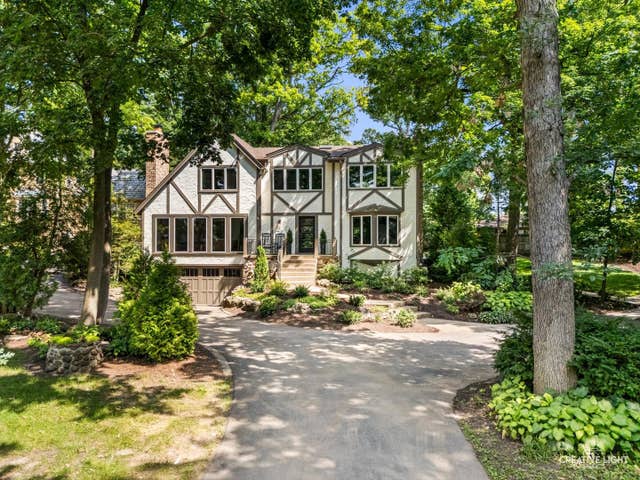

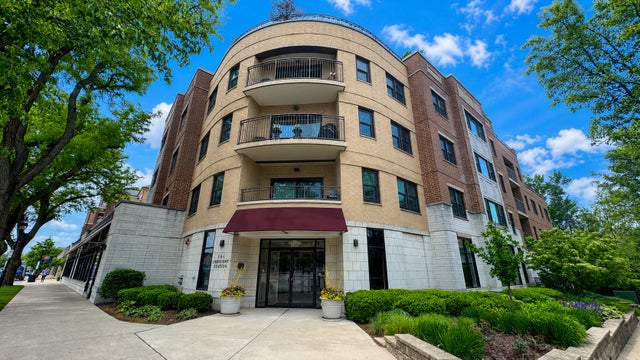


Similar Homes Nearby


Similar Home Values
Comparable nearby listings and their asking prices.
| Address | Price | Beds | Baths | Sq Ft |
|---|---|---|---|---|
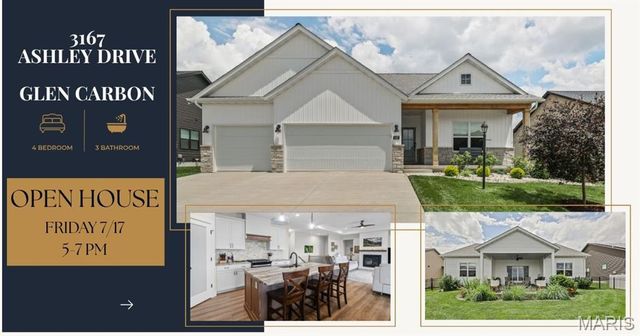
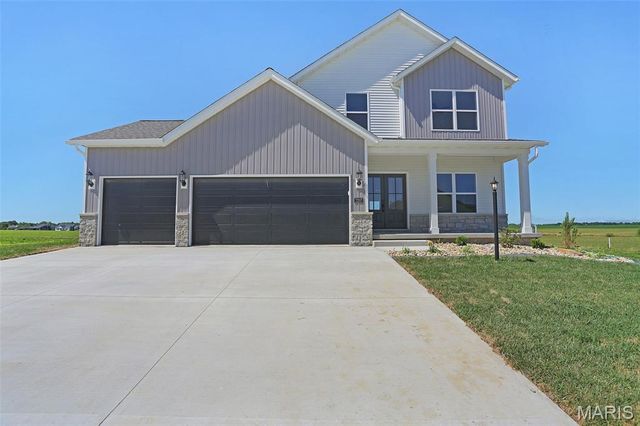
| 3167 Ashley Drive, Glen Carbon, IL | $630,000 | 4 | 3 | 2,700 |
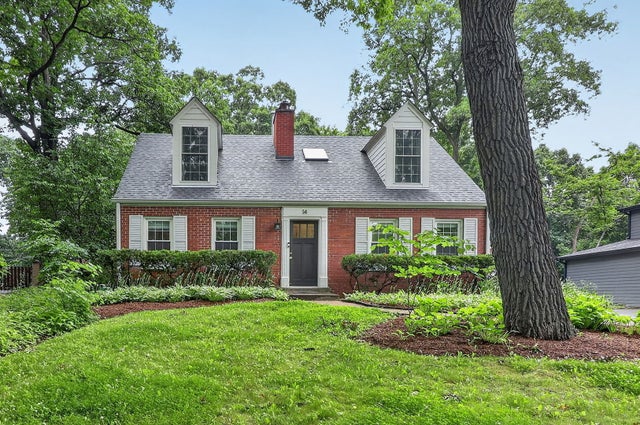
| 14 Walnut Road, Glen Ellyn, IL | $649,000 | 4 | 2 | 2,049 |
| 13813 W Dublin Drive, Homer Glen, IL | $650,000 | 4 | 4 | 3,200 |
| 12441 Walden Road, Homer Glen, IL | $654,900 | 5 | 4 | 3,091 |
| 13609 S Parker Road, Homer Glen, IL | $675,000 | 4 | 3 | 3,741 |
| 7207 Raleigh Drive, Glen Carbon, IL | $679,000 | 5 | 4 | 3,426 |
Moving Cost Estimate
EXIT Agents in Glen Ellyn


Listing Courtesy: Compass - 6309099551
Last Updated: 2026-06-17