

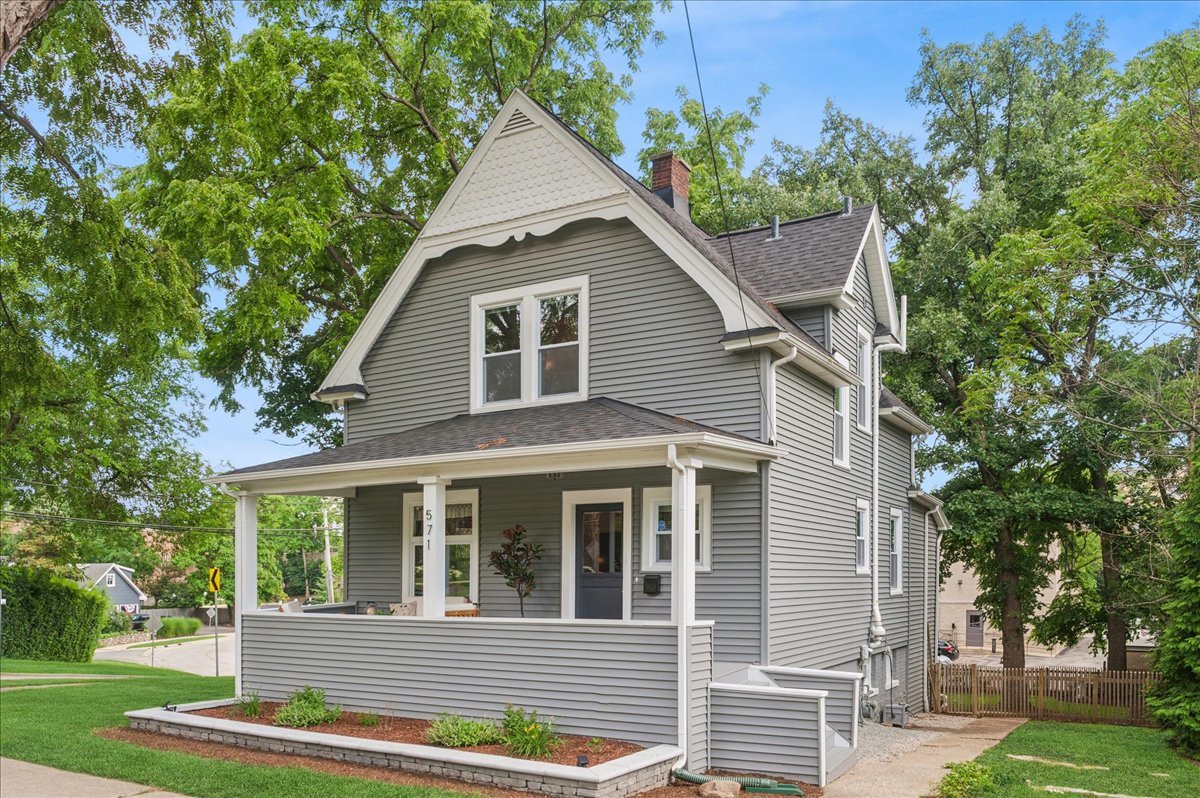
571 Anthony Street, Glen Ellyn, IL 60137
DuPage County
Key Facts
Description
Location, Charm, and Peace of Mind! Lovingly maintained by meticulous owners, this cherished home is being offered as the owners relocate, creating a rare opportunity for its next owners. Timeless charm and character are perfectly paired with a highly convenient location right in downtown Glen Ellyn. Shops, restaurants, the train station, and beautiful Lake Ellyn are all just steps away, while the surrounding homes further enhance the property's appeal and long-term value. So much care and attention has been poured into this home, allowing the next owners to simply move in and enjoy the comfort and ease of everything that has already been thoughtfully done. These improvements and updates include a new furnace, A/C, water heater, and humidifier (2026), new windows (2024, excluding two original antique windows), a radon mitigation system (2024), a new patio (2025), and a freshly sealcoated driveway (2026). A whole-house fan provides additional comfort and efficiency. The owners added a bar area to the basement, making summer entertaining on the patio especially convenient, as the basement opens directly to the backyard patio. The fenced yard features a fire pit area and provides ample space for a future addition. The only improvement the owners did not complete was adding arborvitae along the rear property line, offering the next owners an easy opportunity to enhance privacy if desired. In addition to the two-car garage, the property includes extra parking space, which the owners have previously rented to local high school students-an uncommon convenience in this location. This is a rare opportunity to own a truly special home that has been thoughtfully updated, well maintained, and deeply enhanced.
Property Information
Property Type
Residential
Sub-Type
Single Family Residence
Year Built
1905
Living Area
1,436 sq ft
Lot Size
0.20 acres
Lot Dimensions
52X98X122X130
Garage Spaces
2
Parking Spaces
2
Ownership
Fee Simple
Days on Market
5
MLS® Listing#
12695282
Property Features
Interior
Cooling
Heating
Basement
Parking
Patio
Fencing
Lot Features
Construction
Roof
Sewer
Water Source
Rooms
- 12X7Main
- 8X6Main
- Bedroom 215X8Second
- Bedroom 312X9Second
- Bedroom 4
- Dining Room15X13Main
- Family RoomMain
- Kitchen14X10Main
- LaundryBasement
- Living Room13X12Main
- Master Bedroom15X8Second
Schools
- Elementary:
- Forest Glen Elementary School
- Middle:
- Hadley Junior High School
- High:
- Glenbard West High School
- District:
- Glenbard West High School
Financial Details
Annual Taxes
$10,001
Tax year 2024
Parcel Number
0511312008
Directions
Main St.; East on Anthony
Affordability Calculator
$101,800
Estimated monthly payment
$2,709/mo
Principal $407,200 · Est. interest $568,080 over 30 yrs
Neighborhood Market Statistics
How this home compares to active listings in Glen Ellyn, IL
- $575,510
- Median Listing Price
- 27
- Median Days on Market
- 2,573
- Median Sq Ft
- $224
- Median Price / Sq Ft
- 142
- Active Listings
- This home’s price is 12% below the area median.
- Its price per sq ft is 58% above the area median.
Market statistics compiled from active EXIT Realty® and MLS listings in Glen Ellyn, IL.
Location

Points of Interest in Glen Ellyn, IL
Showing the Glen Ellyn area map.
Nearby Schools
Glenbard District 87
School · 0.1 mi away
Westminster Preschool
School · 0.2 mi away
Glenbard West High School
Secondary · 0.2 mi away
Diamante Montessori School
Elementary · 0.3 mi away
Glen Ellyn School District 41
School · 0.7 mi away
Benjamin Franklin Elementary School
Elementary · 0.7 mi away
Forest Glen Elementary School
Elementary · 0.7 mi away
Hadley Junior High School
Secondary · 0.8 mi away
Montessori Academy of Glen Ellyn
Elementary · 0.9 mi away
Abe Lincoln Pta
Elementary · 0.9 mi away
Childtime
School · 1.0 mi away
Churchill School
Elementary · 1.2 mi away
Rainbow Place Christian Preschool
School · 1.2 mi away
Glen Oaks Therapeutic Day School
School · 1.3 mi away
Greenhouse Co-School
School · 1.3 mi away
Washington Elementary School
Elementary · 1.6 mi away
The Greenhouse
Elementary · 1.8 mi away
Wheaton Christian Grammar School
School · 1.8 mi away
Lowell Elementary School
Elementary · 1.8 mi away
Hawthorne Elementary School
Elementary · 1.9 mi away
Commute Calculator
Nearby Homes

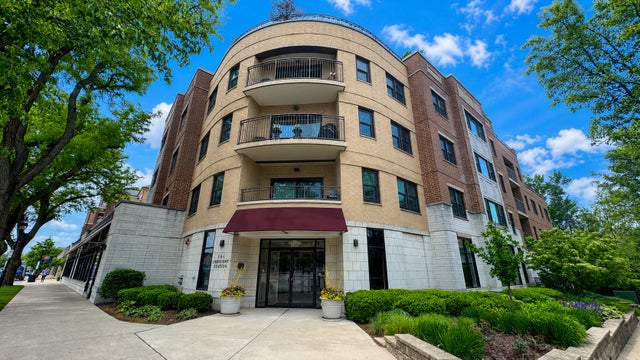


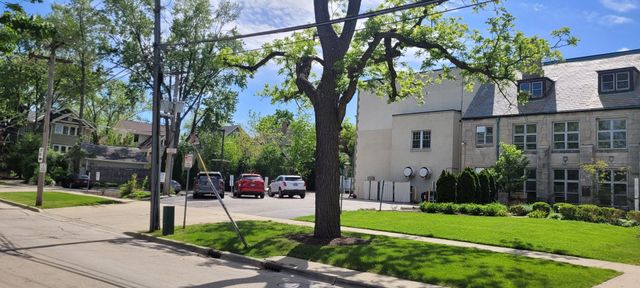
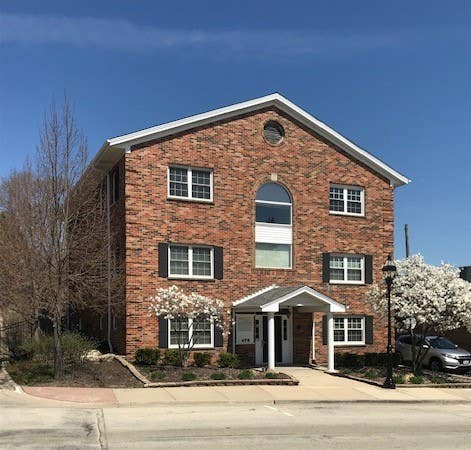
Similar Homes Nearby

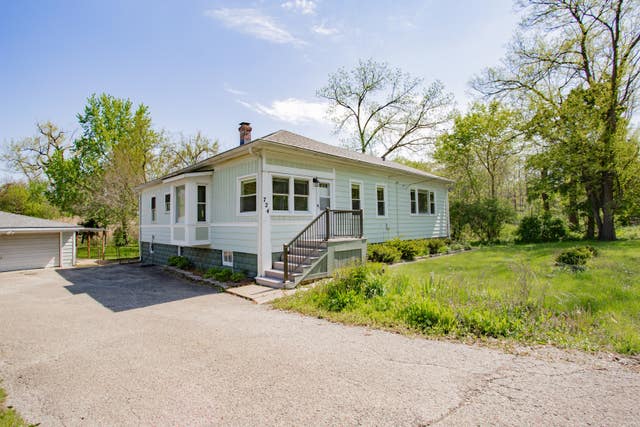
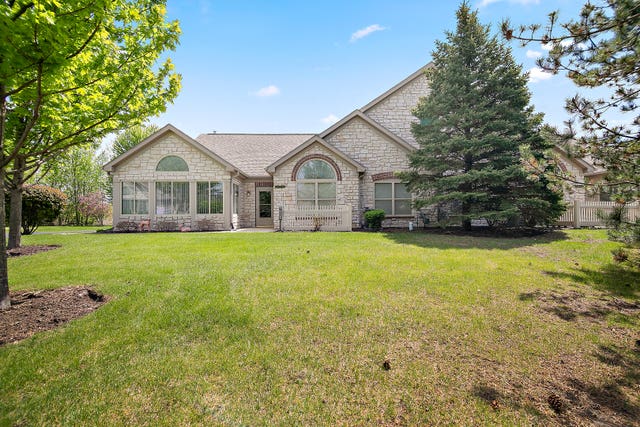


Similar Home Values
Comparable nearby listings and their asking prices.
| Address | Price | Beds | Baths | Sq Ft |
|---|---|---|---|---|
| 231 Westglen Drive, Glen Carbon, IL | $359,900 | 4 | 4 | 2,368 |
| 22W724 Saint Charles Road, Glen Ellyn, IL | $375,000 | 3 | 1 | 1,516 |
| 16021 S Messenger Circle, Homer Glen, IL | $379,900 | 3 | 2 | 1,967 |
| 14042 S Belmont Drive, Homer Glen, IL | $389,900 | 3 | 3 | 1,910 |
| 14016 S Sheridan Trail, Homer Glen, IL | $389,900 | 2 | 3 | 1,813 |
| 14130 Sheffield Drive 303, Homer Glen, IL | $390,000 | 2 | 2 | 1,630 |
Moving Cost Estimate
EXIT Agents in Glen Ellyn


Listing Courtesy: Baird & Warner - 6304691855
Last Updated: 2026-07-09