

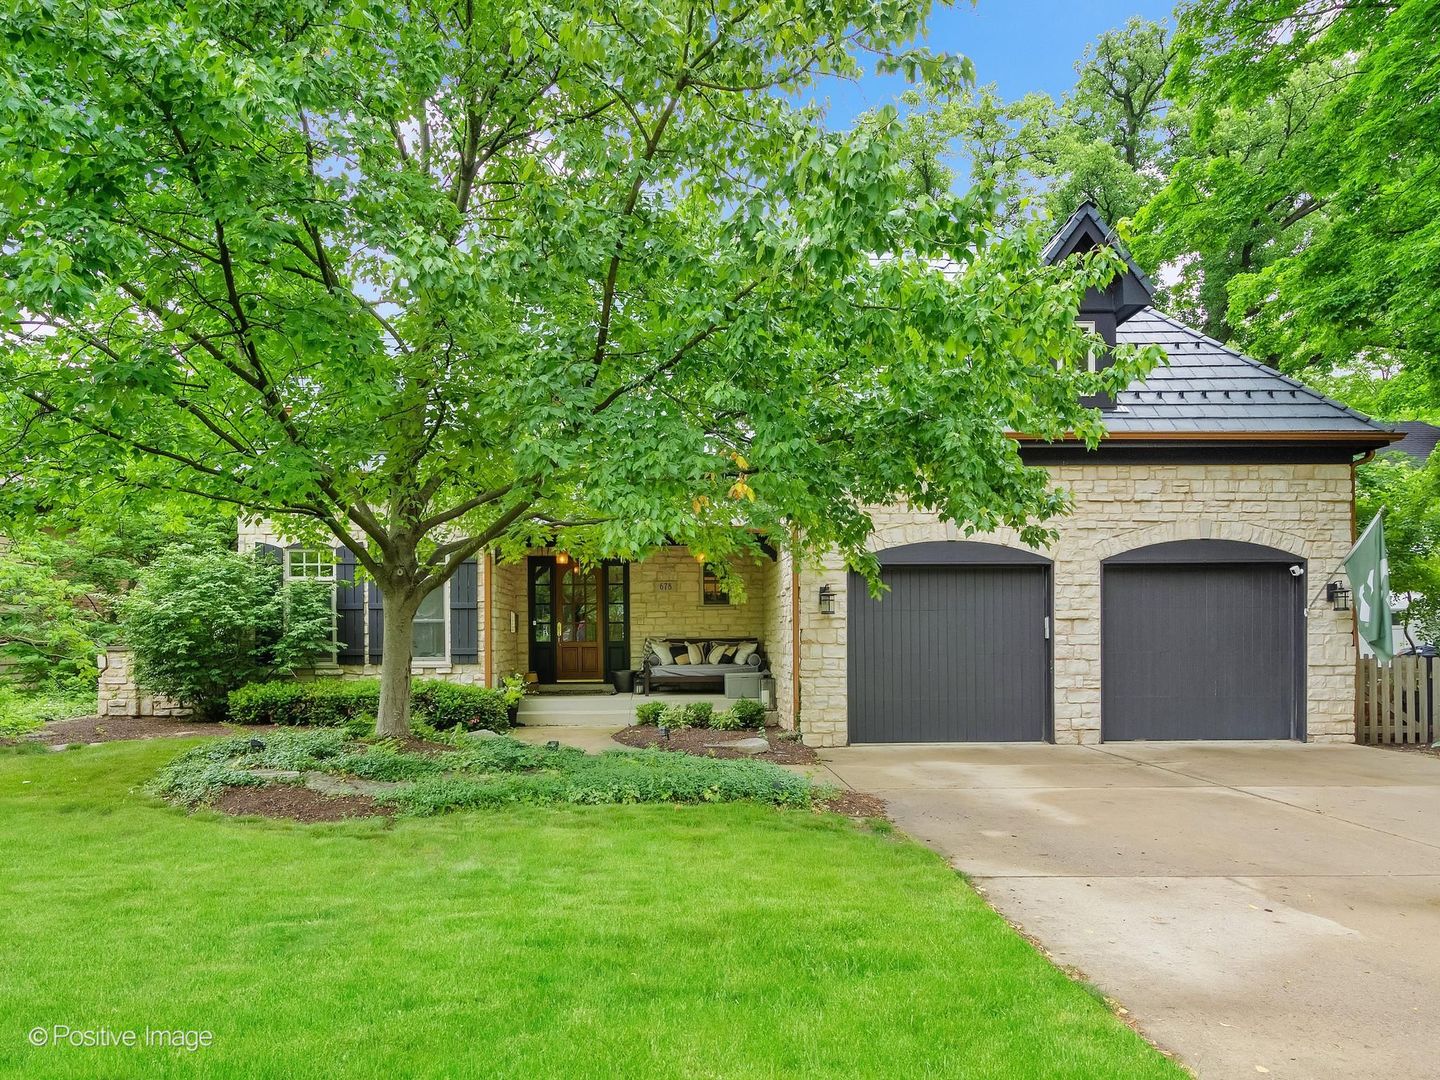
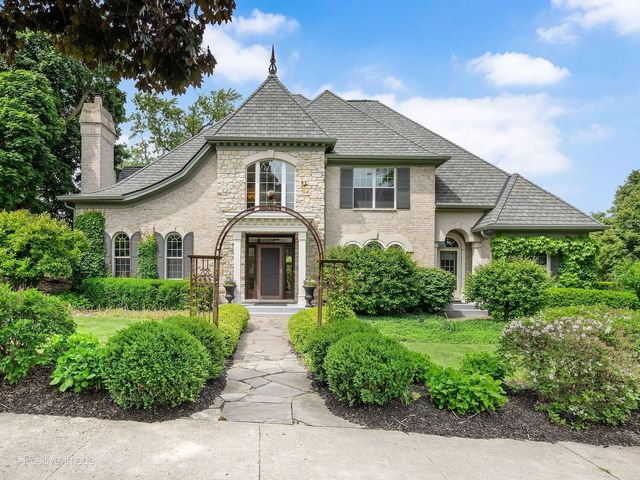
678 Oak Street, Glen Ellyn, IL 60137
DuPage County
Key Facts
Description
Perfectly positioned just one block from the storybook setting of Lake Ellyn Park, this extraordinary PJ Murphy custom residence is a masterful blend of timeless elegance, exceptional craftsmanship, and modern luxury. Offering over 5,800 square feet of beautifully curated living space, the home unfolds with warmth, sophistication, and a sense of effortless grandeur. Sunlit living spaces, rich architectural details, and impeccable finishes create an atmosphere equally suited for intimate evenings at home and memorable gatherings with family and friends. The gracious living and dining rooms set the stage for elegant entertaining, while the heart of the home is an exceptional chef's kitchen reimagined in 2021. Thoughtfully designed for both culinary creativity and everyday connection, it features a substantial center island, professional-grade Viking and Thermador appliances, Sub-Zero refrigeration, custom cabinetry, and exquisite attention to detail throughout. Flowing seamlessly from the kitchen, the inviting family room offers a warm fireplace, tray ceiling, and tranquil views of the lush, wooded grounds beyond. Outdoors, the backyard feels like a private retreat, complete with professionally designed landscaping, an expansive patio, built-in grill, fire pit, and a charming playhouse tucked among the trees, creating a magical setting for all ages. The second level offers five generously sized bedrooms and convenient laundry facilities, while the versatile third-floor suite provides endless possibilities as a private office, artist's studio, fitness retreat, media room, guest quarters, or nanny suite. Designed for both relaxation and celebration, the basement is an entertainer's dream. Gather around the handsome wooden bar, enjoy movie and game nights in the expansive recreation spaces, host overnight guests with ease, and showcase your collection in the impressive 1,300-bottle wine cellar. Moments from downtown Glen Ellyn, award-winning schools, Metra, parks, dining, and shopping, this remarkable residence offers a rare opportunity to experience luxury living in one of the community's most cherished and sought-after neighborhoods. One of the Owners is an IL Licensed Real Estate Broker.
Property Information
Property Type
Residential
Sub-Type
Single Family Residence
Style
Traditional
Year Built
2000
Living Area
4,198 sq ft
Lot Size
0.26 acres
Lot Dimensions
75x149x75x152
Garage Spaces
3
Parking Spaces
3
Ownership
Fee Simple
Days on Market
7
MLS® Listing#
12684643
Property Features
Interior
Exterior
Appliances
Cooling
Heating
Flooring
Fireplace
Basement
Parking
Laundry
Patio
Fencing
Construction
Foundation
Other Structures
Community
Sewer
Rooms
- 22X16Basement
- 13X8Second
- 8X8Main
- 11X11Basement
- 13X12Main
- Bedroom 215X15Second
- Bedroom 312X12Second
- Bedroom 413X12Second
- Bedroom 513X12Second
- Bonus Room29X20Third
- Dining Room16X12Main
- Exercise Room16X11Basement
- Family Room24X15Main
- Game Room37X14Basement
- Kitchen17X17Main
- Laundry8X6Second
- Living Room15X12Main
- Master Bedroom20X19Second
- Office13X11Main
Schools
- Elementary:
- Forest Glen Elementary School
- Middle:
- Hadley Junior High School
- High:
- Glenbard West High School
- District:
- Glenbard West High School
Financial Details
Annual Taxes
$28,713
Tax year 2025
Parcel Number
0511207042
Directions
Main to Oak, East to home
Affordability Calculator
$450,000
Estimated monthly payment
$11,975/mo
Principal $1,800,000 · Est. interest $2,511,160 over 30 yrs
Neighborhood Market Statistics
How this home compares to active listings in Glen Ellyn, IL
- $575,510
- Median Listing Price
- 27
- Median Days on Market
- 2,573
- Median Sq Ft
- $224
- Median Price / Sq Ft
- 142
- Active Listings
- This home’s price is 291% above the area median.
- Its price per sq ft is 139% above the area median.
Market statistics compiled from active EXIT Realty® and MLS listings in Glen Ellyn, IL.
Location

Points of Interest in Glen Ellyn, IL
Showing the Glen Ellyn area map.
Nearby Schools
Glen Ellyn School District 41
School · 0.3 mi away
Forest Glen Elementary School
Elementary · 0.4 mi away
Montessori Academy of Glen Ellyn
Elementary · 0.4 mi away
Glenbard West High School
Secondary · 0.5 mi away
Glenbard District 87
School · 0.6 mi away
Westminster Preschool
School · 0.7 mi away
Glen Oaks Therapeutic Day School
School · 0.8 mi away
Childtime
School · 0.9 mi away
Diamante Montessori School
Elementary · 0.9 mi away
Benjamin Franklin Elementary School
Elementary · 1.0 mi away
Churchill School
Elementary · 1.1 mi away
Hadley Junior High School
Secondary · 1.1 mi away
Abe Lincoln Pta
Elementary · 1.5 mi away
Rainbow Place Christian Preschool
School · 1.8 mi away
Washington Elementary School
Elementary · 1.8 mi away
Greenhouse Co-School
School · 1.8 mi away
Park View Elementary School
Elementary · 1.8 mi away
Glen Hill Primary School
Elementary · 1.8 mi away
His Grace Christian Montessori
Elementary · 1.9 mi away
College Preparatory School of America
School · 1.9 mi away
Commute Calculator
Nearby Homes
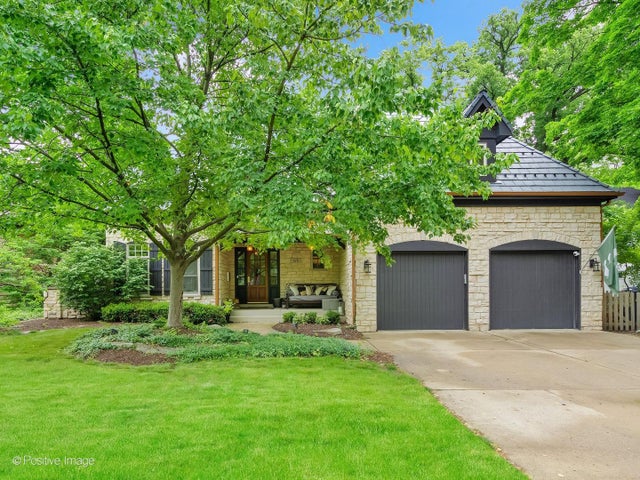

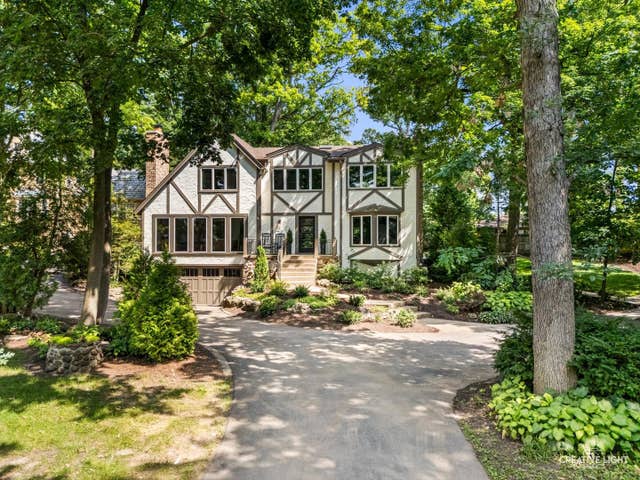


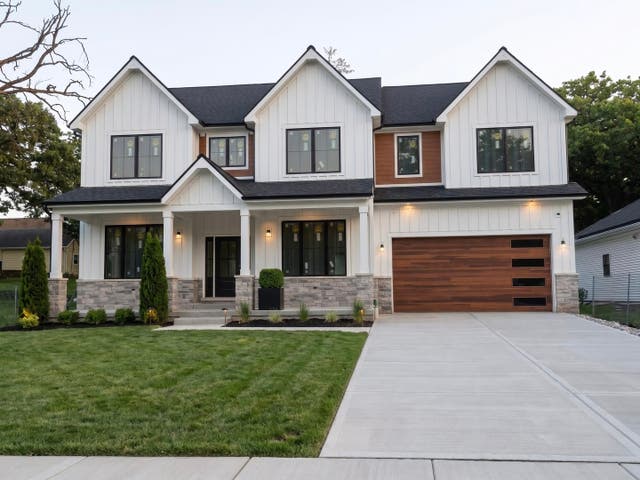
Similar Homes Nearby


Similar Home Values
Comparable nearby listings and their asking prices.
| Address | Price | Beds | Baths | Sq Ft |
|---|---|---|---|---|
| 850 Forest Avenue, Glen Ellyn, IL | $1,625,000 | 6 | 5 | 3,721 |
| 641 Lake Road, Glen Ellyn, IL | $1,795,000 | 4 | 4 | 3,668 |
| 345 Woodstock Avenue, Glen Ellyn, IL | $1,799,900 | 4 | 5 | 4,300 |
| 639 N Park Boulevard, Glen Ellyn, IL | $2,149,000 | 5 | 5 | 4,964 |
| 734 Highview Avenue, Glen Ellyn, IL | $2,200,000 | 4 | 5 | 4,866 |
| 690 Wingate Road, Glen Ellyn, IL | $2,395,000 | 5 | 6 | 4,500 |
Moving Cost Estimate
EXIT Agents in Glen Ellyn


Listing Courtesy: Berkshire Hathaway HomeServices Chicago - 6304697000
Last Updated: 2026-06-22