

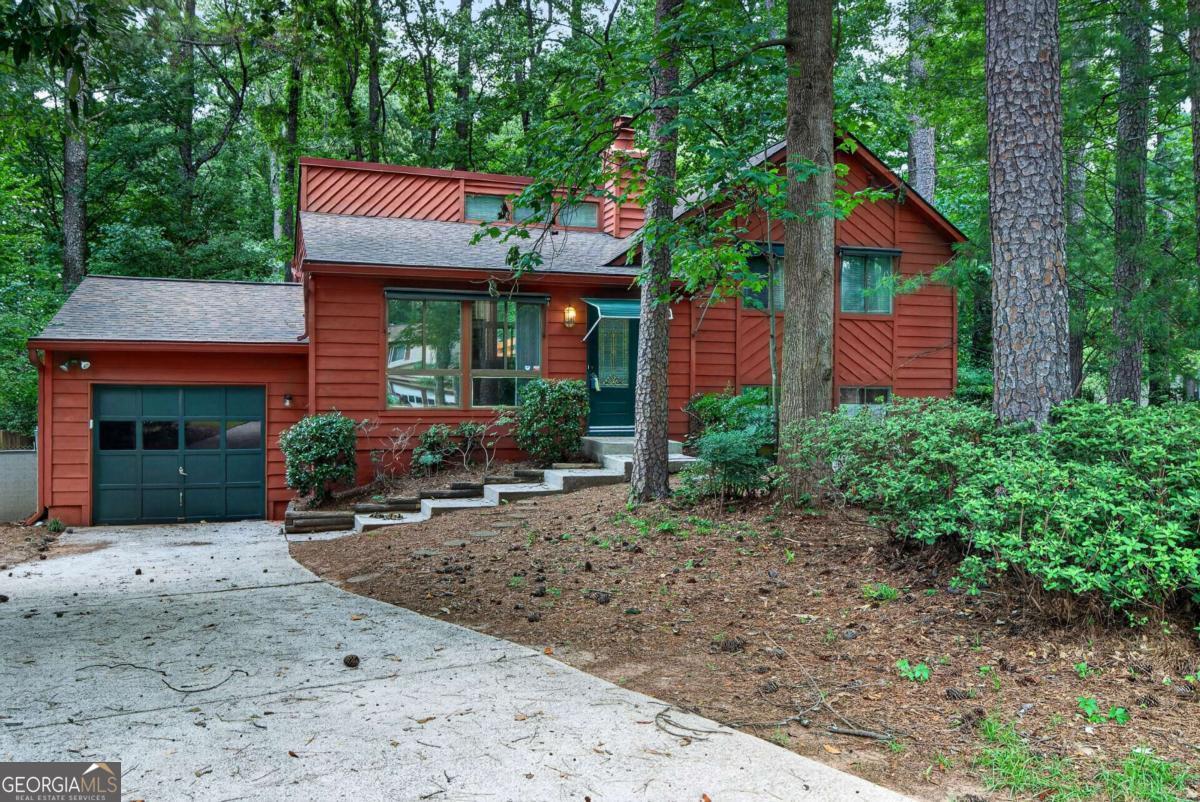
4375 Mill CT, Duluth, GA 30096
Hopkins Mill · Gwinnett County
Key Facts
Description
Welcome home to this beautifully maintained, MOVE-IN READY split-level residence nestled on a CORNER LOT in an established Duluth neighborhood. From the moment you step inside, you'll appreciate the care this home has received over the years. VAULTED CEILINGS and views to the EXPANSIVE BACK DECK allow natural light to pour into the main living spaces, creating a BRIGHT, OPEN FEEL that's increasingly difficult to find. Major system updates provide added confidence, including a newer HVAC system, water heater, roof, and recently replaced garage door opener and hardware. The spacious 336-square-foot deck extends the living space outdoors, creating the perfect setting for morning coffee, grilling with friends, or simply enjoying the backyard. An unexpected bonus is the generous 10' x 21' utility room connecting the garage to the lower-level family room, providing exceptional storage, workspace, or hobby space while offering the convenience of entering the home directly from the garage. Whether you're a first-time buyer, growing household, or someone looking for a move-in ready home with room to personalize over time, this property offers outstanding value in a convenient location close to shopping, dining, parks, schools, and major commuter routes. Come discover why this well-loved home is ready for its next chapter.
Property Information
Property Type
Residential
Sub-Type
Single Family Residence
Structure Type
House
Year Built
1981
Lot Size
0.23 acres
Garage Spaces
2
Parking Spaces
2
Days on Market
17
MLS® Listing#
10795167
Property Features
Interior
Appliances
Cooling
Heating
Flooring
Fireplace
Basement
Parking
Laundry
Patio
Fencing
Lot Features
Construction
Roof
Windows
Community
Utilities
Sewer
Water Source
Rooms
- Kitchen
Schools
- Elementary:
- Beaver Ridge
- Middle:
- Summerour
- High:
- Norcross
Financial Details
HOA
None
Annual Taxes
$5,391
Tax year 2025
Parcel Number
R6229 077
Directions
Use GPS
Affordability Calculator
$73,000
Estimated monthly payment
$1,943/mo
Principal $292,000 · Est. interest $407,366 over 30 yrs
Neighborhood Market Statistics
How this home compares to active listings in Duluth, GA
- $501,990
- Median Listing Price
- 44
- Median Days on Market
- 2,335
- Median Sq Ft
- $211
- Median Price / Sq Ft
- 501
- Active Listings
- This home’s price is 27% below the area median.
Market statistics compiled from active EXIT Realty® and MLS listings in Duluth, GA.
Location

Points of Interest in Duluth, GA
Showing the Duluth area map.
Nearby Schools
Aviation Institute of Maintenance
Secondary · 0.8 mi away
Chesney Elementary School
Elementary · 1.1 mi away
Beaver Ridge Elementary School
Elementary · 1.3 mi away
Louise Radloff Middle School
Secondary · 1.3 mi away
McClure Health Science High School
Secondary · 1.6 mi away
Chinese Cultural School
School · 1.9 mi away
The Torch and the Sword Christian Academy
School · 2.0 mi away
Meadowcreek Elementary School
Elementary · 2.0 mi away
Creation Kids
School · 2.1 mi away
Meadowcreek High School
Secondary · 2.1 mi away
Gac Spartan Store at Greater Atlanta Christian School
Elementary · 2.2 mi away
Greater Atlanta Christian Schools
Secondary · 2.2 mi away
Ferguson Elementary School
Elementary · 2.3 mi away
Greater Atlanta Montessori School
Elementary · 2.3 mi away
Berkeley Lake Elementary School
Elementary · 2.4 mi away
Corley Elementary School
Elementary · 2.4 mi away
Duluth Middle School
Secondary · 2.6 mi away
Baldwin Elementary School
Elementary · 2.6 mi away
La Petite Academy
School · 2.6 mi away
Summerour Middle School
Secondary · 2.6 mi away
Commute Calculator
Nearby Homes
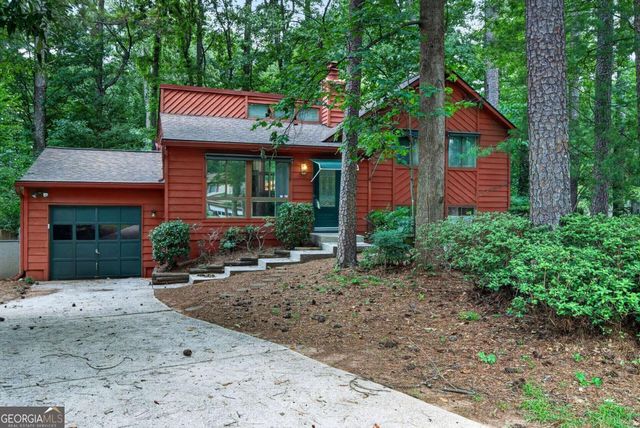
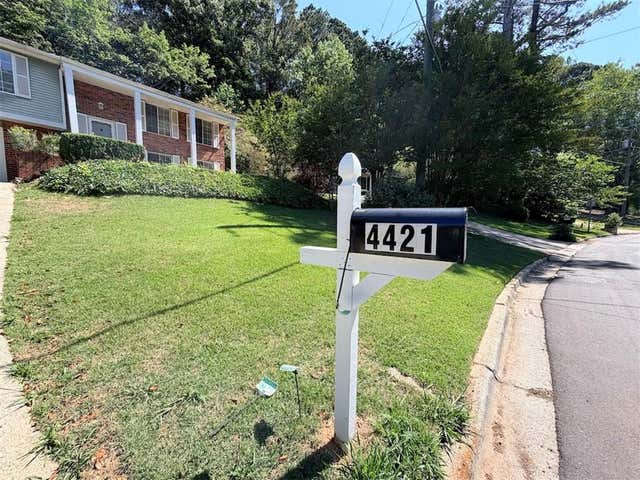
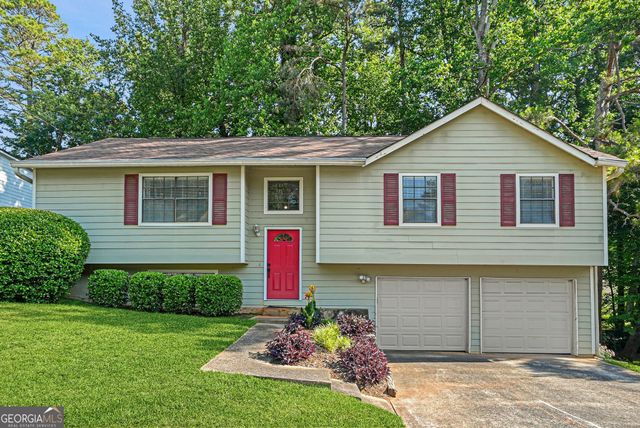

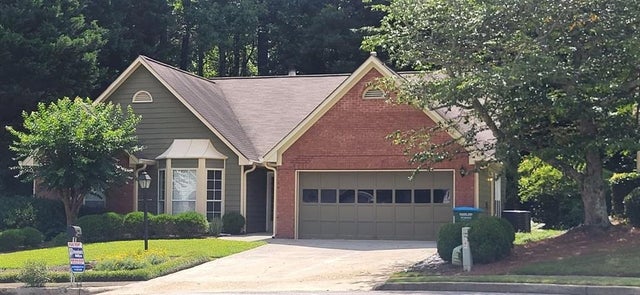
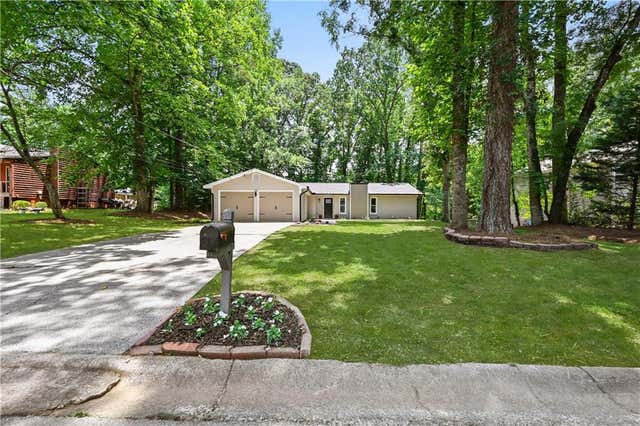
Similar Homes Nearby

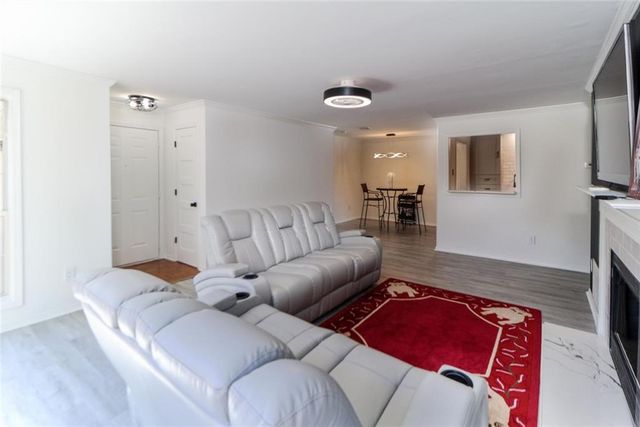

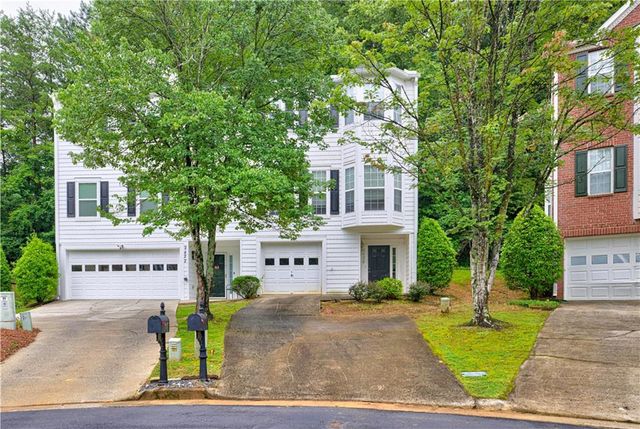

Similar Home Values
Comparable nearby listings and their asking prices.
| Address | Price | Beds | Baths | Sq Ft |
|---|---|---|---|---|
| 709 Berkeley Woods DR, Duluth, GA | $257,900 | 2 | — | 1,342 |
| 709 Berkeley Woods Drive, Duluth, GA | $259,900 | 2 | 2 | 1,342 |
| 2426 Valley Cove DR, Duluth, GA | $264,900 | 2 | — | 1,818 |
| 2426 Valley Cove Drive, Duluth, GA | $264,900 | 2 | 3 | 1,818 |
| 3515 Nutmeg Drive, Duluth, GA | $265,000 | 2 | 3 | — |
| 403 Bedfort Drive, Duluth, GA | $269,900 | 3 | 2 | 1,574 |
Moving Cost Estimate
EXIT Agents in Duluth


Listing Courtesy: Keller Williams Realty Atl. Partners - 6783412900