

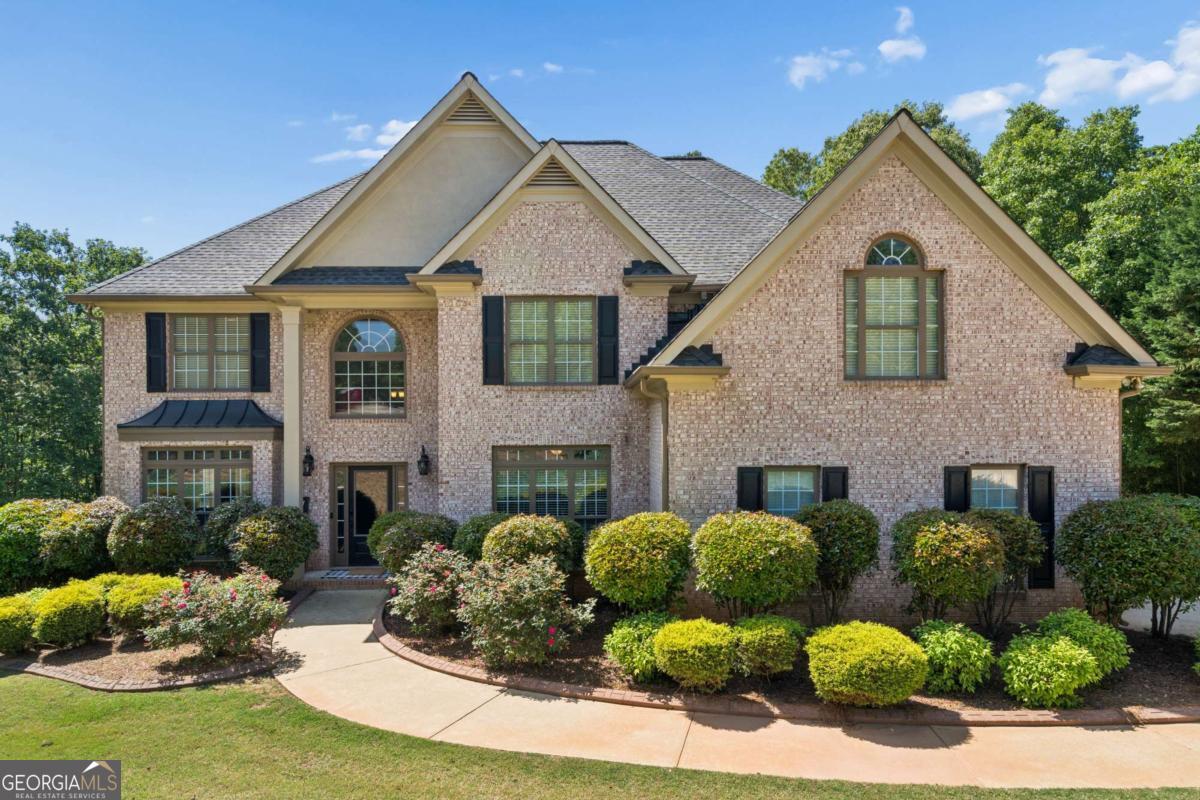
7741 Windswept WAY, Douglasville, GA 30135
Estates at Hurricane Pointe · Douglas County
Key Facts
Description
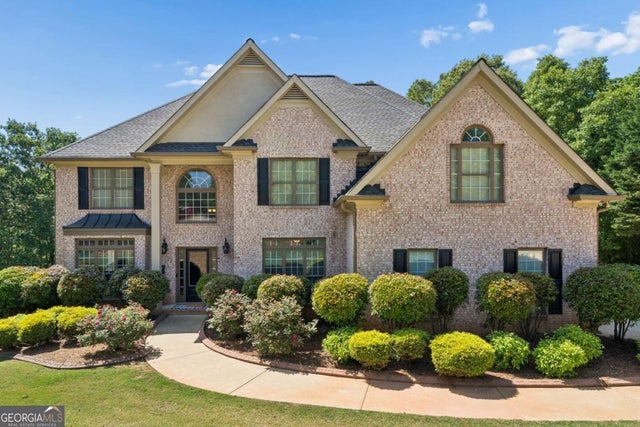
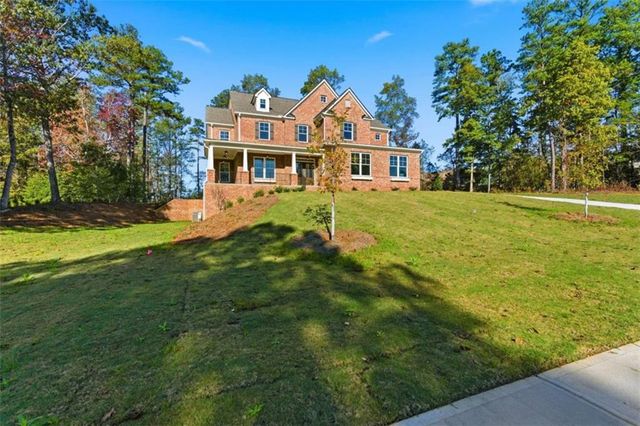
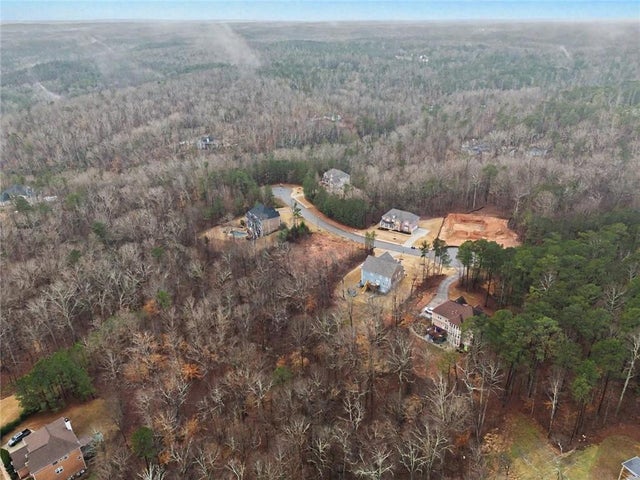
Welcome to this stunning 6-bedroom, 5.5-bath traditional home located in the Estates at Hurricane Pointe community in Douglasville. Situated on a beautifully landscaped lot, this impressive three-sided brick home with a newer roof (2018) features a long, private driveway leading to a side-entry garage, offering both curb appeal and convenience. Step inside to a grand two-story foyer with soaring ceilings flanked by a sitting area to the left and a versatile main-level office or guest suite with a full bath to the right.The heart of the home is the expansive living room, showcasing dramatic coffered ceilings and a striking brick-framed fireplace, seamlessly flowing into the open-concept kitchen and breakfast area-ideal for both everyday living and entertaining. The chef's kitchen is thoughtfully laid out with dark granite countertops, stainless steel appliances including a double oven, abundant cabinetry, and generous storage space. A conveniently located half bath enhances functionality for guests. The formal dining room features continued tray ceilings and easily accommodates large gatherings. Throughout the whole house, rich hardwood floors and oversized windows flood the home with natural light. Step outside to a spacious covered, closed in patio overlooking a serene, wooded backyard-perfect for relaxing, dining, or entertaining in a peaceful, private setting. Upstairs, you'll find 4 generously sized bedrooms, 3 full bathrooms, and a dedicated laundry room. The oversized primary suite offers a true retreat with a sitting area and a beautifully updated ensuite bath featuring dual vanities, a soaking tub, separate tiled shower, private water closet, and two walk-in closets. Additional bedrooms are thoughtfully arranged, including a Jack-and-Jill bathroom with double vanities and another private full bathroom. The fully finished basement expands the living space even further, offering incredible flexibility as an in-law suite, guest retreat, or entertainment haven. Enjoy a stylish kitchenette/bar area with granite countertops, bar sink, ice-maker and wine cooler, and built-in microwave. A full bathroom with a tiled walk-in shower adds convenience, while the large living area with a second fireplace and additional flex room provides endless possibilities for a gym, office, or playroom. The basement opens to a lower-level deck, continuing the home's connection to the tranquil outdoor setting. This exceptional property offers the perfect blend of space, privacy, and upscale living-an incredible opportunity in one of Douglasville's premier communities. AI renderings of potential for a pool.
Property Information
Property Type
Residential
Sub-Type
Single Family Residence
Structure Type
House
Year Built
2007
Stories
2
Living Area
4,399 sq ft
Lot Size
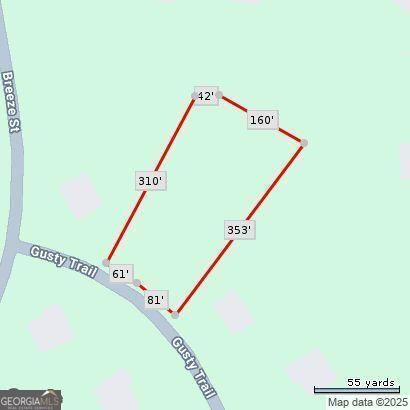
1.63 acres
Garage Spaces
2
Parking Spaces
2
Days on Market
73
MLS® Listing#
10755113
Property Features
Interior
Appliances
Cooling
Heating
Flooring
Fireplace
Basement
Parking
Laundry
Patio
Lot Features
Construction
Roof
Windows
Community
Utilities
Sewer
Water Source
Rooms
- Kitchen
Schools
- Elementary:
- South Douglas
- Middle:
- Fairplay
- High:
- Alexander
Financial Details
HOA
$300 / Annually
Annual Taxes
$5,754
Tax year 2025
Parcel Number
00700350054
Directions
GPS will take you straight there! Turn on to Capps Ridge Lane from Capps Ferry Road. Take the second left on Breeze Street. At the road-end, make a left and drive to the end of the road. The home will be on your right, the last home on the street
Affordability Calculator
$140,000
Estimated monthly payment
$3,726/mo
Principal $560,000 · Est. interest $781,250 over 30 yrs
Neighborhood Market Statistics
How this home compares to active listings in Douglasville, GA
- $345,572
- Median Listing Price
- 52
- Median Days on Market
- 2,256
- Median Sq Ft
- $160
- Median Price / Sq Ft
- 933
- Active Listings
- This home’s price is 103% above the area median.
- Its price per sq ft is 1% below the area median.
Market statistics compiled from active EXIT Realty® and MLS listings in Douglasville, GA.
Location

Points of Interest in Douglasville, GA
Showing the Douglasville area map.
Nearby Schools
Fairplay Middle School
Secondary · 1.8 mi away
South Douglas Elementary School
Elementary · 1.8 mi away
King's Way Christian School
Secondary · 4.9 mi away
Douglas County School System
School · 5.4 mi away
Mason Creek Middle School
Secondary · 5.9 mi away
Bill Arp Elementary School
Elementary · 6.2 mi away
Dorsett Shoals Elementary School
Elementary · 6.9 mi away
Mason Creek Elementary School
Elementary · 7.0 mi away
Chattahoochee Hills Charter School
Elementary · 7.3 mi away
Sikes School
School · 7.4 mi away
Brooks Elementary School
Elementary · 7.5 mi away
Yeager Middle School
Secondary · 7.6 mi away
Funfield Learning Cottage
School · 7.7 mi away
Youth Villages at Inner Harbour
School · 7.8 mi away
Chapel Hill Christian School
School · 7.8 mi away
Holly Springs Elementary School
Elementary · 7.9 mi away
Mason Creek Elementary School
Elementary · 8.0 mi away
Chapel Hill High School
Secondary · 8.0 mi away
Chapel Hill Elementary School
Elementary · 8.0 mi away
Whitesburg Elementary School
Elementary · 8.6 mi away
Commute Calculator
Nearby Homes

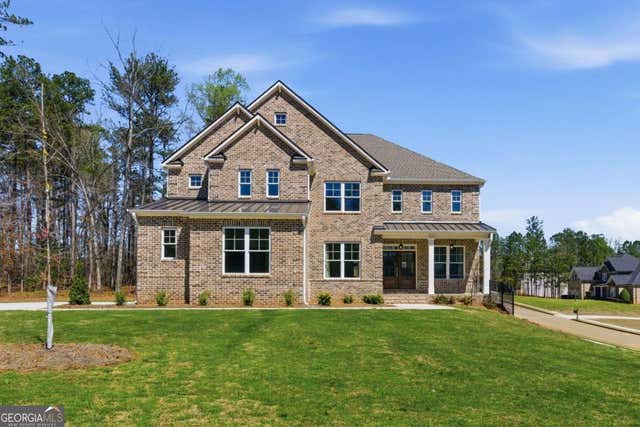
Similar Homes Nearby
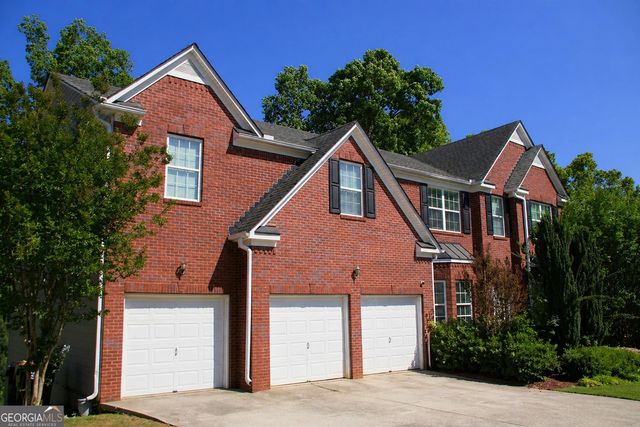
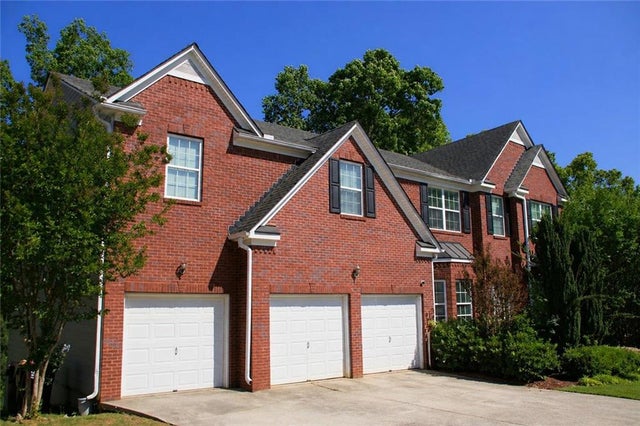

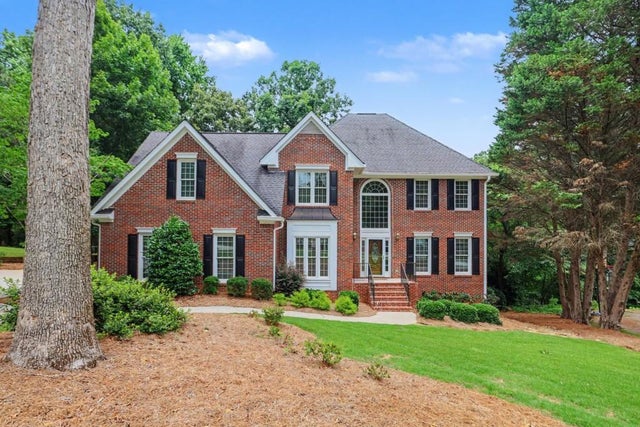
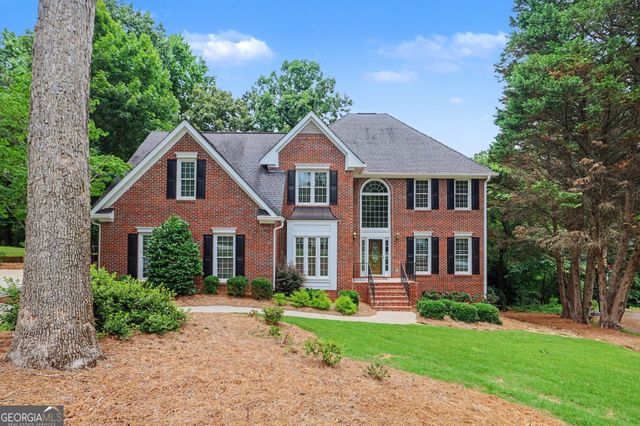
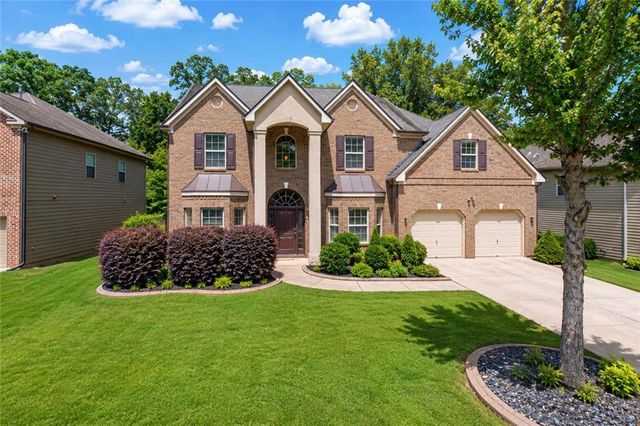
Similar Home Values
Comparable nearby listings and their asking prices.
| Address | Price | Beds | Baths | Sq Ft |
|---|---|---|---|---|
| 4529 Bellemeade DR, Douglasville, GA | $494,900 | 6 | — | — |
| 4529 Bellemeade Drive, Douglasville, GA | $494,900 | 6 | 5 | 4,006 |
| 3551 Providence Pl, Douglasville, GA | $499,900 | 7 | — | 4,054 |
| 5008 CHAPEL LAKE Circle, Douglasville, GA | $499,900 | 7 | 4 | 2,936 |
| 5008 CHAPEL LAKE CIR, Douglasville, GA | $499,900 | 7 | — | — |
| 3551 Providence Pl, Douglasville, GA | $499,900 | 7 | 4 | 4,054 |
Moving Cost Estimate
EXIT Agents in Douglasville


Listing Courtesy: Keller Williams Realty - 4045413500