

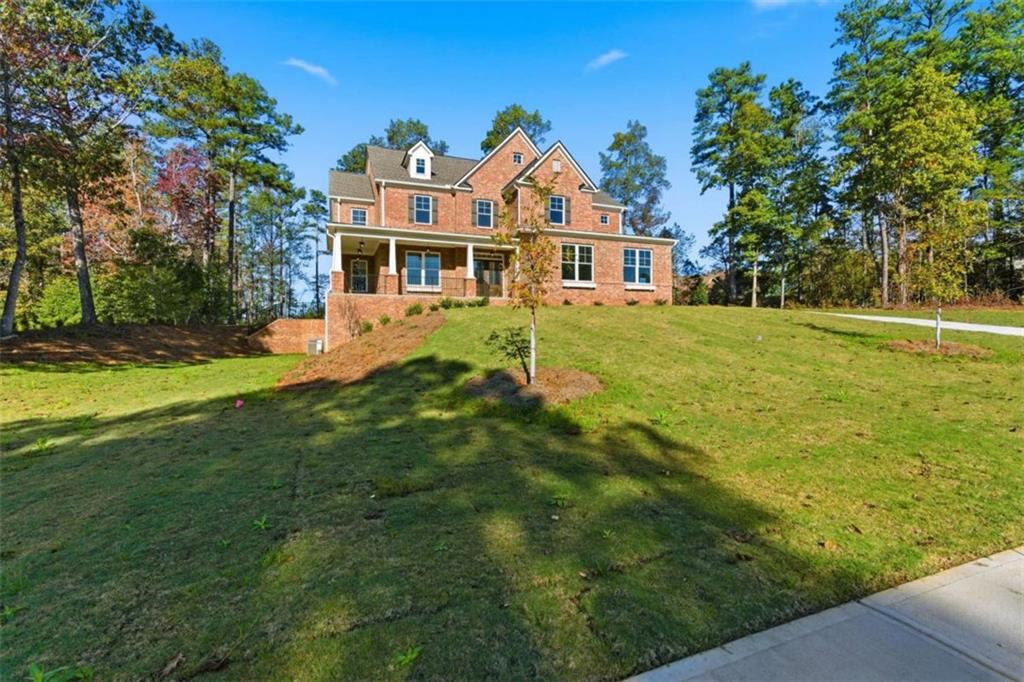
7762 Capps Ridge Lane, Douglasville, GA 30135
The Estates at Hurricane Pointe · Douglas County
Key Facts
Description
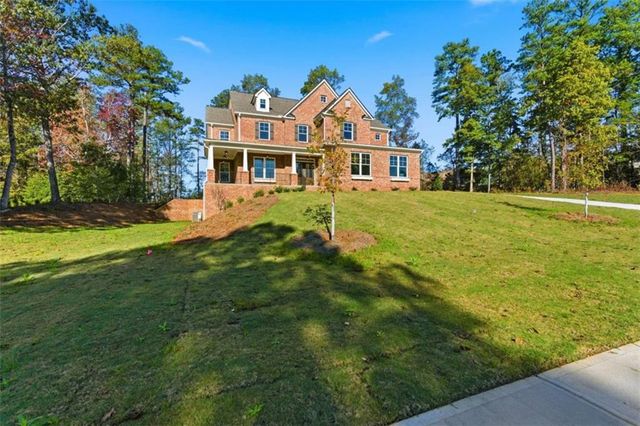
Move In Ready —Welcome home to The Cleveland Plan by Obie Award-Winning Builder, Kerley Family Homes! This beautifully designed home features 4 bedrooms and 4.5 baths on a private 1-acre homesite with a wraparound front porch, grand entry foyer, flex room, and formal dining room with coffered ceilings. The gourmet kitchen offers an oversized island, abundant cabinet and counter space, and opens to the spacious family room featuring a fireplace and built-in shelving. Spacious primary suite with a well-appointed bath, while each additional bedroom features its own private ensuite bath. Functional mudroom, a 1,596 sq. ft. unfinished basement with exterior entry, and a level backyard offering plenty of space for outdoor living and future possibilities. Conveniently located in a serene community just 15 minutes from downtown Douglasville with easy access to Hartsfield-Jackson Atlanta International Airport. Every Kerley Family Home includes a builder's warranty and an in-wall Pestban system for added peace of mind.
Property Information
Property Type
Residential
Sub-Type
Single Family Residence
Style
Craftsman
Year Built
2025
Living Area
3,667 sq ft
Lot Size
1.00 acres
Lot Dimensions
0
Garage Spaces
3
Parking Spaces
3
Ownership
Fee Simple
Days on Market
19
MLS® Listing#
7799754
Property Features
Interior
Exterior
Appliances
Cooling
Heating
Flooring
Fireplace
Basement
Pool
Parking
Laundry
Patio
Fencing
Lot Features
Construction
Foundation
Roof
Windows
Security
Other Structures
Utilities
Sewer
Water Source
Schools
- Elementary:
- South Douglas
- Middle:
- Fairplay
- High:
- Alexander
Financial Details
HOA
$300 / Annually
Annual Taxes
$1,007
Tax year 2024
Parcel Number
00710350064
Directions
Use GPS for best route from your location .
Affordability Calculator
$149,998
Estimated monthly payment
$3,992/mo
Principal $599,992 · Est. interest $837,042 over 30 yrs
Neighborhood Market Statistics
How this home compares to active listings in Douglasville, GA
- $346,409
- Median Listing Price
- 52
- Median Days on Market
- 2,268
- Median Sq Ft
- $161
- Median Price / Sq Ft
- 939
- Active Listings
- This home’s price is 117% above the area median.
- Its price per sq ft is 27% above the area median.
Market statistics compiled from active EXIT Realty® and MLS listings in Douglasville, GA.
Location

Points of Interest in Douglasville, GA
Showing the Douglasville area map.
Nearby Schools
Fairplay Middle School
Secondary · 1.5 mi away
South Douglas Elementary School
Elementary · 1.5 mi away
King's Way Christian School
Secondary · 4.9 mi away
Douglas County School System
School · 5.4 mi away
Mason Creek Middle School
Secondary · 5.8 mi away
Bill Arp Elementary School
Elementary · 6.2 mi away
Mason Creek Elementary School
Elementary · 6.8 mi away
Dorsett Shoals Elementary School
Elementary · 6.9 mi away
Sikes School
School · 7.4 mi away
Funfield Learning Cottage
School · 7.4 mi away
Chattahoochee Hills Charter School
Elementary · 7.5 mi away
Yeager Middle School
Secondary · 7.5 mi away
Brooks Elementary School
Elementary · 7.7 mi away
Youth Villages at Inner Harbour
School · 7.8 mi away
Mason Creek Elementary School
Elementary · 7.8 mi away
Chapel Hill Christian School
School · 7.9 mi away
Holly Springs Elementary School
Elementary · 8.0 mi away
Chapel Hill Elementary School
Elementary · 8.0 mi away
Chapel Hill High School
Secondary · 8.1 mi away
Sand Hill Elementary School
Elementary · 8.4 mi away
Commute Calculator
Nearby Homes
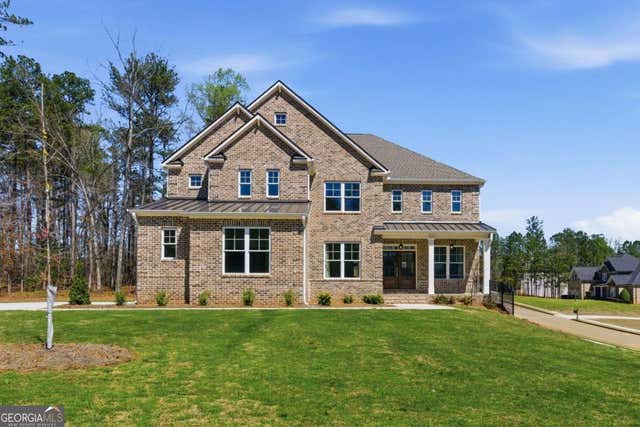

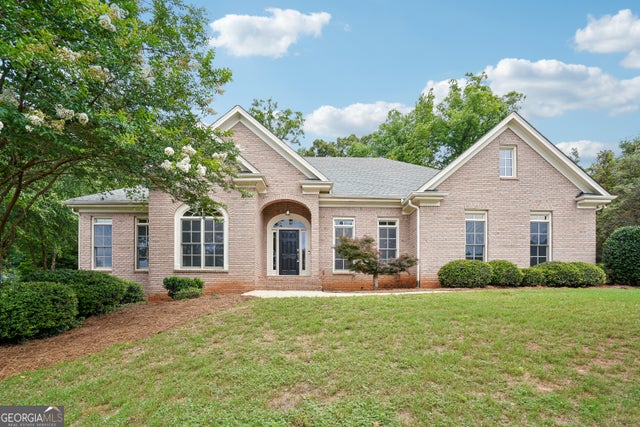
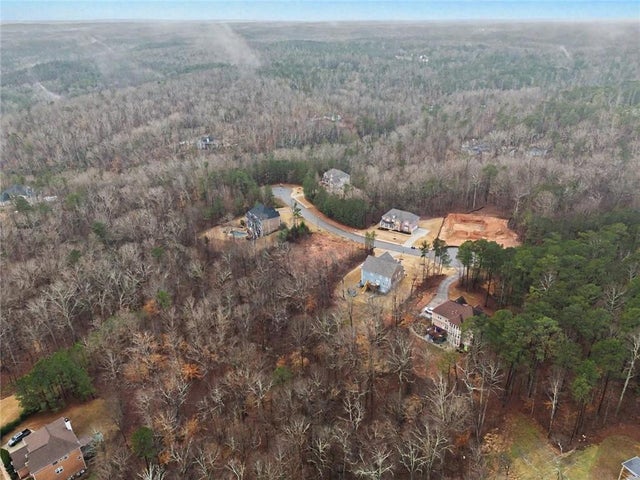

Similar Homes Nearby

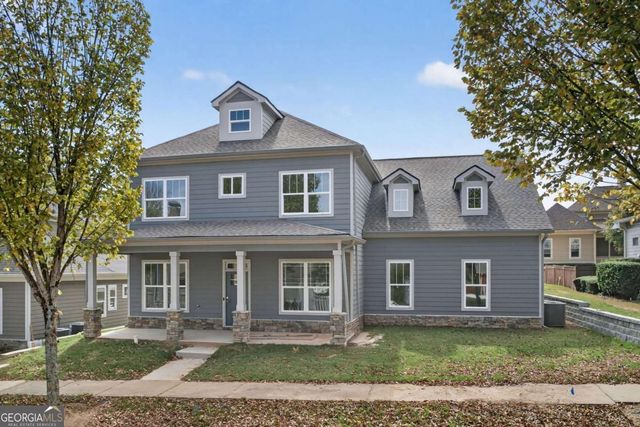


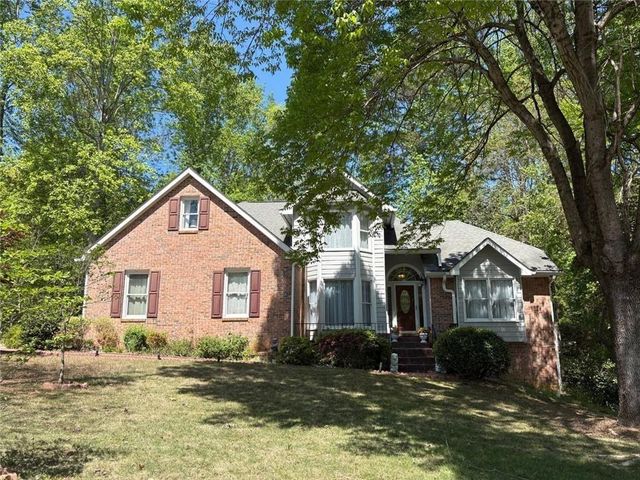
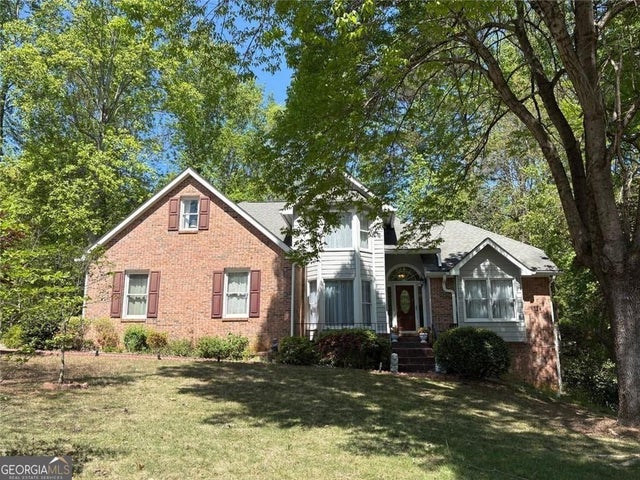
Similar Home Values
Comparable nearby listings and their asking prices.
| Address | Price | Beds | Baths | Sq Ft |
|---|---|---|---|---|
| 6022 Southbend Court, Douglasville, GA | $525,000 | 5 | 4 | 4,256 |
| 3208 Brantingham RD, Douglasville, GA | $525,000 | 4 | — | 2,936 |
| 3208 Brantingham Road, Douglasville, GA | $525,000 | 4 | 4 | 2,936 |
| 6022 Southbend CT, Douglasville, GA | $525,000 | 5 | — | 4,256 |
| 9440 Logan Lane, Douglasville, GA | $529,900 | 4 | 4 | 5,000 |
| 9440 Logan LN, Douglasville, GA | $529,900 | 4 | — | 5,000 |
Moving Cost Estimate
EXIT Agents in Douglasville


Listing Courtesy: KFH Realty, LLC - 770-792-5500
Last Updated: 2026-06-22