

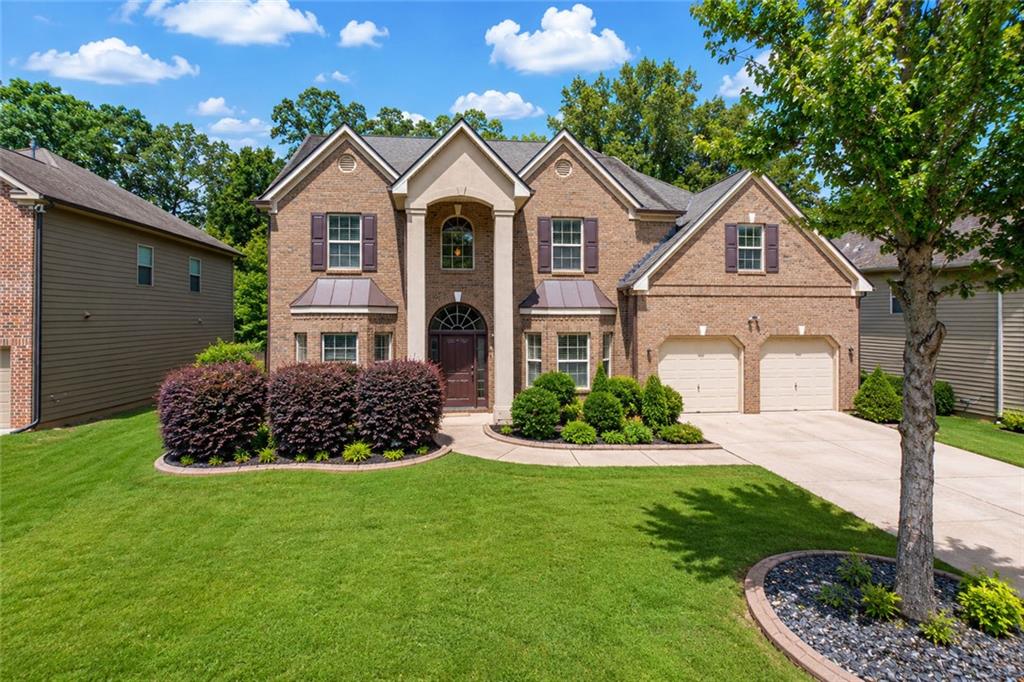
3551 Providence Pl, Douglasville, GA 30135
PALMER FALLS U-1 · Douglas County
Key Facts
Description
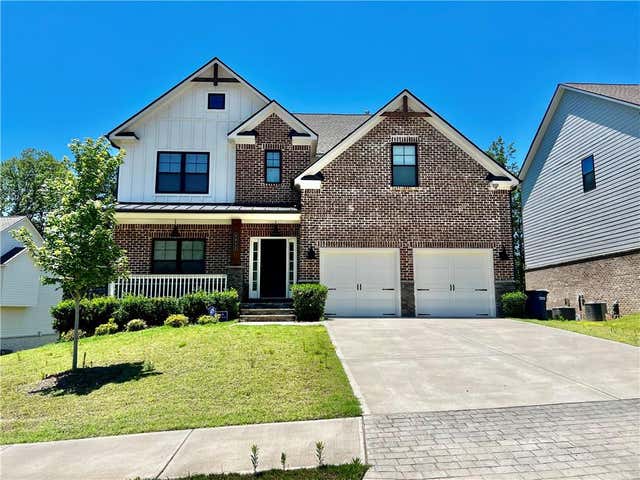
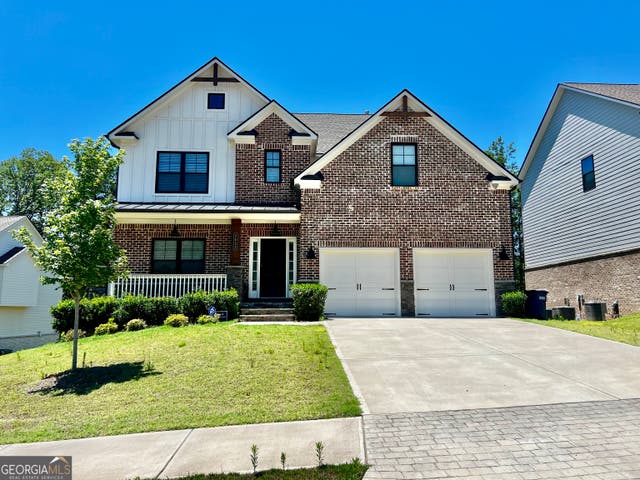
7 BEDROOMS | 4 BATHS | 3 FINISHED LEVELS | OVER 4,000 SQ FT Imagine finally having enough space for everyone—and everything. This expansive 7-bedroom, 4-bath home offers over 4,000 square feet across three finished levels, creating the flexibility today's buyers are searching for. Whether you need multiple home offices, guest accommodations, multigenerational living, homeschool space, a media room, or simply room to spread out, this thoughtfully designed floor plan delivers options that are rarely available at this price point. Step inside the impressive two-story foyer and discover spacious living areas that flow seamlessly into the oversized kitchen featuring stainless steel appliances, abundant cabinet storage, generous counter space, and a large center island designed for everyday living, entertaining, and holiday gatherings. The oversized owner's suite serves as a true private retreat, complete with its own double sided fireplace, spa-inspired bath with soaking tub, and an enormous walk-in closet with direct access to the laundry room for added convenience. One of the home's standout features is the finished third level, offering incredible flexibility as a media room, game room, second living area, home gym, playroom, or private retreat for guests and teens. With bedrooms and bathrooms thoughtfully positioned throughout the home, everyone can enjoy both privacy and functionality. Recent updates include a newer Rheem HVAC system and a roof that's only four years old, providing added peace of mind for years to come. Conveniently located near shopping, dining, entertainment, and major commuter routes, the home is also approximately one mile from the highly anticipated Market Street development, bringing exciting new retail, restaurant, and lifestyle destinations to the area. Offering exceptional size, flexibility, and value, this is a rare opportunity to own a 7-bedroom home in one of Douglasville's most convenient locations. This home qualifies for 100% financing. Preferred attorney Lueder, Larkin, & Lueder Images have been virtually staged to illustrate the home's potential.
Property Information
Property Type
Residential
Sub-Type
Single Family Residence
Style
Traditional
Year Built
2008
Living Area
4,054 sq ft
Lot Size
0.23 acres
Lot Dimensions
0
Garage Spaces
2
Parking Spaces
3
Days on Market
1
MLS® Listing#
7791133
Property Features
Interior
Exterior
Appliances
Cooling
Heating
Flooring
Fireplace
Basement
Pool
Parking
Laundry
Patio
Fencing
Lot Features
Construction
Foundation
Roof
Windows
Security
Other Structures
Community
Utilities
Sewer
Water Source
Schools
- Elementary:
- New Manchester
- Middle:
- Factory Shoals
- High:
- New Manchester
Financial Details
HOA
$600 / Annually
Annual Taxes
$5,540
Tax year 2025
Parcel Number
01560150113
Directions
Use GPS
Affordability Calculator
$99,980
Estimated monthly payment
$2,661/mo
Principal $399,920 · Est. interest $557,924 over 30 yrs
Neighborhood Market Statistics
How this home compares to active listings in Douglasville, GA
- $346,409
- Median Listing Price
- 52
- Median Days on Market
- 2,268
- Median Sq Ft
- $161
- Median Price / Sq Ft
- 939
- Active Listings
- This home’s price is 44% above the area median.
- Its price per sq ft is 23% below the area median.
Market statistics compiled from active EXIT Realty® and MLS listings in Douglasville, GA.
Location

Points of Interest in Douglasville, GA
Showing the Douglasville area map.
Nearby Schools
New Manchester Elementary School
Elementary · 0.2 mi away
Factory Shoals Elementary School
Elementary · 1.3 mi away
Klever Kidz Academy
School · 1.5 mi away
Factory Shoals Elementary School
Elementary · 2.4 mi away
New Manchester High School
Secondary · 2.4 mi away
Color US Kids
School · 2.9 mi away
Mount Carmel Elementary School
Elementary · 3.2 mi away
Douglas County School System
Elementary · 3.2 mi away
Chestnut Log Middle School
Secondary · 3.3 mi away
Lithia Springs High School
Secondary · 3.4 mi away
Cliftondale Elementary School
Elementary · 3.7 mi away
Chapel Hill Academy
Elementary · 4.1 mi away
Westlake High School
Secondary · 4.2 mi away
Stonewall Tell Elementary School
Elementary · 4.3 mi away
Chapel Hill Middle School
Secondary · 4.3 mi away
Harvester Christian Academy
School · 4.3 mi away
Midway Christian Academy
School · 4.6 mi away
Sandtown Middle School
Secondary · 4.8 mi away
Randolph Elementary School
Elementary · 4.9 mi away
Chapel Hill High School
Secondary · 5.0 mi away
Commute Calculator
Nearby Homes
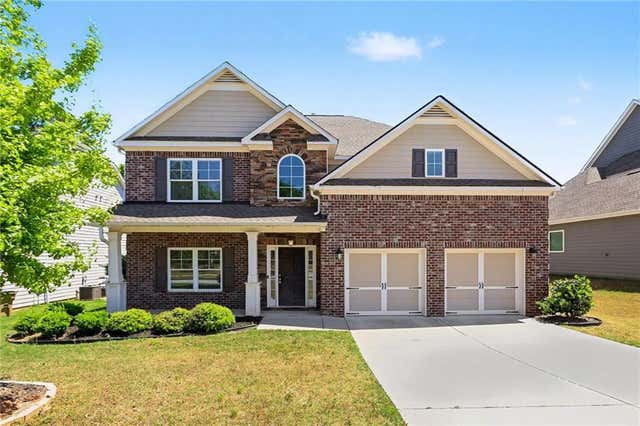
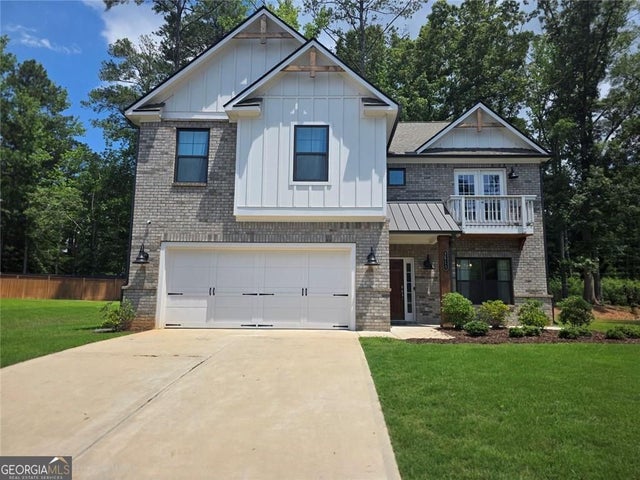
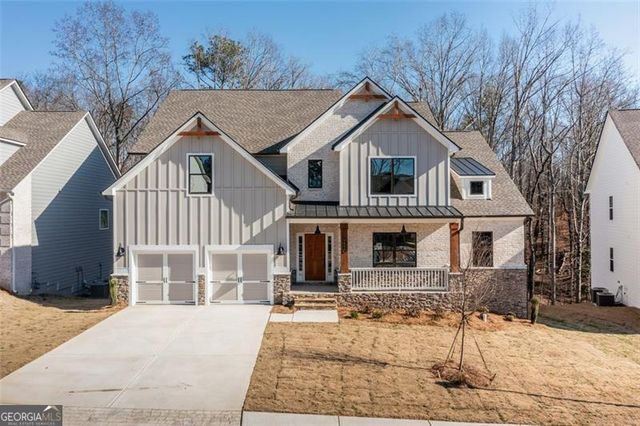
Similar Homes Nearby
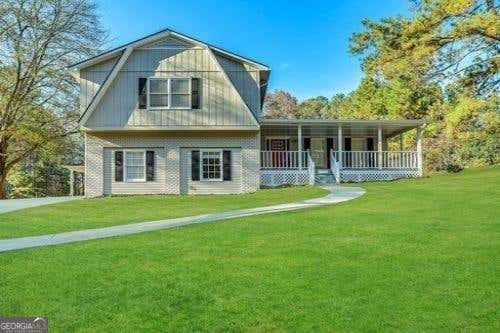
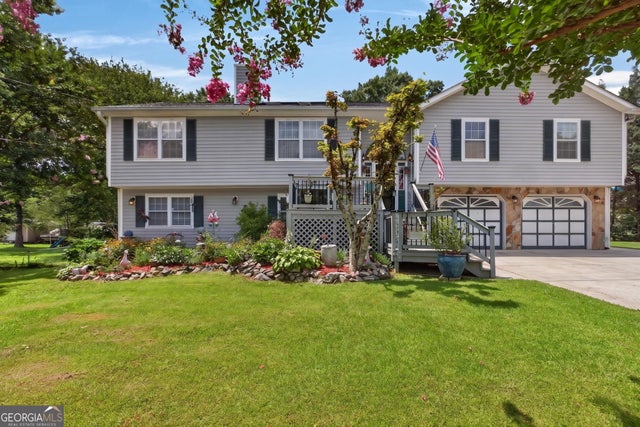
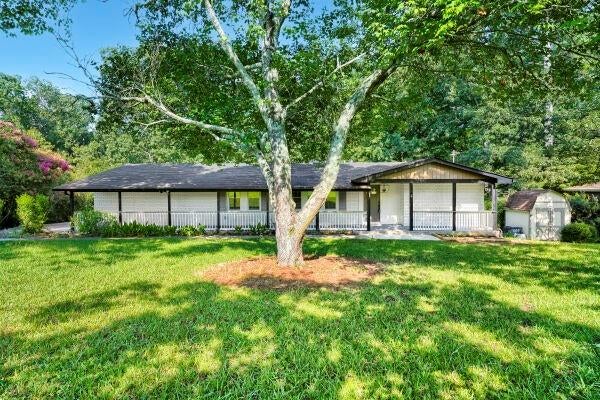
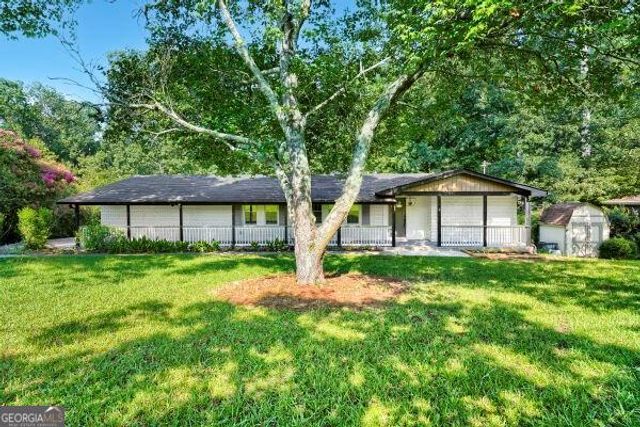

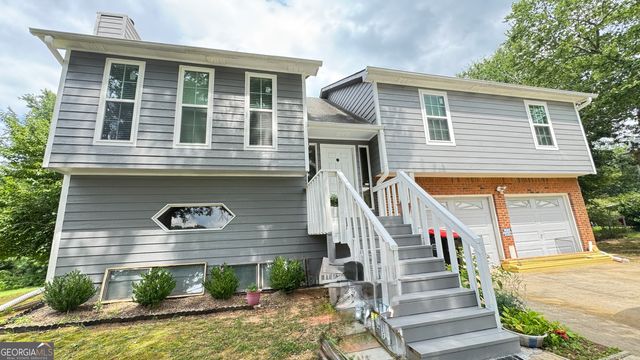
Similar Home Values
Comparable nearby listings and their asking prices.
| Address | Price | Beds | Baths | Sq Ft |
|---|---|---|---|---|
| 1165 Huey RD, Douglasville, GA | $355,000 | 6 | — | 3,159 |
| 6163 Yoni DR, Douglasville, GA | $374,900 | 6 | — | 3,273 |
| 5317 Kings Highway, Douglasville, GA | $375,000 | 7 | 3 | — |
| 5317 Kings HWY, Douglasville, GA | $375,000 | 7 | — | — |
| 1860 David Drive, Douglasville, GA | $385,000 | 6 | 4 | 1,950 |
| 1860 David DR, Douglasville, GA | $385,000 | 6 | — | 1,950 |
Moving Cost Estimate
EXIT Agents in Douglasville


Listing Courtesy: EXP Realty, LLC. - 888-959-9461
Last Updated: 2026-06-18