

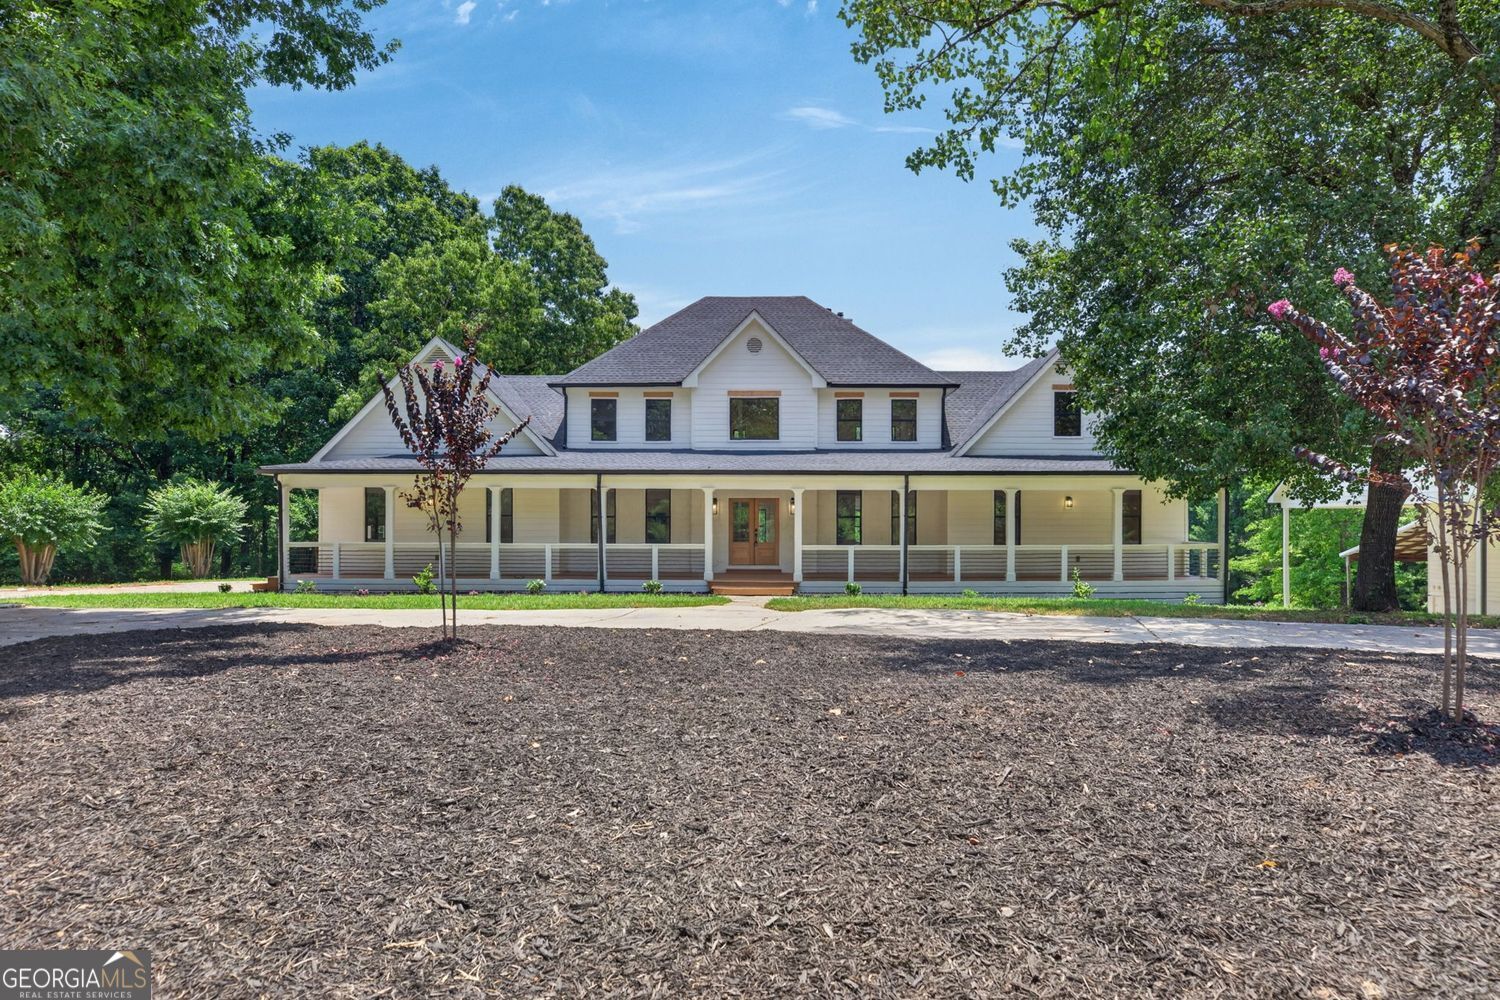
5098 Gwendolyn CT NW, Acworth, GA 30101
GWEN ACRES · Cobb County
Key Facts
Description
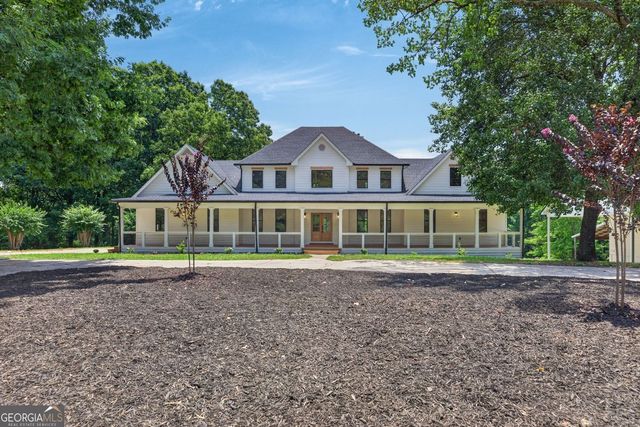
Private Luxury Estate on Nearly 7 Acres! Wake each morning to peaceful views, unwind beside your private pond at sunset, and experience the rare luxury of space, privacy, and timeless elegance. Nestled on nearly seven breathtaking acres in Cobb County, this extraordinary estate offers the perfect balance of refined living and serene surroundings. Property Highlights: *6 Bedrooms | 5 full Bathrooms- 2 half bathrooms | Over 7,000 Sq. Ft. *Nearly 7 private acres with a picturesque pond *Expansive covered rocking chair front porch *Main-level owner's suite with a spa-inspired bath *Chef's kitchen featuring an oversized waterfall island *Stunning glass-enclosed sunroom surrounded by windows *Four upstairs bedrooms, including two private ensuite bedrooms *Spacious upstairs loft with wet bar and laundry hookups *Fully finished terrace level featuring: Second kitchen-Living room-Dining area-Movie room-Full bathroom- Laundry hookups-Laundry hookups on all three levels *Detached two-car garage/workshop. Ideal for multigenerational living, guests, or exceptional entertaining. Whether you're hosting unforgettable gatherings, sipping coffee in the sunroom, or relaxing on the front porch as the day comes to a close, this home offers a lifestyle that's increasingly difficult to find. Luxury, privacy, and convenience-all just minutes from the shopping, dining, and recreation that make Acworth one of Cobb County's most desirable places to call home.
Property Information
Property Type
Residential
Sub-Type
Single Family Residence
Structure Type
House
Year Built
1993
Living Area
6,957 sq ft
Lot Size
6.90 acres
Garage Spaces
8
Parking Spaces
8
Days on Market
4
MLS® Listing#
10801045
Property Features
Interior
Exterior
Appliances
Cooling
Heating
Flooring
Fireplace
Basement
Parking
Laundry
Patio
Lot Features
Construction
Roof
Windows
Security
Community
Utilities
Sewer
Water Source
Rooms
- Dining Room
- Kitchen
Schools
- Elementary:
- Picketts Mill
- Middle:
- Durham
- High:
- Allatoona
Financial Details
HOA
None
Annual Taxes
$10,472
Tax year 2025
Parcel Number
20000100180
Directions
GPS Friendly
Affordability Calculator
$290,000
Estimated monthly payment
$7,718/mo
Principal $1,160,000 · Est. interest $1,618,303 over 30 yrs
Neighborhood Market Statistics
How this home compares to active listings in Acworth, GA
- $479,070
- Median Listing Price
- 44
- Median Days on Market
- 2,686
- Median Sq Ft
- $189
- Median Price / Sq Ft
- 844
- Active Listings
- This home’s price is 203% above the area median.
- Its price per sq ft is 10% above the area median.
Market statistics compiled from active EXIT Realty® and MLS listings in Acworth, GA.
Location

Points of Interest in Acworth, GA
Showing the Acworth area map.
Nearby Schools
Primrose Schools
Elementary · 2.5 mi away
Brookwood Christian School
Secondary · 2.7 mi away
A Peace of Mind Prep Academy
School · 2.8 mi away
Allatoona High School
Secondary · 2.9 mi away
McCall Primary School
Elementary · 3.2 mi away
Pickett's Mill Elementary School
Elementary · 3.3 mi away
Red Top Middle School
Secondary · 3.5 mi away
Emerson Elementary School
Elementary · 3.5 mi away
Excel Christian Academy
School · 3.5 mi away
Georgia Trade School
Secondary · 3.6 mi away
Russom Elementary School
Elementary · 3.9 mi away
Frey Elementary School
Elementary · 4.0 mi away
Durham Middle School
Secondary · 4.0 mi away
North Paulding High School
Secondary · 4.2 mi away
Burnt Hickory Elementary School
Elementary · 4.2 mi away
Planet Kids
School · 4.3 mi away
Sammy McClure Sr. Middle School
Secondary · 4.3 mi away
Intrinsic Scholars Academy
School · 4.3 mi away
Shelton Elementary
Elementary · 4.4 mi away
Eagle Pointe Weekday Preschool
School · 4.4 mi away
Commute Calculator
Nearby Homes



Similar Homes Nearby


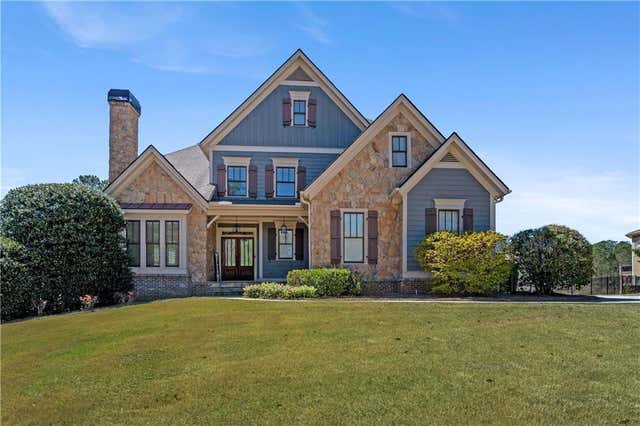
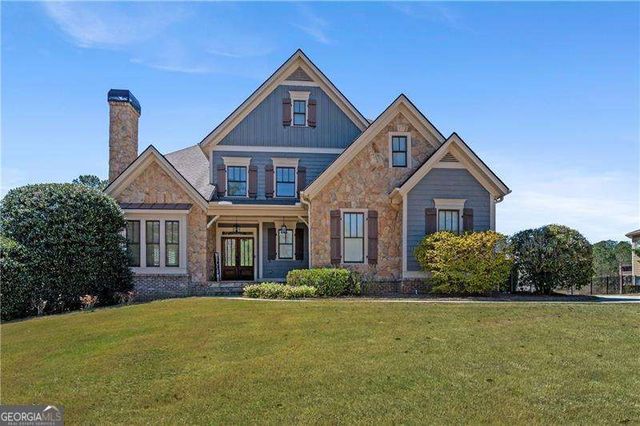
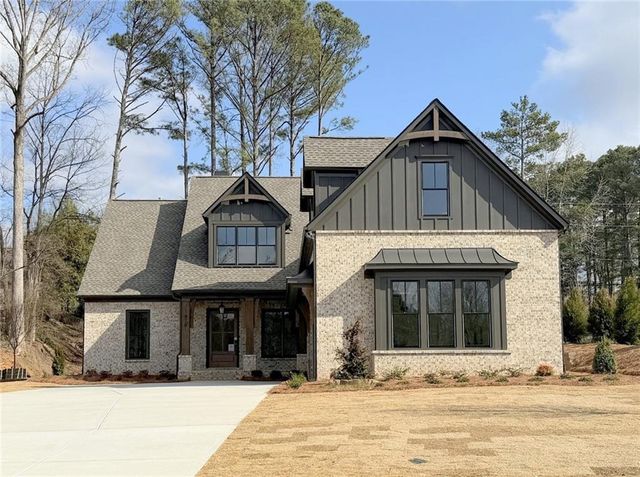
Similar Home Values
Comparable nearby listings and their asking prices.
| Address | Price | Beds | Baths | Sq Ft |
|---|---|---|---|---|
| 3663 Walden Lane, Acworth, GA | $1,050,000 | 5 | 4 | 3,550 |
| 3227 Aviary Court NW, Acworth, GA | $1,065,000 | 5 | 6 | 5,621 |
| 3227 Aviary CT NW, Acworth, GA | $1,065,000 | 5 | — | 5,621 |
| 31 Evening Mist Drive, Acworth, GA | $1,075,000 | 5 | 5 | 5,177 |
| 31 Evening Mist DR, Acworth, GA | $1,075,000 | 5 | — | 5,177 |
| 1670 Knob Creek Court NW, Acworth, GA | $1,097,150 | 5 | 6 | 4,000 |
Moving Cost Estimate
EXIT Agents in Acworth


Listing Courtesy: GA Classic Realty - kristinhomesales@gmail.com