

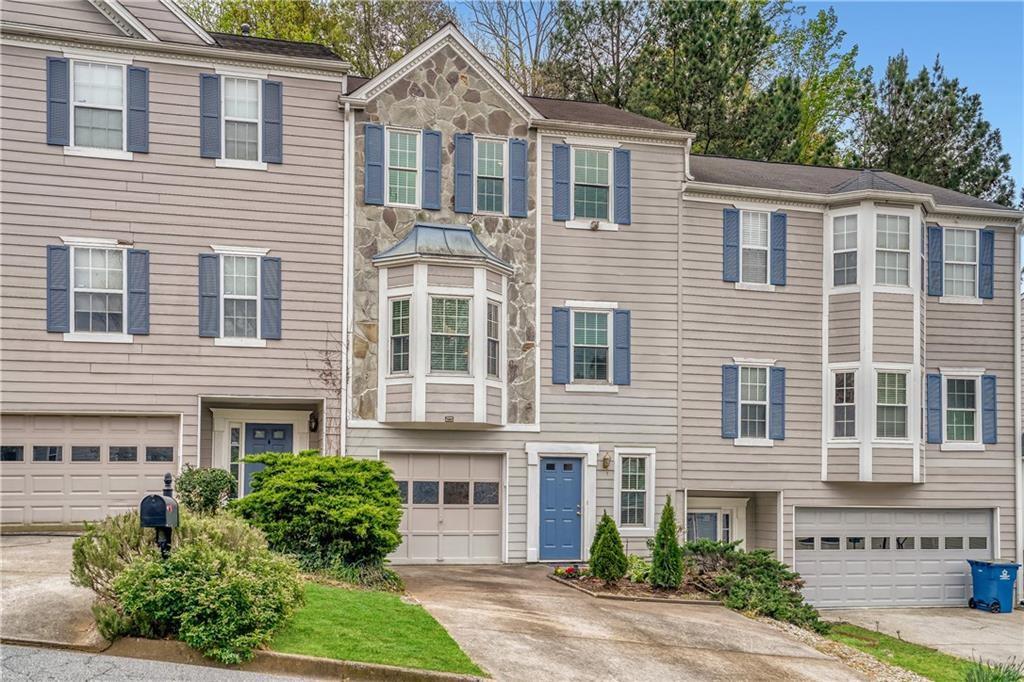
4120 Spring Cove Drive, Duluth, GA 30097
Chattahoochee Cove · Gwinnett County
Key Facts
Description
This is the one! Featuring 3 bedrooms PLUS a private studio apartment! Perfect for multi-generational living, guests, a roommate, or a home office, the fully equipped lower level with its own recently added kitchen offers incredible flexibility. There are many stylish upgrades throughout, including luxury vinyl plank flooring, updated lighting, and beautifully refreshed baths and a new deck—so you can move right in without lifting a finger. The bright, eat-in kitchen with breakfast room flows easily into the inviting fireside family room, creating the perfect space for everyday living and entertaining. A separate dining area overlooks the spacious backyard, ready to be fenced and transformed into your own outdoor retreat. Upstairs, you’ll find three comfortable bedrooms, a full hall bath, and a conveniently located laundry. All of this in an unbeatable location—just minutes from vibrant downtown Duluth, known for its fantastic restaurants, shops, and community events. Plus, Chattahoochee Cove sits right next to Rogers Bridge Park, where you’ll enjoy scenic walking trails, green space, and picnic areas right at your doorstep. This is the one!
Property Information
Property Type
Residential
Sub-Type
Condominium
Style
Townhouse / Traditional
Year Built
1997
Living Area
2,178 sq ft
Lot Size
0.04 acres
Lot Dimensions
x
Garage Spaces
1
Ownership
Condominium
Days on Market
1
MLS® Listing#
7785021
Property Features
Interior
Appliances
Cooling
Heating
Flooring
Fireplace
Basement
Pool
Parking
Laundry
Patio
Fencing
Lot Features
Construction
Foundation
Roof
Windows
Security
Other Structures
Community
Utilities
Sewer
Water Source
Schools
- Elementary:
- Chattahoochee - Gwinnett
- Middle:
- Coleman
- High:
- Duluth
Financial Details
HOA
$147 / Monthly
Annual Taxes
$4,757
Tax year 2025
Parcel Number
R7243 123
Directions
North on Peachtree Ind to a left on Rogers Bridge Rd to right into the neighborhood, Chattahoochee Cove, to home on right.
Affordability Calculator
$68,000
Estimated monthly payment
$1,810/mo
Principal $272,000 · Est. interest $379,464 over 30 yrs
Neighborhood Market Statistics
How this home compares to active listings in Duluth, GA
- $501,990
- Median Listing Price
- 44
- Median Days on Market
- 2,335
- Median Sq Ft
- $211
- Median Price / Sq Ft
- 501
- Active Listings
- This home’s price is 32% below the area median.
- Its price per sq ft is 26% below the area median.
Market statistics compiled from active EXIT Realty® and MLS listings in Duluth, GA.
Location

Points of Interest in Duluth, GA
Showing the Duluth area map.
Nearby Schools
Chattahoochee Elementary School
Elementary · 0.8 mi away
Columbia Academy
School · 1.1 mi away
Duluth High School
Secondary · 1.2 mi away
River Trail Middle School
Secondary · 1.4 mi away
The Duluth Montessori School
Elementary · 1.4 mi away
Kid City USA - Duluth
School · 1.4 mi away
Coleman Middle School
Secondary · 1.5 mi away
Shakerag Elementary School
Elementary · 1.5 mi away
Kliebe Education
School · 1.6 mi away
Woodward North
School · 1.7 mi away
Hull Middle School
Secondary · 2.0 mi away
New Life Academy of Excellence
School · 2.1 mi away
Primrose Schools
Elementary · 2.1 mi away
Primrose School
School · 2.1 mi away
Notre Dame Academy
School · 2.3 mi away
Mason Elementary School
Elementary · 2.3 mi away
North View High School
Secondary · 2.5 mi away
Duluth Adventist Christian School
School · 2.6 mi away
Atlanta Adventist Academy
School · 2.6 mi away
B B Harris Elementary School
Elementary · 2.6 mi away
Commute Calculator
Nearby Homes

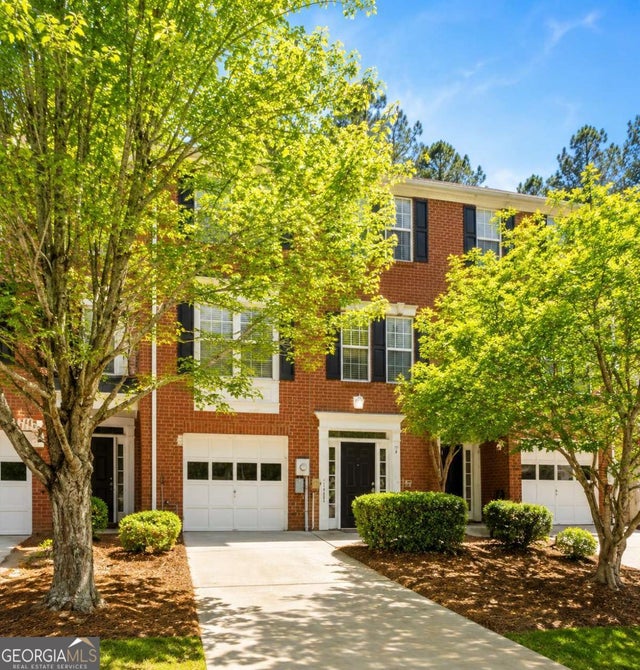
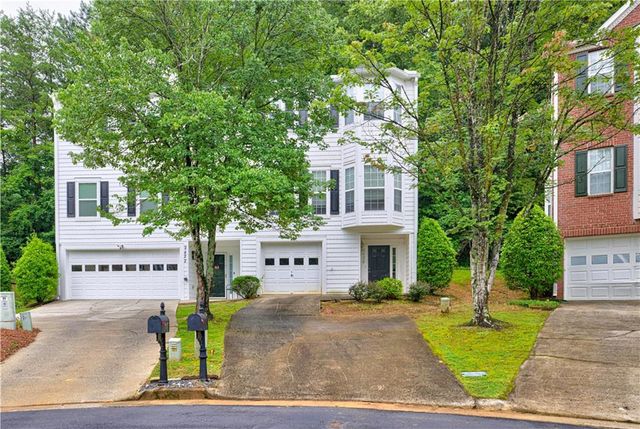

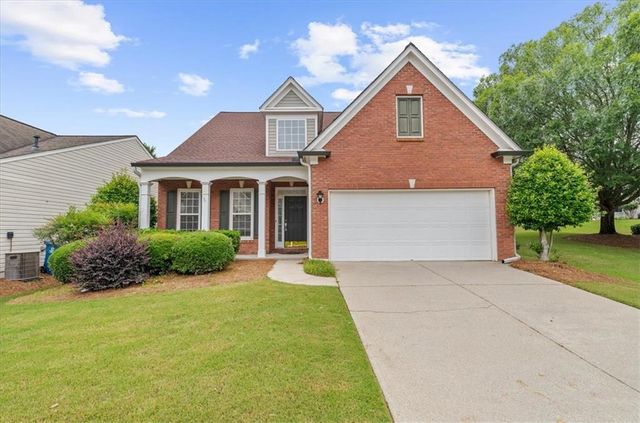

Similar Homes Nearby
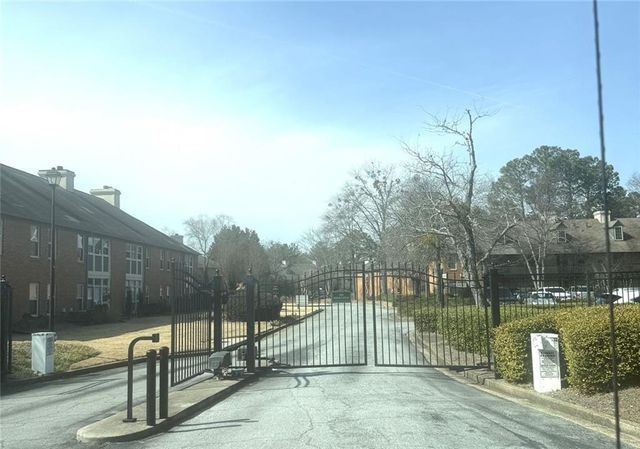

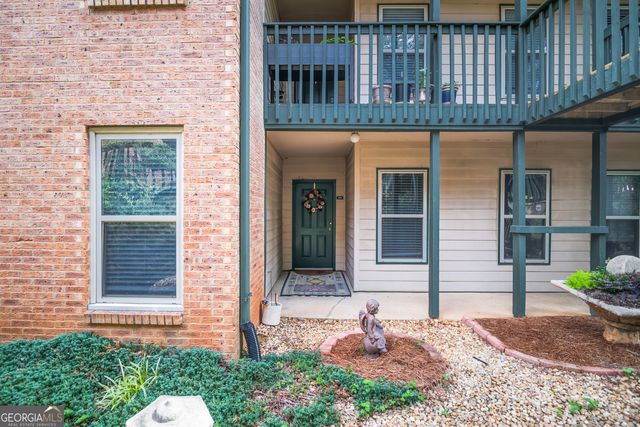

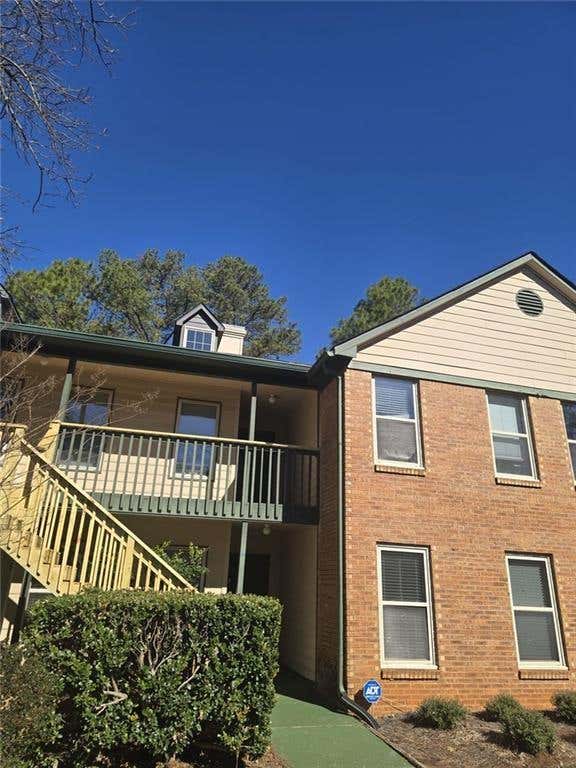
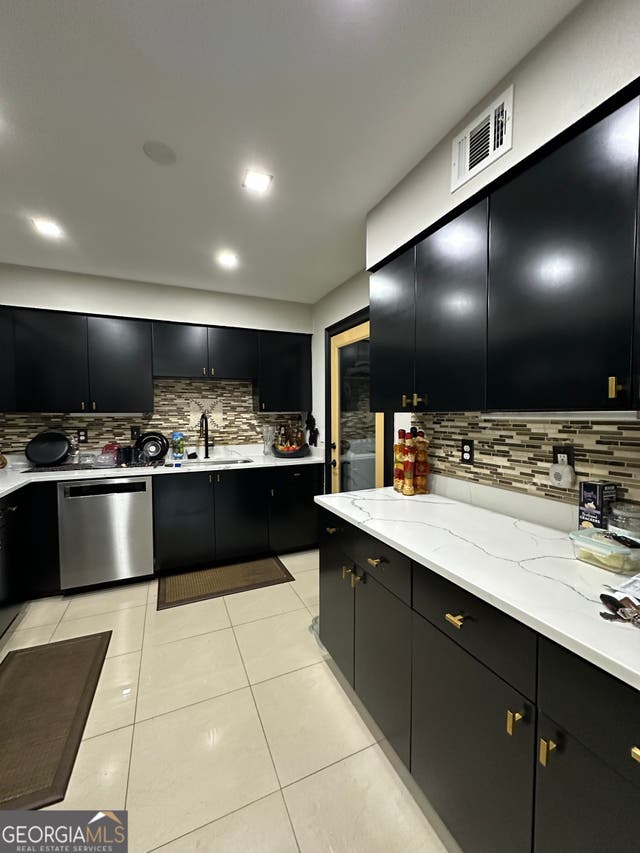
Similar Home Values
Comparable nearby listings and their asking prices.
| Address | Price | Beds | Baths | Sq Ft |
|---|---|---|---|---|
| 403 Bedfort Drive, Duluth, GA | $269,900 | 3 | 2 | 1,574 |
| 204 Brittany Court, Duluth, GA | $269,900 | 3 | 2 | 1,405 |
| 204 Brittany CT, Duluth, GA | $269,900 | 3 | — | 1,405 |
| 517 Bedfort DR, Duluth, GA | $286,000 | 3 | — | 1,405 |
| 517 Bedfort Drive, Duluth, GA | $286,000 | 3 | 2 | 1,405 |
| 1907 Barrow WAY, Duluth, GA | $295,000 | 3 | — | 1,405 |
Moving Cost Estimate
EXIT Agents in Duluth


Listing Courtesy: Keller Williams Realty Atl North - 770-509-0700
Last Updated: 2026-06-09