

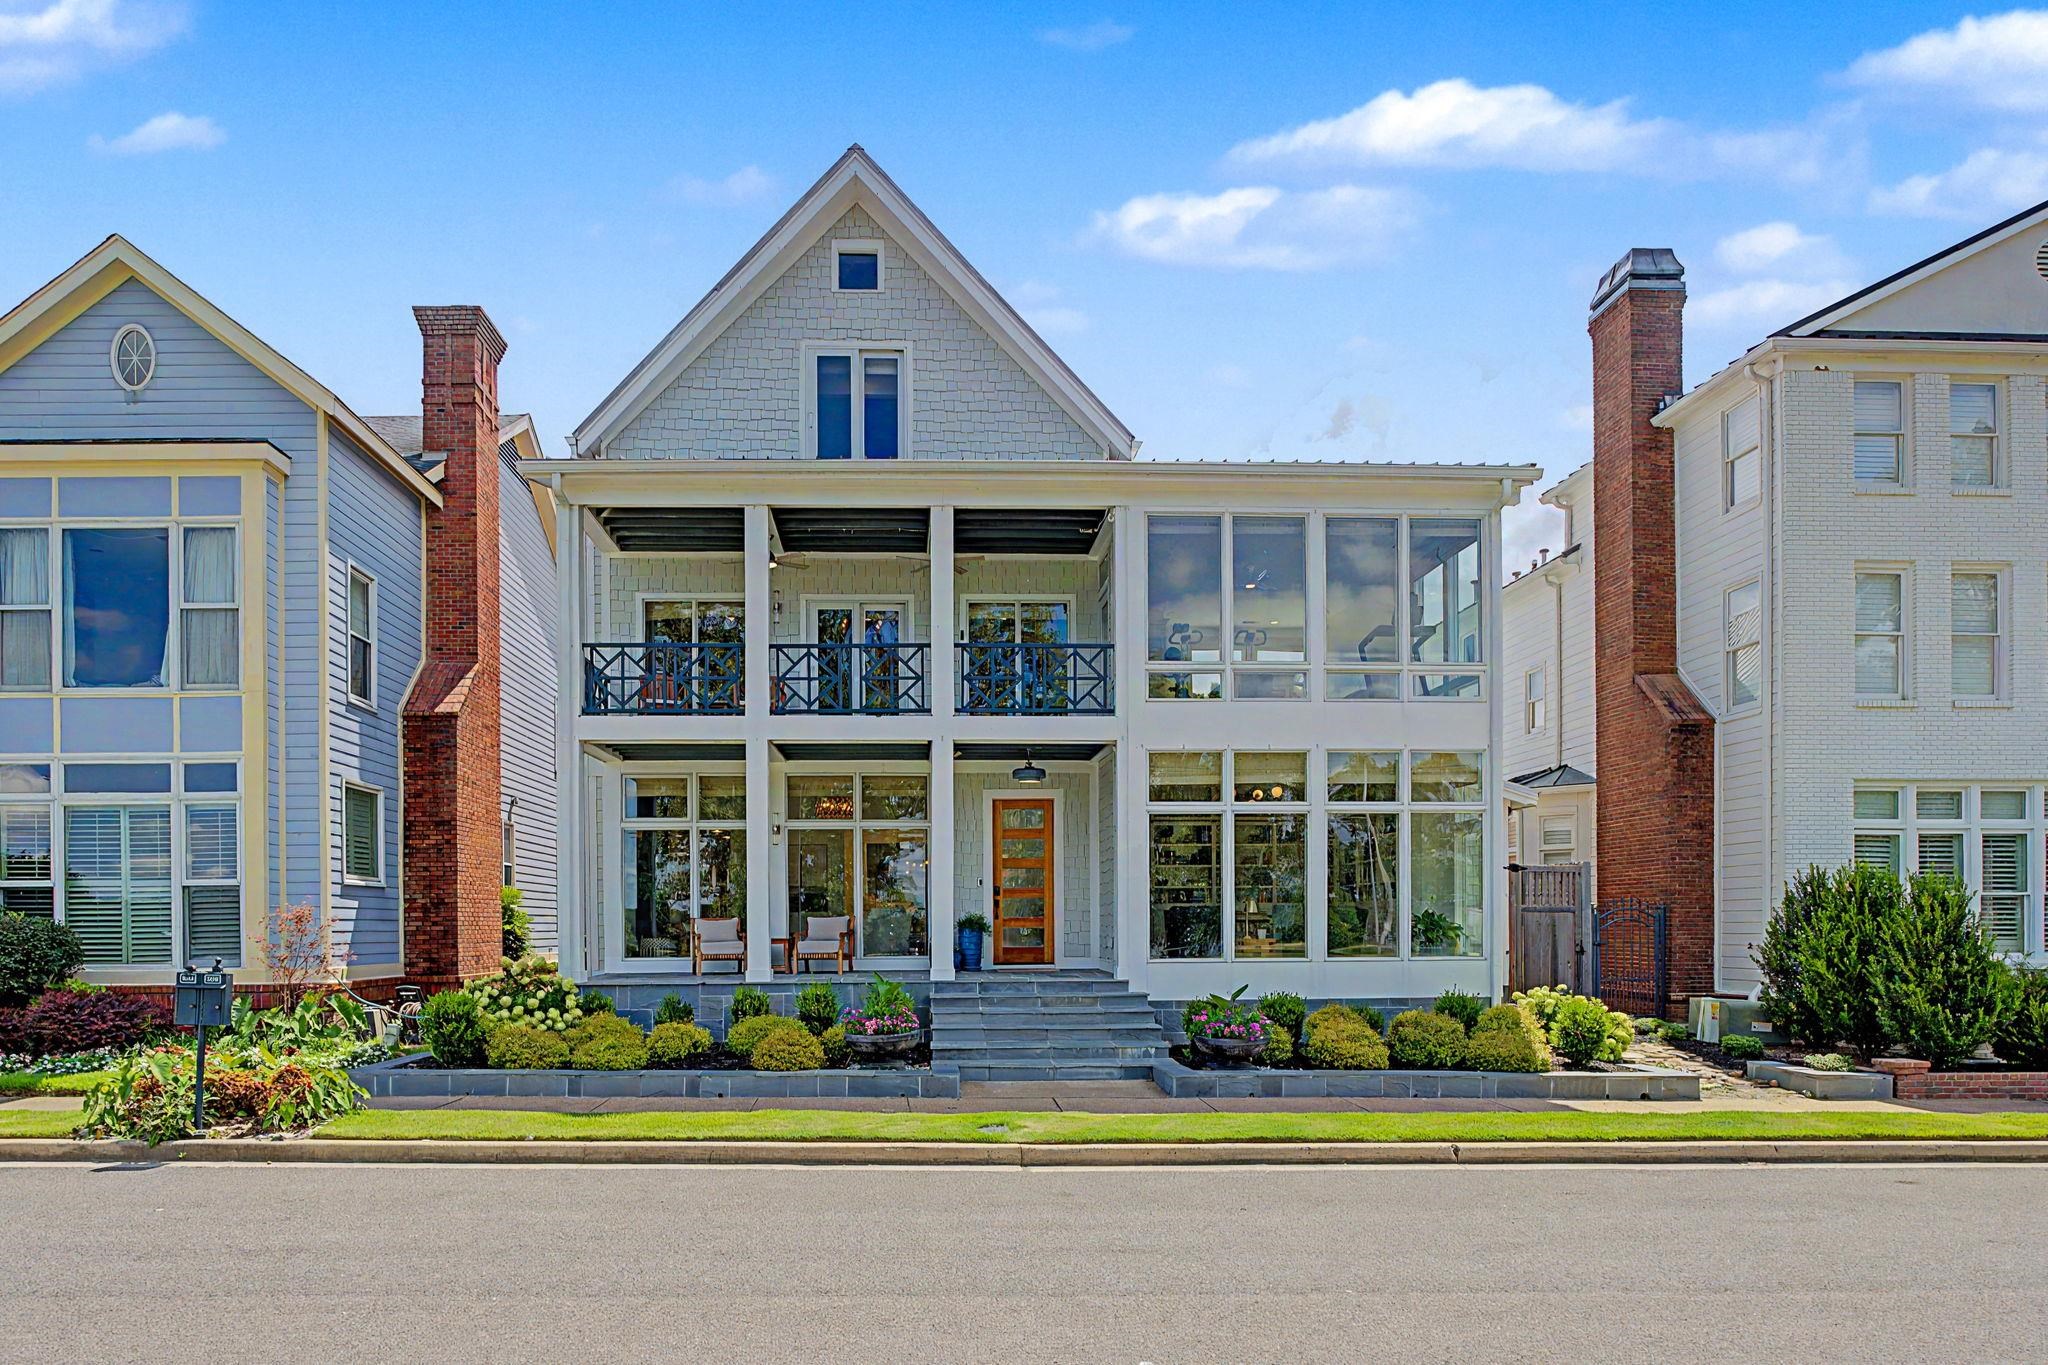
896 RIVER PARK DR, Memphis, TN 38103
HARBOR TOWN PD PHASE 1 · Shelby County
Key Facts
Description
Exceptional Harbor Town island residence offering panoramic Mississippi River views and a distinctly contemporary flair throughout. Designed for elegant living and effortless entertaining, this high-end home features a sleek chef’s kitchen w/oversized island, Sub-Zero refrigerator, Wolf gas range w/commercial hood, Cove dishwasher, paneled appliances, custom cabinetry, and a concealed coffee/service bar. Main level includes a dramatic library, dining and living rm with fireplace plus hidden TV with River views. The Private Primary Retreat enjoys river-view balcony access, a Spa bath offering dual vanities, heated tile floors, whirlpool tub, double shower, custom walk-in closets, and convenient laundry drop. Home features: a Computer room, Exercise room, RIVER VIEWS, Media room w/kitchenette, custom closets, designer tile baths, electric window shades. Outdoors, a luxurious heated pool, expansive decks, pool house w/kitchenette, full bath and balconies w/Views! Generator, 2 Car Chargers
Property Information
Property Type
Residential
Sub-Type
Single Family Residence
Style
Soft Contemporary
Year Built
1992
Stories
2
Living Area
4,400 sq ft
Lot Size
0.13 acres
Garage Spaces
2
Parking Spaces
2
MLS® Listing#
10226331
Property Features
Interior
Exterior
Appliances
Cooling
Heating
Flooring
Fireplace
Pool
Parking
Laundry
Patio
Fencing
Lot Features
Foundation
Roof
Windows
Security
Other Structures
Utilities
Sewer
Water Source
Rooms
- Bedroom 216x11
- Bedroom 315x11
- Bedroom 419x18
Financial Details
HOA
$994 / Annually
Annual Taxes
$13,438
Parcel Number
001001 A00026
Directions
Located on Harbor Town on the island. At the intersection of Auction Street and Front Street, take the bridge over to the island. Veer right at the round-about. Turn Right on Harbor town Blvd and immediate left onto River Park.
Affordability Calculator
$260,000
Estimated monthly payment
$6,919/mo
Principal $1,040,000 · Est. interest $1,450,893 over 30 yrs
Neighborhood Market Statistics
How this home compares to active listings in Memphis, TN
- 75
- Median Days on Market
- 1,440
- Median Sq Ft
- $125
- Median Price / Sq Ft
- 2,978
- Active Listings
- Its price per sq ft is 136% above the area median.
Market statistics compiled from active EXIT Realty® and MLS listings in Memphis, TN.
Location

Points of Interest in Memphis, TN
Showing the Memphis area map.
Nearby Schools
The Maria Montessori School
Elementary · 0.3 mi away
Kipp Memphis Collegiate Elementary
Secondary · 0.8 mi away
Memphis College Prep Elementary School
School · 0.9 mi away
Shepherd's School
Elementary · 1.1 mi away
Trustee David Lenoir County Trustee Downtown
School · 1.2 mi away
Holy Names Catholic School
School · 1.2 mi away
Humes Preparatory Academy Middle School
Secondary · 1.3 mi away
Manassas High School
Secondary · 1.3 mi away
Kaleidoscope School of Memphis
Secondary · 1.3 mi away
Memphis Grizzlies Preparatory Charter School
Secondary · 1.3 mi away
Downtown Elementary
Elementary · 1.6 mi away
Memphis Scholars Caldwell-Guthrie
Elementary · 1.7 mi away
Caldwell-Guthrie Elementary School
Elementary · 1.7 mi away
Gordon Elementary School
Elementary · 1.8 mi away
St. Patrick Catholic School
School · 2.0 mi away
Moore Tech School of Welding
Secondary · 2.2 mi away
Northside High School
Secondary · 2.2 mi away
Medical District High School
Secondary · 2.2 mi away
Middle College High School
School · 2.2 mi away
Perea Elementary School
Elementary · 2.3 mi away
Commute Calculator
Nearby Homes

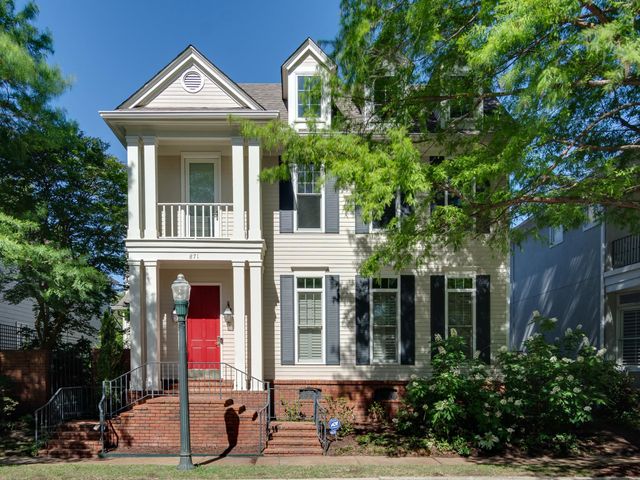


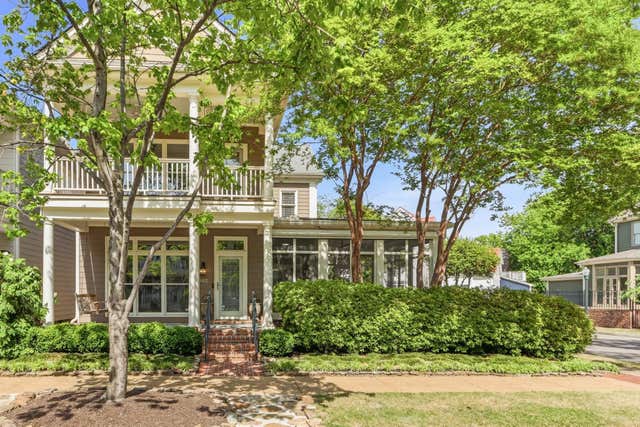
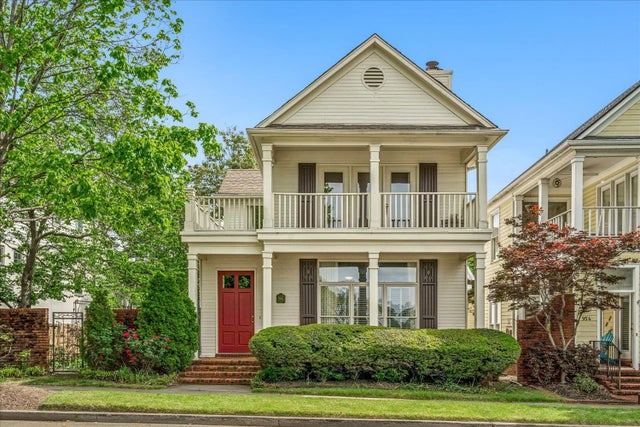
Similar Homes Nearby

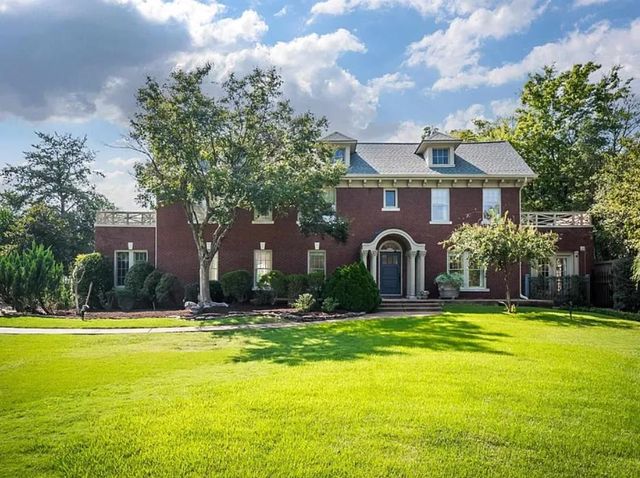
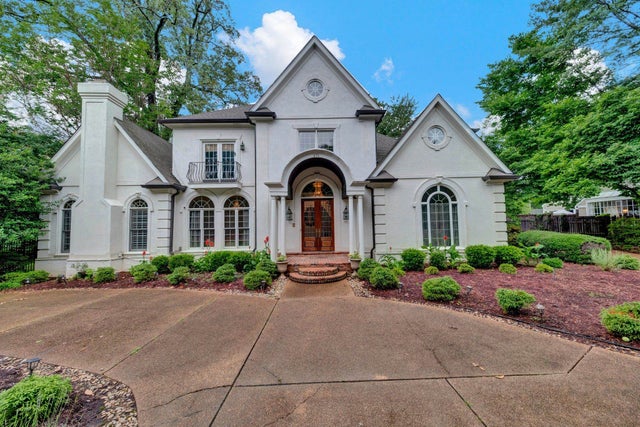
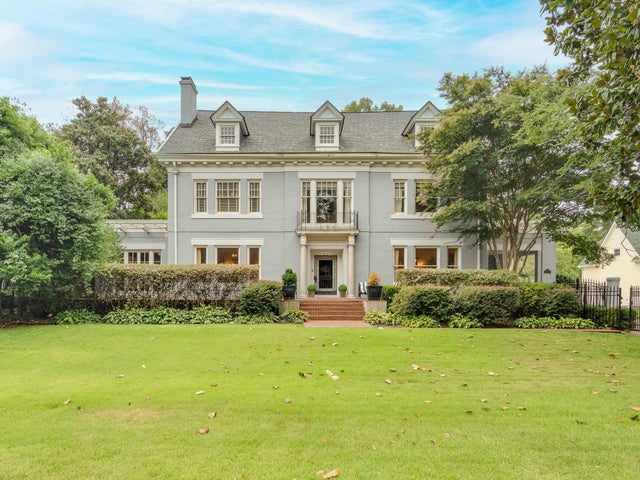
Similar Home Values
Comparable nearby listings and their asking prices.
| Address | Price | Beds | Baths | Sq Ft |
|---|---|---|---|---|
| 5302 S ANGELA LN, Memphis, TN | $910,000 | 5 | — | 4,135 |
| 777 WEST DR, Memphis, TN | $949,000 | 6 | — | 3,331 |
| 854 RIVER PARK DR, Memphis, TN | $949,000 | 4 | — | 4,519 |
| 371 W CHERRY CIR, Memphis, TN | $960,000 | 4 | — | 5,271 |
| 2221 POPLAR AVE, Memphis, TN | $980,000 | 5 | — | 7,842 |
| 955 N PARKWAY AVE, Memphis, TN | $994,000 | 20 | — | 8,540 |
Moving Cost Estimate
EXIT Agents in Memphis


Listing Courtesy: BHHS McLemore & Co., Realty