

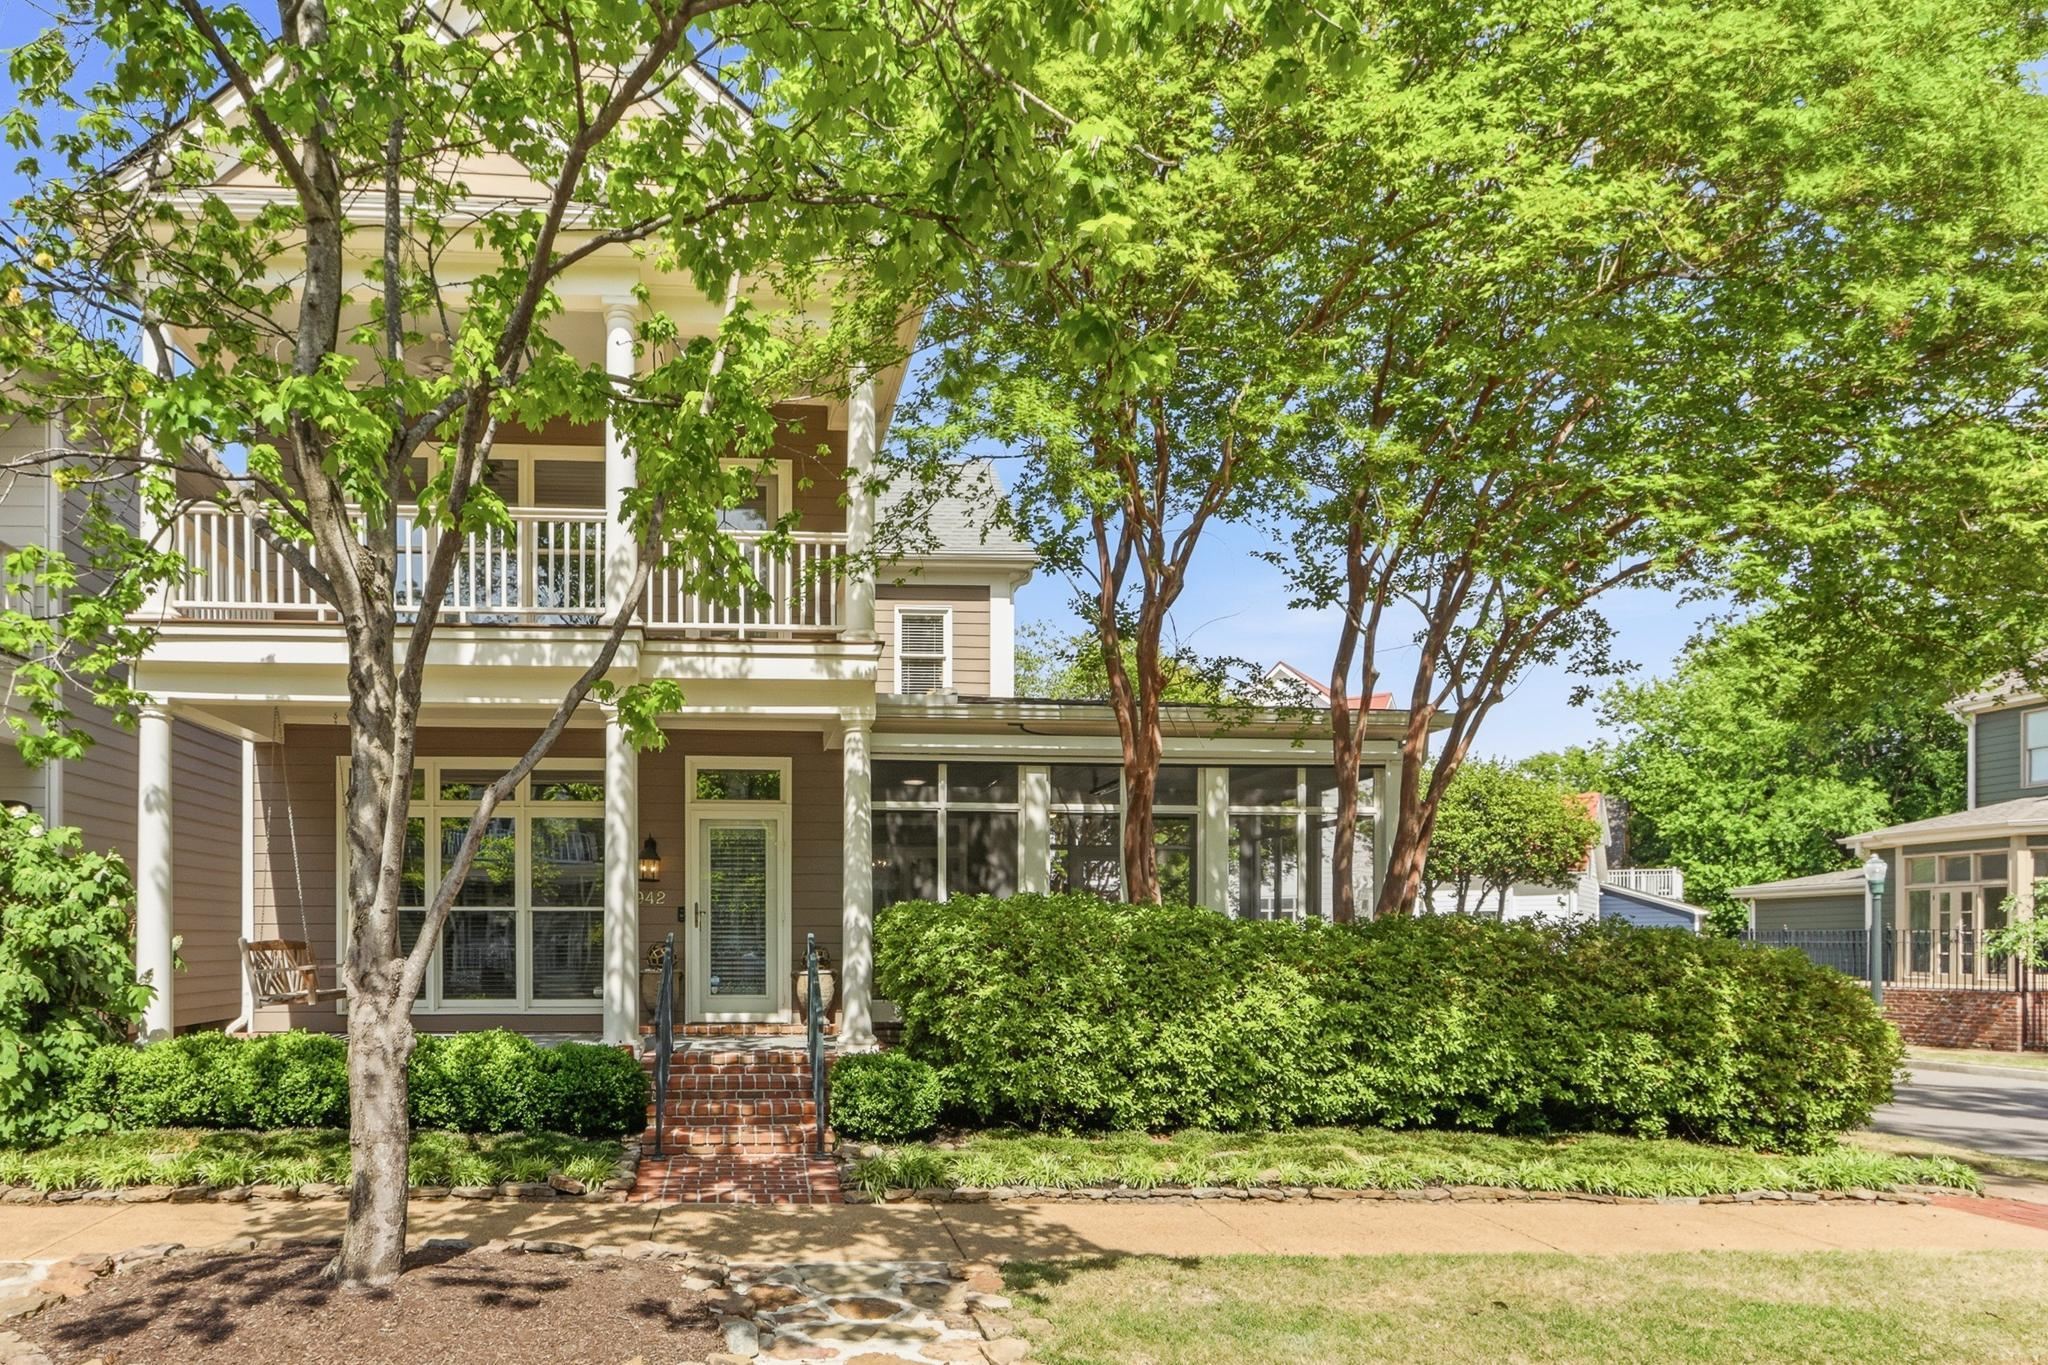
942 HARBOR VIEW DR, Memphis, TN 38103
HARBOR TOWN PD PH 8 · Shelby County
Key Facts
Description
Just steps from the Mississippi River in the heart of Harbor Town, this exceptional home offers beautifully refinished hardwood floors, fresh paint, and an effortless blend of elegance and comfort. Three bedrooms plus a versatile bonus room provide the perfect space for a home office, gym, playroom, or additional living area. Enjoy three covered porches—including a spectacular screened porch with heaters, fan, and retractable panels for year-round outdoor living—and entertain on the multi-tiered Bluestone patio surrounded by iron fencing and lush landscaping with an irrigation system. Additional highlights include California Closets, exceptional storage throughout, and an epoxy-coated garage floor. Experience one of Memphis’ most walkable neighborhoods with restaurants, parks, shops, and riverfront trails just outside your door. Open Sunday 7-19-26 from 1:30-3:30 pm.
Property Information
Property Type
Residential
Sub-Type
Single Family Residence
Style
Traditional
Year Built
1998
Stories
2
Living Area
2,679 sq ft
Lot Size
0.11 acres
Garage Spaces
2
Parking Spaces
2
Days on Market
83
MLS® Listing#
10220191
Property Features
Interior
Exterior
Appliances
Cooling
Heating
Flooring
Fireplace
Pool
Parking
Laundry
Patio
Lot Features
Construction
Foundation
Roof
Windows
Security
Sewer
Water Source
Rooms
- Bedroom 213x12
- Bedroom 312x12
Financial Details
HOA
$2,912 / Annually
Annual Taxes
$7,172
Parcel Number
001001 F00014
Directions
From AW Willis, go west and over the bridge. Take the round about and exit to the right on Island Dr. Turn right on Harbor Village Circle. Turn right on Harbor View Dr. Home is on the left.
Affordability Calculator
$115,800
Estimated monthly payment
$3,082/mo
Principal $463,200 · Est. interest $646,205 over 30 yrs
Neighborhood Market Statistics
How this home compares to active listings in Memphis, TN
- 75
- Median Days on Market
- 1,440
- Median Sq Ft
- $125
- Median Price / Sq Ft
- 2,978
- Active Listings
- Its price per sq ft is 73% above the area median.
Market statistics compiled from active EXIT Realty® and MLS listings in Memphis, TN.
Location

Points of Interest in Memphis, TN
Showing the Memphis area map.
Nearby Schools
The Maria Montessori School
Elementary · 0.4 mi away
Kipp Memphis Collegiate Elementary
Secondary · 0.8 mi away
Memphis College Prep Elementary School
School · 0.9 mi away
Holy Names Catholic School
School · 1.2 mi away
Shepherd's School
Elementary · 1.2 mi away
Trustee David Lenoir County Trustee Downtown
School · 1.2 mi away
Manassas High School
Secondary · 1.3 mi away
Humes Preparatory Academy Middle School
Secondary · 1.3 mi away
Kaleidoscope School of Memphis
Secondary · 1.4 mi away
Memphis Grizzlies Preparatory Charter School
Secondary · 1.4 mi away
Downtown Elementary
Elementary · 1.6 mi away
Memphis Scholars Caldwell-Guthrie
Elementary · 1.6 mi away
Caldwell-Guthrie Elementary School
Elementary · 1.6 mi away
Gordon Elementary School
Elementary · 1.8 mi away
St. Patrick Catholic School
School · 2.1 mi away
Northside High School
Secondary · 2.1 mi away
Moore Tech School of Welding
Secondary · 2.2 mi away
Perea Elementary School
Elementary · 2.2 mi away
Schools of Perea
School · 2.2 mi away
Klondike Elementary
Elementary · 2.2 mi away
Commute Calculator
Nearby Homes
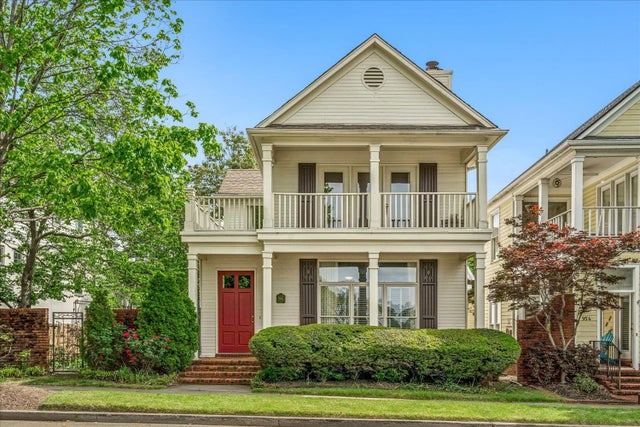


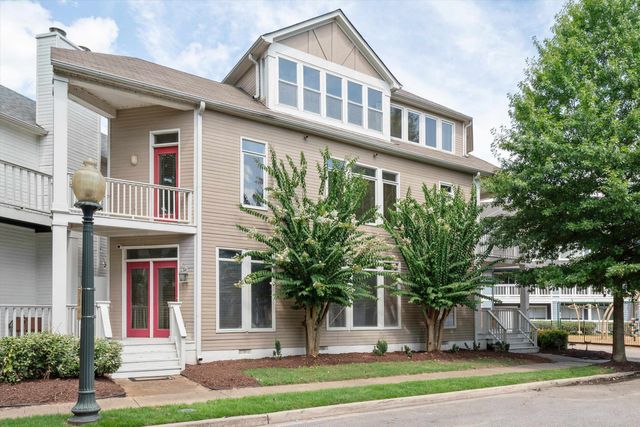
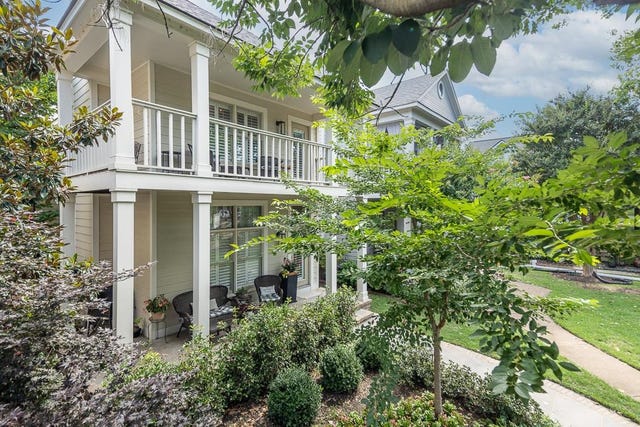
Similar Homes Nearby
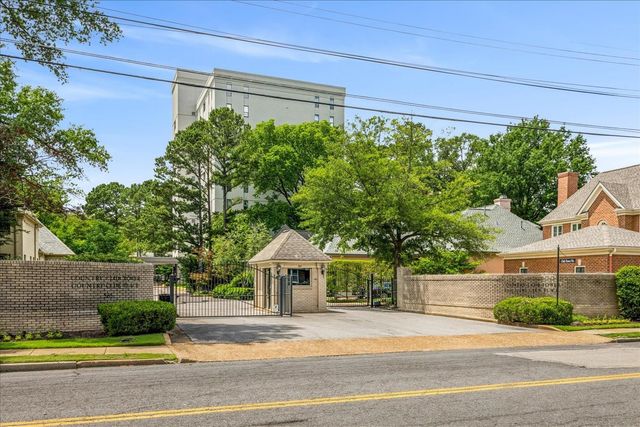
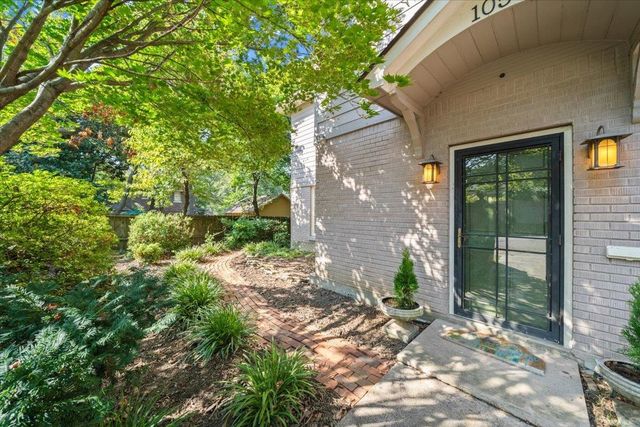


Similar Home Values
Comparable nearby listings and their asking prices.
| Address | Price | Beds | Baths | Sq Ft |
|---|---|---|---|---|
| 585 S GREER ST 302, Memphis, TN | $409,000 | 2 | — | 2,396 |
| 105 N COX ST, Memphis, TN | $410,000 | 5 | — | 2,134 |
| 699 N EVERGREEN ST, Memphis, TN | $410,000 | 4 | — | 2,919 |
| 2250 LOCHLEVIN DR, Memphis, TN | $410,000 | 4 | — | 2,301 |
| 531 STONEWALL ST, Memphis, TN | $410,000 | 4 | — | 2,293 |
| 105 N COX ST, Memphis, TN | $410,000 | 5 | 2 | 2,134 |
Moving Cost Estimate
EXIT Agents in Memphis


Listing Courtesy: Crye-Leike, Inc., REALTORS - 9017572500