

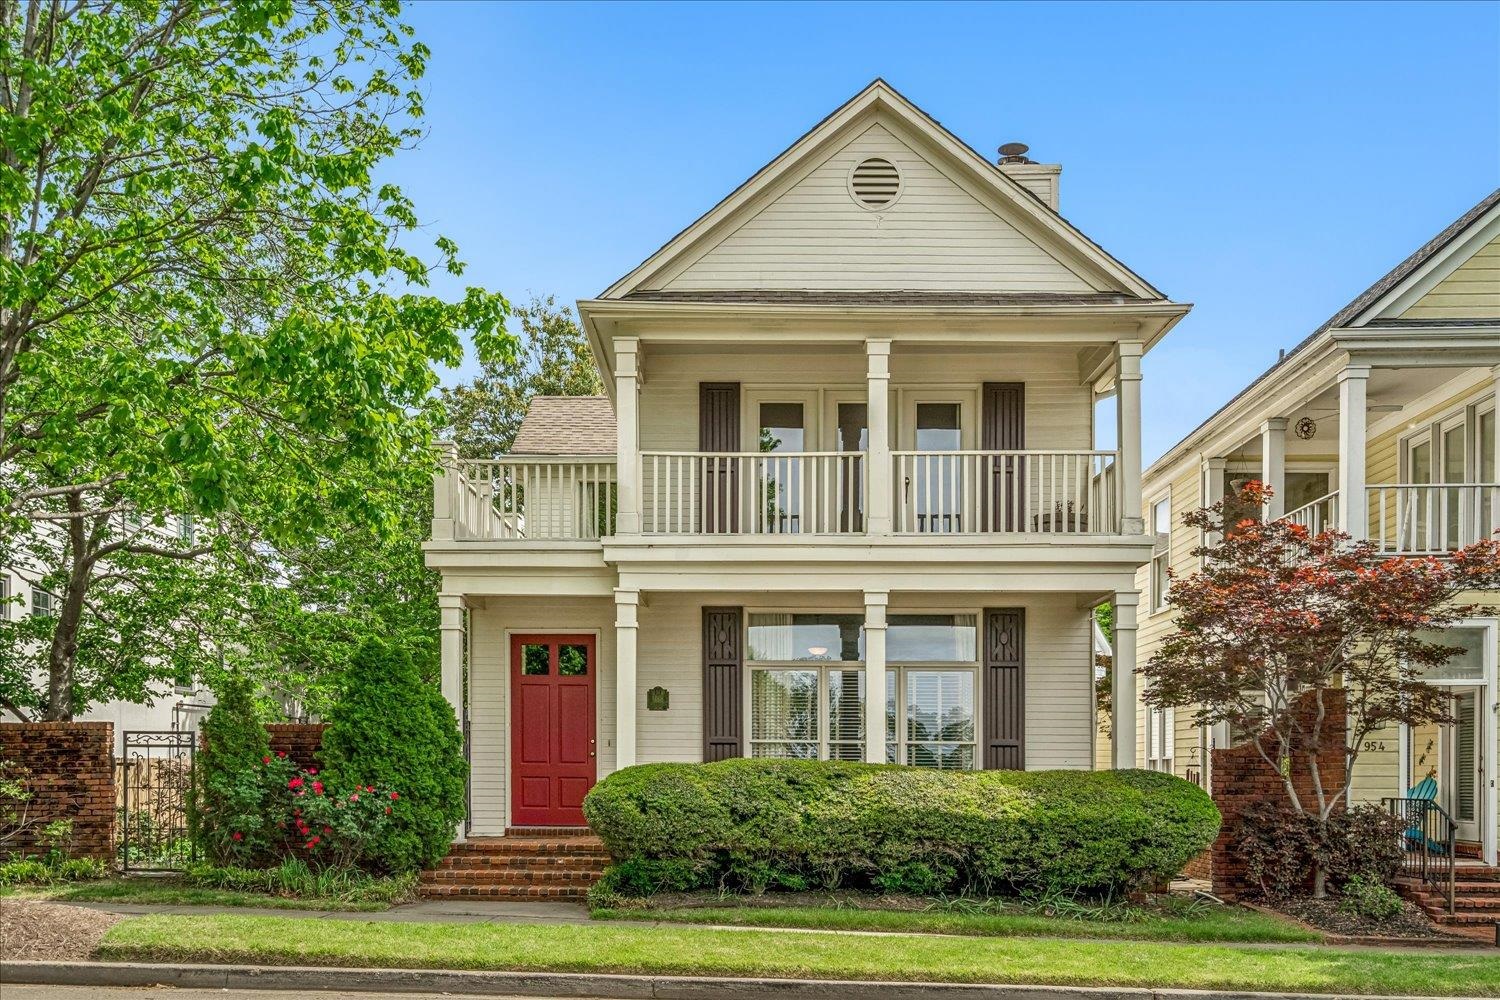
958 HARBOR VIEW DR, Memphis, TN 38103
HARBOR TOWN PD PH 8 · Shelby County
Key Facts
Description
PRICE IMPROVEMENT! Don't miss this exceptional opportunity to own one of Harbor Town's most distinctive homes! Offering 3BR/3BA and a highly sought-after private side courtyard, this home delivers the perfect blend of comfort, character, and riverfront living. The inviting great room features hardwood floors, custom built-ins, and a fireplace. The kitchen is equipped with granite countertops, breakfast bar, gas range, and all appliances remain. A separate den provides additional living space and opens to a covered patio and private courtyard ideal for relaxing or entertaining. The luxurious primary suite boasts its own fireplace, THREE walk-in closets, spa-inspired bath with double vanities, soaking tub, separate shower, and a private balcony with river views. Two additional bedrooms offer walk-in closets and access to a shared balcony. Just minutes from downtown, restaurants, entertainment, and major highways. Sold AS-IS. Short sale attempt.
Property Information
Property Type
Residential
Sub-Type
Single Family Residence
Style
Traditional
Year Built
1994
Stories
2
Living Area
2,732 sq ft
Lot Size
0.10 acres
Garage Spaces
2
Parking Spaces
2
Days on Market
78
MLS® Listing#
10219449
Property Features
Interior
Exterior
Appliances
Cooling
Heating
Flooring
Fireplace
Pool
Parking
Laundry
Patio
Fencing
Lot Features
Construction
Foundation
Roof
Windows
Utilities
Sewer
Water Source
Rooms
- Bedroom 214x13
- Bedroom 318x14
Financial Details
Annual Taxes
$8,665
Parcel Number
001001 F00018
Directions
North on Island Dr to Right on Harbor Village Cir. Quick Right of Harbor View Dr. House on the left.
Affordability Calculator
$90,000
Estimated monthly payment
$2,395/mo
Principal $360,000 · Est. interest $502,232 over 30 yrs
Neighborhood Market Statistics
How this home compares to active listings in Memphis, TN
- 75
- Median Days on Market
- 1,440
- Median Sq Ft
- $125
- Median Price / Sq Ft
- 2,978
- Active Listings
- Its price per sq ft is 32% above the area median.
Market statistics compiled from active EXIT Realty® and MLS listings in Memphis, TN.
Location

Getting Around
Points of Interest in Memphis, TN
Showing the Memphis area map.
Nearby Schools
The Maria Montessori School
Elementary · 0.4 mi away
Kipp Memphis Collegiate Elementary
Secondary · 0.8 mi away
Memphis College Prep Elementary School
School · 1.0 mi away
Holy Names Catholic School
School · 1.2 mi away
Shepherd's School
Elementary · 1.2 mi away
Trustee David Lenoir County Trustee Downtown
School · 1.3 mi away
Manassas High School
Secondary · 1.3 mi away
Humes Preparatory Academy Middle School
Secondary · 1.3 mi away
Kaleidoscope School of Memphis
Secondary · 1.4 mi away
Memphis Grizzlies Preparatory Charter School
Secondary · 1.4 mi away
Memphis Scholars Caldwell-Guthrie
Elementary · 1.6 mi away
Caldwell-Guthrie Elementary School
Elementary · 1.6 mi away
Downtown Elementary
Elementary · 1.7 mi away
Gordon Elementary School
Elementary · 1.8 mi away
Northside High School
Secondary · 2.1 mi away
St. Patrick Catholic School
School · 2.1 mi away
Moore Tech School of Welding
Secondary · 2.2 mi away
Perea Elementary School
Elementary · 2.2 mi away
Schools of Perea
School · 2.2 mi away
Klondike Elementary
Elementary · 2.2 mi away
Commute Calculator
Nearby Homes
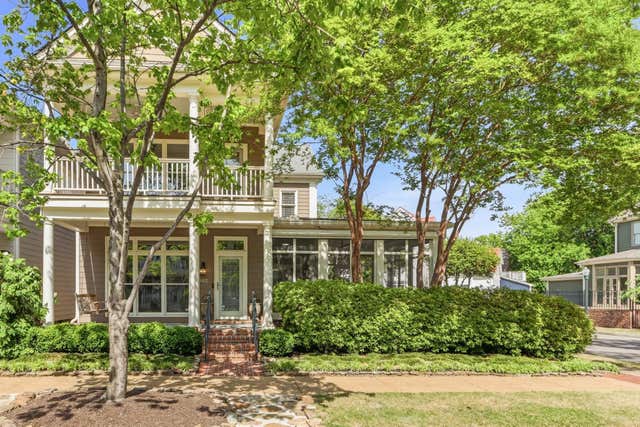

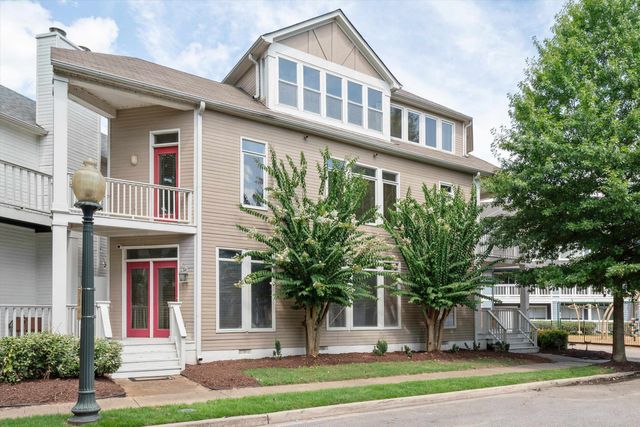
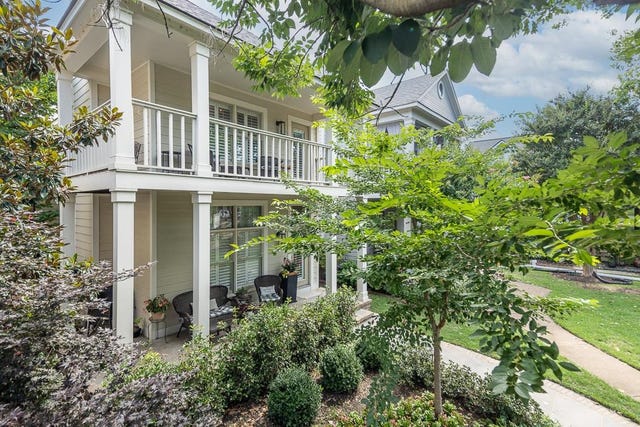

Similar Homes Nearby
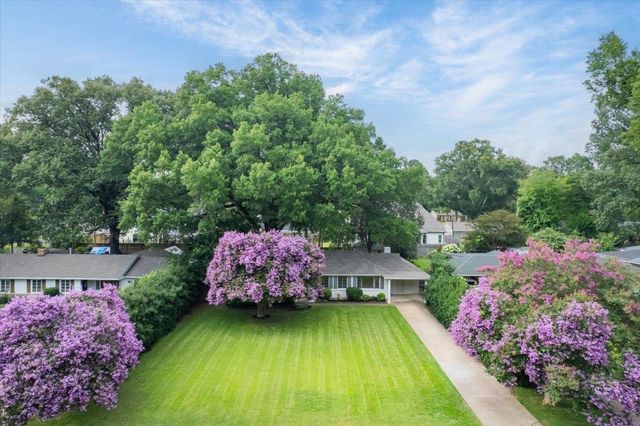
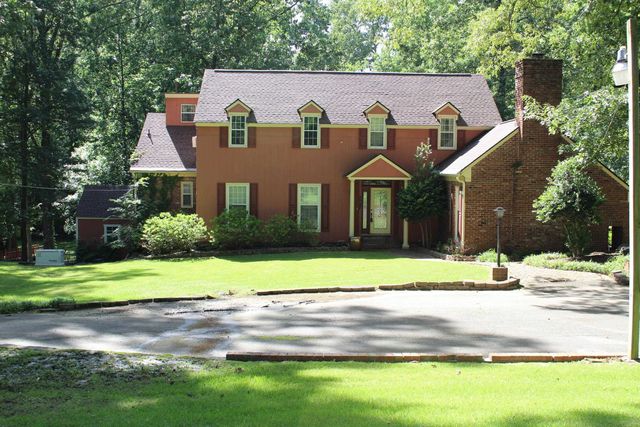

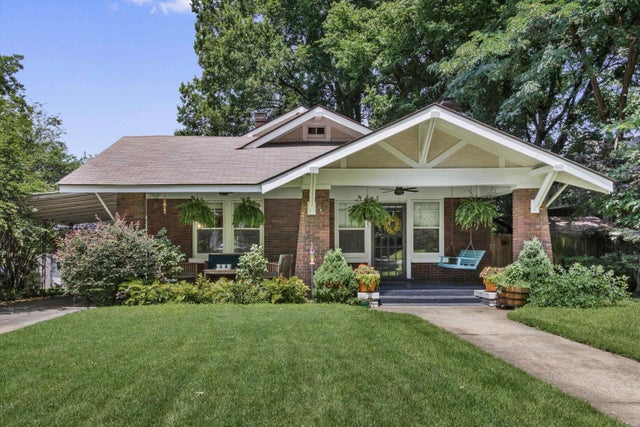

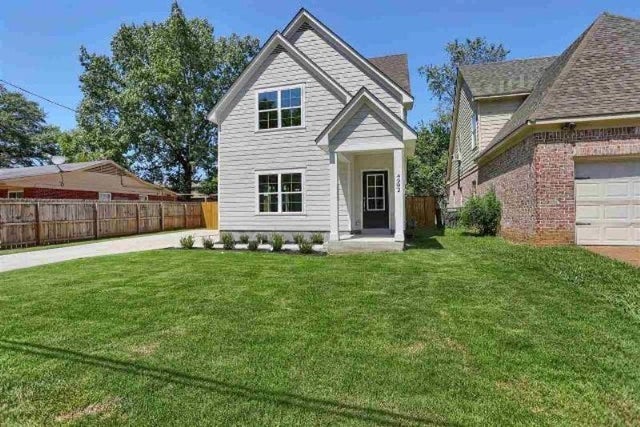
Similar Home Values
Comparable nearby listings and their asking prices.
| Address | Price | Beds | Baths | Sq Ft |
|---|---|---|---|---|
| 4424 CHARLESWOOD AVE, Memphis, TN | $315,000 | 3 | — | 1,842 |
| 3327 HOMEWOOD DR, Memphis, TN | $315,000 | 6 | — | 3,440 |
| 3754 WIND VALLEY DR, Memphis, TN | $315,000 | 4 | — | 2,276 |
| 111 STONEWALL ST, Memphis, TN | $315,000 | 3 | — | 2,022 |
| 4816 WELCHSHIRE DR, Memphis, TN | $315,000 | 3 | — | 1,669 |
| 4982 WILBURN AVE, Memphis, TN | $315,000 | 4 | — | 1,937 |
Moving Cost Estimate
EXIT Agents in Memphis


Listing Courtesy: Keller Williams - 9012215100