

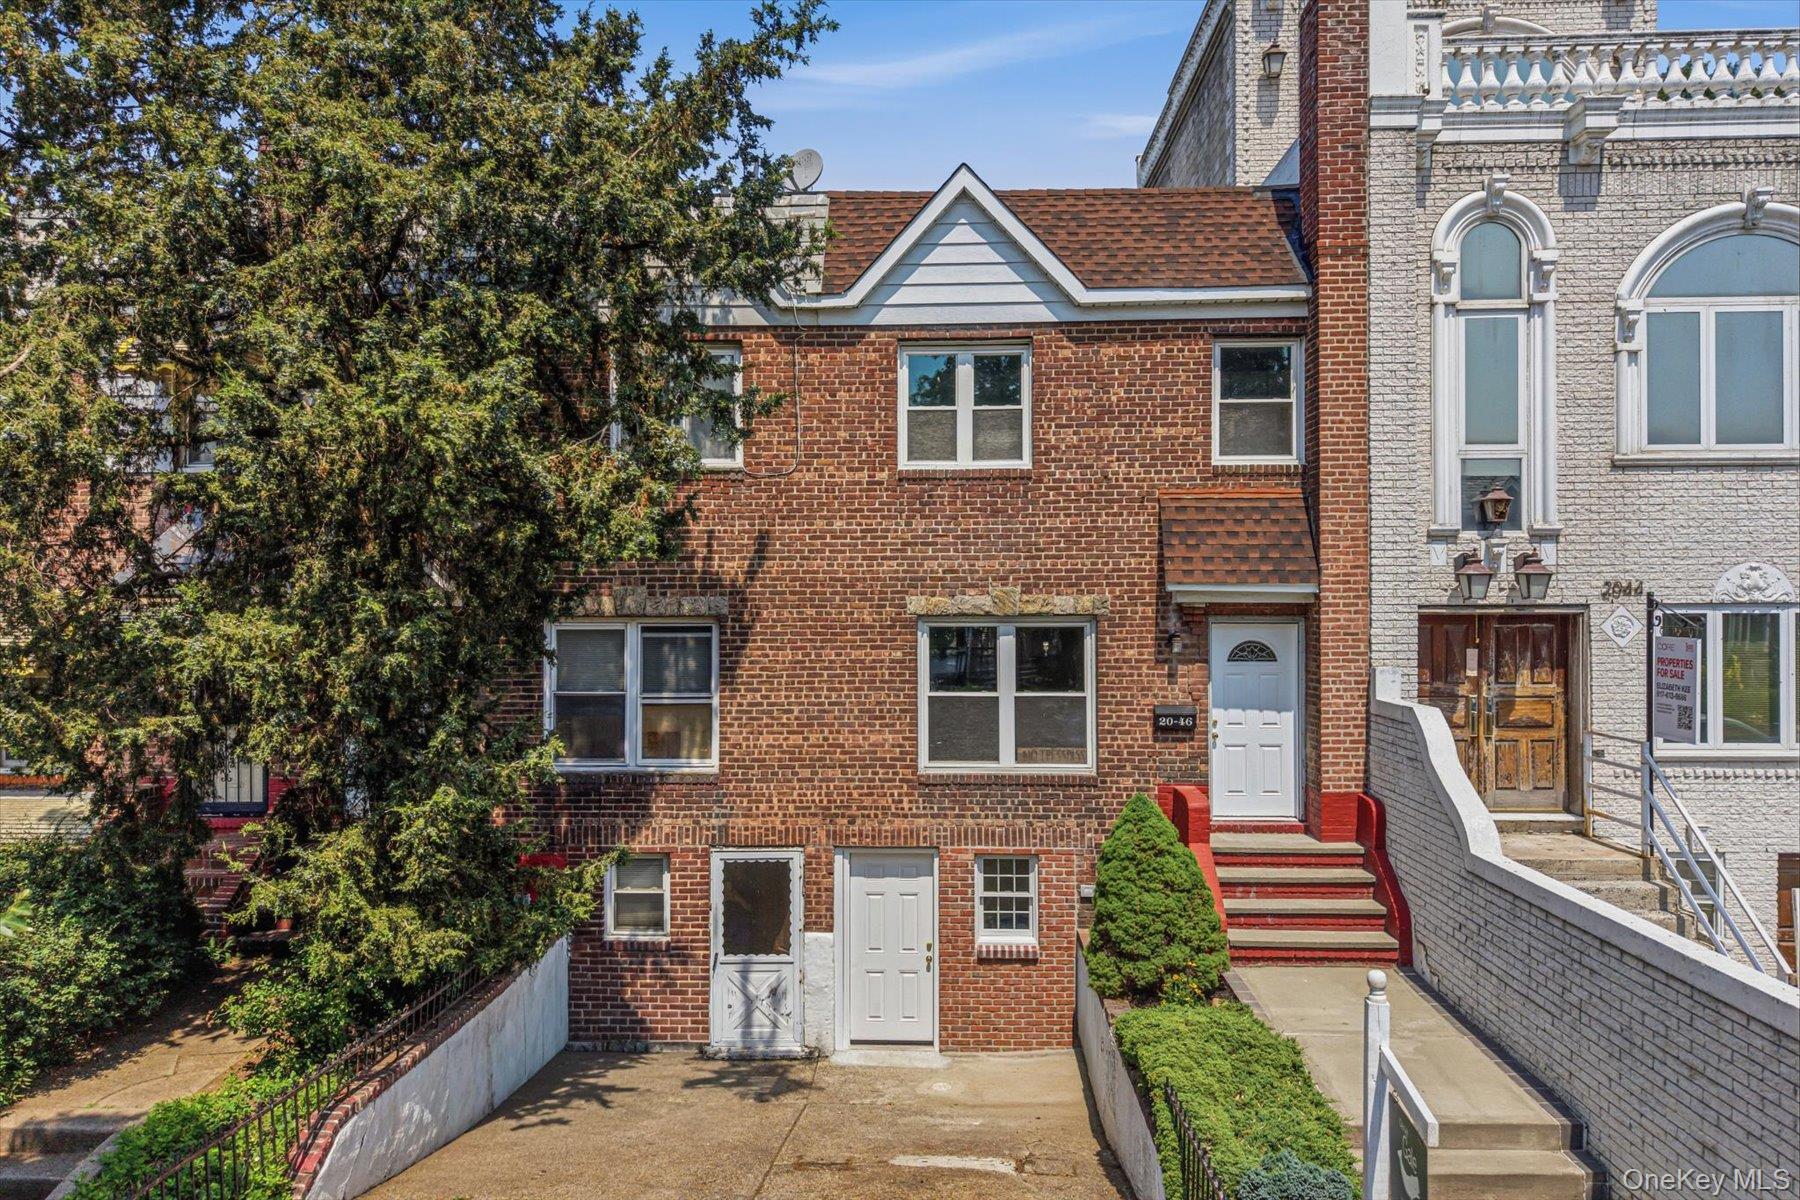
2046 26th Street, Astoria, NY 11105
Queens County
Key Facts
Description
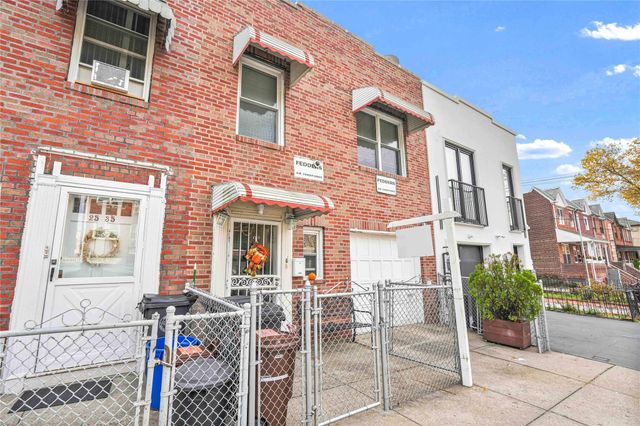
Charming 1 family home located on one of Ditmars Boulevards' loveliest tree-lined blocks, this move in ready single-family home is just moments from Ditmars Boulevard, Astoria Park, restaurants, schools and the N/W TRAIN freshly painted, with newly refinished hardwood floors .The home features a formal living room and dining room , and kitchen with stairs leading to a freshly painted basement with newly done epoxy flooring and washer dryer hook ups. The second floor has 3 bedrooms and a full bath. The backyard is large and enclosed and has been newly seeded offering plenty of space to relax or entertain! This lovely home offers immediate occupancy as well as ENDLESS possibilities. This property offers potential for expansion and possible ADU ELIGILILTY (buyer to verify) some images have been AI enhanced for illustrative purposes.
Property Information
Property Type
Residential
Sub-Type
Single Family Residence
Structure Type
Townhouse
Year Built
1940
Living Area
1,584 sq ft
Lot Size
0.04 acres
Garage Spaces
1
Days on Market
17
MLS® Listing#
1019485
Property Features
Appliances
Cooling
Heating
Basement
Parking
Construction
Utilities
Sewer
Water Source
Schools
- Elementary:
- Ps 122 Mamie Fay
- Middle:
- Is 141 Steinway (The)
- High:
- Long Island City High School
Financial Details
Annual Taxes
$8,702
Assessed Value
$72,540
Parcel Number
00870-0063
Affordability Calculator
$253,800
Estimated monthly payment
$6,754/mo
Principal $1,015,200 · Est. interest $1,416,294 over 30 yrs
Neighborhood Market Statistics
How this home compares to active listings in Astoria, NY
- $1,000,000
- Median Listing Price
- 66
- Median Days on Market
- 1,074
- Median Sq Ft
- $959
- Median Price / Sq Ft
- 123
- Active Listings
- This home’s price is 27% above the area median.
- Its price per sq ft is 16% below the area median.
Market statistics compiled from active EXIT Realty® and MLS listings in Astoria, NY.
Location

Points of Interest in Astoria, NY
Showing the Astoria area map.
Nearby Schools
St. John's Preparatory School
Secondary · 0.1 mi away
St John's Preparatory School
Secondary · 0.1 mi away
P. S. /M. S 122q the Mamie Fay School
Elementary · 0.3 mi away
Astoria Lutheran School
School · 0.3 mi away
Hellenic School of St. Markella
Secondary · 0.4 mi away
Sts Catherine & George Greek Orthodox Church
School · 0.4 mi away
St. Demetrios Elementary School
Elementary · 0.5 mi away
I. S 141 the Steinway
Secondary · 0.5 mi away
P. S. 85 Annex
Elementary · 0.6 mi away
PS 84
Elementary · 0.7 mi away
Greek School Saint Irene Chrysovalantou
School · 0.7 mi away
Vaughn College / Aviation Training Institute
School · 0.7 mi away
St. Francis of Assisi Catholic Academy
School · 0.8 mi away
N Y City
School · 0.9 mi away
Al-Madinah School
School · 0.9 mi away
Young Womens Leadership School
Secondary · 1.0 mi away
Qsac
School · 1.0 mi away
Toobaa Academy
School · 1.0 mi away
East River Academy at Rose M. Singer Center
Secondary · 1.1 mi away
The 30th Avenue School
Elementary · 1.1 mi away
Commute Calculator
Nearby Homes
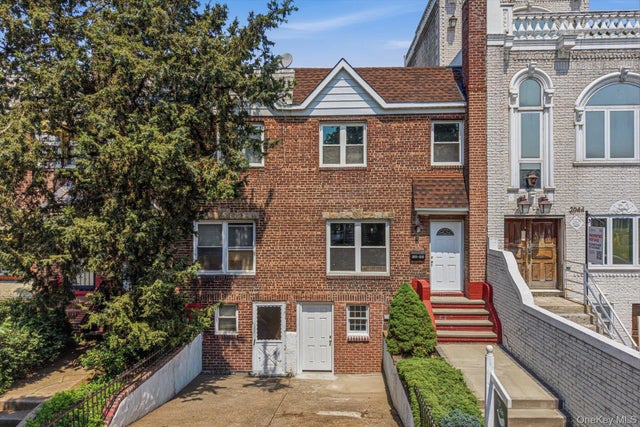
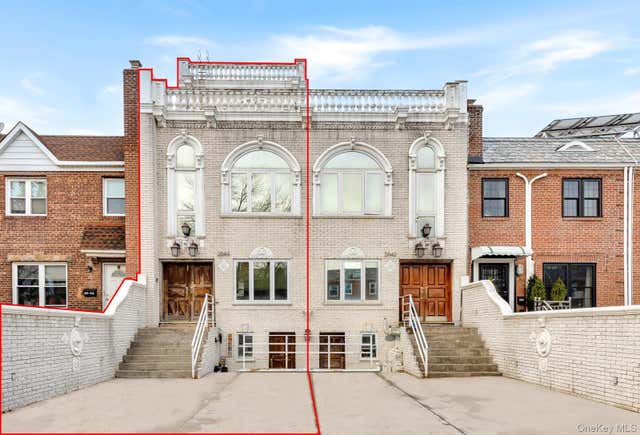
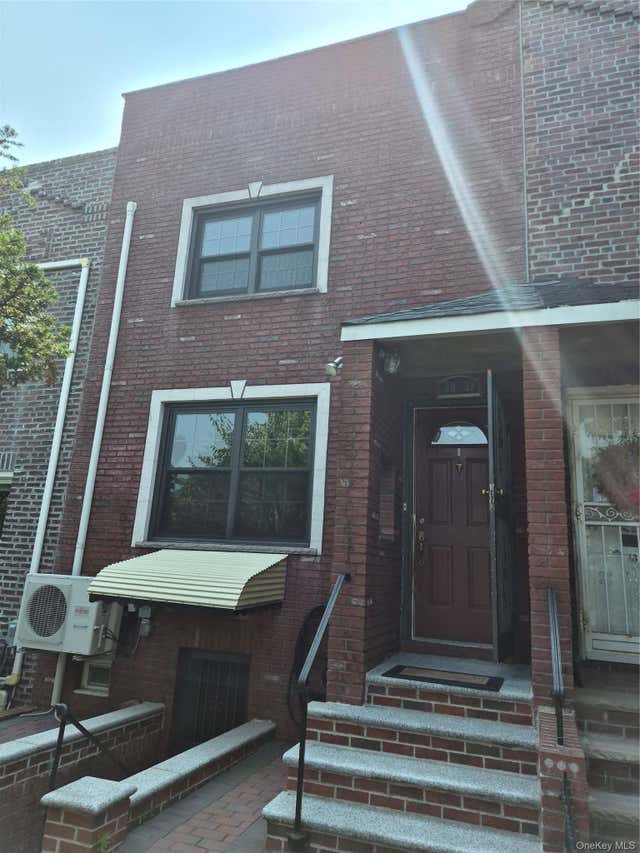

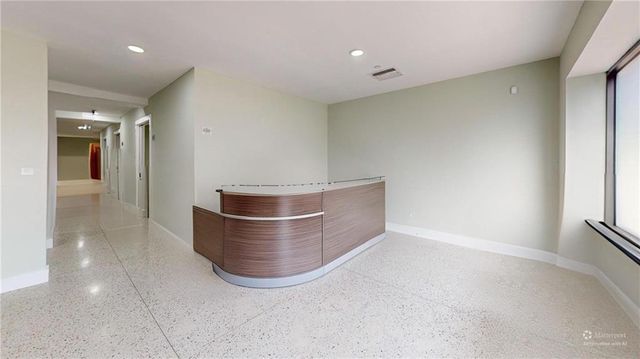
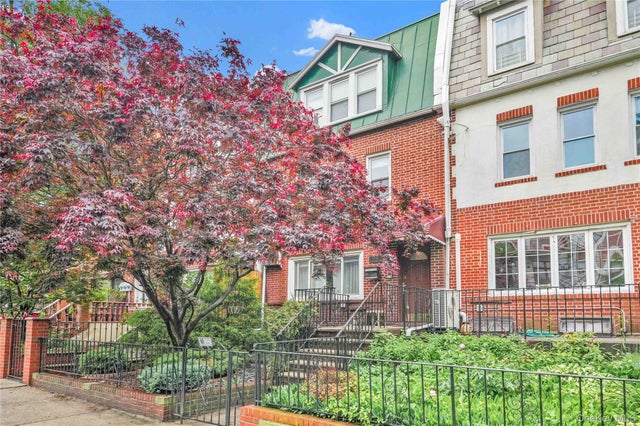
Similar Homes Nearby
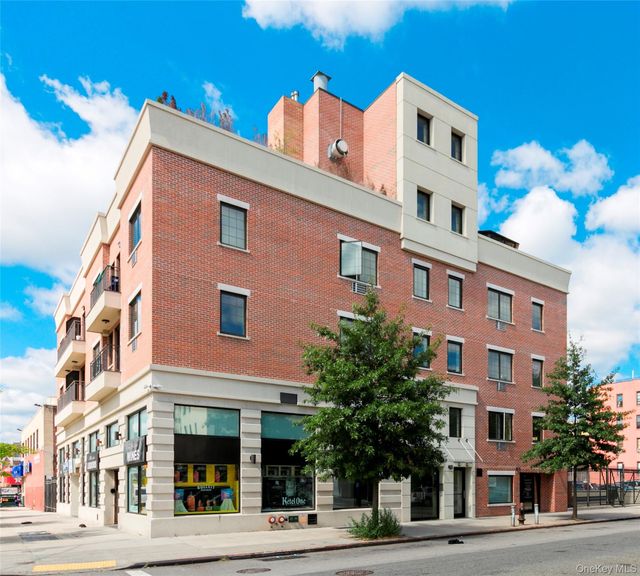

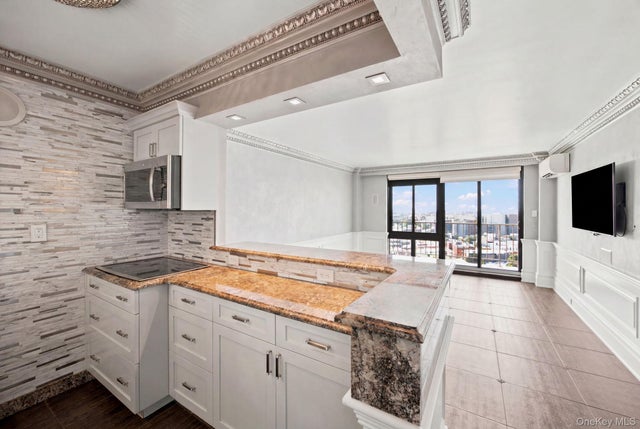


Similar Home Values
Comparable nearby listings and their asking prices.
| Address | Price | Beds | Baths | Sq Ft |
|---|---|---|---|---|
| 3286 41st Street 3F, Astoria, NY | $899,000 | 2 | 1 | 922 |
| 12-08 30th Drive 2A, Astoria, NY | $960,000 | 3 | — | 960 |
| 25-40 Shore Boulevard, Astoria, NY | $988,000 | 2 | 2 | 886 |
| 25-22 45th Street 1, Astoria, NY | $999,000 | 2 | 2 | 1,600 |
| 25-37 48th Street, Astoria, NY | $1,049,000 | 3 | 2 | — |
| 3113 12th Street, Astoria, NY | $1,081,500 | 5 | 3 | 1,840 |
Moving Cost Estimate
EXIT Agents in Astoria


Listing Courtesy: Daniel Gale Sothebys Intl Rlty - 7186505855
Presented by: Deirdre McKenna
 Fair Housing Notice