

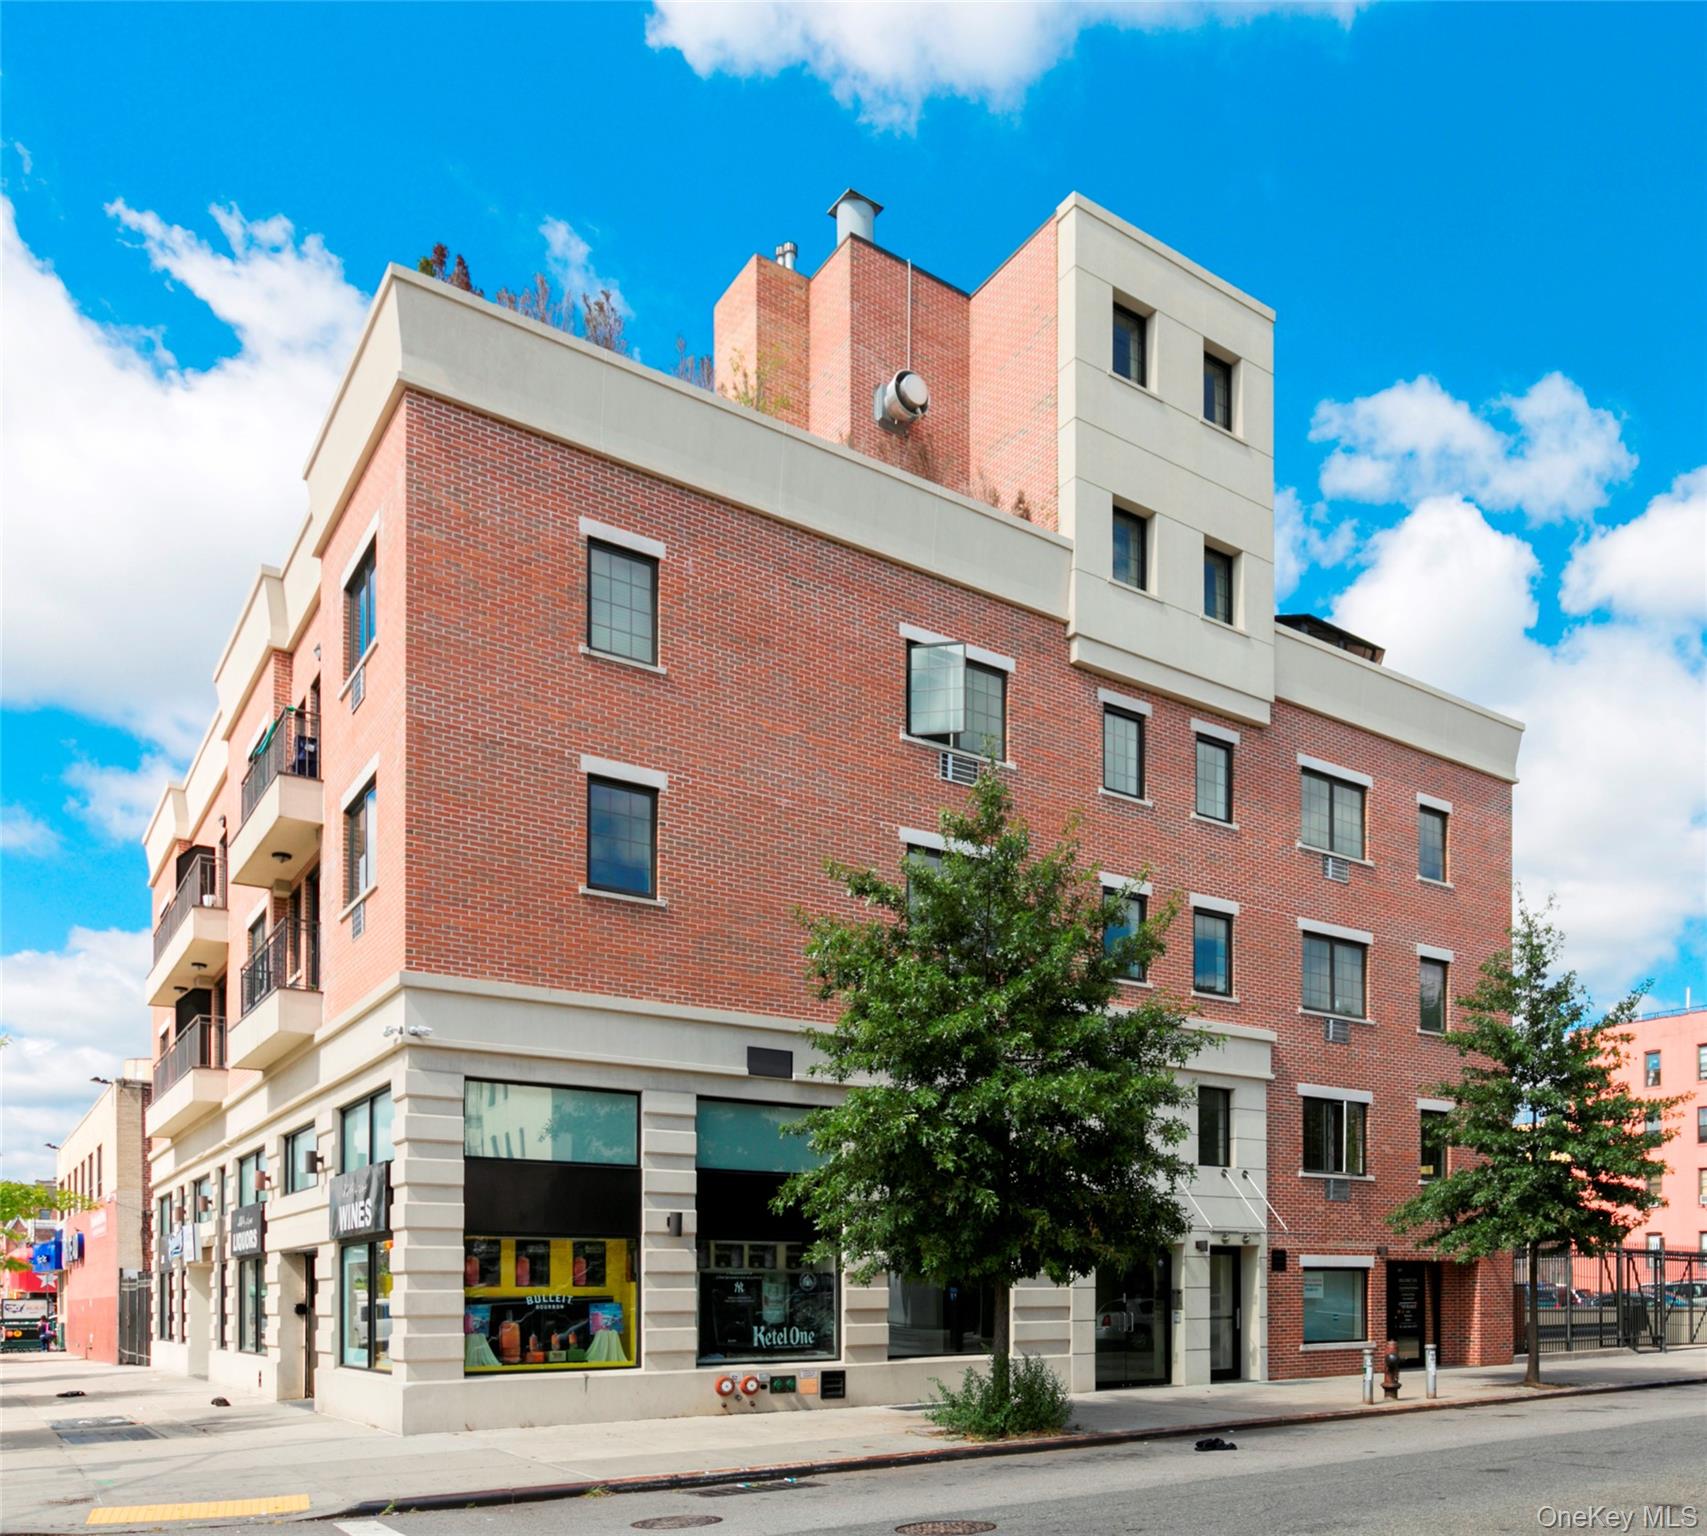
3286 41st Street 3F, Astoria, NY 11103
Queens County
Key Facts
Description
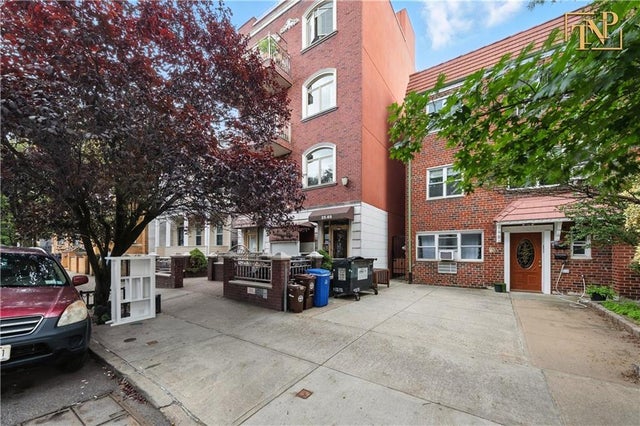
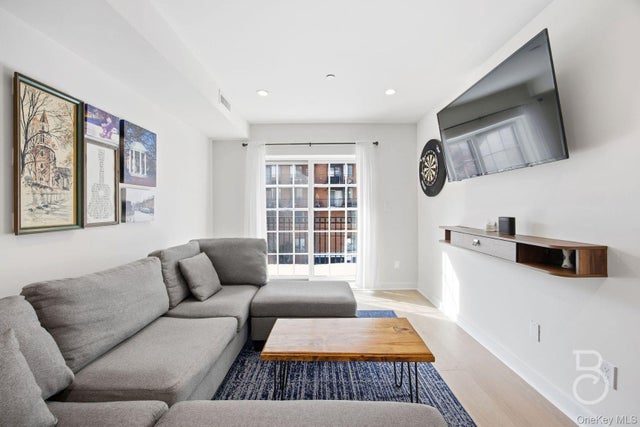
Beautiful Condo Building in the Heart of Astoria Located at the corner of 34th Avenue & 41st Street, just 3 minutes to the M & R trains and 10 minutes to the N & W lines. Building Features: • Elevator building • Laundry room in basement • Video intercom & security system Apartment Highlights: Gorgeous, very large sun-drenched 2-bedroom apartment featuring: • Approximately 900 sq. ft. • Private balcony • Open views and airy layout
Property Information
Property Type
Residential
Sub-Type
Condominium
Style
Other
Year Built
2005
Living Area
922 sq ft
Days on Market
44
MLS® Listing#
1005665
Property Features
Interior
Appliances
Cooling
Heating
Flooring
Parking
Laundry
Construction
Security
Utilities
Sewer
Water Source
Schools
- Elementary:
- Ps 151 Mary D Carter
- Middle:
- Is 10 Horace Greeley
- High:
- Frank Sinatra School Of The Arts Hs
Financial Details
Annual Taxes
$7,926
Assessed Value
$69,776
Parcel Number
00676-1011
Affordability Calculator
$179,800
Estimated monthly payment
$4,785/mo
Principal $719,200 · Est. interest $1,003,348 over 30 yrs
Neighborhood Market Statistics
How this home compares to active listings in Astoria, NY
- $1,000,000
- Median Listing Price
- 67
- Median Days on Market
- 1,074
- Median Sq Ft
- $959
- Median Price / Sq Ft
- 123
- Active Listings
- This home’s price is 10% below the area median.
- Its price per sq ft is 2% above the area median.
Market statistics compiled from active EXIT Realty® and MLS listings in Astoria, NY.
Location

Getting Around
Points of Interest in Astoria, NY
Showing the Astoria area map.
Nearby Schools
Most Precious Blood School
Elementary · 0.2 mi away
Our World Neighborhood Charter School
Elementary · 0.2 mi away
Frank Sinatra School of the Arts
Secondary · 0.3 mi away
Miami Ad School New York
School · 0.3 mi away
Dc9 Finishing Trades Institute
School · 0.3 mi away
P. S. 166 Henry Gradstein
Elementary · 0.3 mi away
Urban Dove Team Charter School III Queens
Secondary · 0.3 mi away
Baccalaureate School for Global Education
Secondary · 0.4 mi away
I. S. 010 Horace Greeley
Secondary · 0.4 mi away
P. S. 070q
Elementary · 0.5 mi away
P. S 70 Queens
Elementary · 0.5 mi away
I S 429
School · 0.5 mi away
William Cullen Bryant High School
Secondary · 0.5 mi away
PS 151
Elementary · 0.6 mi away
I. S 204 Oliver W Holmes
Secondary · 0.6 mi away
Gotham Tech High School
Secondary · 0.6 mi away
Energy Tech High School
Secondary · 0.6 mi away
Saint Demetrios Preparatory
Secondary · 0.7 mi away
St Demetrios Middle School
School · 0.7 mi away
Little Angels Montessori
Elementary · 0.7 mi away
Commute Calculator
Nearby Homes



Similar Homes Nearby


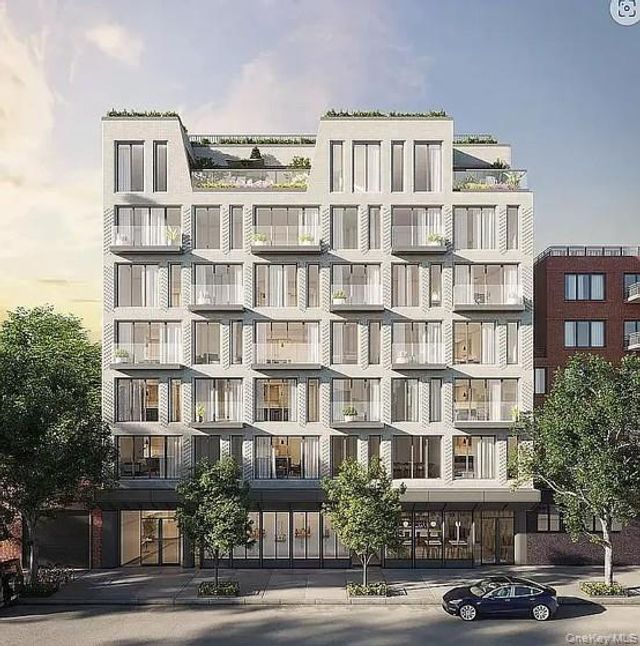
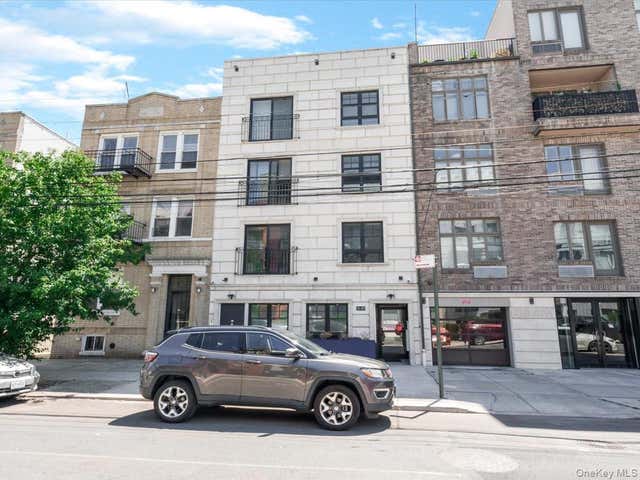
Similar Home Values
Comparable nearby listings and their asking prices.
| Address | Price | Beds | Baths | Sq Ft |
|---|---|---|---|---|
| 21-24 30th Avenue 4A, Astoria, NY | $649,000 | 1 | 1 | 715 |
| 2569 38th Street 1R, Astoria, NY | $650,000 | 1 | — | 620 |
| 24-51 38TH Street A4, Astoria, NY | $650,000 | 2 | 1 | 530 |
| 23-23 30th Road 3A, Astoria, NY | $665,000 | 1 | 1 | 680 |
| 30-05 Vernon 4H, Astoria, NY | $668,000 | 1 | 1 | 548 |
| 1440 31st Avenue 2F, Astoria, NY | $670,000 | 1 | 1 | 653 |
Moving Cost Estimate
EXIT Agents in Astoria


Listing Courtesy: Realty Executives Today - 7182742400
Presented by: Evangelia Kontis
 Fair Housing Notice