

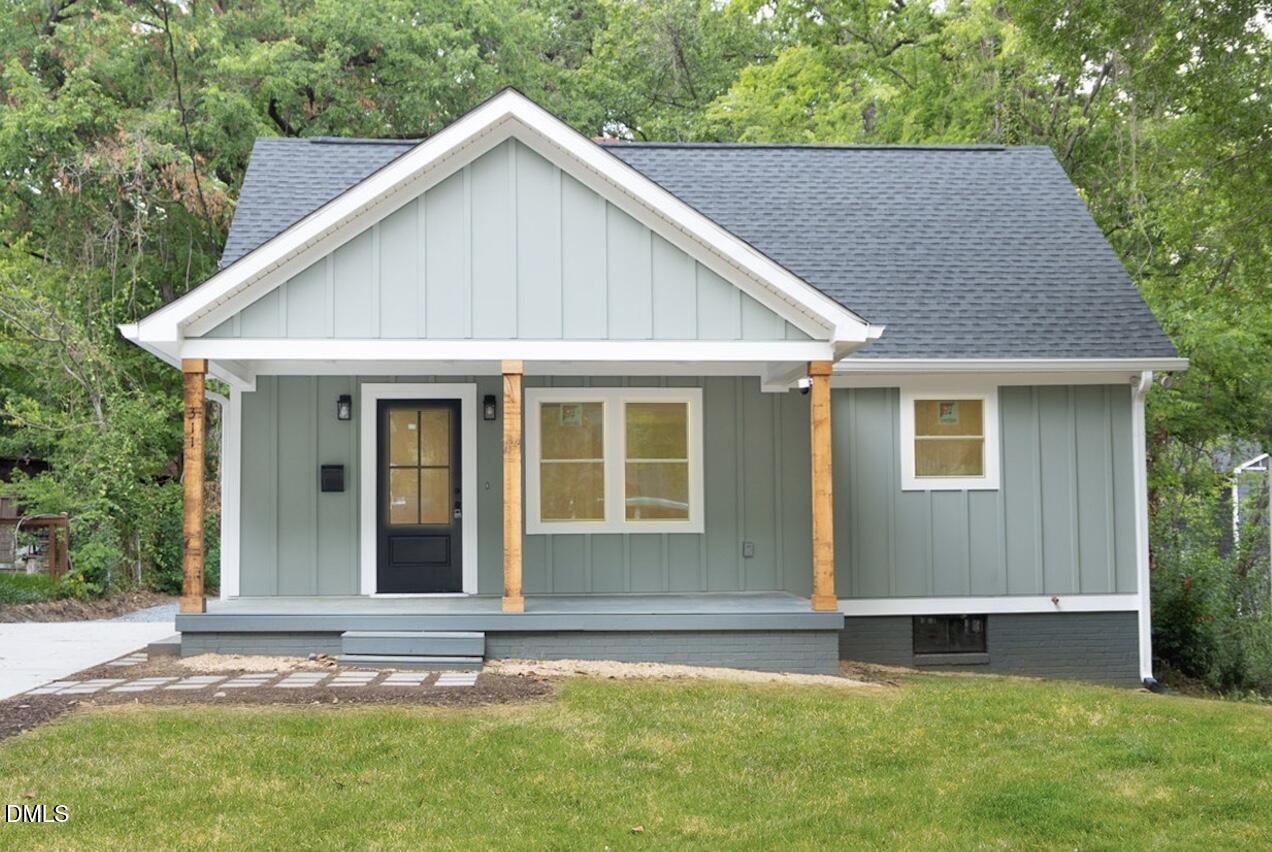
311 Edward Street, Durham, NC 27701
Not in a Subdivision · Durham County
Key Facts
Description
OPEN HOUSE 7/19 10AM-12PM! 5K SELLER CREDIT! Located less than one mile from Downtown Durham, this stunning Modern Craftsman has been completely reimagined from the studs, blending timeless character with the confidence of a top-to-bottom renovation. Major upgrades include new plumbing, electrical, HVAC, roof, Hardie® Plank siding, concrete driveway, rear deck, windows, fireplace, designed drainage system, beautifully renovated kitchen and bathrooms, refinished hardwood floors, and much more (all permitted work)! Inside, the open-concept floor plan is filled with natural light and designed for modern living. The beautifully appointed kitchen features new cabinetry, Quartz countertops, and stainless steel appliances, flowing seamlessly into the living and dining areas. The spacious primary suite includes its own private deck, while the spa-inspired primary bath offers a dual vanity with Quartz countertops and a tiled walk-in shower. The unfinished basement with a utility sink provides excellent space for storage, a workshop, home gym, or future projects. Outside, the detached carport offers covered parking and potential for a future ADU or other uses, subject to buyer verification of zoning and permitting requirements. Just minutes from Duke University, Duke Hospital, RTP, NC-147, and I-85, this home is ideally situated in one of Durham's fastest-growing areas with convenient access to Downtown Durham's restaurants, breweries, shopping, parks, and entertainment. Combining exceptional craftsmanship, modern finishes, and an unbeatable location, 311 Edward Street is a rare move-in-ready opportunity you won't want to miss.
Property Information
Property Type
Residential
Sub-Type
Single Family Residence
Structure Type
House
Year Built
1949
Living Area
1,228 sq ft
Lot Size
0.18 acres
Zoning
R-3
Days on Market
4
MLS® Listing#
10179884
Property Features
Interior
Exterior
Appliances
Cooling
Heating
Flooring
Fireplace
Basement
Parking
Laundry
Patio
Lot Features
Construction
Foundation
Roof
Windows
Utilities
Sewer
Water Source
Rooms
- BasementBasement
- Bathroom 2Main
- Bedroom 2Main
- Bedroom 3Main
- KitchenMain
- Living RoomMain
- Master BathroomMain
- Master BedroomMain
Schools
- Elementary:
- Durham - George Watts Elementary
- Middle:
- Durham - Brogden Middle
- High:
- Durham - Riverside High
Financial Details
HOA
None
Annual Taxes
$4,565
Tax year 2025
Assessed Value
$460,480
Parcel Number
109804
Directions
Coming up North on S Roxboro st. Turn right onto Edward st. Go for 1.1 mile and the house will be on your left.
Affordability Calculator
$99,000
Estimated monthly payment
$2,635/mo
Principal $396,000 · Est. interest $552,455 over 30 yrs
Neighborhood Market Statistics
How this home compares to active listings in Durham, NC
- $443,418
- Median Listing Price
- 62
- Median Days on Market
- 1,857
- Median Sq Ft
- $227
- Median Price / Sq Ft
- 1,305
- Active Listings
- This home’s price is 12% above the area median.
- Its price per sq ft is 78% above the area median.
Market statistics compiled from active EXIT Realty® and MLS listings in Durham, NC.
Location

Points of Interest in Durham, NC
Showing the Durham area map.
Nearby Schools
Durham Nativity School
School · 0.2 mi away
Global Scholars Academy
School · 0.3 mi away
Central Park School for Children
Elementary · 0.6 mi away
Kipp North Carolina
Elementary · 0.8 mi away
Durham School of the Arts
Secondary · 0.9 mi away
Eastway Elementary School
Elementary · 1.0 mi away
Agape Corner School
School · 1.0 mi away
Club Boulevard Elementary School
Elementary · 1.1 mi away
Durham Performance Learning Center
School · 1.2 mi away
Holton Career & Resource Center
School · 1.2 mi away
Duke Memorial Weekday School
School · 1.2 mi away
Beth El Preschool Durham
School · 1.2 mi away
Cibl
School · 1.2 mi away
Indigo Montessori School
Elementary · 1.2 mi away
Immaculata Catholic School
School · 1.4 mi away
Durham Charter School
School · 1.4 mi away
Maureen Joy Charter School
Elementary · 1.5 mi away
School for Conversion
School · 1.5 mi away
The W.G. Pearson Center
School · 1.6 mi away
Y.E. Smith Elementary
Elementary · 1.6 mi away
Commute Calculator
Nearby Homes
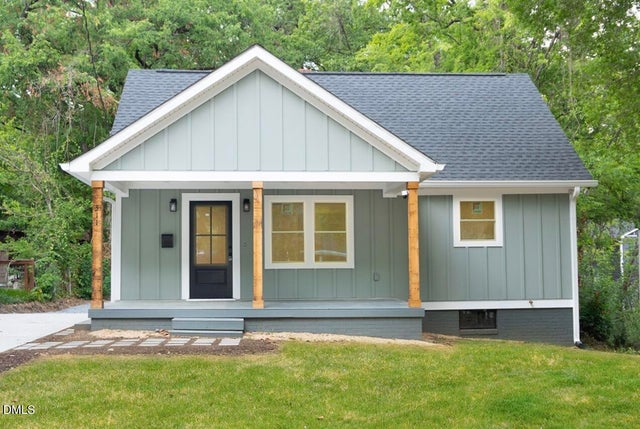
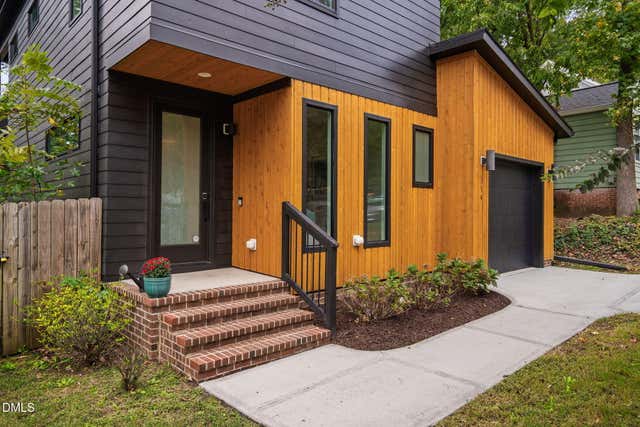


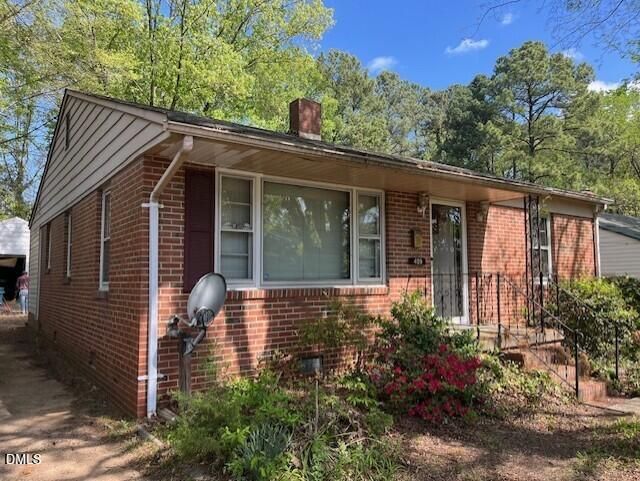
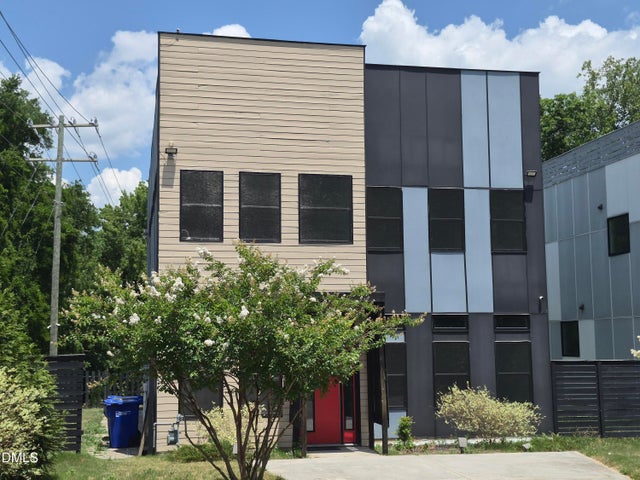
Similar Homes Nearby

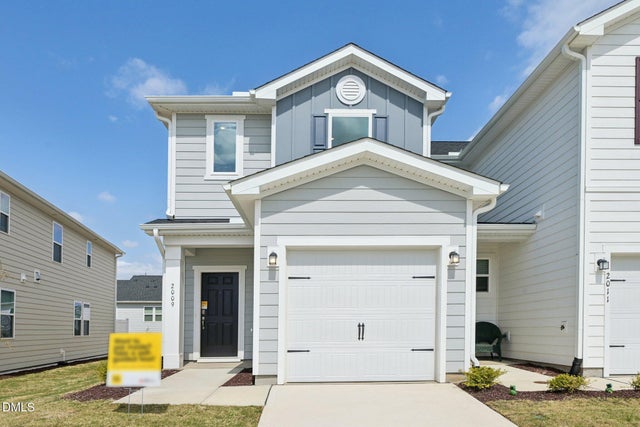
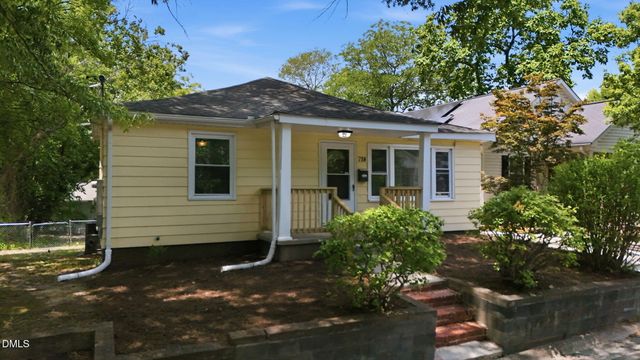
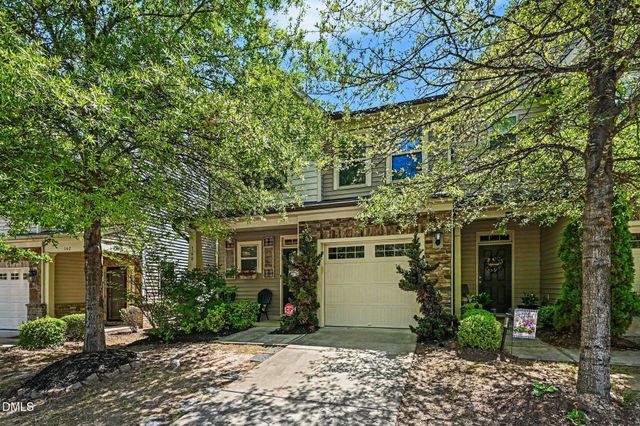
Similar Home Values
Comparable nearby listings and their asking prices.
| Address | Price | Beds | Baths | Sq Ft |
|---|---|---|---|---|
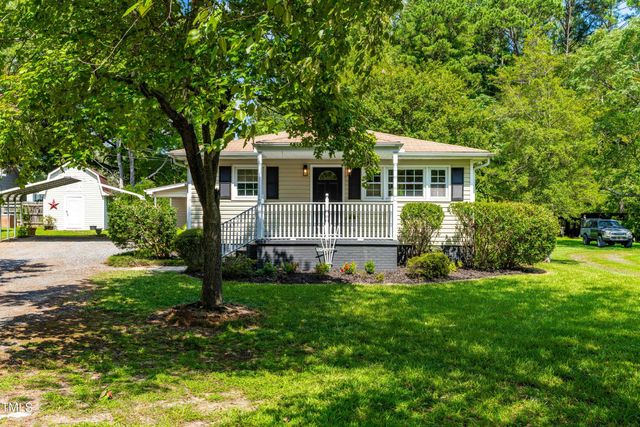
| 5028 Silver Brook Road, Durham, NC | $346,900 | 3 | 3 | 1,664 |
| 2009 Oakdale Drive, Durham, NC | $347,093 | 3 | 3 | 1,601 |
| 718 Carroll Street, Durham, NC | $348,000 | 3 | 2 | 1,421 |
| 160 Token House Road, Durham, NC | $348,000 | 3 | 3 | 1,987 |
| 2616 Bullock Road, Durham, NC | $348,500 | 3 | 2 | 1,597 |
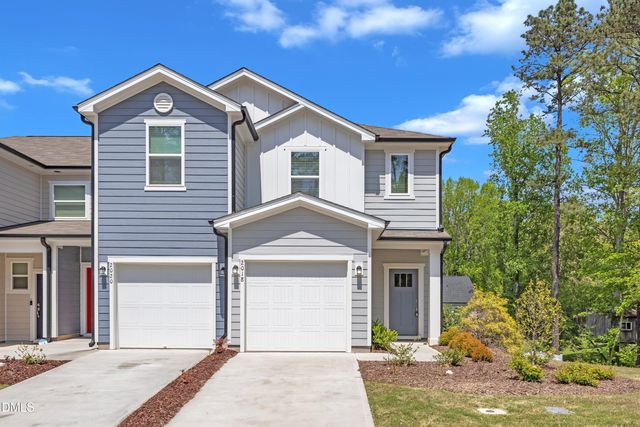
| 2018 Rockface Way, Durham, NC | $348,700 | 3 | 3 | 1,653 |
Moving Cost Estimate
EXIT Agents in Durham



Listing Courtesy: Winland Realty, LLC - 5596790920
Last Updated: 2026-07-13