

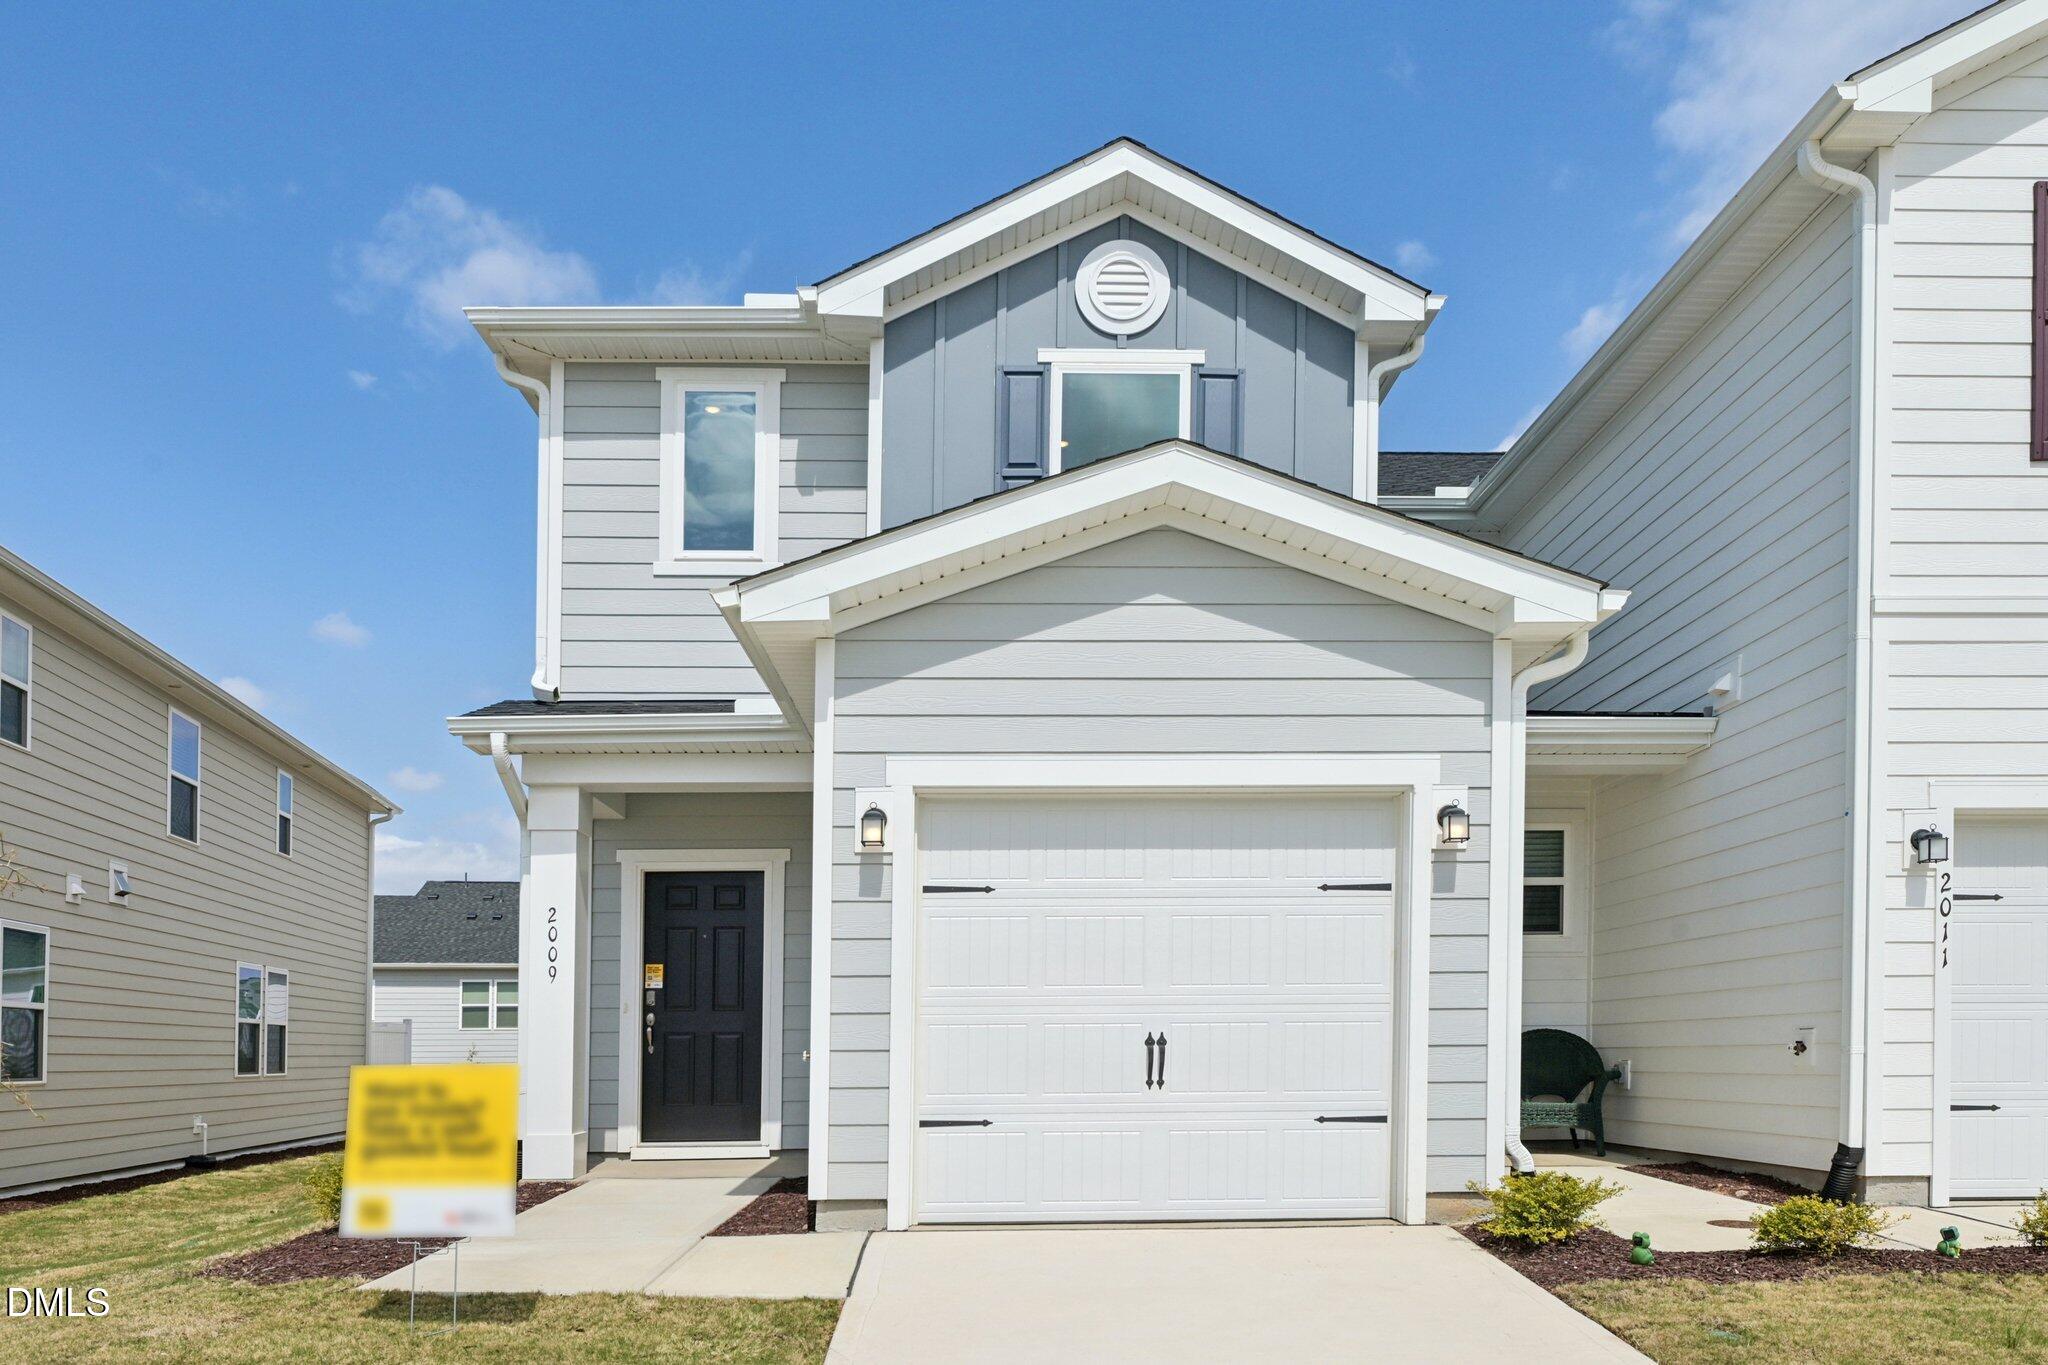
2009 Oakdale Drive, Durham, NC 27703
Brooks Mill · Durham County
Key Facts
Description
Spacious and light-filled, this 3-bedroom, 2.5-bath, two-story townhome with a two-car garage offers modern style and comfort throughout. The open-concept layout features soaring 9-foot ceilings and a beautifully designed kitchen complete with granite countertops, luxury vinyl plank flooring, Whirlpool® stainless steel appliances, Aristokraft cabinetry, and Moen fixtures. The generous owner's suite provides a relaxing retreat with a dual-sink vanity, walk-in shower, elongated toilet, and Moen faucets. Designed for energy efficiency, this ENERGY STAR® certified home includes Ecobee smart thermostats for year-round comfort and savings. Future community amenities are set to elevate your lifestyle, featuring a pool, play field, dog park, and a 9-hole disc golf course—offering plenty of ways to relax, stay active, and enjoy the outdoors.
Property Information
Property Type
Residential
Sub-Type
Townhouse
Structure Type
Townhouse
Year Built
2025
Living Area
1,601 sq ft
Lot Size
0.07 acres
Garage Spaces
1
Parking Spaces
1
Days on Market
152
MLS® Listing#
10146915
Property Features
Interior
Exterior
Appliances
Cooling
Heating
Flooring
Parking
Laundry
Patio
Lot Features
Construction
Foundation
Roof
Windows
Community
Utilities
Sewer
Water Source
Rooms
- Bedroom 210.0 x 10.0Second
- Bedroom 311.0 x 11.0Second
- Great Room17.0 x 21.0Main
- Kitchen12.0 x 8.0Main
- Master Bedroom15.0 x 12.0Second
Schools
- Elementary:
- Durham - Spring Valley Elementary School
- Middle:
- Durham - Neal Middle
- High:
- Alamance Burlington - Southern Alamance High
Financial Details
HOA
$107 / Monthly
Parcel Number
00000012
Directions
From I-40 West, merge onto I-540 East and take Exit 4B/US-70 West. Turn right on Brier Creek Pkwy. At the traffic circle, continue straight onto Andrews Chapel Rd. Turn left on Leesville Rd. to community entrance on the right.
Affordability Calculator
$69,419
Estimated monthly payment
$1,847/mo
Principal $277,674 · Est. interest $387,380 over 30 yrs
Neighborhood Market Statistics
How this home compares to active listings in Durham, NC
- $442,065
- Median Listing Price
- 61
- Median Days on Market
- 1,854
- Median Sq Ft
- $227
- Median Price / Sq Ft
- 1,352
- Active Listings
- This home’s price is 21% below the area median.
- Its price per sq ft is 4% below the area median.
Market statistics compiled from active EXIT Realty® and MLS listings in Durham, NC.
Location

Points of Interest in Durham, NC
Showing the Durham area map.
Nearby Schools
Montessori School of Raleigh
Elementary · 0.5 mi away
Goddard School
School · 1.6 mi away
Primrose Schools
Elementary · 1.7 mi away
Franciscan School
School · 2.5 mi away
Spring Valley Elementary
Elementary · 2.5 mi away
Sycamore Creek Elementary School
Elementary · 2.8 mi away
Neal Middle
Secondary · 2.9 mi away
Brier Creek Elementary School
Elementary · 2.9 mi away
Bethesda Elementary School
Elementary · 3.3 mi away
Pine Hollow Middle School
Secondary · 3.4 mi away
Bethesda Christian Academy
School · 3.5 mi away
Kids R Kids
School · 3.7 mi away
Oak Grove Elementary School
Elementary · 3.7 mi away
Research Triangle Charter Academy
Elementary · 4.1 mi away
Pleasant Grove Elementary
Elementary · 4.2 mi away
Soapstone Preschool
School · 4.5 mi away
Leesville Road High School
Secondary · 4.6 mi away
Leesville Road Middle
Secondary · 4.7 mi away
Leesville Road Elementary
Elementary · 4.7 mi away
The Idyl School
School · 4.8 mi away
Commute Calculator
Nearby Homes


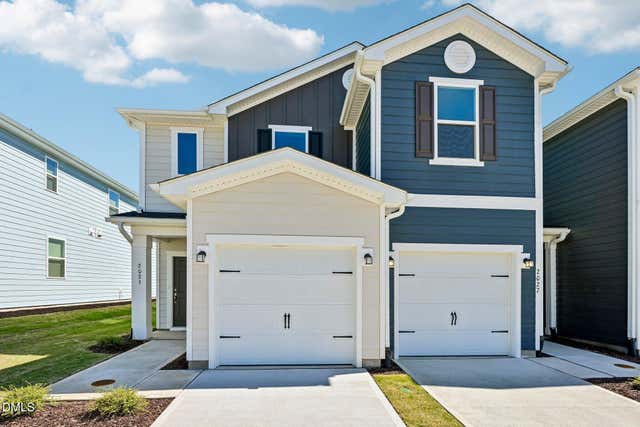
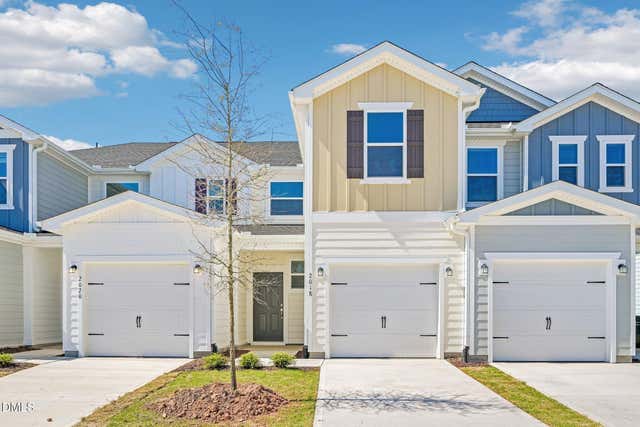
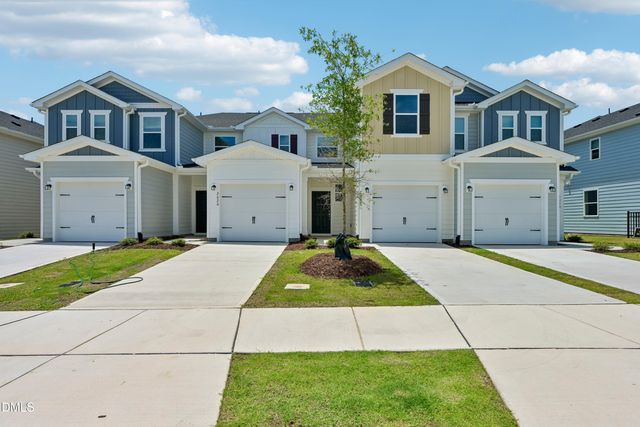
Similar Homes Nearby
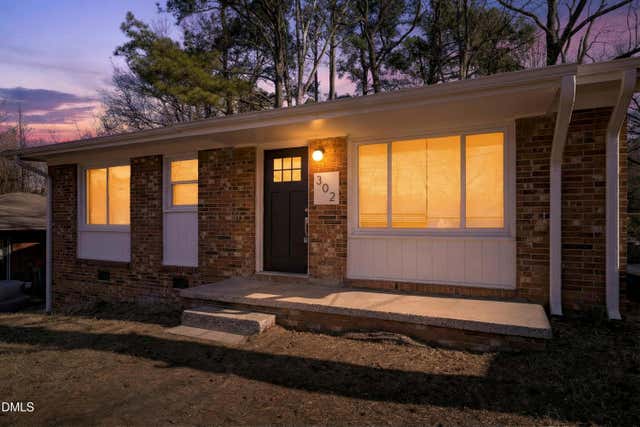
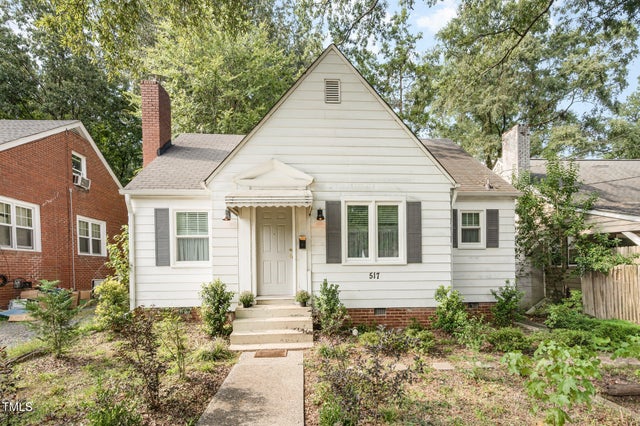
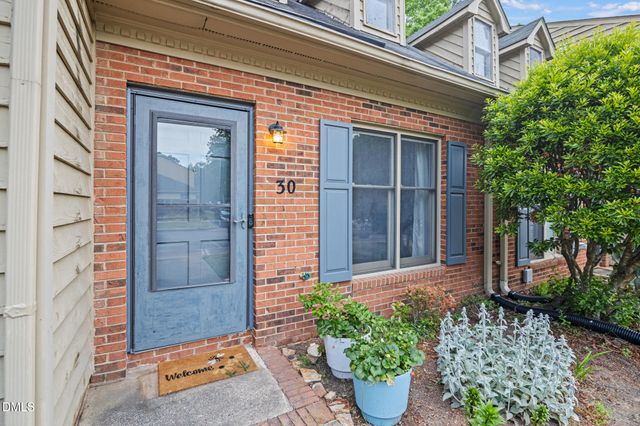
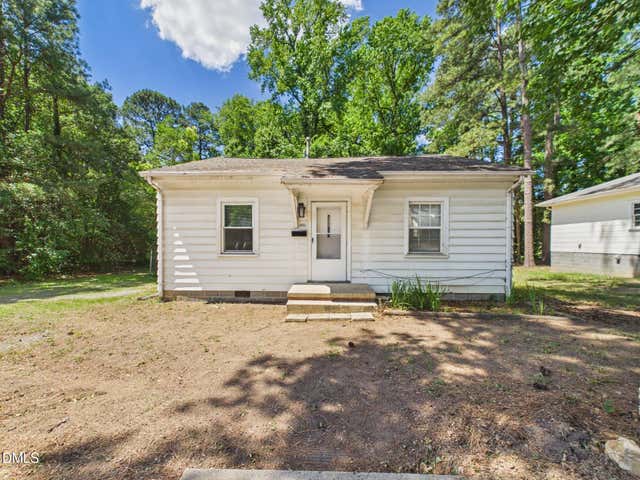
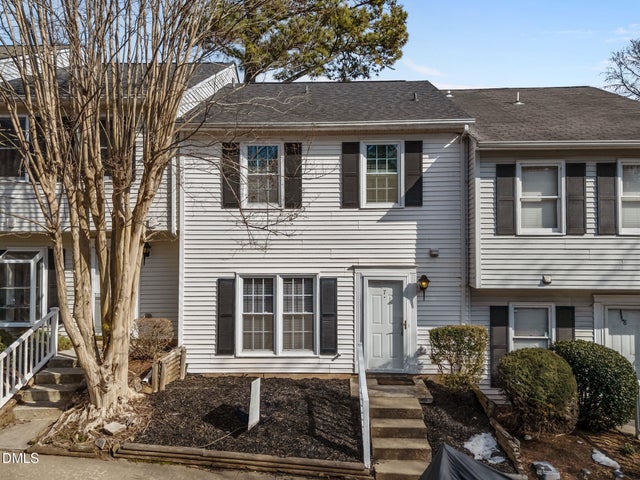
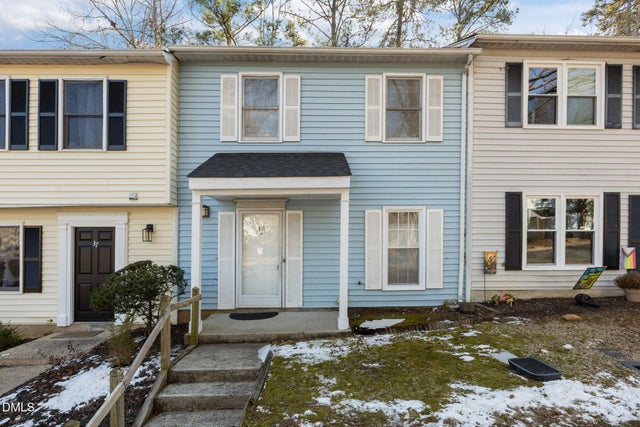
Similar Home Values
Comparable nearby listings and their asking prices.
| Address | Price | Beds | Baths | Sq Ft |
|---|---|---|---|---|
| 302 Normandy Street, Durham, NC | $247,000 | 3 | 1 | 1,014 |
| 517 E Club Boulevard, Durham, NC | $248,250 | 2 | 1 | 945 |
| 30 Stonewall Way, Durham, NC | $249,000 | 2 | 2 | 1,223 |
| 1805 Guess Road, Durham, NC | $249,000 | 2 | 1 | 846 |
| 7 Durbin Place, Durham, NC | $249,900 | 2 | 2 | 1,291 |
| 36 Georgetown Court, Durham, NC | $249,900 | 2 | 3 | 1,329 |
Moving Cost Estimate
EXIT Agents in Durham



Listing Courtesy: Ramsey Realtors Team Inc - 9194274328
Last Updated: 2026-02-17