

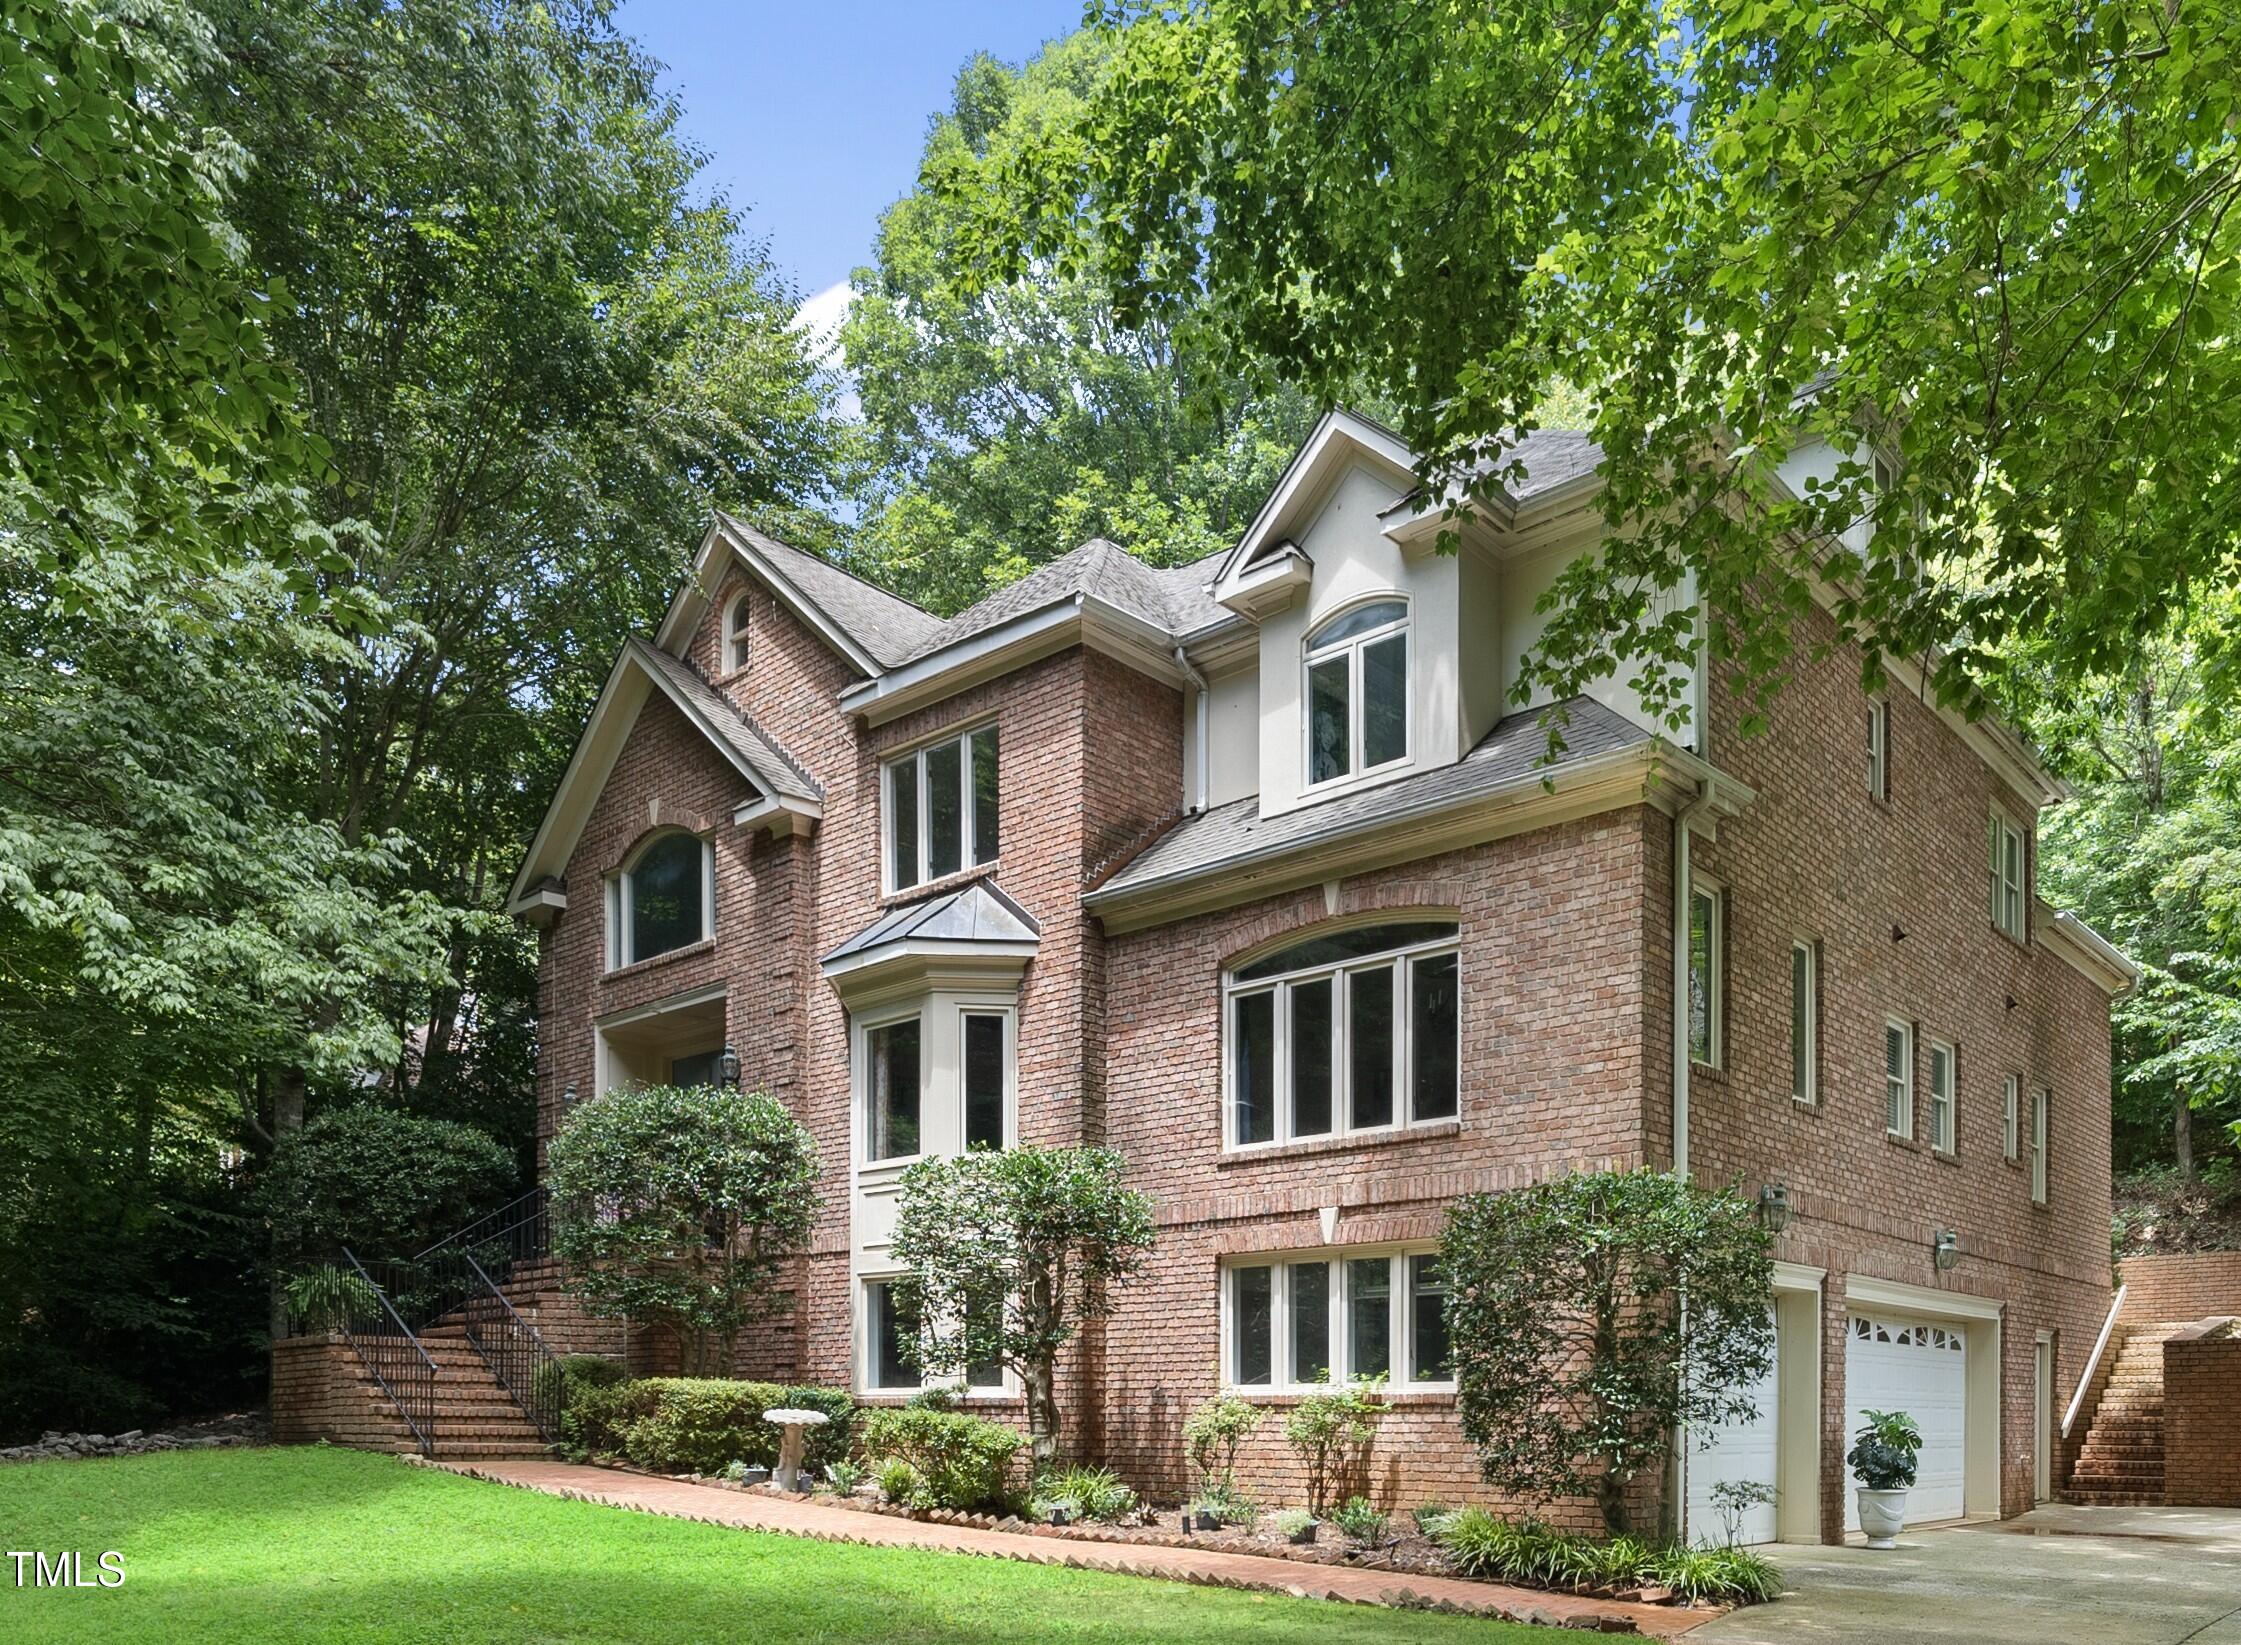
106 Birkhaven Drive, Cary, NC 27518
Lochmere · Wake County
Key Facts
Description
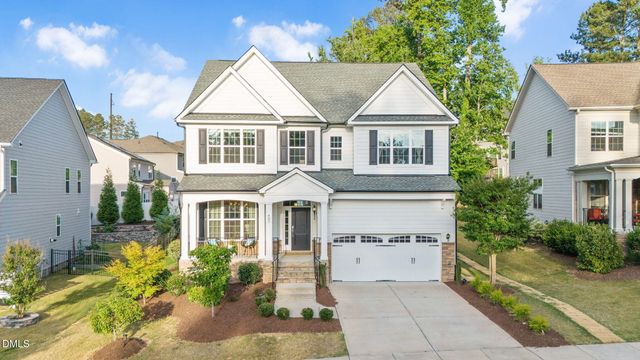
Discover an Exquisite Executive Parade of Homes Estate in the prestigious Lochmere Birkhaven Elite Golf Course Community, nestled on a private .62-acre lot. Seller is providing a 1 Year Home Protection Warranty with Old Republic. A long driveway crosses a serene creek, surrounded by mature trees, ensuring ultimate privacy. The meticulously landscaped yard features full irrigation. This stunning brick-front home boasts a 751 sq. ft. three-car garage with ample outdoor parking, perfect for boats or additional vehicles, and elegant brick steps and walkways. Step into a breathtaking 164 sq. ft. two-story foyer with a grand staircase featuring rod iron pickets and gleaming hardwood floors throughout. This multi-generational home offers a gourmet chef's kitchen with a large island, stainless steel appliances, and granite countertops, flowing into a spacious family room with a marble-surround fireplace and a breakfast nook overlooking a private wooded backyard oasis. An electric dumbwaiter conveniently transports items from the garage to the kitchen. The main floor also includes a formal living room and dining room with gold-painted decorative ceilings, custom three-piece molding, a wet bar, an office, and a 186 sq. ft. guest suite with a full bathroom. Upstairs, the 250 sq. ft. primary suite dazzles with a trey ceiling, intricate trim, and a luxurious bathroom featuring a large shower, deep soaking tub, and designer finishes with views of the lush front yard. The third floor includes three additional bedrooms, two full bathrooms, and a spacious laundry room. The fourth floor offers a theater, poker table, bar, a large bedroom, and a full bathroom with heated floors, with the option to add a kitchen. The home features six large bedrooms, five full bathrooms, two half bathrooms, and premium finishes like custom trim throughout. The basement impresses with a 735 sq. ft. recreation/exercise room, a half bath, and abundant storage (67, 89, and 162 sq. ft. rooms). A central intercom system enhances convenience. Lochmere amenities include playgrounds, pools, tennis courts, lakes, walking trails, Swift Creek Nature Preserve, and access to Lochmere Path. Enjoy sidewalks to Koka Booth Amphitheatre concerts and proximity to Jack Smith Park (under 1 mile) with a splash ground, playground, dog park, and trails. Golf is separate from HOA dues. Located within 30 minutes of UNC, NC State, and Duke, and near top employers like IBM, Red Hat, Cisco, Apple, SAS, and more, with shopping, medical facilities, and downtown Cary and Raleigh just minutes away. This home is a masterpiece of luxury and functionality. Schedule a private showing to Experience its Unparalleled Excellence!
Property Information
Property Type
Residential
Sub-Type
Single Family Residence
Structure Type
House
Year Built
1994
Living Area
5,752 sq ft
Lot Size
0.62 acres
Garage Spaces
3
Parking Spaces
5
Zoning
R12P
Days on Market
9
MLS® Listing#
10179114
Property Features
Interior
Exterior
Appliances
Cooling
Heating
Flooring
Fireplace
Basement
Parking
Laundry
Patio
Fencing
Lot Features
Construction
Foundation
Roof
Windows
Security
Community
Utilities
Sewer
Water Source
Rooms
- 18.7 x 19.2Upper
- 24.9 x 34.3First
- 17.1 x 7.7Main
- 11.5 x 6.1Main
- Bathroom 513.6 x 18.11Main
- Bedroom 215.1 x 14.2Third
- Bedroom 314.5 x 11.8Third
- Bedroom 413.7 x 15.4Third
- Dining Room19.0 x 13.7Main
- Family Room19.6 x 17.11Main
- Kitchen14.1 x 20.1Main
- Living Room14.0 x 14.2Main
- Master Bedroom18.0 x 14.0Third
- Media Room31.1 x 28.5Upper
- Office9.1 x 13.7Main
- Utility Room10.8 x 9.1First
- Utility Room5.5 x 5.6First
- Workshop13.6 x 12.1First
Schools
- Elementary:
- Wake County Schools
- Middle:
- Wake County Schools
- High:
- Wake County Schools
- District:
- https://www.wcpss.net/
Financial Details
HOA
$774 / Annually
Annual Taxes
$10,382
Tax year 2026
Assessed Value
$1,145,483
Parcel Number
077101251308000 0185647
Directions
From RDU Airport, take I-40 East to US 1 South, then exit Walnut Street, and Walnut Street becomes Holly Springs Road. Turn right onto Birkhaven Drive 106, up on the right.
Affordability Calculator
$250,000
Estimated monthly payment
$6,653/mo
Principal $1,000,000 · Est. interest $1,395,089 over 30 yrs
Neighborhood Market Statistics
How this home compares to active listings in Cary, NC
- $613,684
- Median Listing Price
- 45
- Median Days on Market
- 2,353
- Median Sq Ft
- $257
- Median Price / Sq Ft
- 425
- Active Listings
- This home’s price is 104% above the area median.
- Its price per sq ft is 15% below the area median.
Market statistics compiled from active EXIT Realty® and MLS listings in Cary, NC.
Location

Points of Interest in Cary, NC
Showing the Cary area map.
Nearby Schools
Goddard School
School · 1.5 mi away
Oak Grove Elementary School
Elementary · 1.5 mi away
Resurrection Lutheran School
School · 1.6 mi away
Crème de la Crème School of Cary
Secondary · 2.0 mi away
Yates Mill Elementary
Elementary · 2.2 mi away
Penny Road Elementary School
Elementary · 2.2 mi away
Swift Creek Elementary
Elementary · 2.4 mi away
Fellowship Preschool
School · 2.4 mi away
Little Treasures School
Secondary · 2.9 mi away
Crossroads Flex
Secondary · 2.9 mi away
Wake County Public School System
School · 2.9 mi away
Triangle Math and Science Academy
School · 3.0 mi away
Mariposa School for Children with Autism
School · 3.0 mi away
Dillard Drive Middle
Secondary · 3.1 mi away
Farmington Woods Elementary
Elementary · 3.1 mi away
Middle Creek Elementary School
Elementary · 3.1 mi away
Children's Discovery Center
School · 3.3 mi away
Middle Creek High School
Secondary · 3.4 mi away
Right on Track
School · 3.5 mi away
Kirk Children's Center
School · 3.6 mi away
Commute Calculator
Nearby Homes


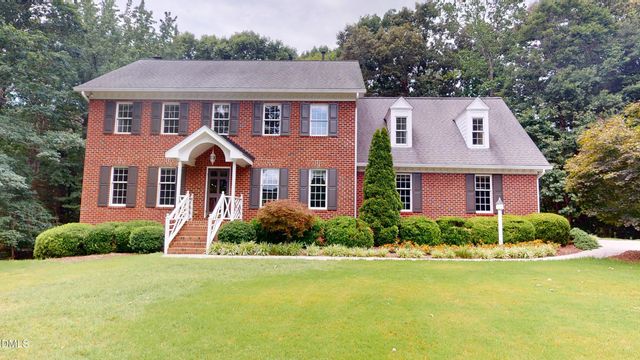
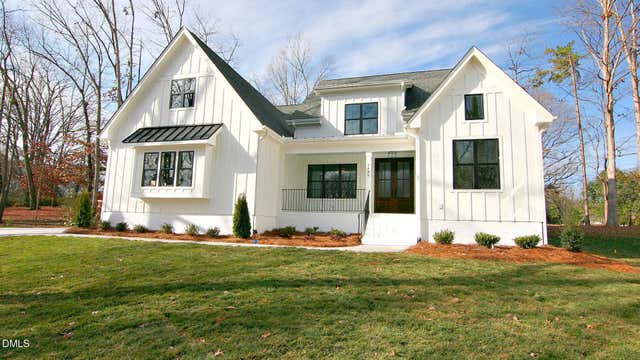
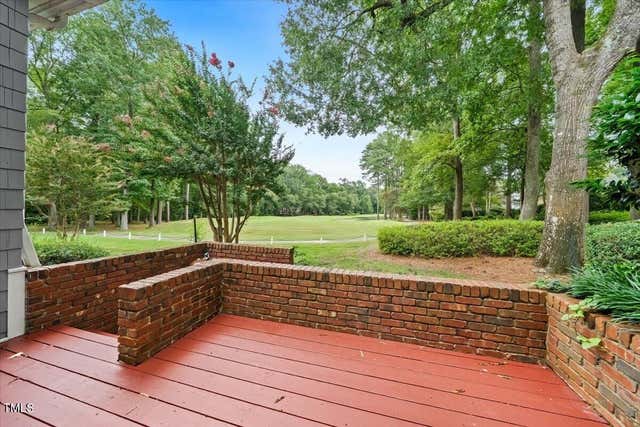

Similar Homes Nearby
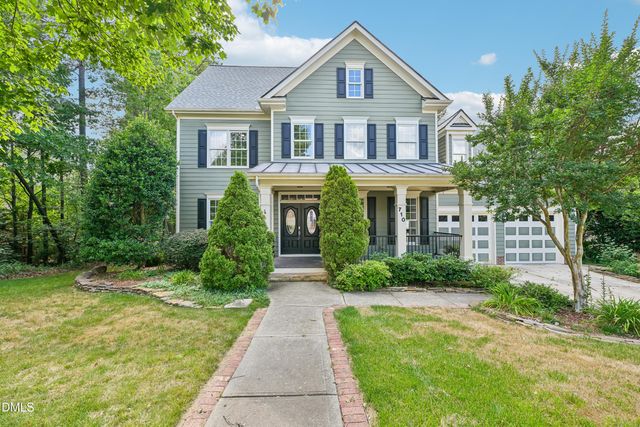
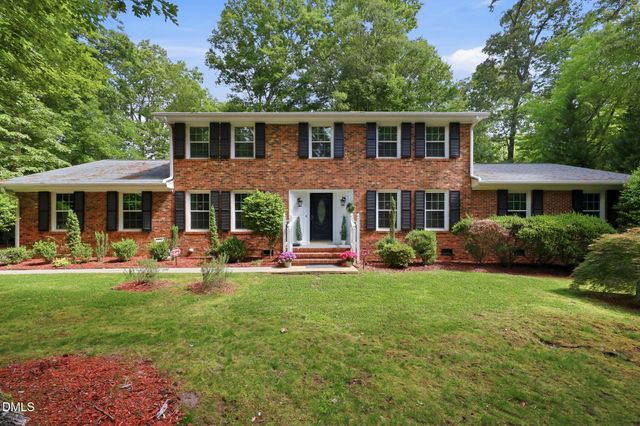

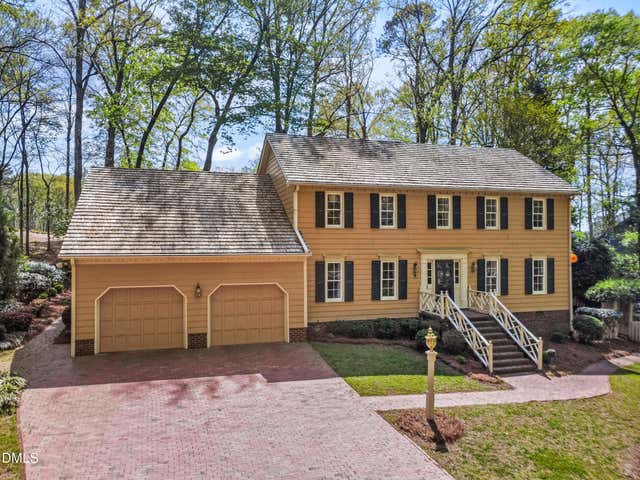
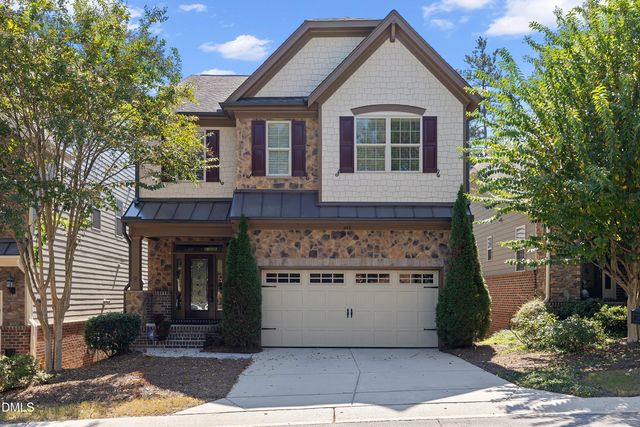
Similar Home Values
Comparable nearby listings and their asking prices.
| Address | Price | Beds | Baths | Sq Ft |
|---|---|---|---|---|
| 710 Magalloway Drive, Cary, NC | $888,000 | 5 | 5 | 3,204 |
| 100 Moray Court, Cary, NC | $897,900 | 5 | 4 | 3,035 |
| 5032 Trembath Lane, Cary, NC | $899,900 | 5 | 4 | 3,500 |
| 109 Queensferry Road, Cary, NC | $899,900 | 5 | 3 | 3,298 |
| 644 Angelica Circle, Cary, NC | $909,000 | 5 | 4 | 4,185 |
| 405 Gartrell Way, Cary, NC | $915,000 | 5 | 4 | 3,700 |
Moving Cost Estimate
EXIT Agents in Cary



Listing Courtesy: Gillooly & Associates Realty - 9196129885
Last Updated: 2026-07-09