

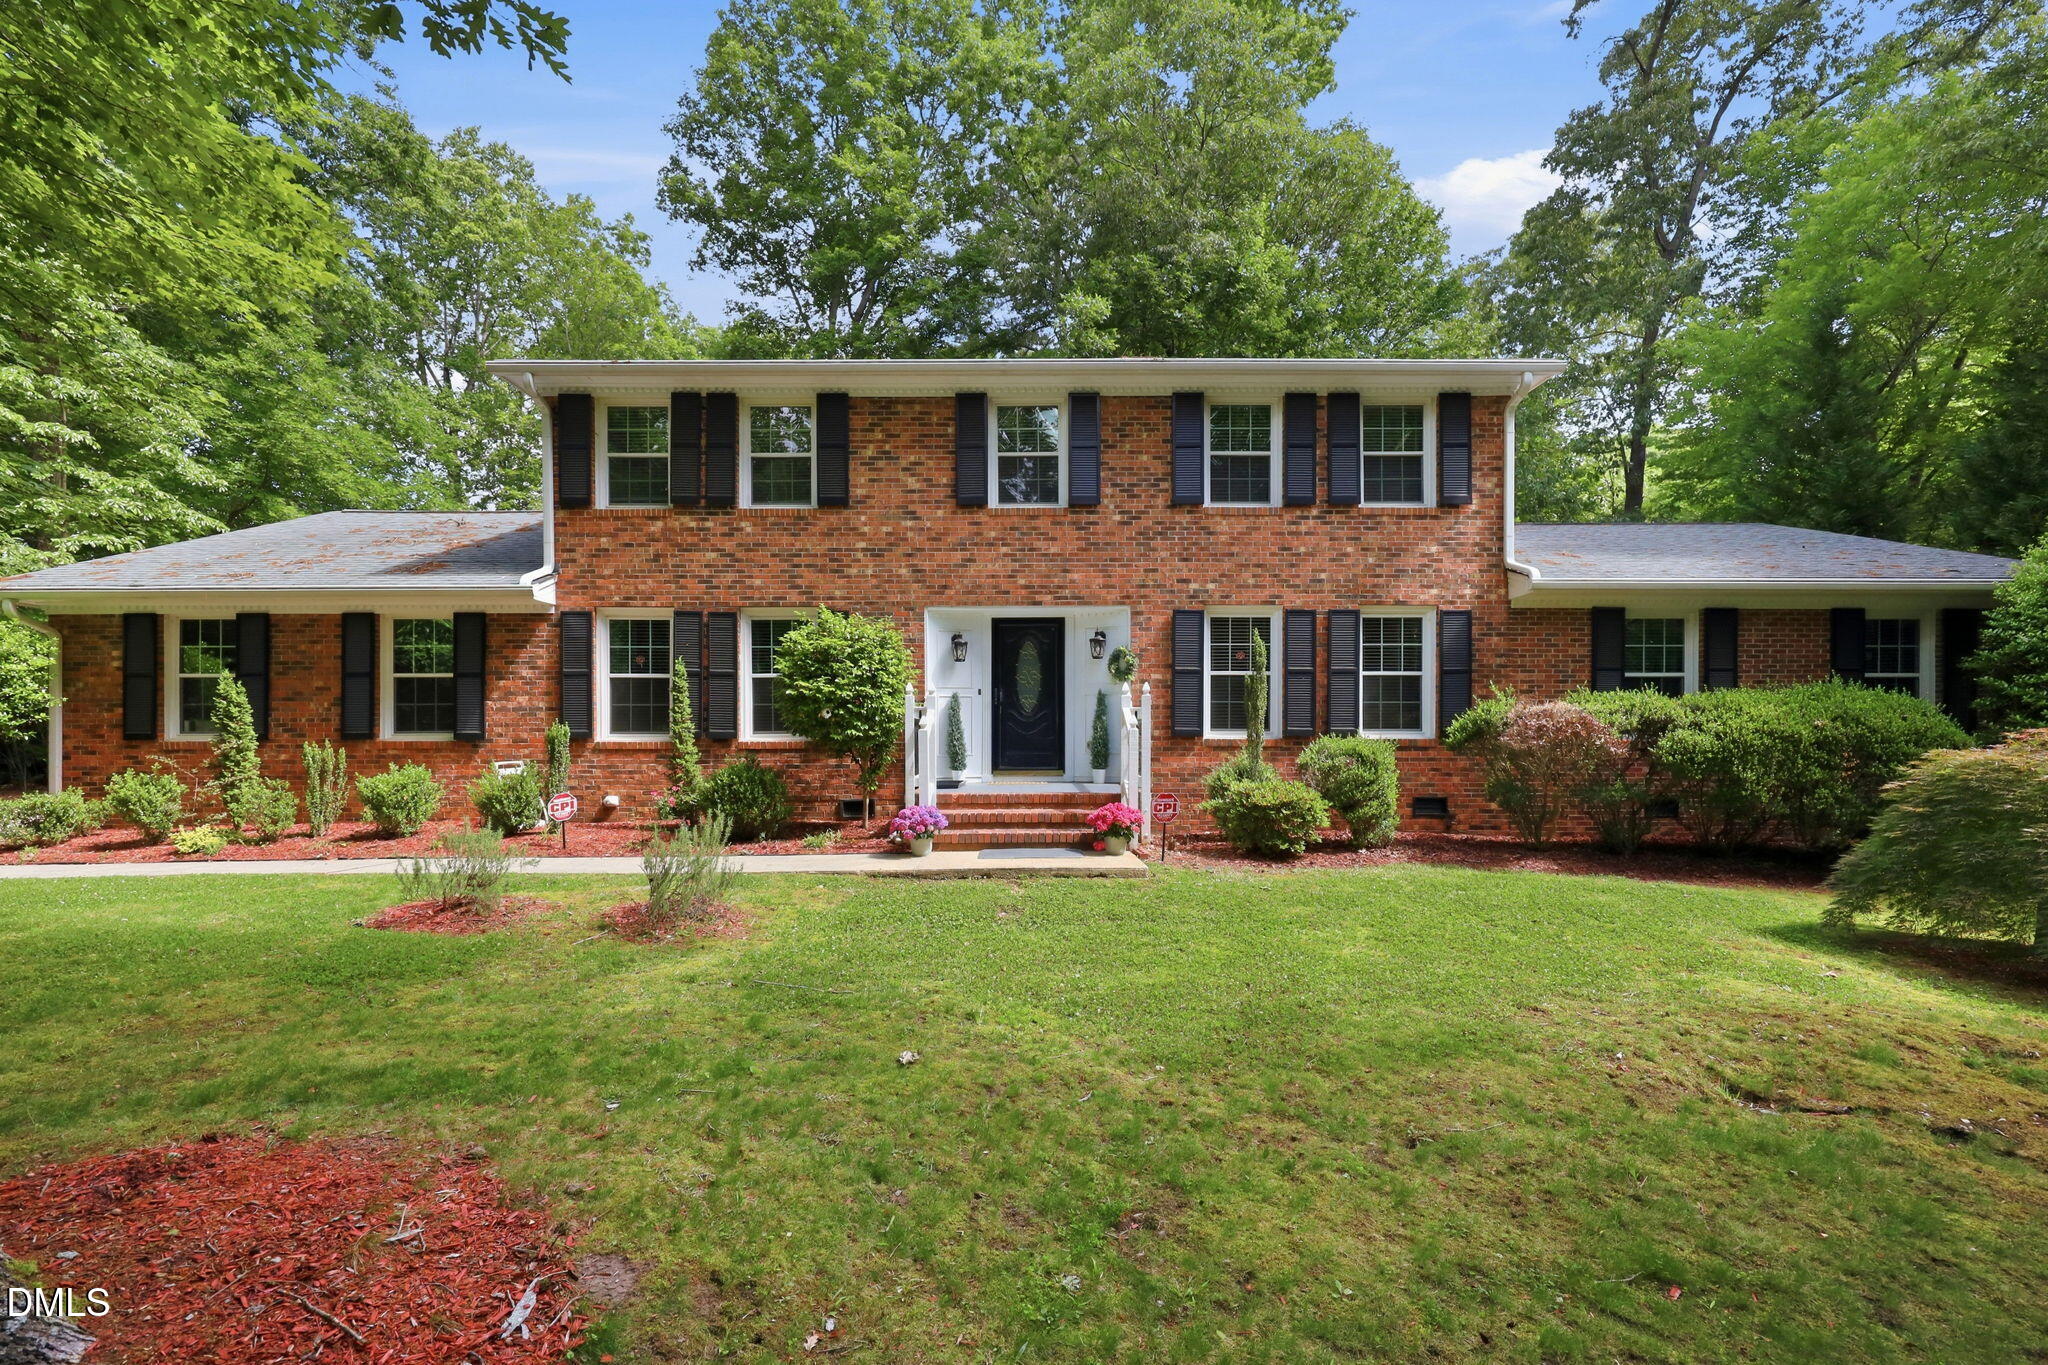
100 Moray Court, Cary, NC 27511
MacGregor Downs · Wake County
Key Facts
Description
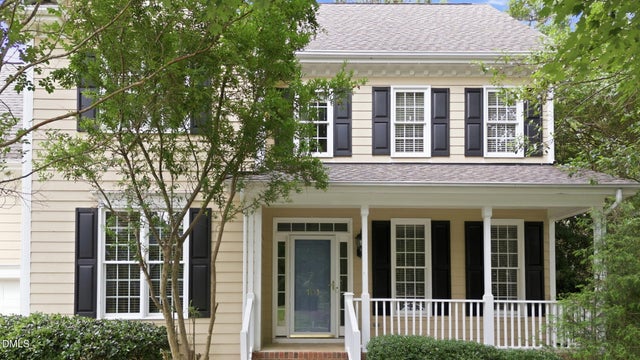
Welcome to this updated, meticulously maintained, move-in ready all-brick executive home in the prestigious MacGregor Downs community. Perfectly situated minutes from downtown Cary, this property offers the ideal blend of prestige and convenience. Enjoy quick access to Waverly Place, Cary Whole Foods, WakeMed Cary Hospital, MacGregor Village, Walmart Supercenter, Koka Booth Amphitheatre. Short distance to Lake Pine Park and Hemlock Bluffs Nature Preserve. Step inside and discover a home built for comfort and luxury. Rich Brazilian cherry hardwood floors flow seamlessly throughout, leading to two separate master suites -- one spacious main-level master suite featuring a whirlpool tub beneath a skylight, and a second master suite upstairs. The gourmet kitchen impresses with rich cherry cabinetry, gleaming granite countertops, and a full suite of stainless steel appliances. Three additional spacious bedrooms, three and a half baths finished in tile and marble -- including granite countertops in the main-level bathrooms -- and a comfortable loft provide ample space for family and guests. Two water heaters (one electric, one gas). The oversized two-car garage is finished with travertine marble flooring, adding a refined touch. Outdoors, the flat lot with a large deck is perfect for entertaining. The landscaped grounds feature a thoughtfully curated collection of mature and rare trees, including stately Oaks, vibrant Sugar Maples, and elegant Southern Magnolias. You'll also find a fragrant Saucer Magnolia 'Jane', a beautiful Yoshino Cherry, fig and pomegranate trees, and a stunning 'Bracken's Brown Beauty' Magnolia, while evergreen Leyland Cypress and Loblolly Pines provide privacy year-round. This serene setting offers a natural beauty rarely found in residential properties. Country Club membership is optional and includes access to the clubhouse, pool, tennis, and golf facilities.
Property Information
Property Type
Residential
Sub-Type
Single Family Residence
Style
Colonial / Transitional
Year Built
1977
Living Area
3,035 sq ft
Lot Size
0.52 acres
Garage Spaces
2
Parking Spaces
4
Zoning
R12
Days on Market
72
MLS® Listing#
10168271
Property Features
Interior
Exterior
Appliances
Cooling
Heating
Flooring
Fireplace
Basement
Parking
Laundry
Patio
Fencing
Lot Features
Construction
Foundation
Roof
Windows
Security
Other Structures
Community
Utilities
Sewer
Water Source
Rooms
- 19.0 x 11.75Main
- Bedroom 216.0 x 11.5Second
- Bedroom 312.0 x 11.0Second
- Bedroom 412.0 x 11.5Second
- Bedroom 512.0 x 11.25Second
- Dining Room16.0 x 14.5Main
- Family Room25.5 x 12.0Main
- Kitchen11.5 x 10.0Main
- Master Bedroom21.5 x 15.5Main
Schools
- Elementary:
- Wake - Briarcliff Elementary
- Middle:
- Wake - East Cary Middle
- High:
- Wake - Cary High
Financial Details
HOA
$120 / Annually
Annual Taxes
$5,994
Tax year 2025
Assessed Value
$696
Parcel Number
076206472983000 0094187
Directions
South on Kildaire Farm Rd., Rt. on Moray Ct.
Affordability Calculator
$179,580
Estimated monthly payment
$4,779/mo
Principal $718,320 · Est. interest $1,002,120 over 30 yrs
Neighborhood Market Statistics
How this home compares to active listings in Cary, NC
- $612,632
- Median Listing Price
- 46
- Median Days on Market
- 2,356
- Median Sq Ft
- $256
- Median Price / Sq Ft
- 428
- Active Listings
- This home’s price is 47% above the area median.
- Its price per sq ft is 15% above the area median.
Market statistics compiled from active EXIT Realty® and MLS listings in Cary, NC.
Location

Points of Interest in Cary, NC
Showing the Cary area map.
Nearby Schools
Fellowship Preschool
School · 0.4 mi away
Farmington Woods Elementary
Elementary · 0.7 mi away
Kirk Children's Center
School · 0.9 mi away
Crème de la Crème School of Cary
Secondary · 1.1 mi away
Briarcliff Elementary School
Elementary · 1.3 mi away
Burton School of the Arts
School · 1.4 mi away
Greenwood Forest Children's Center
School · 1.4 mi away
Resurrection Lutheran School
School · 1.4 mi away
Goddard School
School · 1.4 mi away
Mariposa School for Children with Autism
School · 1.4 mi away
Triangle Math and Science Academy
School · 1.7 mi away
Cary High School
Secondary · 1.8 mi away
Heartwood Montessori School
Elementary · 2.1 mi away
Cary Elementary School
Elementary · 2.2 mi away
Adams Elementary School
Elementary · 2.2 mi away
St Andrews Early Childhood Center
School · 2.2 mi away
Cary Christian School
Elementary · 2.3 mi away
East Cary Middle School
Secondary · 2.4 mi away
The Grove School
School · 2.4 mi away
Little Treasures School
Secondary · 2.4 mi away
Commute Calculator
Nearby Homes
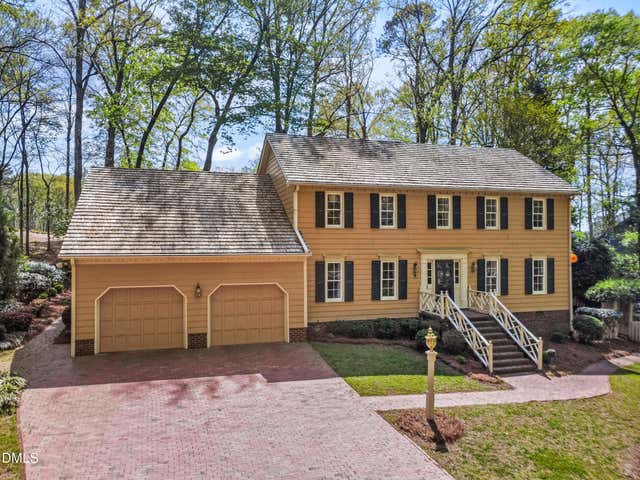
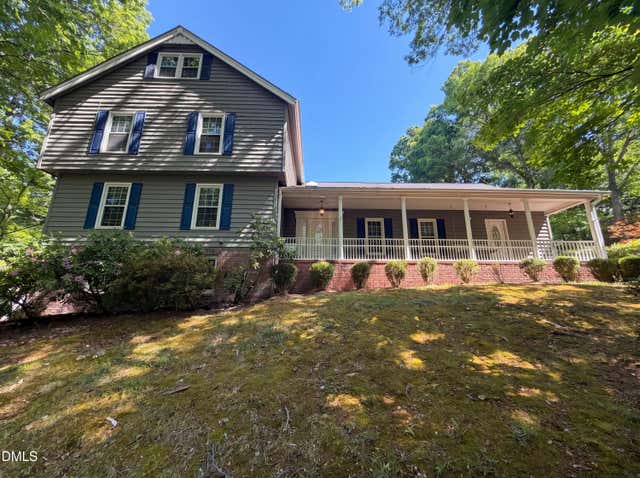
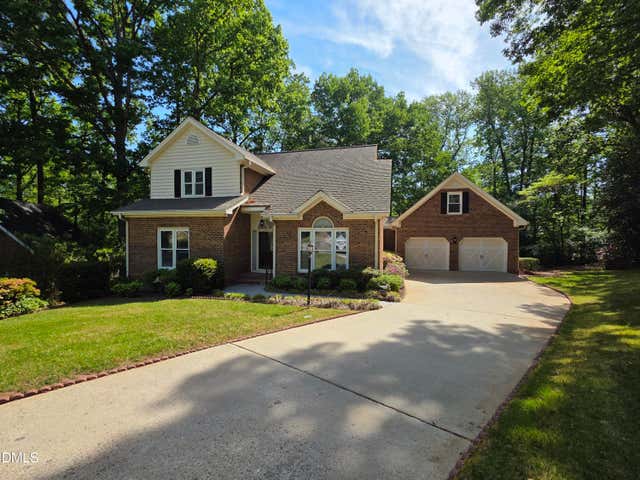

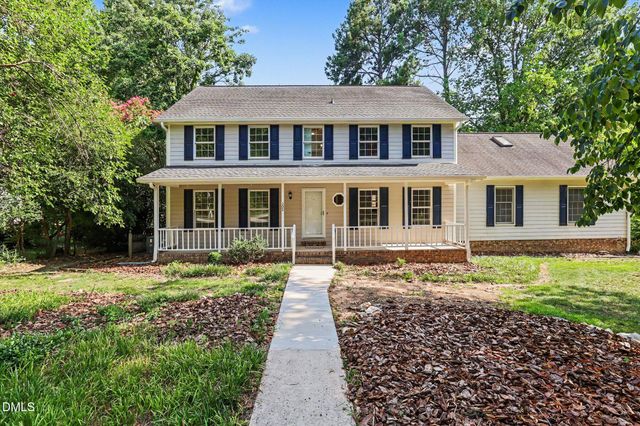
Similar Homes Nearby
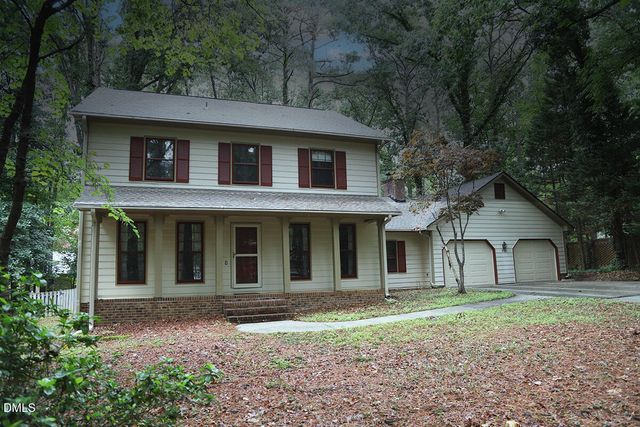
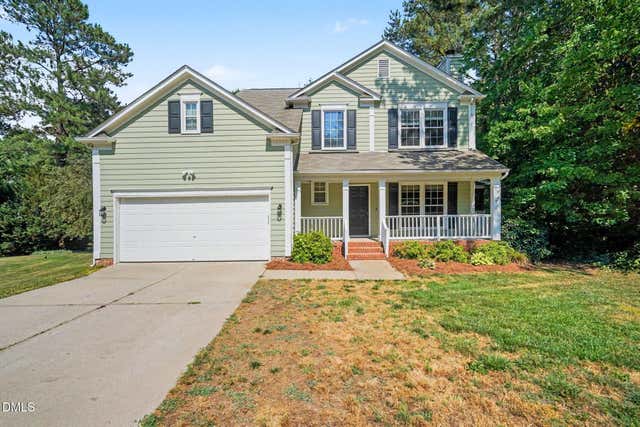


Similar Home Values
Comparable nearby listings and their asking prices.
| Address | Price | Beds | Baths | Sq Ft |
|---|---|---|---|---|
| 110 Overview Lane, Cary, NC | $629,000 | 4 | 3 | 2,300 |
| 104 Armfield Court, Cary, NC | $635,000 | 4 | 3 | 2,530.3 |
| 101 Plumtree Way, Cary, NC | $644,900 | 4 | 3 | 2,395 |
| 635 Piper Stream Circle, Cary, NC | $649,900 | 4 | 3 | 2,572 |
| 308 Minton Valley Lane, Cary, NC | $650,000 | 4 | 3 | 3,394 |
| 102 Carmel Court, Cary, NC | $650,000 | 4 | 3 | 2,972 |
Moving Cost Estimate
EXIT Agents in Cary



Listing Courtesy: The New Realty Group, LLC - 9197721338
Last Updated: 2026-05-06