

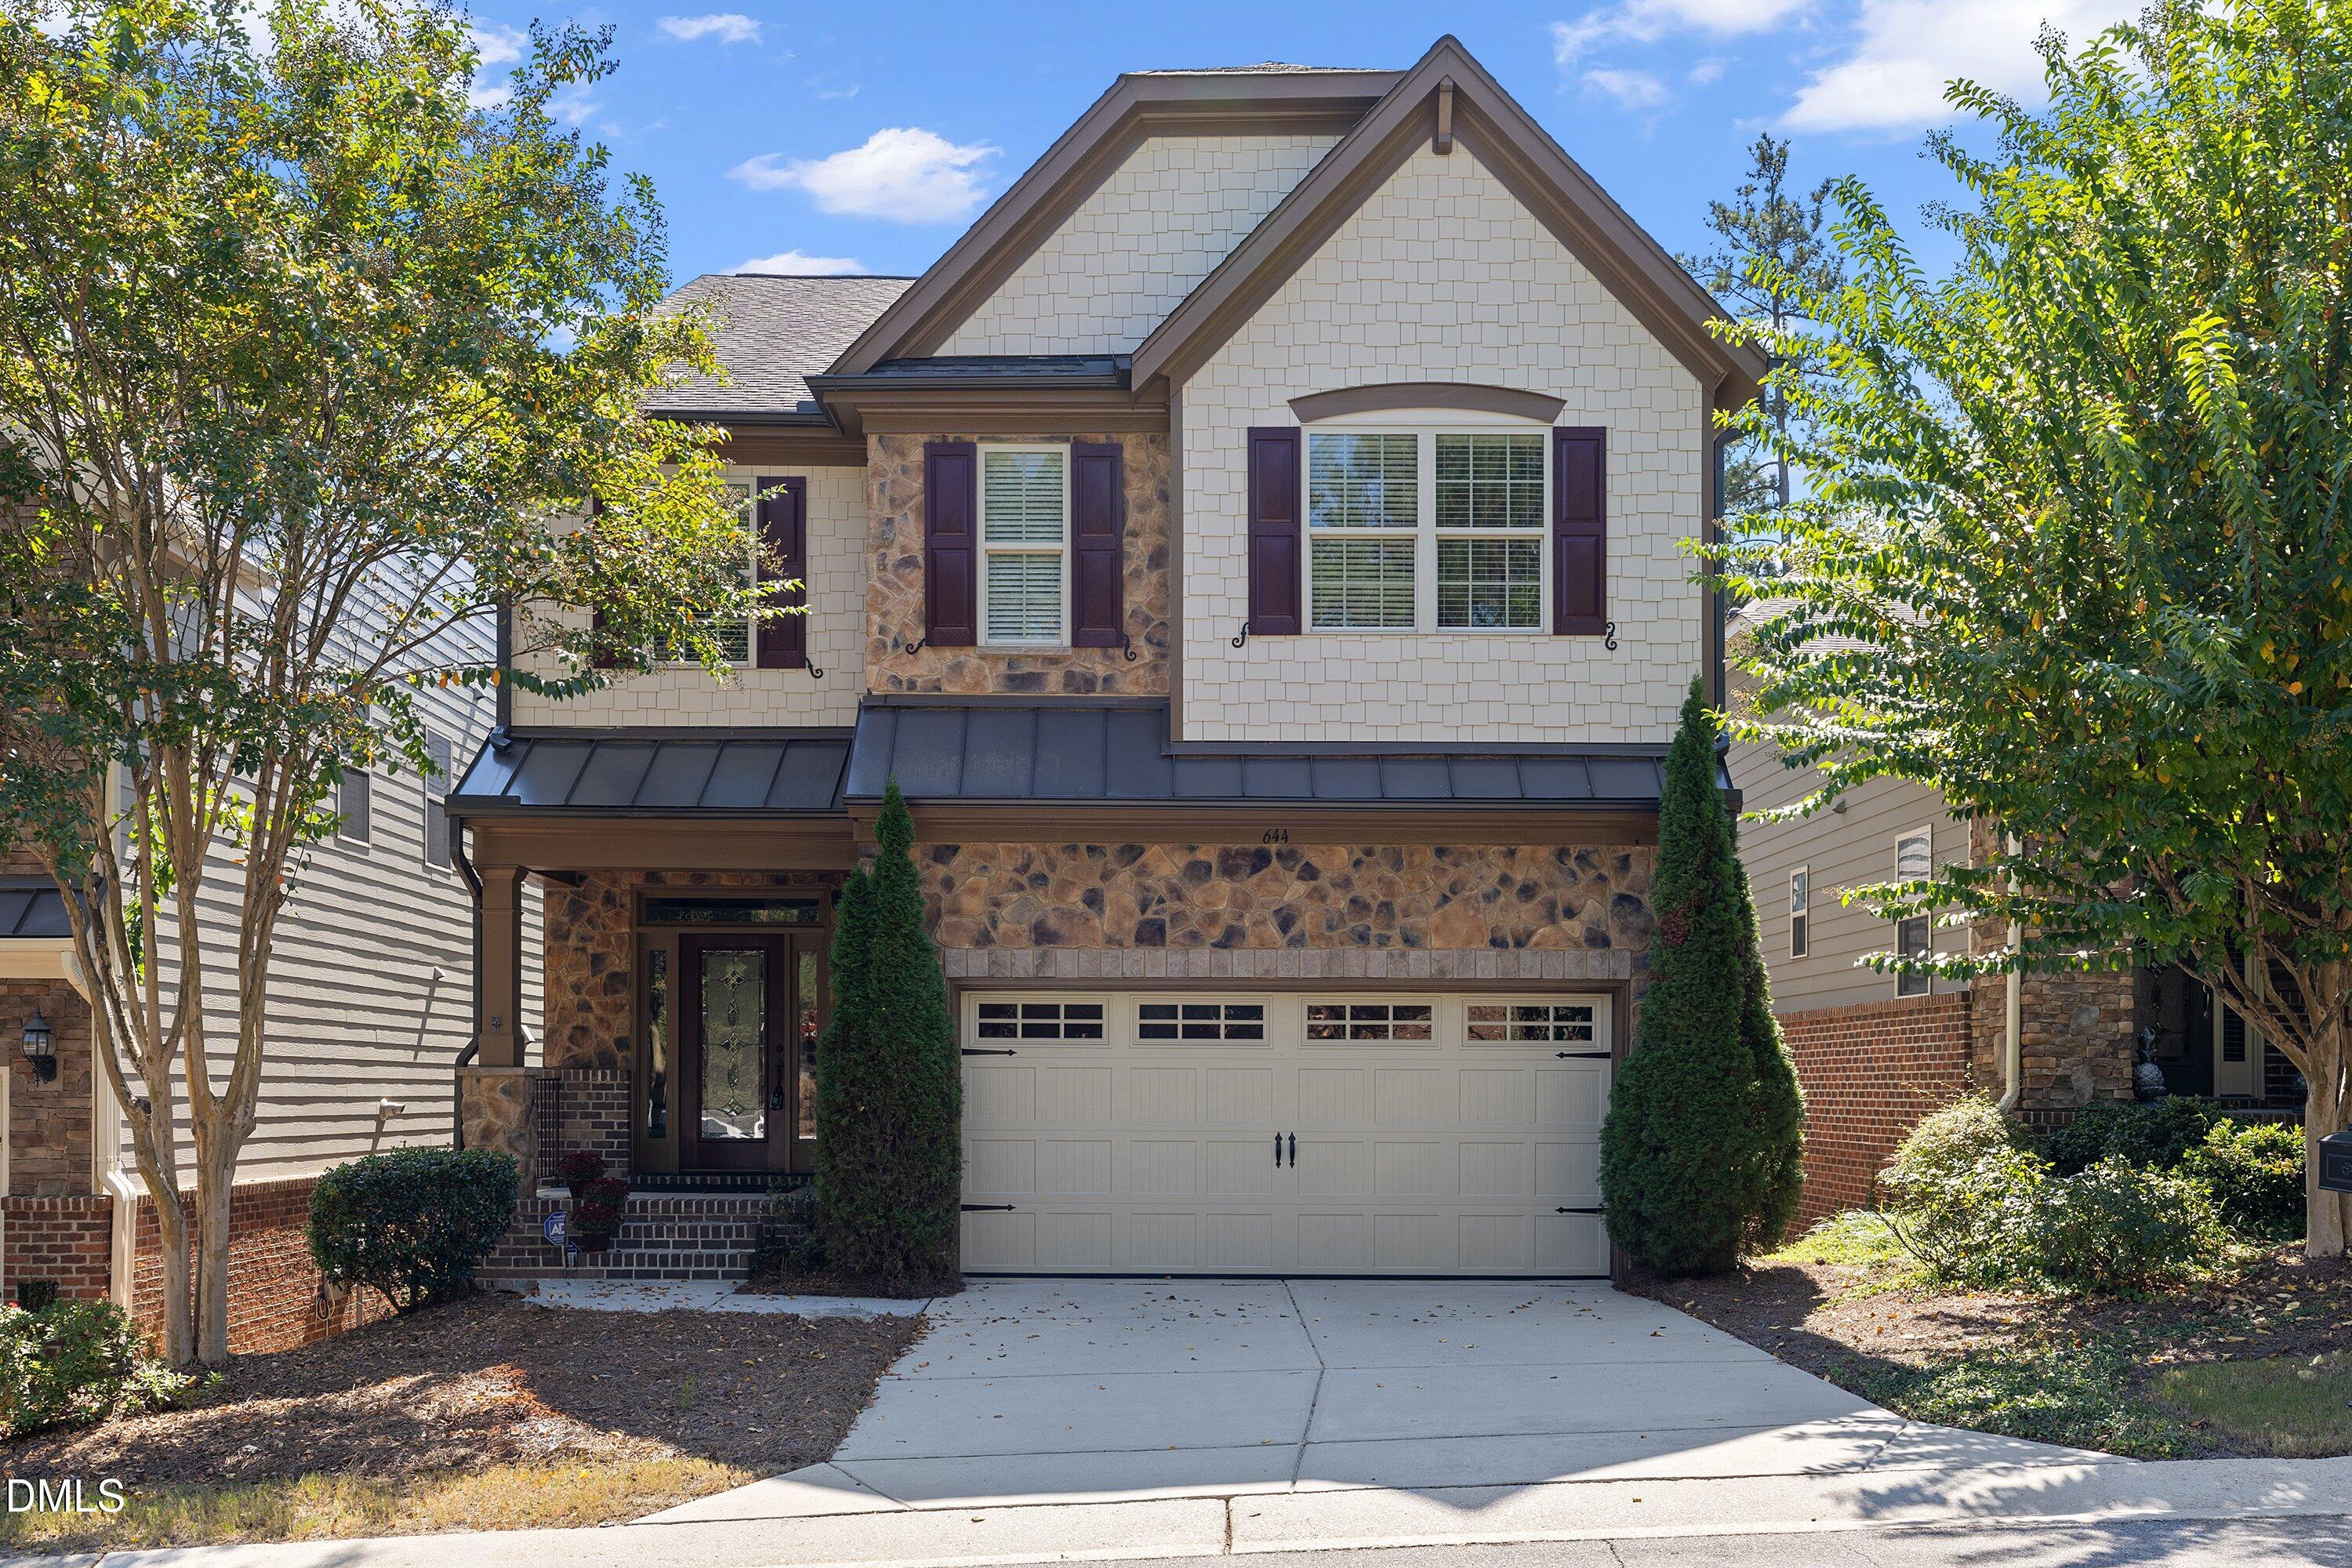
644 Angelica Circle, Cary, NC 27518
Renaissance at Regency · Wake County
Key Facts
Description
Renaissance Cottages at Regency has the lifestyle you've been looking for. HOA covers lawn, landscaping, exterior items for you so it's the ideal low-maintenance living. Fabulous location! Walk to Symphony Lake, close to dining, shopping, WakeMed, Lifetime Fitness and Koka Booth Amphitheater. This beautiful home features a great, open floorplan with a stack-stone fireplace in the gathering room and a sunroom you may never want to leave because it overlooks the private, fenced backyard space. There is a gourmet kitchen with an abundance of counter and cabinet space, large island, spacious pantry, adjoining dining room and a nice drop zone space all adding extra convenience. The second floor is where you will find the spacious owner's suite with spa bath and very large owner's closet, the laundry room along with 3 bedrooms and a bath. The basement highlight is a large media room featuring a screen wall, in-wall 5 channel surround sound and wet bar. There's more! A 5th bedroom or office with a full bath and a flex space that could be your workout room, another office or sunroom. Come see it!
Property Information
Property Type
Residential
Sub-Type
Single Family Residence
Style
Traditional / Transitional
Year Built
2014
Stories
3
Living Area
4,185 sq ft
Lot Size
0.11 acres
Garage Spaces
2
Parking Spaces
2
Days on Market
184
MLS® Listing#
10141166
Property Features
Interior
Exterior
Appliances
Cooling
Heating
Flooring
Fireplace
Basement
Parking
Laundry
Patio
Lot Features
Construction
Foundation
Roof
Security
Sewer
Water Source
Rooms
- 4.9 x 6Main
- 12 x 15.8Main
- 9.6 x 20.7Main
- 7.5 x 9Lower
- 15.5 x 16.5Lower
- Bathroom 25.5 x 12.4Second
- Bathroom 35 x 8.6Lower
- Bedroom 212 x 12.9Second
- Bedroom 312 x 16.8Second
- Bedroom 413.9 x 14.4Second
- Bedroom 512.1 x 12.4Lower
- Dining Room10 x 12.9Main
- Exercise Room12 x 15.8Lower
- Family Room15 x 16.2Main
- Kitchen14 x 17.3Main
- Laundry6.7 x 8Second
- Master Bathroom11.3 x 13.1Second
- Master Bedroom16.1 x 19.5Second
Schools
- Elementary:
- Wake - Penny Road Elementary
- Middle:
- Wake - Dillard Drive Middle
- High:
- Wake - Athens Drive High
Financial Details
HOA
$293 / Monthly
Annual Taxes
$6,687
Tax year 2025
Assessed Value
$777,805
Parcel Number
0751685582
Directions
From Tryon, turn on Regency Parkway, turn right on Angelica Circle, take the first left onto Angelica and home is on the left.
Affordability Calculator
$181,800
Estimated monthly payment
$4,838/mo
Principal $727,200 · Est. interest $1,014,509 over 30 yrs
Neighborhood Market Statistics
How this home compares to active listings in Cary, NC
- $612,632
- Median Listing Price
- 46
- Median Days on Market
- 2,356
- Median Sq Ft
- $256
- Median Price / Sq Ft
- 428
- Active Listings
- This home’s price is 48% above the area median.
- Its price per sq ft is 15% below the area median.
Market statistics compiled from active EXIT Realty® and MLS listings in Cary, NC.
Location

Points of Interest in Cary, NC
Showing the Cary area map.
Nearby Schools
Right on Track
School · 0.6 mi away
Triangle Math and Science Academy
School · 0.7 mi away
Penny Road Elementary School
Elementary · 0.9 mi away
Mariposa School for Children with Autism
School · 1.0 mi away
Lufkin Road Middle School
Secondary · 1.2 mi away
St Andrews Early Childhood Center
School · 1.3 mi away
Oak Grove Elementary School
Elementary · 1.6 mi away
Resurrection Lutheran School
School · 1.8 mi away
Creative Schools of Apex
School · 1.8 mi away
Goddard School
School · 1.9 mi away
Rock 'n Roll High School
Secondary · 2.1 mi away
Primrose Schools
Elementary · 2.1 mi away
Fellowship Preschool
School · 2.1 mi away
Primrose Schools
Elementary · 2.1 mi away
Apex High School
Secondary · 2.1 mi away
Apex Middle School
Secondary · 2.2 mi away
Cary Chinese School
School · 2.2 mi away
Thales Academy
School · 2.3 mi away
Laurel Park Elementary School
Elementary · 2.6 mi away
Peace Montessori School
Elementary · 2.6 mi away
Commute Calculator
Nearby Homes

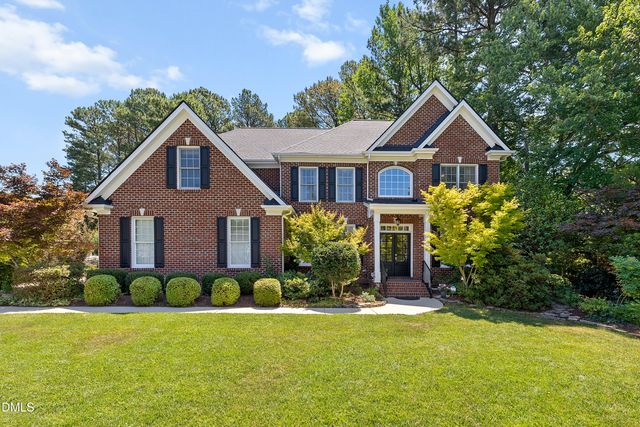
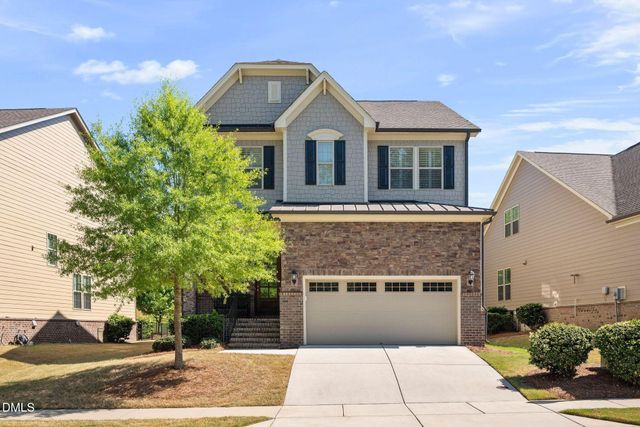
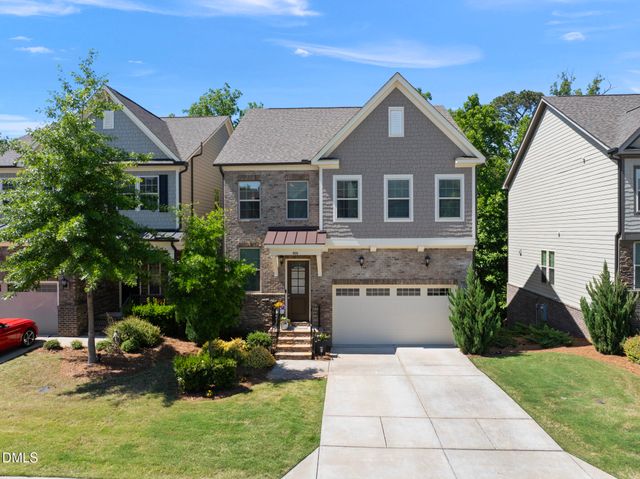

Similar Homes Nearby

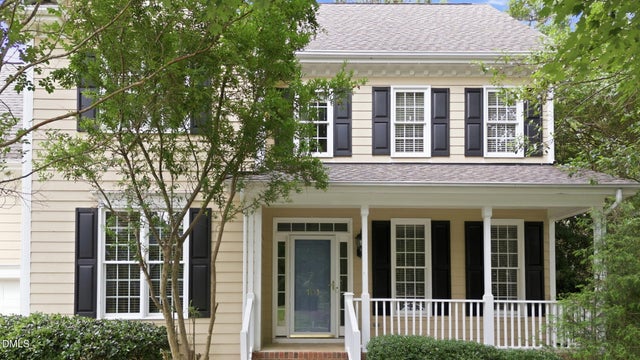


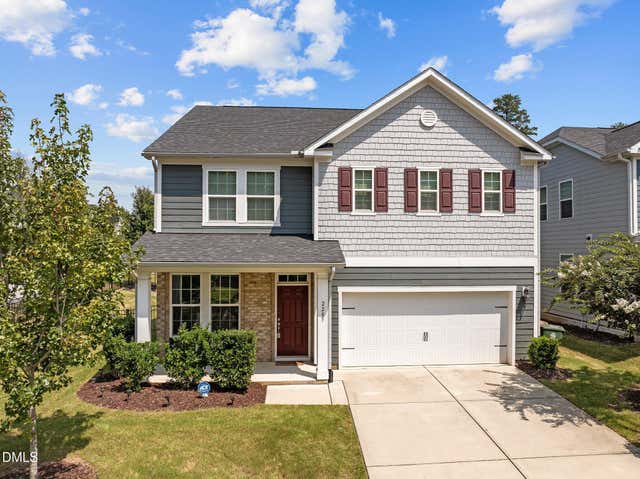
Similar Home Values
Comparable nearby listings and their asking prices.
| Address | Price | Beds | Baths | Sq Ft |
|---|---|---|---|---|
| 3063 Weston Green Loop, Cary, NC | $640,000 | 4 | 4 | 3,507 |
| 101 Plumtree Way, Cary, NC | $644,900 | 4 | 3 | 2,395 |
| 635 Piper Stream Circle, Cary, NC | $649,900 | 4 | 3 | 2,572 |
| 308 Minton Valley Lane, Cary, NC | $650,000 | 4 | 3 | 3,394 |
| 102 Carmel Court, Cary, NC | $650,000 | 4 | 3 | 2,972 |
| 2205 Swabia Court, Cary, NC | $659,850 | 5 | 3 | 2,800 |
Moving Cost Estimate
EXIT Agents in Cary



Listing Courtesy: Pinnacle Group Realty - 9192339700
Last Updated: 2026-01-14