

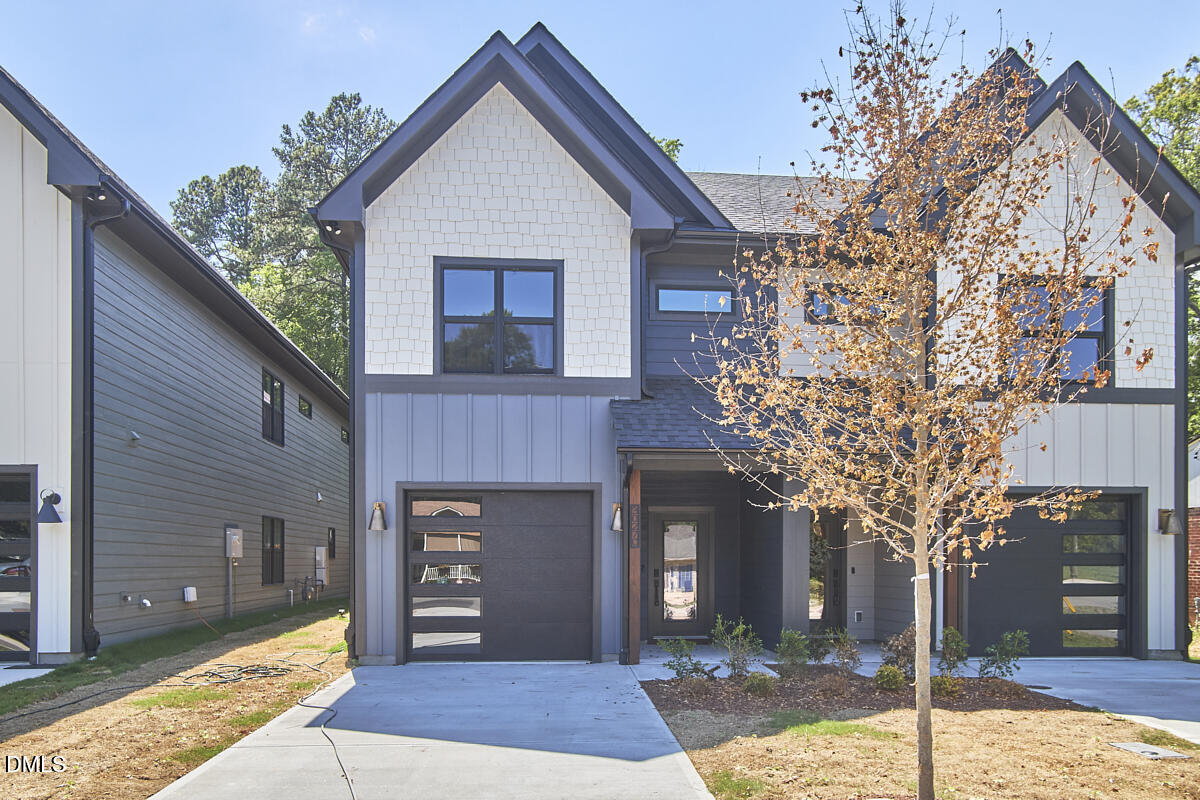
3027 Omah Street C, Durham, NC 27705
Not in a Subdivision · Durham County
Key Facts
Description
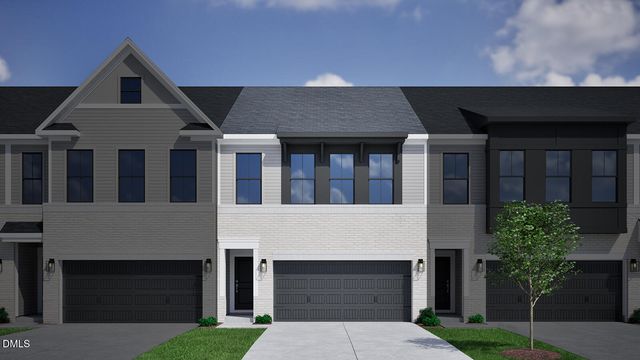
Impressive design, packed into a smart footprint. This is a lot more house than the outside lets on. 3027C Omah is the kind of home that quietly overdelivers, and once you're inside you'll understand why. No HOA means lower monthly costs and total freedom over how you live in and care for your home. No rules. No fees. No compromises. What this home has that most don't: a fully fenced private yard, a covered and screened patio, and a garage wired with 220V EV charging. Just past the entrance, a dedicated drop zone keeps coats, bags, and groceries organized with built-in storage nooks and hangers. Inside, three generously sized bedrooms, two and a half baths, and an office or workout space make it feel like even more house than the footprint suggests. The kitchen island is built for real cooking, with lower drawers for storage, dedicated pantry cabinets, and stainless steel appliances. The dining room flexes as a second living space, office, or playroom. Smart features run throughout: wired data in every bedroom, pre-wired security, and Ethernet to the exterior floodlights. The primary fits a king-size bed plus a full bedroom suite's worth of furniture, with a walk-in closet and built-ins. The primary bathroom has dual sinks, a shower with natural light, and a water closet. The attic is floored and insulated, meaning a more efficient system that runs better in extreme temperatures and extra storage to boot. The garage has a hot-and-cold spigot for a dog wash or utility sink. All mechanical systems sit within the home's footprint, so nothing eats into your living space. All of it, just 10 minutes from downtown Durham. 3027C Omah is easy to imagine yourself in.
Property Information
Property Type
Residential
Sub-Type
Single Family Residence
Style
Transitional
Year Built
2026
Living Area
2,257 sq ft
Lot Size
0.09 acres
Garage Spaces
1
Days on Market
17
MLS® Listing#
10177677
Property Features
Interior
Exterior
Appliances
Cooling
Heating
Flooring
Parking
Laundry
Patio
Fencing
Lot Features
Construction
Foundation
Roof
Sewer
Water Source
Rooms
- 6.58 x 14.75First
- Bedroom 212.5 x 11.17Second
- Bedroom 312.5 x 15.33Second
- Dining Room14.33 x 13.17First
- Kitchen14.42 x 14.0First
- Laundry6.0 x 9.08Second
- Living Room14.33 x 13.58First
- Master Bedroom14.17 x 17.75Second
- Office12.5 x 6.42Second
Schools
- Elementary:
- Durham - Hillandale Elementary
- Middle:
- Durham - George L Carrington Middle
- High:
- Durham - Riverside High
Financial Details
HOA
None
Annual Taxes
$2,882
Tax year 2025
Assessed Value
$229,381
Parcel Number
0823021353
Directions
From 85, take Guess Road to Carver Street, turn left. Turn left on Omah.
Affordability Calculator
$109,000
Estimated monthly payment
$2,901/mo
Principal $436,000 · Est. interest $608,259 over 30 yrs
Neighborhood Market Statistics
How this home compares to active listings in Durham, NC
- $442,065
- Median Listing Price
- 61
- Median Days on Market
- 1,854
- Median Sq Ft
- $227
- Median Price / Sq Ft
- 1,352
- Active Listings
- This home’s price is 23% above the area median.
- Its price per sq ft is 6% above the area median.
Market statistics compiled from active EXIT Realty® and MLS listings in Durham, NC.
Location

Points of Interest in Durham, NC
Showing the Durham area map.
Nearby Schools
DPS Staff Development Center
School · 0.3 mi away
Hillandale Elementary School
Elementary · 1.1 mi away
Montessori Farm School
Elementary · 1.3 mi away
North Carolina School of Science and Mathematics
Secondary · 1.4 mi away
NCSSM
School · 1.4 mi away
Brogden Middle School
Secondary · 1.5 mi away
E. K. Powe Elementary
Elementary · 1.7 mi away
Branches Community School
School · 1.8 mi away
Liberty Christian School
School · 1.9 mi away
Holt Elementary School
Elementary · 1.9 mi away
School for Conversion
School · 1.9 mi away
Riverside High School
Secondary · 2.1 mi away
Voyager Academy
School · 2.2 mi away
Beth El Preschool Durham
School · 2.3 mi away
Club Boulevard Elementary School
Elementary · 2.3 mi away
Wright School
School · 2.3 mi away
Triangle Day School
Secondary · 2.3 mi away
Josephine Dobbs Clemnt Early Col high school
Secondary · 2.4 mi away
Little School
School · 2.4 mi away
Duke School for Children
School · 2.4 mi away
Commute Calculator
Nearby Homes
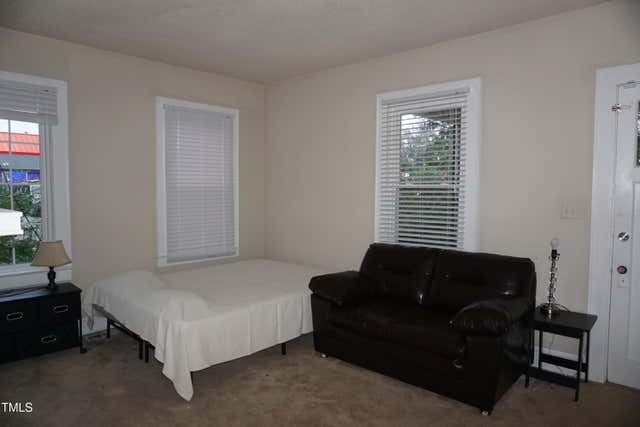
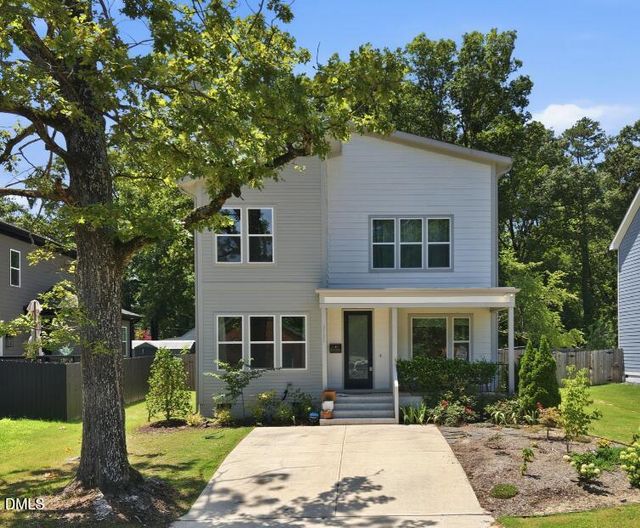

Similar Homes Nearby
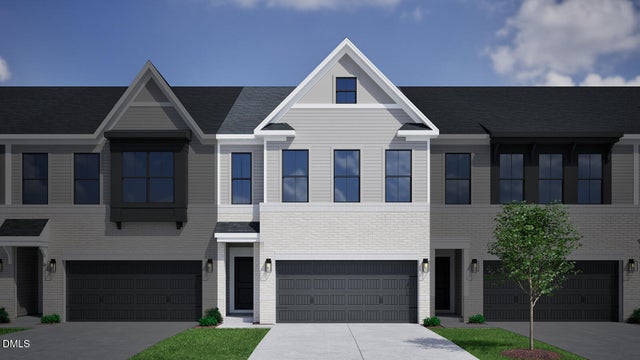

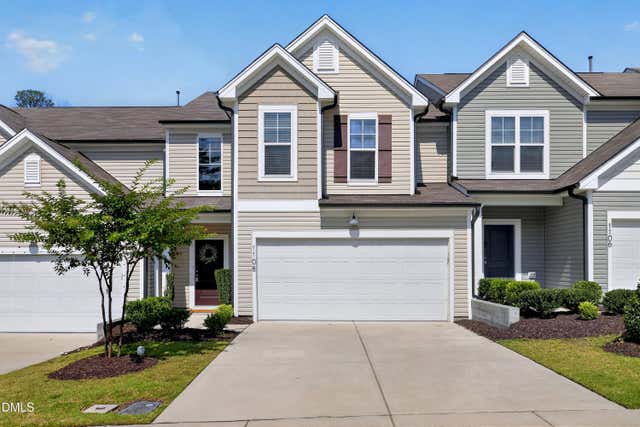


Similar Home Values
Comparable nearby listings and their asking prices.
| Address | Price | Beds | Baths | Sq Ft |
|---|---|---|---|---|
| 1307 Marigold Mdws Court 129, Durham, NC | $381,749 | 3 | 3 | 1,974 |
| 1311 Marigold Mdws Court 127, Durham, NC | $381,887 | 3 | 3 | 1,968 |
| 1108 Tigerlily Way, Durham, NC | $382,000 | 3 | 3 | 1,821 |
| 2307 Sun Vibes Way, Durham, NC | $382,290 | 3 | 3 | 1,865 |
| 909 Westerland Way 83, Durham, NC | $383,000 | 3 | 3 | 1,933 |
| 512 Sunset Lake Drive, Durham, NC | $384,374 | 3 | 3 | 1,566 |
Moving Cost Estimate
EXIT Agents in Durham



Listing Courtesy: Inhabit Real Estate - 9198084549
Last Updated: 2026-06-30