

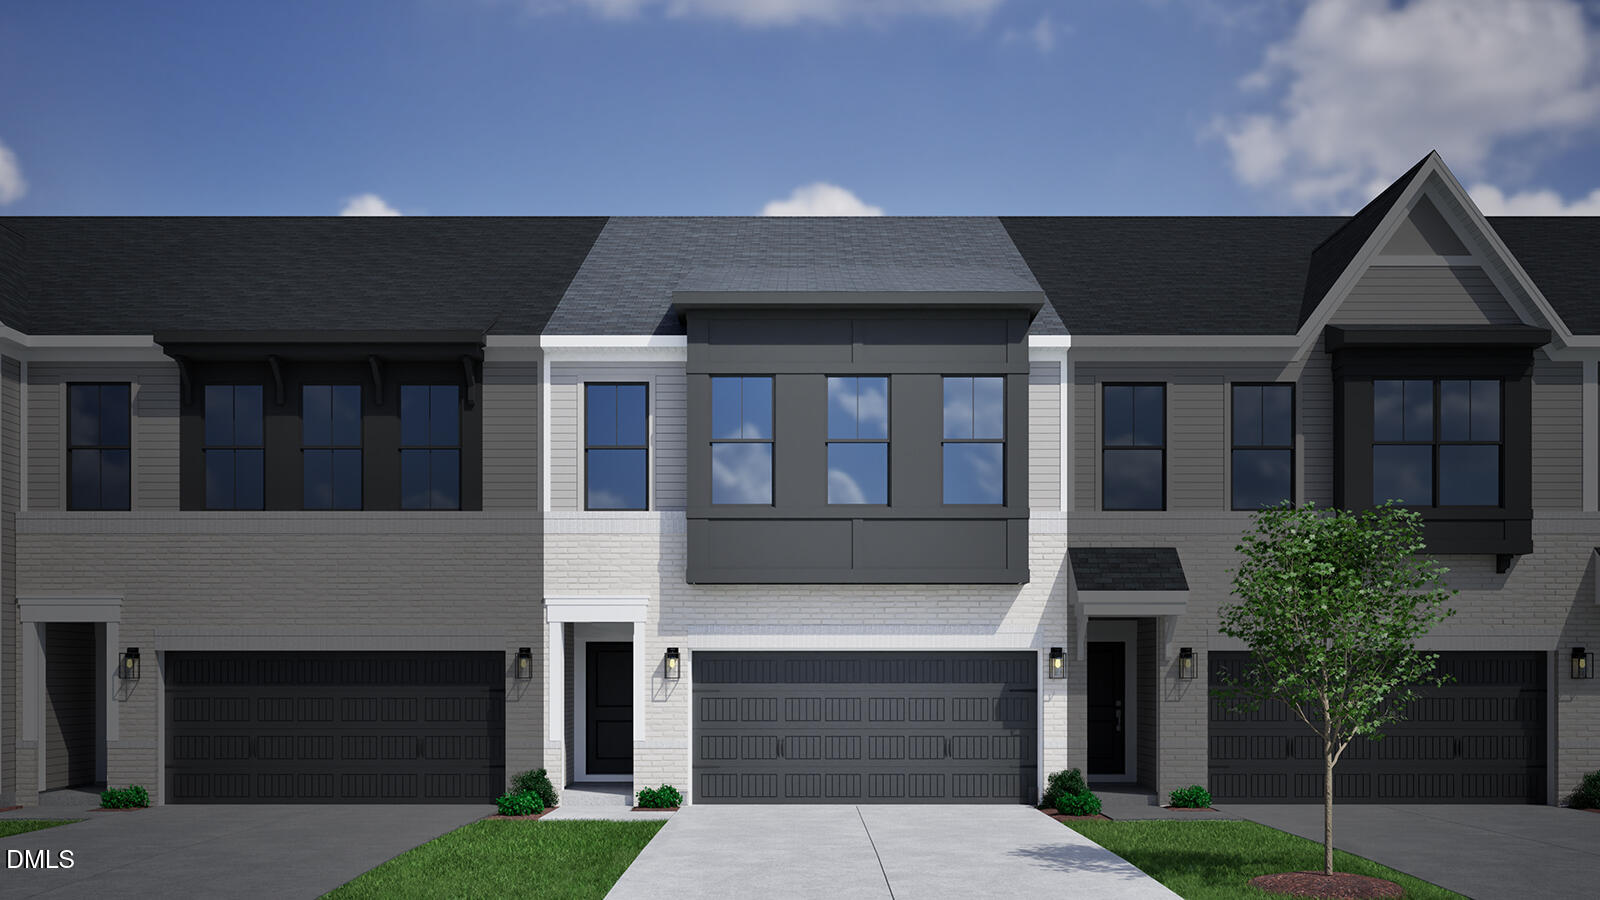
1311 Marigold Mdws Court 127, Durham, NC 27703
Sweetbrier · Durham County
Key Facts
Description
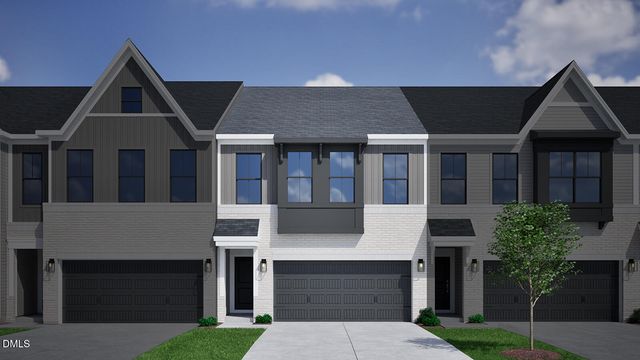
The Moonflower - From the moment you enter, you're welcomed into an open-concept layout designed for both everyday living and effortless entertaining. The open-concept main level features a spacious kitchen with an impressive, oversized island—ideal for entertaining or casual dining, flowing seamlessly into the inviting great room. The spacious primary suite serves as a relaxing retreat, complete with a boxed ceiling, a five-foot tiled shower, and a dual vanity. Thoughtful storage throughout the home adds convenience, while the versatile loft provides flexible space for work, relaxation, or hobbies. Designed with both comfort and practicality in mind, the Moonflower is the perfect place to call home.
Property Information
Property Type
Residential
Sub-Type
Townhouse
Structure Type
Townhouse
Year Built
2026
Living Area
1,968 sq ft
Lot Size
0.06 acres
Garage Spaces
2
Parking Spaces
4
Days on Market
25
MLS® Listing#
10175656
Property Features
Interior
Appliances
Cooling
Heating
Flooring
Parking
Laundry
Lot Features
Construction
Foundation
Roof
Windows
Utilities
Sewer
Water Source
Rooms
- Master BedroomSecond
Schools
- Elementary:
- Durham - Spring Valley Elementary School
- Middle:
- Durham - Neal Middle
- High:
- Durham - Southern School of Energy and Sustainabil
Financial Details
HOA
$254 / Monthly
Parcel Number
2419443
Directions
From 540 take exit 4B take right on Brier Creek Pkwy right on Leesville Rd left on Carpenter Pond rd left on Olive Branch road left on Bow Hall Dr
Affordability Calculator
$76,377
Estimated monthly payment
$2,033/mo
Principal $305,510 · Est. interest $426,213 over 30 yrs
Neighborhood Market Statistics
How this home compares to active listings in Durham, NC
- $443,026
- Median Listing Price
- 61
- Median Days on Market
- 1,857
- Median Sq Ft
- $227
- Median Price / Sq Ft
- 1,315
- Active Listings
- This home’s price is 14% below the area median.
- Its price per sq ft is 14% below the area median.
Market statistics compiled from active EXIT Realty® and MLS listings in Durham, NC.
Location

Points of Interest in Durham, NC
Showing the Durham area map.
Nearby Schools
Neal Middle
Secondary · 1.4 mi away
Montessori School of Raleigh
Elementary · 2.0 mi away
Spring Valley Elementary
Elementary · 2.0 mi away
Oak Grove Elementary School
Elementary · 2.7 mi away
Primrose Schools
Elementary · 2.9 mi away
Goddard School
School · 3.0 mi away
Bethesda Elementary School
Elementary · 3.5 mi away
Franciscan School
School · 3.5 mi away
Bethesda Christian Academy
School · 3.5 mi away
Sycamore Creek Elementary School
Elementary · 3.8 mi away
Durham Public Schools
Secondary · 3.9 mi away
Northern High School
Secondary · 4.0 mi away
Brier Creek Elementary School
Elementary · 4.2 mi away
Kids R Kids
School · 4.2 mi away
Research Triangle Charter Academy
Elementary · 4.2 mi away
Pine Hollow Middle School
Secondary · 4.5 mi away
Soapstone Preschool
School · 4.8 mi away
Merrick-Moore Elementary School
Elementary · 5.3 mi away
Pleasant Grove Elementary
Elementary · 5.4 mi away
Fellowship Baptist Church
School · 5.4 mi away
Commute Calculator
Nearby Homes

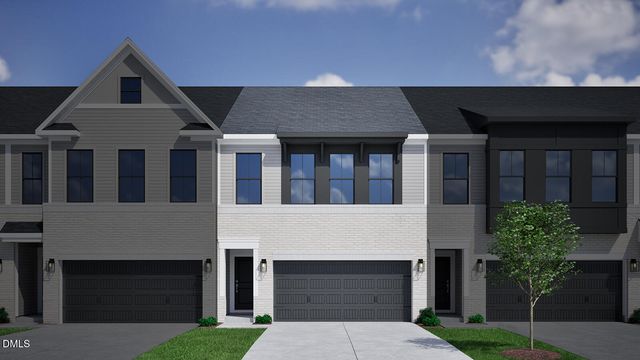
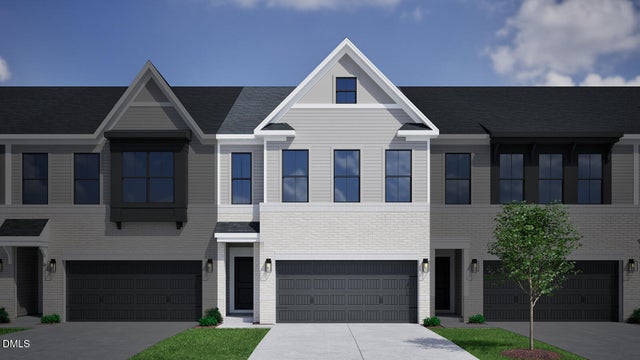
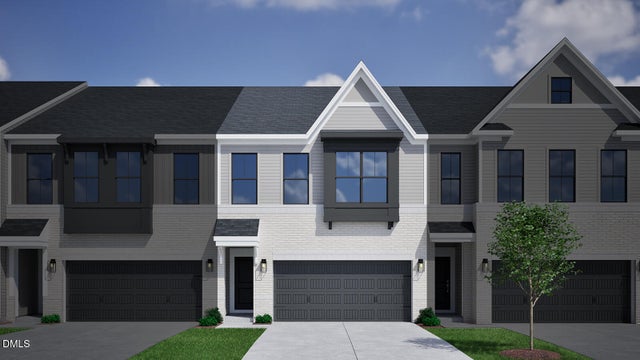

Similar Homes Nearby
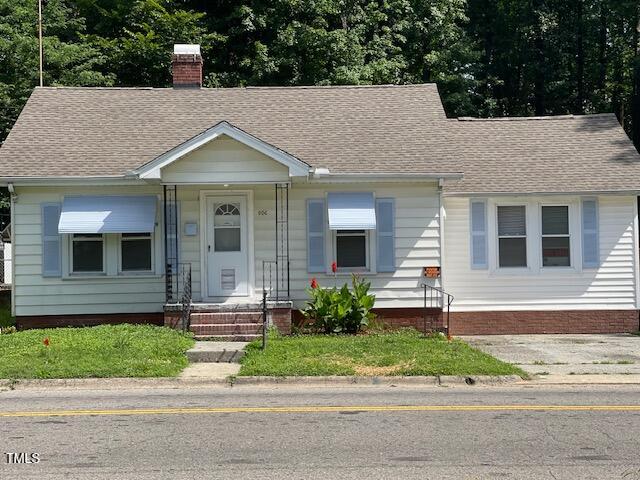
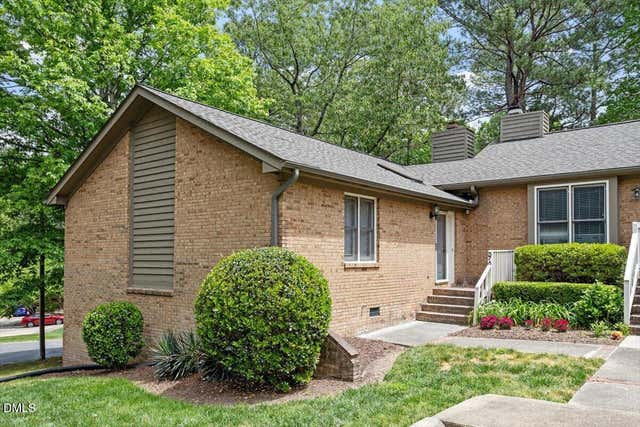
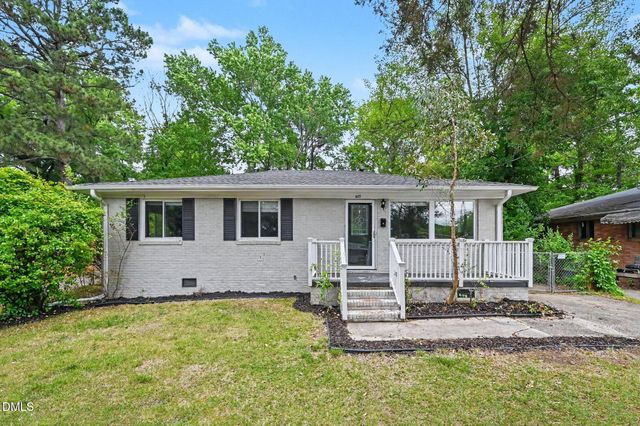
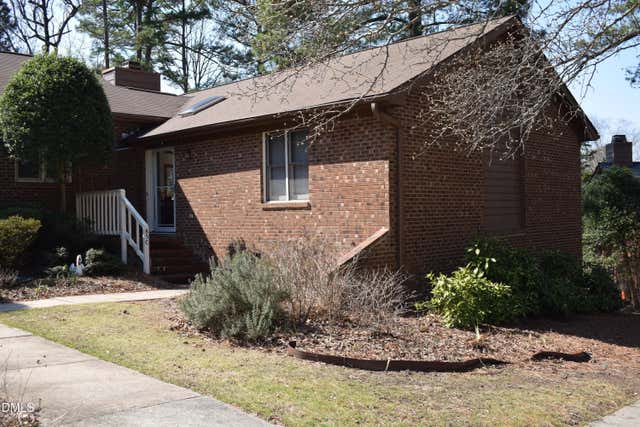
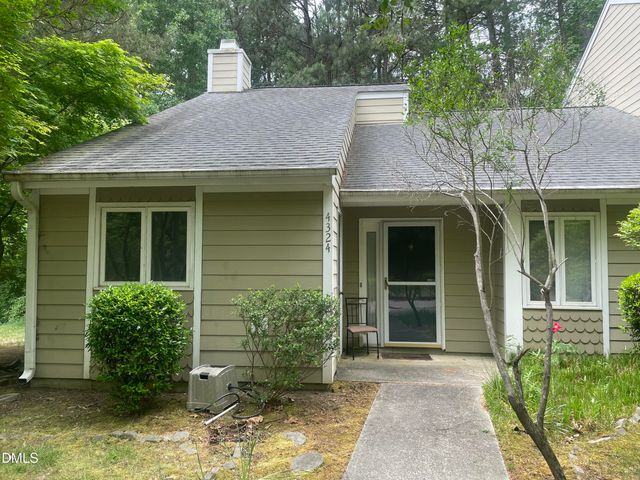
Similar Home Values
Comparable nearby listings and their asking prices.
| Address | Price | Beds | Baths | Sq Ft |
|---|---|---|---|---|
| 906 Camden Avenue, Durham, NC | $268,000 | 3 | 2 | 817 |
| 200 W Woodcroft Parkway 57a, Durham, NC | $268,500 | 2 | 2 | 1,078 |
| 615 Hope Avenue, Durham, NC | $269,900 | 3 | 2 | 1,120 |
| 5500 Fortunes Ridge Drive Apt 85c, Durham, NC | $269,900 | 2 | 2 | 1,073 |
| 4324 Pin Oak Drive, Durham, NC | $269,900 | 2 | 2 | 1,148 |
| 3059 Fulong Drive, Durham, NC | $269,990 | 3 | 3 | 1,386 |
Moving Cost Estimate
EXIT Agents in Durham



Listing Courtesy: Clayton Properties Group INC - 9193038525
Last Updated: 2026-06-22