

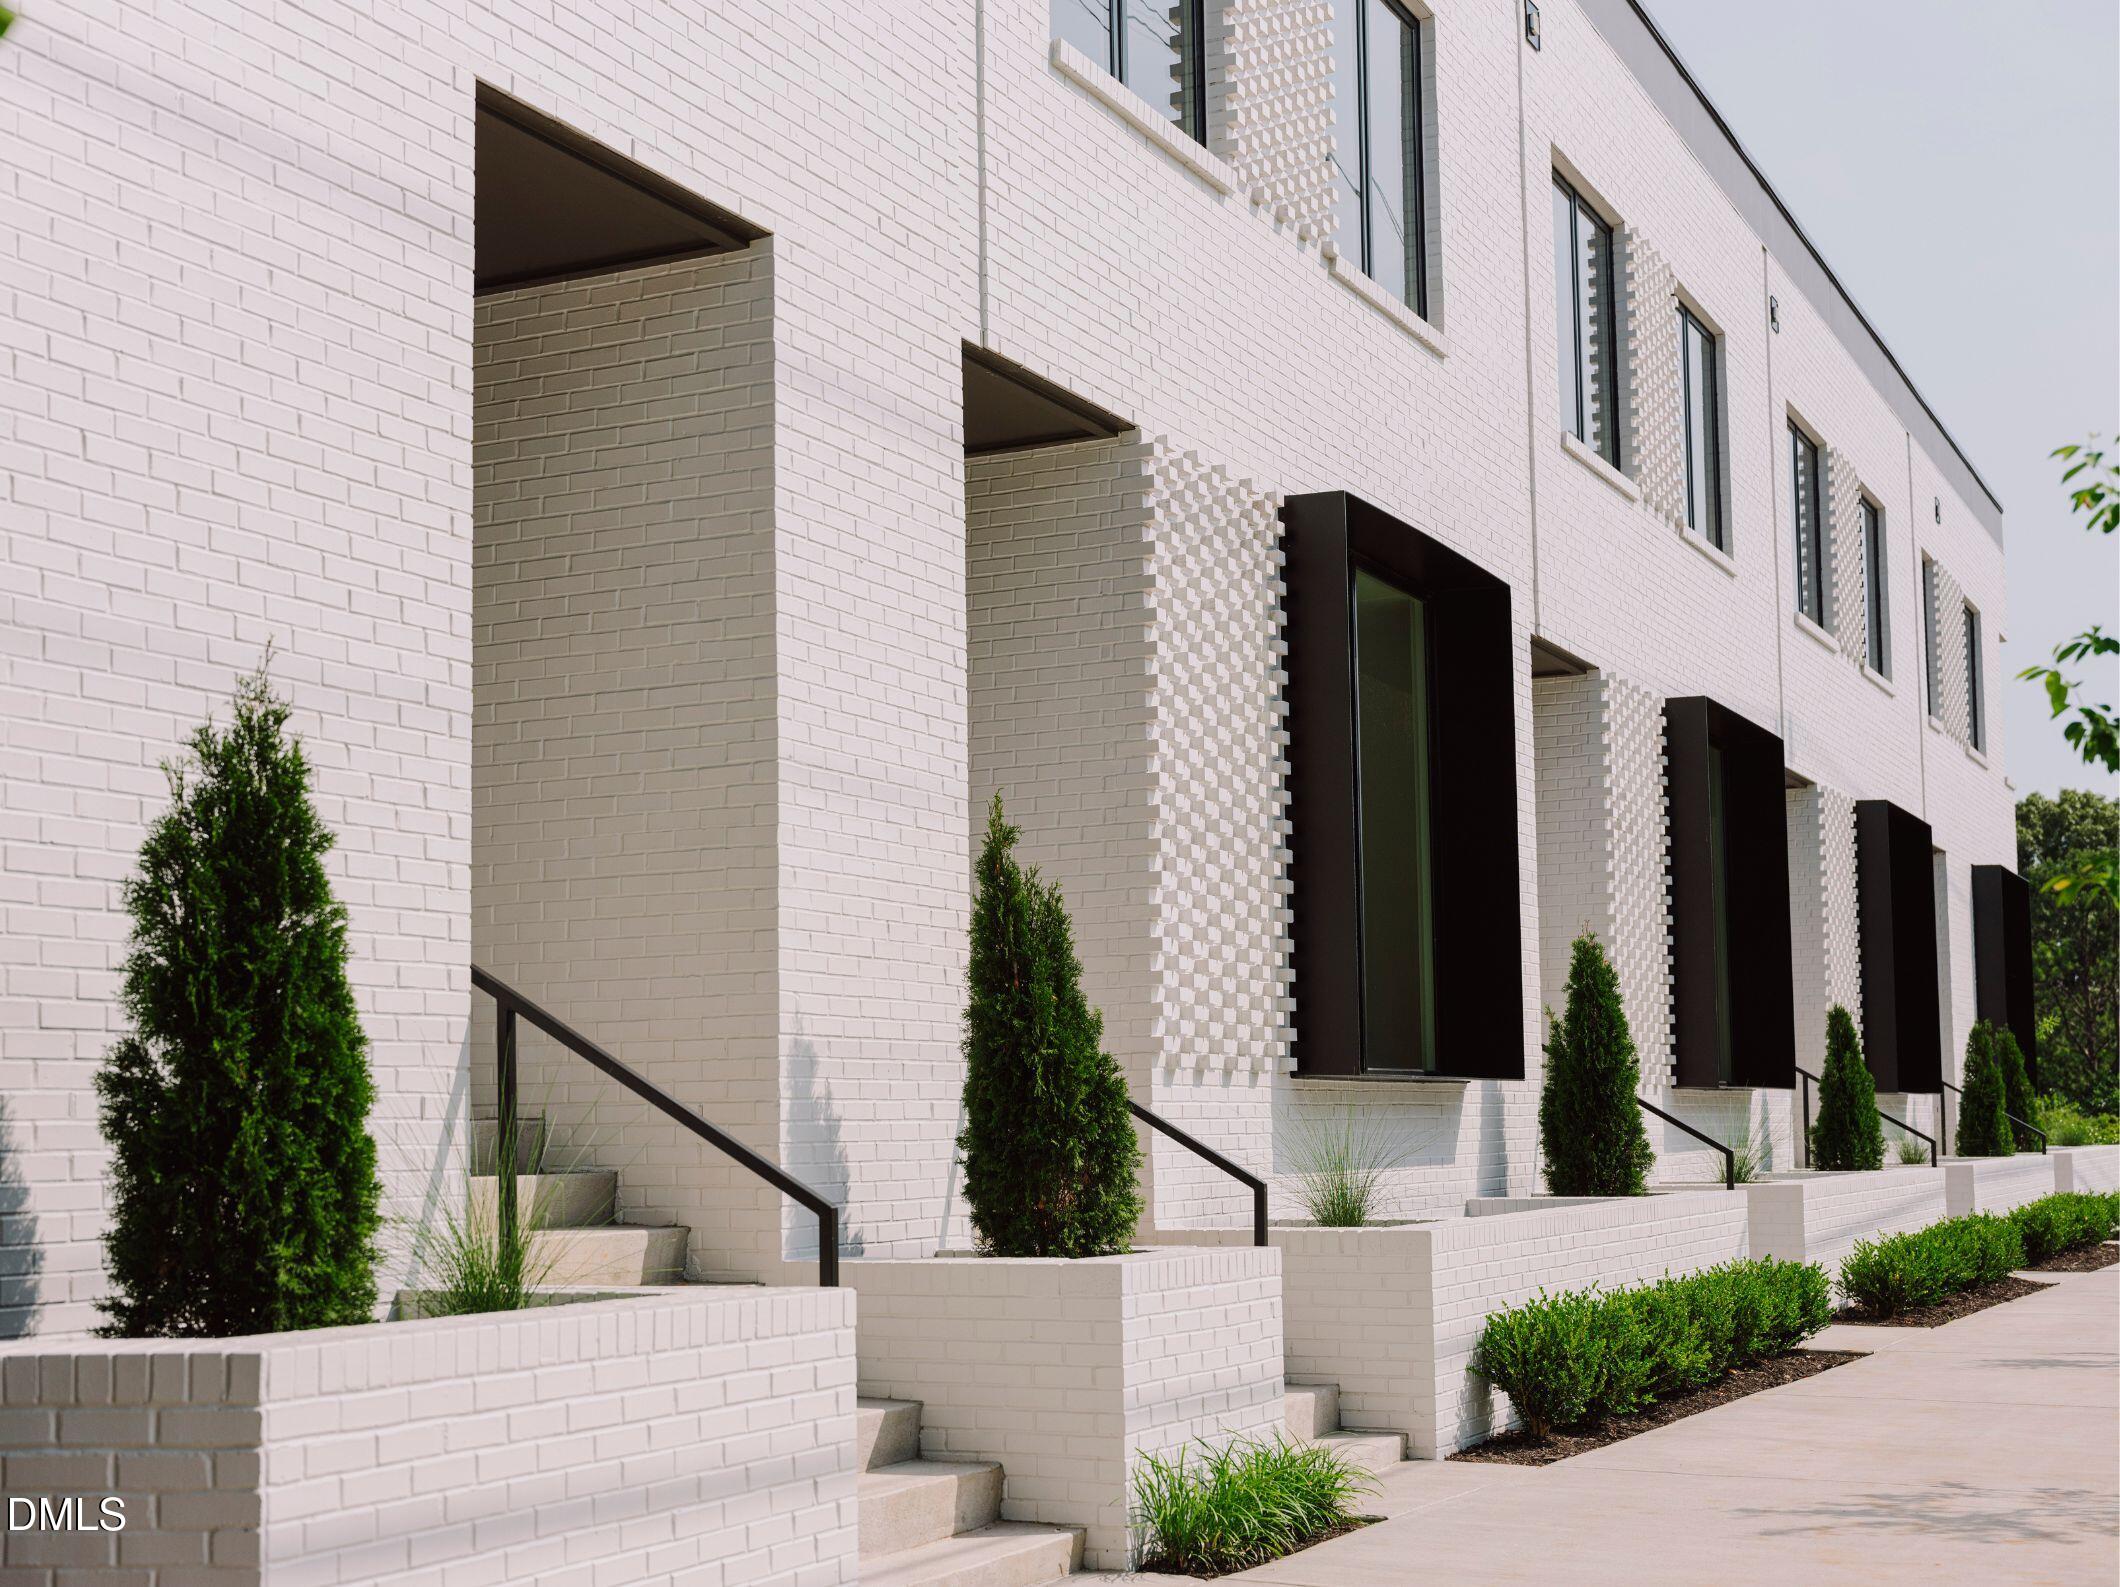
1307 Chamblee Hill Court, Raleigh, NC 27608
Oberlin Heights · Wake County
Key Facts
Description
The final opportunity to own Oberlin Heights' only remaining townhome with both a private elevator and a two-car garage. Now nearly sold out, Oberlin Heights brings rare new construction townhome living to one of Raleigh's most coveted corridors near Historic Hayes Barton, Five Points and the Village District. Designed by award-winning firm The Raleigh Architecture Co. and crafted by local builders, this modern brownstone-inspired collection pairs timeless Oak City character with low-maintenance ease, elevated finishes and the kind of location buyers wait for. This residence showcases some of the community's most sought-after upgrades, including a private elevator, two-car garage, Thermador appliances, paneled refrigeration, designer cabinetry, premium surfaces and thoughtfully curated finishes throughout. High ceilings, oversized windows and open-concept living spaces create a bright, sophisticated backdrop for everyday living and effortless entertaining. Spacious bedroom suites offer comfort and privacy, while rooftop terrace access provides an ideal setting to enjoy Raleigh's skyline and sunset views. Set Inside the Beltline near Historic Hayes Barton, Five Points, Glenwood South and the Village District, Oberlin Heights delivers the rare combination of coveted access, striking architecture and understated luxury without the upkeep of an older home. For buyers seeking a truly distinctive new construction townhome in one of Raleigh's most established neighborhoods, this is the final opportunity of its kind at Oberlin Heights. Come home today.
Property Information
Property Type
Residential
Sub-Type
Townhouse
Structure Type
Townhouse
Year Built
2025
Stories
3
Living Area
2,743 sq ft
Lot Size
0.03 acres
Lot Dimensions
24 x 51 x 24 x 51
Garage Spaces
2
Parking Spaces
2
Days on Market
264
MLS® Listing#
10129643
Property Features
Interior
Exterior
Appliances
Cooling
Heating
Flooring
Parking
Laundry
Patio
Lot Features
Construction
Foundation
Roof
Community
Utilities
Sewer
Water Source
Rooms
- 22.9 x 18.11
- 14.2 x 13.1
- 9.6 x 12.3
- Bedroom 212.1 x 10.8Third
- Bedroom 39.1 x 12.2Third
- Bedroom 413.7 x 12.1Lower
- Dining Room14.2 x 14.1Main
- Kitchen14.2 x 16.6Main
- LaundryThird
- Living Room14.2 x 13.8Main
- Master Bedroom14.2 x 13.0Third
Schools
- Elementary:
- Wake - Lacy Elementary
- Middle:
- Wake - Oberlin Middle
- High:
- Wake - Needham Broughton High
Financial Details
HOA
$225 / Monthly
Parcel Number
1704160503
Directions
Corner of Oberlin Rd and Annapolis Dr
Affordability Calculator
$275,000
Estimated monthly payment
$7,318/mo
Principal $1,100,000 · Est. interest $1,534,598 over 30 yrs
Neighborhood Market Statistics
How this home compares to active listings in Raleigh, NC
- $463,873
- Median Listing Price
- 54
- Median Days on Market
- 1,966
- Median Sq Ft
- $234
- Median Price / Sq Ft
- 2,151
- Active Listings
- This home’s price is 196% above the area median.
- Its price per sq ft is 114% above the area median.
Market statistics compiled from active EXIT Realty® and MLS listings in Raleigh, NC.
Location

Points of Interest in Raleigh, NC
Showing the Raleigh area map.
Nearby Schools
Raleigh Charter High School
Secondary · 0.7 mi away
Underwood GT Magnet Elementary Foundation
Elementary · 0.8 mi away
Needham Broughton High School
Secondary · 0.8 mi away
Daniels Middle
Secondary · 0.9 mi away
Partnership Elementary School
Elementary · 1.0 mi away
Fred Olds School
School · 1.0 mi away
Olds Elementary
Elementary · 1.0 mi away
Wiley Elementary School
Elementary · 1.2 mi away
Little by Little
School · 1.3 mi away
Saint Mary's School
Secondary · 1.3 mi away
Governor Morehead School
School · 1.4 mi away
Hope Elementary School
Secondary · 1.4 mi away
Wake Young Women's Leadership Academy
School · 1.6 mi away
Lacy Elementary
Elementary · 1.6 mi away
The Exploris School
Elementary · 1.6 mi away
Goddard School
School · 1.6 mi away
St David's School
Secondary · 1.7 mi away
Martin Middle
Secondary · 1.7 mi away
Cathedral School
Secondary · 1.7 mi away
Root Elementary School
Elementary · 1.8 mi away
Commute Calculator
Nearby Homes

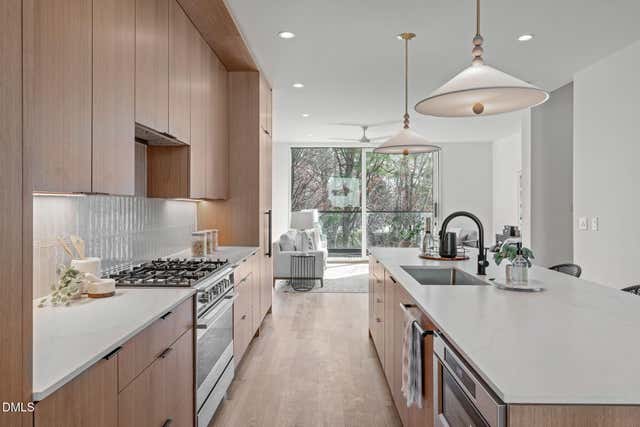
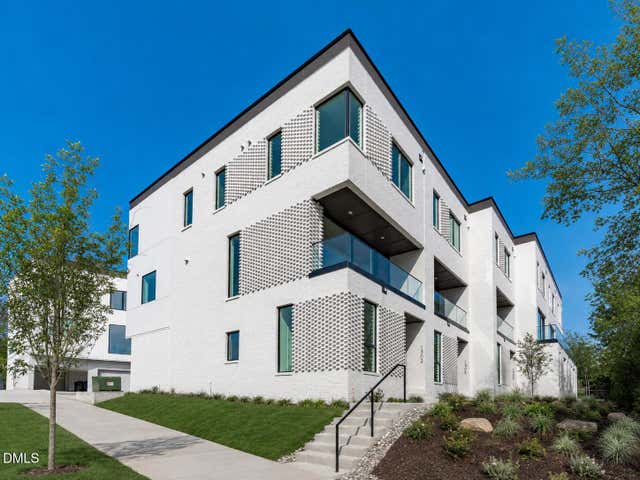
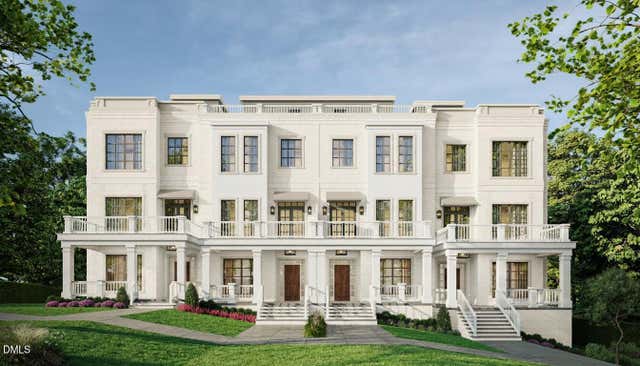
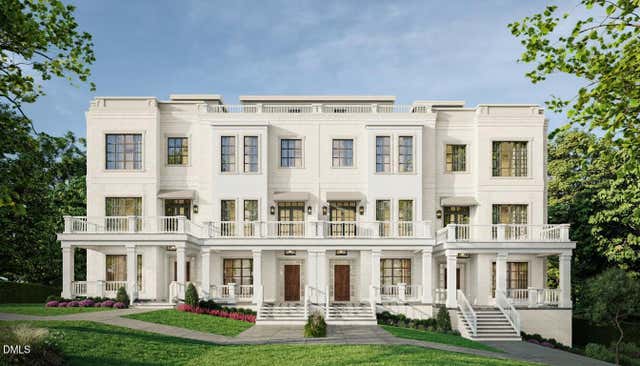
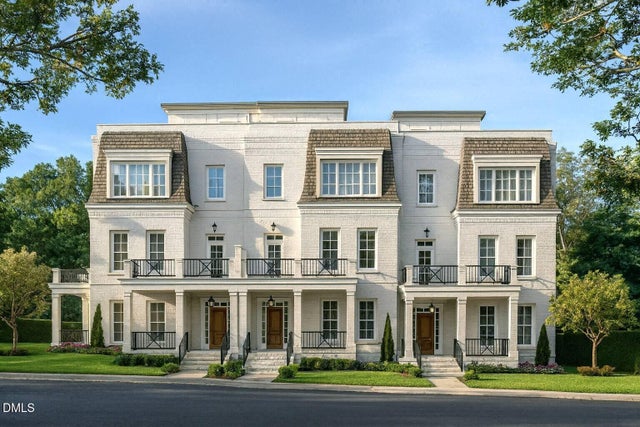
Similar Homes Nearby
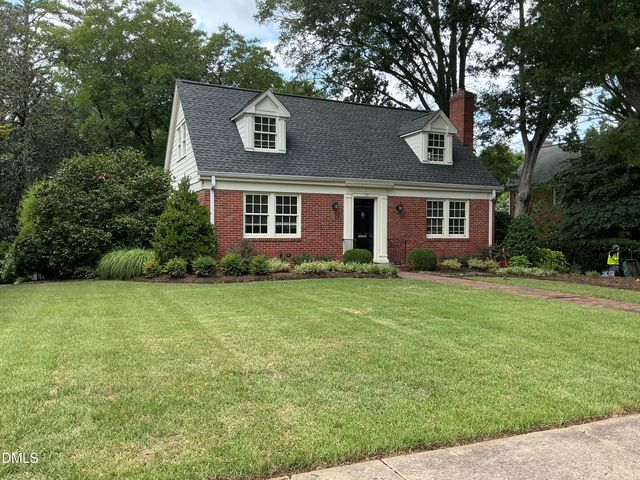
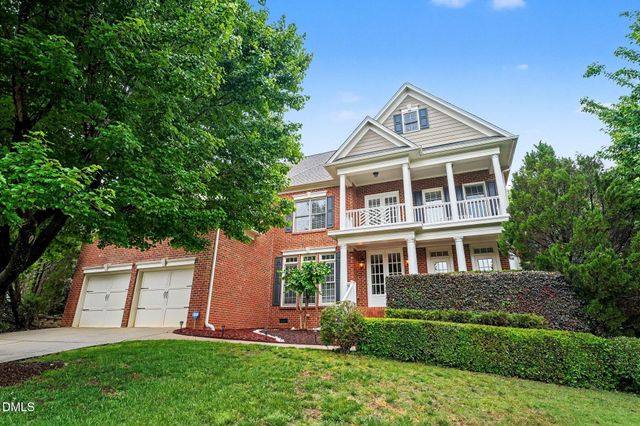
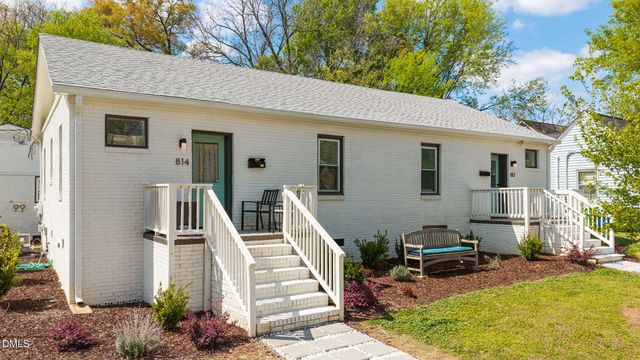
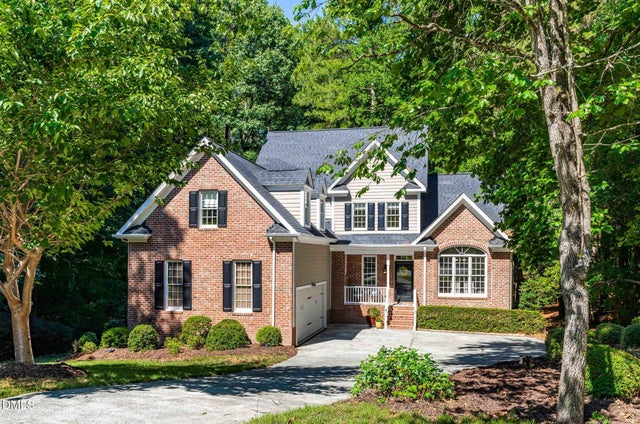

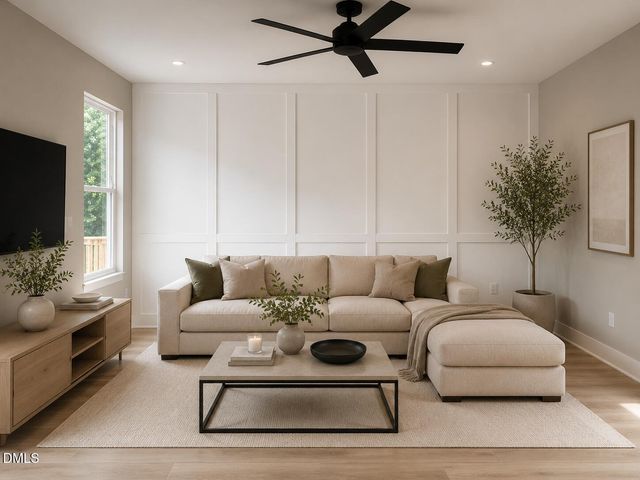
Similar Home Values
Comparable nearby listings and their asking prices.
| Address | Price | Beds | Baths | Sq Ft |
|---|---|---|---|---|
| 119 Montgomery Street, Raleigh, NC | $965,000 | 3 | 2 | 2,315 |
| 1905 Falls Farm Crossing, Raleigh, NC | $968,000 | 5 | 5 | 5,031 |
| 509 Cape Avenue, Raleigh, NC | $969,000 | 6 | 4 | 2,513 |
| 5801 Sand Pebble Place, Raleigh, NC | $970,000 | 5 | 5 | 4,178 |
| 5809 Stone Spring Road, Raleigh, NC | $975,000 | 4 | 4 | 3,965 |
| 720 Oakwood Avenue 101, Raleigh, NC | $975,000 | 3 | 4 | 2,195 |
Moving Cost Estimate
EXIT Agents in Raleigh



Listing Courtesy: Compass -- Raleigh - 9197266548
Last Updated: 2025-10-24