

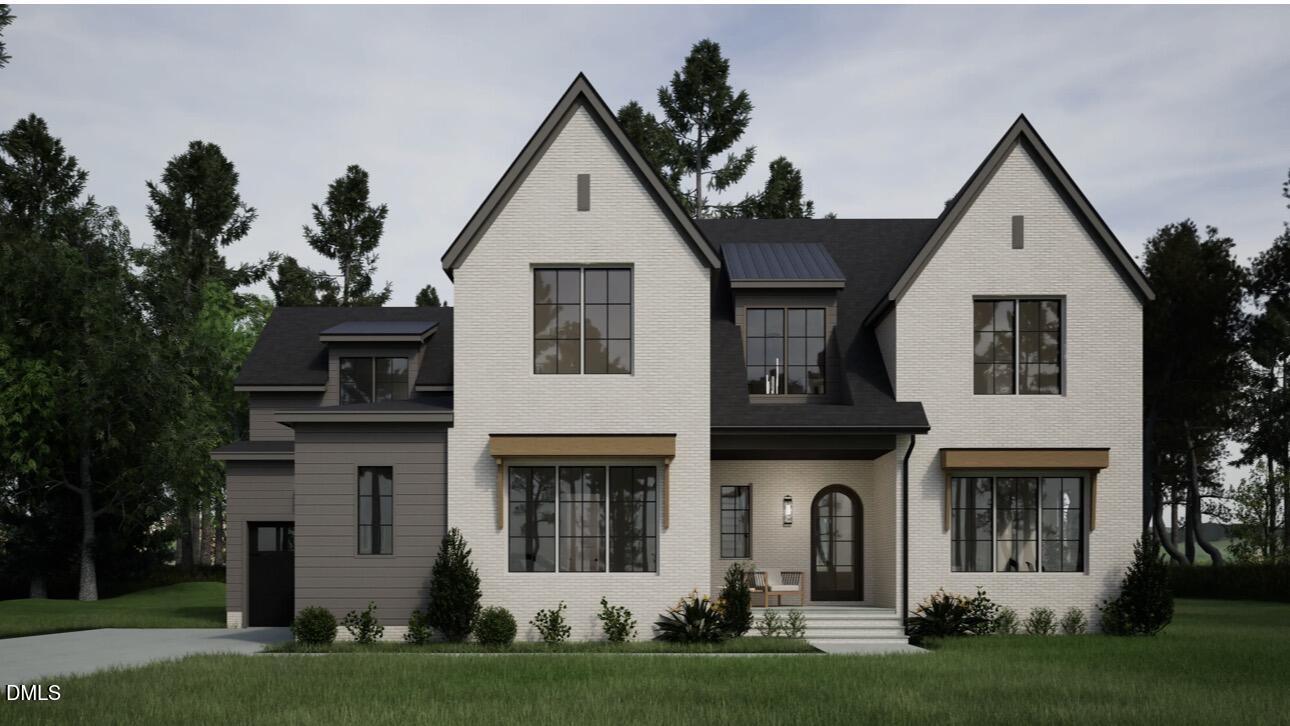
1032 Azalea Garden Circle, Raleigh, NC 27603
Mornington Estates · Wake County
Key Facts
Description
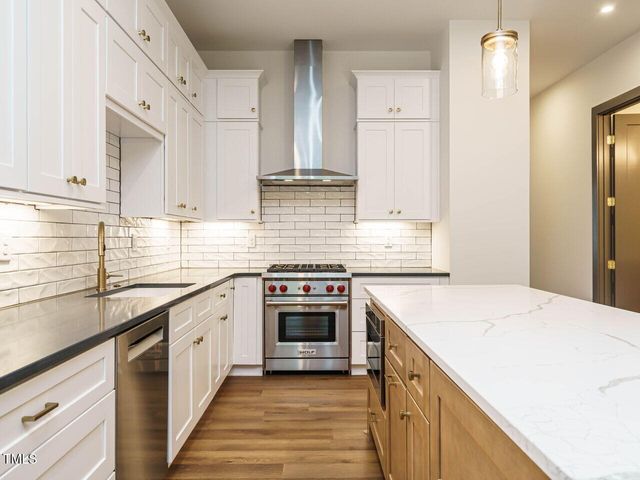
2026 Parade of Homes Entry - The Sweetwater Model Experience exceptional craftsmanship in The Sweetwater Model, a featured 2026 Parade of Homes entry, located in the sought-after Mornington Estates Stonecrest community. This thoughtfully designed McMillan floor plan offers 4 spacious bedrooms, 4.5 luxurious bathrooms, and an ideal layout with both the owner's suite and a private guest suite conveniently located on the main level. The heart of the home is a chef-inspired kitchen featuring an expansive waterfall-edge quartz island, premium Bosch appliances, and a well-appointed scullery, creating the perfect space for entertaining and everyday living. Extensive designer upgrades can be found throughout the home, showcasing quality craftsmanship and timeless style. Situated on a generous homesite with plenty of room for a future pool, the outdoor space offers endless possibilities for recreation, relaxation, and entertaining. Relax or entertain year-round on the spacious screened porch featuring a cozy fireplace, creating the perfect extension of the home's elegant living spaces. Spacious 3-car garage provides ample room for vehicles, storage, and hobbies. Don't miss this rare opportunity to own a beautifully crafted home that combines luxury, functionality, and award-worthy design in one of Raleigh's premier communities.
Property Information
Property Type
Residential
Sub-Type
Single Family Residence
Style
Transitional
Year Built
2026
Living Area
4,200 sq ft
Lot Size
0.69 acres
Garage Spaces
3
Zoning
R-30
Days on Market
8
MLS® Listing#
10179665
Property Features
Cooling
Heating
Flooring
Basement
Parking
Construction
Foundation
Roof
Sewer
Water Source
Rooms
- Master BedroomMain
Schools
- Elementary:
- Wake - Vance Elementary
- Middle:
- Wake - North Garner Middle
- High:
- Wake - Garner High
Financial Details
HOA
$447 / Annually
Annual Taxes
$640
Tax year 2025
Parcel Number
069702868844000 0511948
Directions
Take 540 to Exit 43 Old Stage Rd. Take Old stage and make a left onto Rock Service Station Road. 1.7 miles make a right into StoneCrest. OR I-40 take Exit 312/Hwy 42 West in Garner. Right on Rock Service Station Road, Left on Azalea Garden Circle into StoneCrest at Mornington Estates. Home is ahead on the Right. Welcome Home!
Affordability Calculator
$270,000
Estimated monthly payment
$7,185/mo
Principal $1,080,000 · Est. interest $1,506,696 over 30 yrs
Neighborhood Market Statistics
How this home compares to active listings in Raleigh, NC
- $463,873
- Median Listing Price
- 54
- Median Days on Market
- 1,966
- Median Sq Ft
- $234
- Median Price / Sq Ft
- 2,151
- Active Listings
- This home’s price is 191% above the area median.
- Its price per sq ft is 37% above the area median.
Market statistics compiled from active EXIT Realty® and MLS listings in Raleigh, NC.
Location

Points of Interest in Raleigh, NC
Showing the Raleigh area map.
Nearby Schools
Banks Road Elementary School
Elementary · 2.8 mi away
Vance Elementary School
Elementary · 3.2 mi away
Hilltop Christian School
School · 3.3 mi away
Wake Tech Ilc (Individualized Learning Centers)
School · 3.5 mi away
Willow Springs Elementary School
Elementary · 3.6 mi away
Rand Road Elementary
Elementary · 4.2 mi away
Willow Spring High School
Secondary · 4.6 mi away
Country Garden Montessori
Elementary · 4.6 mi away
South Lakes Elementary School
Elementary · 4.7 mi away
Johnson Pond Learning Center
School · 5.0 mi away
Fuquay Varina Elementary School
Elementary · 5.1 mi away
Little Stepping Stones
School · 5.5 mi away
Ballentine Elementary School
Elementary · 5.8 mi away
Bryan Road Elementary
Elementary · 5.8 mi away
Timber Drive Elementary School
Elementary · 5.9 mi away
West View Elementary School
Elementary · 5.9 mi away
South Garner High School
Secondary · 5.9 mi away
Aversboro Elementary
Elementary · 6.2 mi away
Goddard School
School · 6.2 mi away
West Lake Middle School
Secondary · 6.2 mi away
Commute Calculator
Nearby Homes
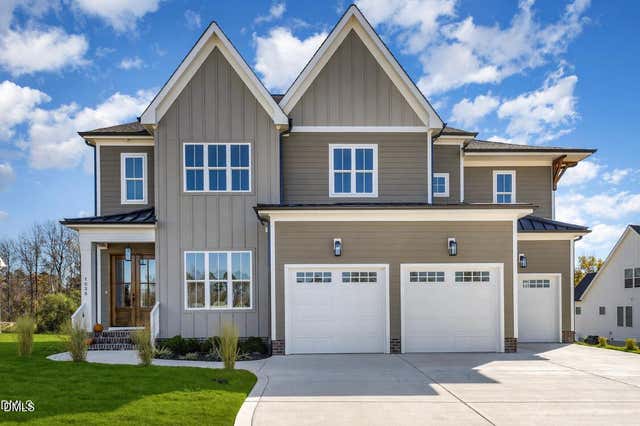

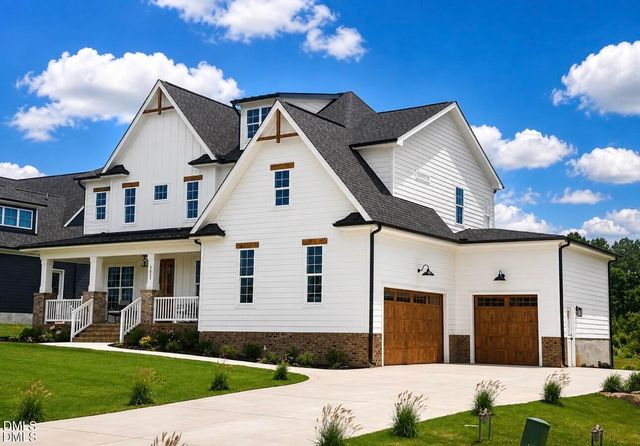
Similar Homes Nearby

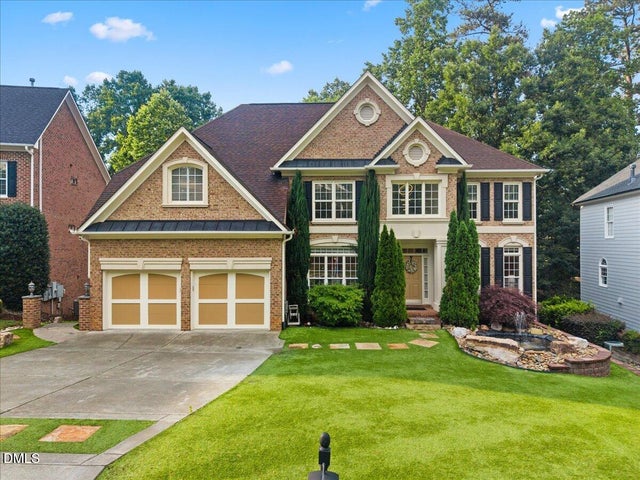

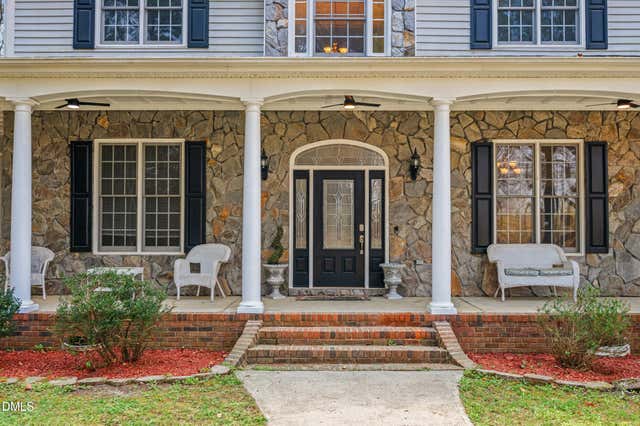
Similar Home Values
Comparable nearby listings and their asking prices.
| Address | Price | Beds | Baths | Sq Ft |
|---|---|---|---|---|
| 807 Glascock Street, Raleigh, NC | $949,900 | 4 | 3 | 2,587 |
| 12225 Dunard Street, Raleigh, NC | $949,900 | 6 | 5 | 5,410 |
| 1957 Hilltop Road, Raleigh, NC | $950,000 | 5 | 5 | 3,590 |
| 4419 Laurel Hills Road, Raleigh, NC | $950,000 | 4 | 2 | 2,413 |
| 1957 Hilltop Road, Raleigh, NC | $950,000 | 5 | 5 | 3,836 |
| 1523 Havenmont Court, Raleigh, NC | $950,000 | 3 | 3 | 2,131 |
Moving Cost Estimate
EXIT Agents in Raleigh



Listing Courtesy: Long & Foster Real Estate INC/Cary - 9198590800
Last Updated: 2026-07-11