

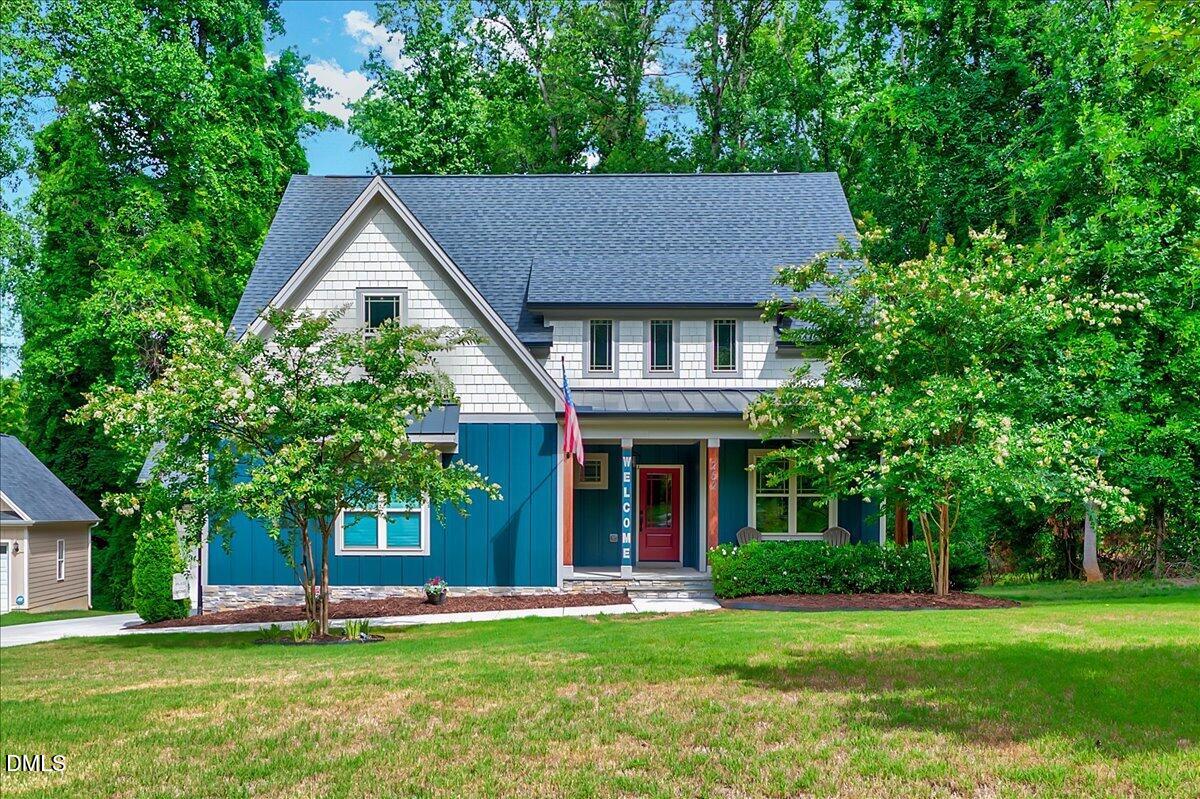
262 Youngsville Boulevard, Youngsville, NC 27596
Patterson Woods · Franklin County
Key Facts
Description
NEW PRICE! Now Offered at just $537,000 PLUS $2,500 in Closing Costs! This is your opportunity to own an exceptional home at an incredible value. Quality craftsmanship, thoughtful design, and spaces made for creating lasting memories are just a few of the things you'll love about this exceptional home. From the moment you step into the welcoming foyer, you'll appreciate the open, flowing floor plan that seamlessly connects the formal dining room, spacious family room, and stunning chef's kitchen.The family room features a cozy gas-log fireplace, creating the perfect gathering space for family and friends. The dream kitchen offers a large center island ideal for meal preparation, quality appliances, abundant cabinetry, and generous pantry storage. The adjoining breakfast area overlooks the screened porch and private wooded backyard, providing a peaceful setting to start your day. The screened porch is the perfect place to unwind, relax, and enjoy the natural surroundings. Conveniently located on the first floor, the luxurious primary suite serves as a private retreat with a spa-inspired bathroom featuring an oversized walk-in shower, dual vanities, and an impressive walk-in closet. Upstairs, the versatile bonus room offers endless possibilities for movie nights, gaming, homeschooling, a home office, or additional living space. But wait you will be so impressed to know there is another bonus flex space with a walk in closet as well.Two spacious guest bedrooms with abundant natural light, and ample closet space. Need additional storage? The walk-in attic storage area provides plenty of room for all your seasonal and organizational needs. Car enthusiasts and hobbyists will appreciate not only the attached two-car garage but also the detached two-car garage, perfect for a workshop, woodworking space, or housing your prized vehicles. Enjoy warm summer days at the community pool and experience the charm of small-town living while still being just minutes from modern conveniences, including shopping, dining, and everyday necessities. This home truly offers the perfect blend of comfort, functionality, and lifestyle
Property Information
Property Type
Residential
Sub-Type
Single Family Residence
Structure Type
House
Year Built
2020
Living Area
2,566 sq ft
Lot Size
0.46 acres
Garage Spaces
4
Zoning
SFR2
Days on Market
36
MLS® Listing#
10173441
Property Features
Interior
Exterior
Appliances
Cooling
Heating
Flooring
Fireplace
Parking
Laundry
Patio
Lot Features
Construction
Roof
Windows
Security
Other Structures
Community
Sewer
Water Source
Rooms
- Main
- Bedroom 2Second
- Bedroom 3Second
- Bonus RoomSecond
- Bonus RoomSecond
- Dining RoomMain
- Family RoomMain
- KitchenMain
- LaundryMain
- Master BedroomMain
Schools
- Elementary:
- Franklin - Youngsville Elementary
- Middle:
- Franklin - Cedar Creek Middle
- High:
- Franklin - Franklinton High
Financial Details
HOA
$49 / Monthly
Annual Taxes
$6,040
Tax year 2025
Assessed Value
$567,460
Parcel Number
039335
Directions
From 540, N on US 1 past Hwy 98 take R on Harris Road, L on N. Main St which will become Youngsville Blvd and your new home will be down on the left.
Affordability Calculator
$107,400
Estimated monthly payment
$2,858/mo
Principal $429,600 · Est. interest $599,330 over 30 yrs
Neighborhood Market Statistics
How this home compares to active listings in Youngsville, NC
- $481,944
- Median Listing Price
- 61
- Median Days on Market
- 2,563
- Median Sq Ft
- $207
- Median Price / Sq Ft
- 209
- Active Listings
- This home’s price is 11% above the area median.
- Its price per sq ft is 1% above the area median.
Market statistics compiled from active EXIT Realty® and MLS listings in Youngsville, NC.
Location

Points of Interest in Youngsville, NC
Showing the Youngsville area map.
Nearby Schools
Youngsville Elementary School
Elementary · 0.7 mi away
Richland Creek Elementary
Elementary · 1.6 mi away
Montessori Children's House
Elementary · 1.9 mi away
Richland Creek Elementary School
Elementary · 2.1 mi away
Youngsville Academy
School · 2.5 mi away
Wake Forest-Rolesville High School
Secondary · 2.6 mi away
Sebts Women Around SE
School · 2.6 mi away
Cedar Creek Middle School
Secondary · 2.9 mi away
Long Mill Elementary
Elementary · 2.9 mi away
Wake Forest Istem Magnet Elementary School
Elementary · 3.0 mi away
Franklin Academy
School · 3.3 mi away
St. Catherine of Siena Parish
School · 3.4 mi away
North Wake College and Career Academy
School · 3.9 mi away
Wakefield 9th Grade Center
School · 3.9 mi away
Franklin Academy
School · 4.1 mi away
Heritage Children's Academy
School · 4.6 mi away
Thales Academy
School · 4.7 mi away
Primrose Schools
Elementary · 4.7 mi away
Jones Dairy Elementary School
Elementary · 4.7 mi away
Wake County Public Schools
School · 4.7 mi away
Commute Calculator
Nearby Homes
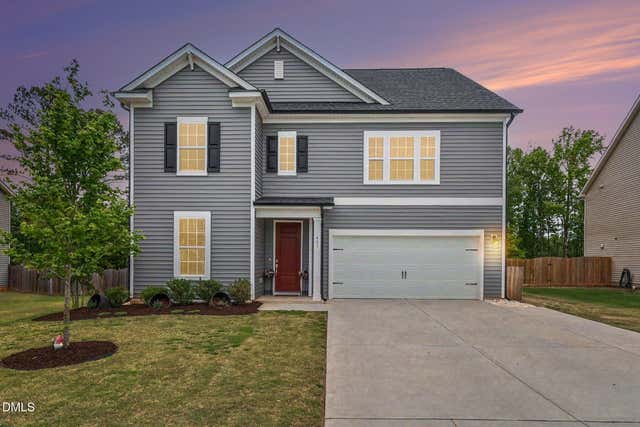
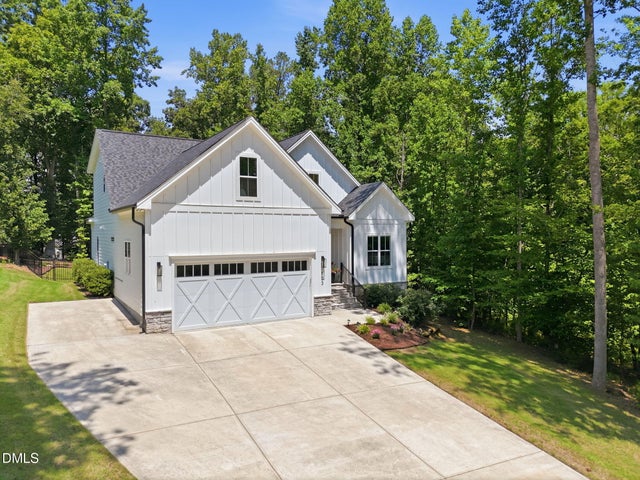

Similar Homes Nearby

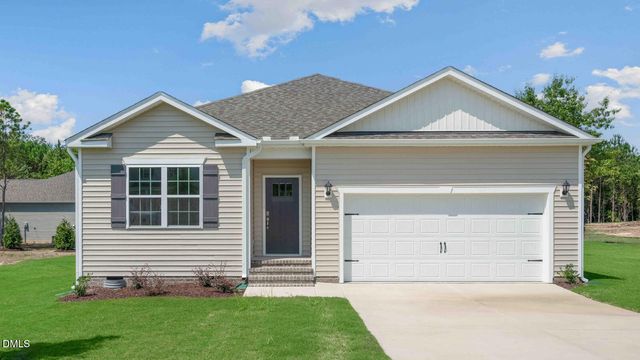
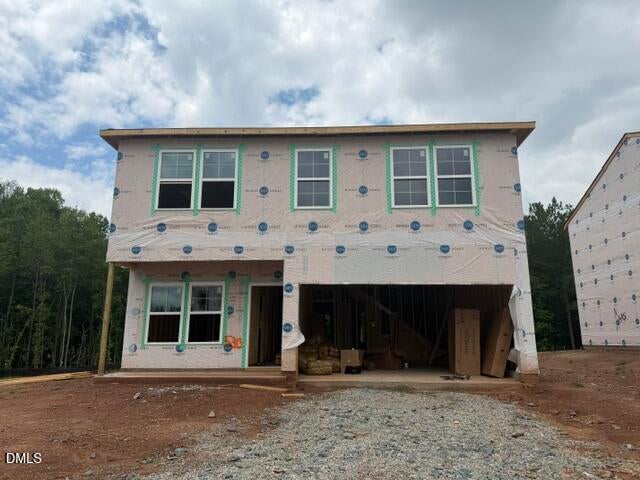
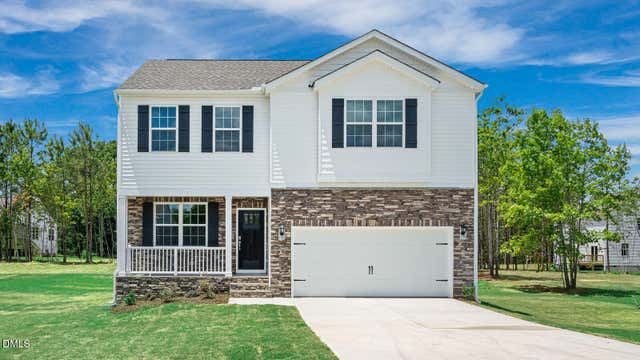
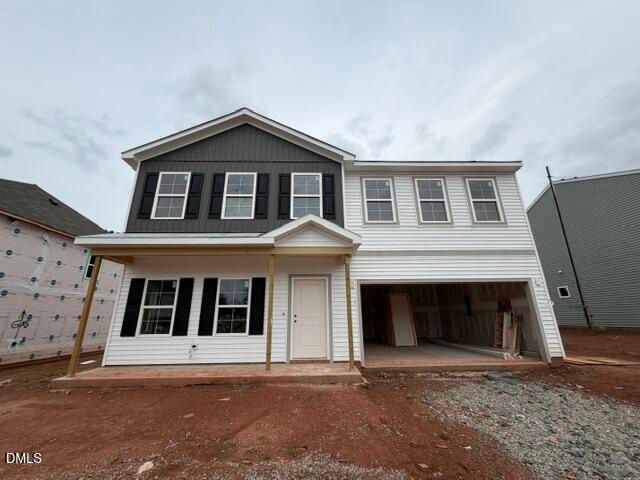
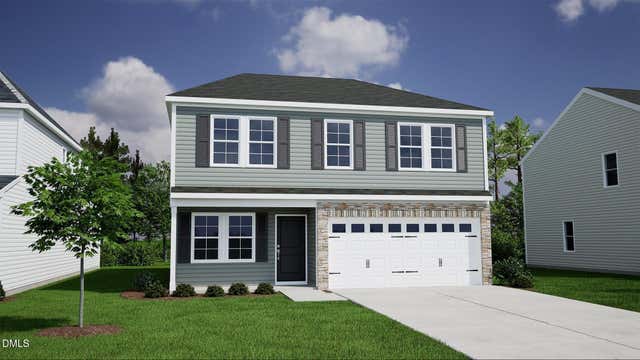
Similar Home Values
Comparable nearby listings and their asking prices.
| Address | Price | Beds | Baths | Sq Ft |
|---|---|---|---|---|
| 270 Shore Pine Drive, Youngsville, NC | $377,400 | 3 | 3 | 2,546 |
| 30 Rolling Hills Drive, Youngsville, NC | $377,990 | 4 | 2 | 1,764 |
| 33 Plantation Drive, Youngsville, NC | $379,817 | 4 | 3 | 2,300 |
| 20 Grazing Crop Court, Youngsville, NC | $381,140 | 4 | 3 | 2,175 |
| 37 Plantation Drive, Youngsville, NC | $382,161 | 5 | 3 | 2,310 |
| 9 Silverbell Court, Youngsville, NC | $382,732 | 4 | 3 | 2,300 |
Moving Cost Estimate
EXIT Agents in Youngsville



Listing Courtesy: Coldwell Banker HPW - 9198476767
Last Updated: 2026-06-11