

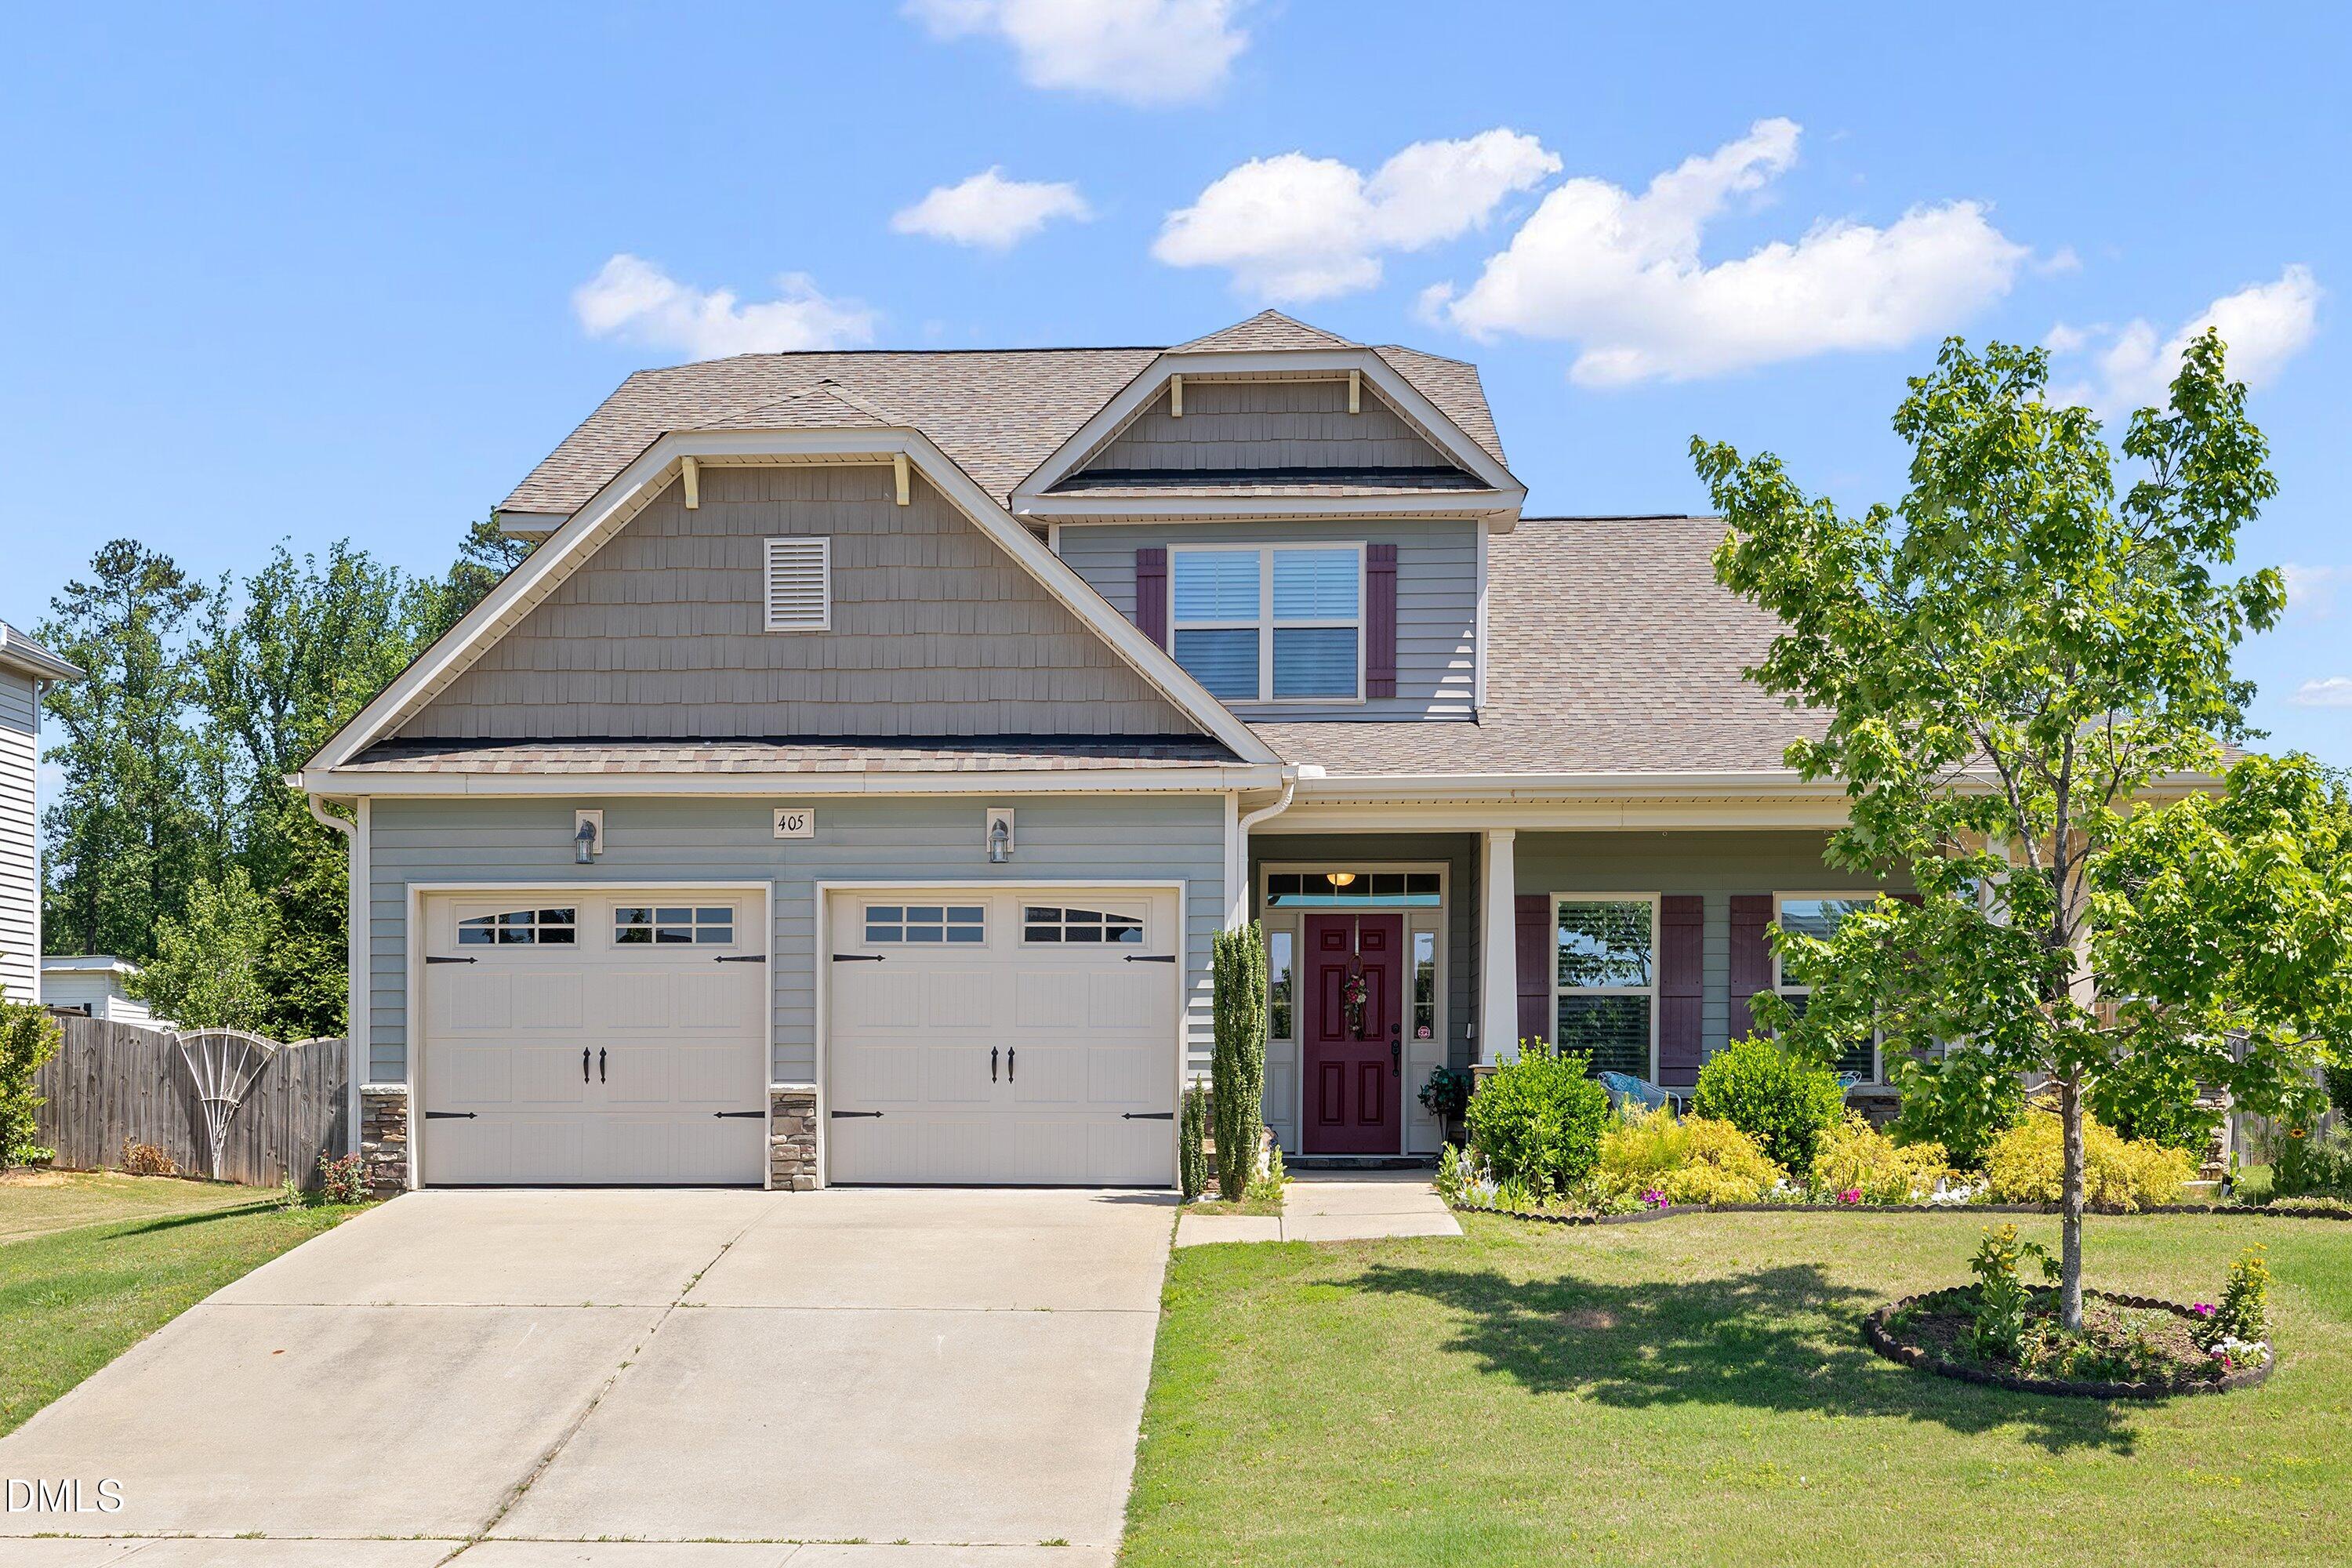
405 Club Center Drive, Youngsville, NC 27596
Holden Creek Preserve · Franklin County
Key Facts
Description
Built in 2018, this 4-bedroom, 2.5-bath home offers 2,735 square feet, a first-floor owner's suite, loft, formal dining room, and oversized secondary bedrooms, all with walk-in closets, within the amenity-filled Holden Creek Preserve community in Youngsville. Situated on a .25-acre lot, the home provides convenient access to downtown Youngsville, Wake Forest, shopping, restaurants, grocery stores, gyms, and US-1 for commuting throughout the Triangle. The main level features an open floorplan with the kitchen, living room, and dining areas connected through the center of the home. The kitchen includes granite countertops, a gas stove, abundant cabinet space, and a peninsula island with bar seating. A formal dining room with a coffered ceiling is located off the entry and could also function as a home office, playroom, or additional sitting area. The first-floor owner's suite features a tray ceiling, large walk-in closet, dual vanities, and walk-in shower. Upstairs, a loft provides additional living space, while three oversized secondary bedrooms each include walk-in closets, a rare and highly functional feature that provides exceptional storage throughout the home. Outdoor features include a screened porch, extended patio, privacy-fenced backyard, storage shed, playset, and established garden beds with herbs and vegetables. The backyard offers plenty of usable space for outdoor activities, gardening, pets, or simply enjoying the privacy of your own yard. Holden Creek Preserve provides residents access to a neighborhood pool and community playground and is conveniently located near schools, shopping, dining, and everyday amenities. This home offers exceptional value with a functional layout, generous room sizes, abundant storage, multiple outdoor living spaces, and a highly convenient Triangle location within one of Youngsville's most desirable communities. Come take a tour! USDA eligible!
Property Information
Property Type
Residential
Sub-Type
Single Family Residence
Structure Type
House
Year Built
2018
Living Area
2,735 sq ft
Lot Size
0.25 acres
Garage Spaces
2
Days on Market
44
MLS® Listing#
10171556
Property Features
Interior
Exterior
Appliances
Cooling
Heating
Flooring
Fireplace
Parking
Laundry
Patio
Fencing
Lot Features
Construction
Foundation
Roof
Windows
Other Structures
Community
Sewer
Water Source
Rooms
- Bedroom 214.0 x 18.0Second
- Bedroom 313.0 x 13.0Second
- Bedroom 412.0 x 14.0Second
- Dining Room12.0 x 11.0First
- Family Room19.0 x 26.0First
- Loft16.0 x 11.0Second
- Master Bedroom13.0 x 16.0First
Schools
- Elementary:
- Franklin - Youngsville Elementary
- Middle:
- Franklin - Cedar Creek Middle
- High:
- Franklin - Franklinton High
Financial Details
HOA
$40 / Monthly
Annual Taxes
$5,260
Tax year 2025
Assessed Value
$449,940
Parcel Number
043549
Directions
From Raleigh: Take US-1 N Capital Blvd, R on Holden Rd, R on Holden Creek Dr, L on Club Center. House is on the Left.
Affordability Calculator
$95,000
Estimated monthly payment
$2,528/mo
Principal $380,000 · Est. interest $530,134 over 30 yrs
Neighborhood Market Statistics
How this home compares to active listings in Youngsville, NC
- $482,857
- Median Listing Price
- 62
- Median Days on Market
- 2,560
- Median Sq Ft
- $208
- Median Price / Sq Ft
- 206
- Active Listings
- This home’s price is 2% below the area median.
- Its price per sq ft is 16% below the area median.
Market statistics compiled from active EXIT Realty® and MLS listings in Youngsville, NC.
Location

Points of Interest in Youngsville, NC
Showing the Youngsville area map.
Nearby Schools
Youngsville Elementary School
Elementary · 0.7 mi away
Richland Creek Elementary
Elementary · 1.7 mi away
Montessori Children's House
Elementary · 2.3 mi away
Youngsville Academy
School · 2.4 mi away
Richland Creek Elementary School
Elementary · 2.5 mi away
Long Mill Elementary
Elementary · 2.5 mi away
Cedar Creek Middle School
Secondary · 2.8 mi away
Wake Forest-Rolesville High School
Secondary · 2.9 mi away
Sebts Women Around SE
School · 3.0 mi away
Wake Forest Istem Magnet Elementary School
Elementary · 3.3 mi away
Franklin Academy
School · 3.6 mi away
St. Catherine of Siena Parish
School · 3.7 mi away
North Wake College and Career Academy
School · 4.1 mi away
Wakefield 9th Grade Center
School · 4.1 mi away
Franklin Academy
School · 4.5 mi away
Heritage Children's Academy
School · 5.0 mi away
Thales Academy
School · 5.0 mi away
Primrose Schools
Elementary · 5.1 mi away
Wake Forest Middle School
Secondary · 5.1 mi away
Jones Dairy Elementary School
Elementary · 5.1 mi away
Commute Calculator
Nearby Homes

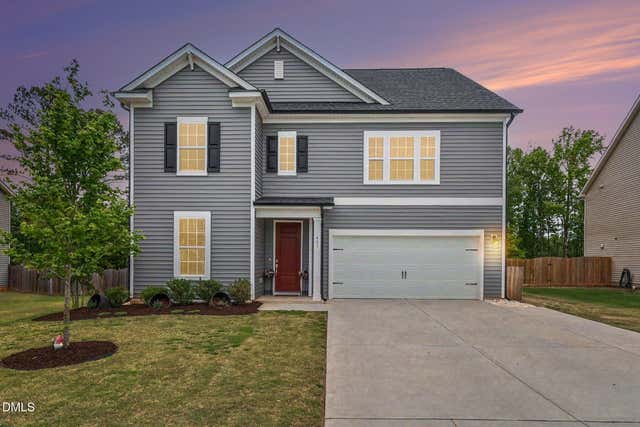

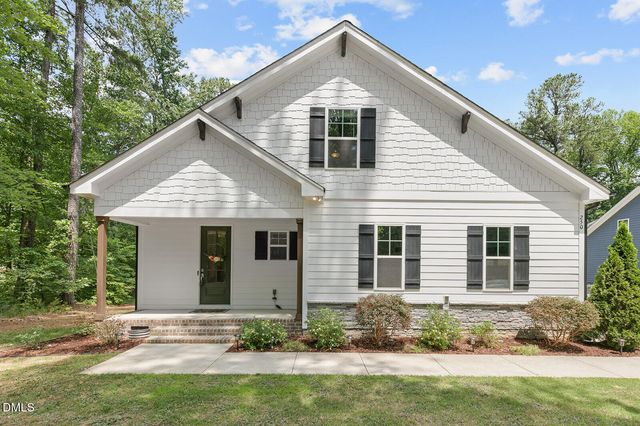
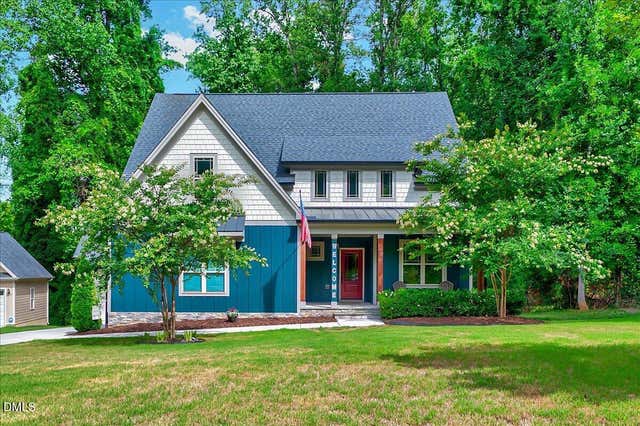
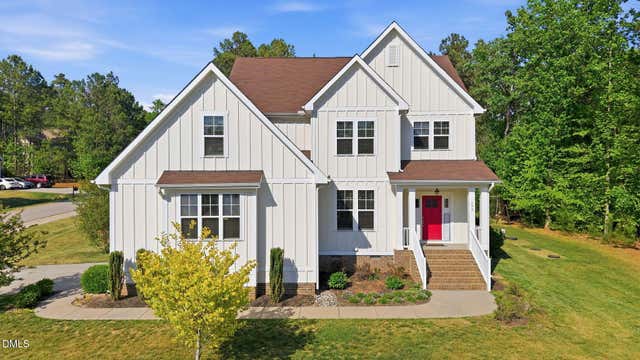
Similar Homes Nearby
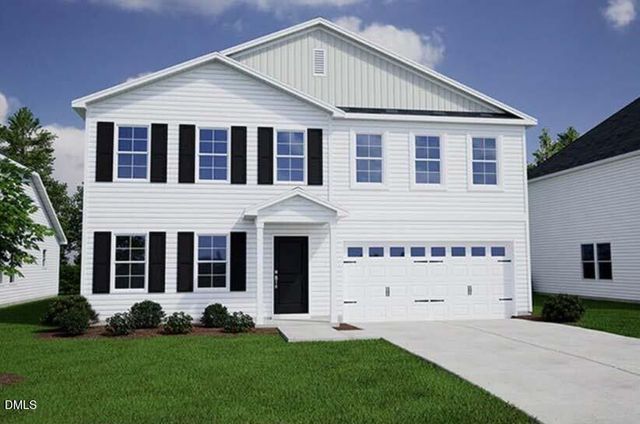
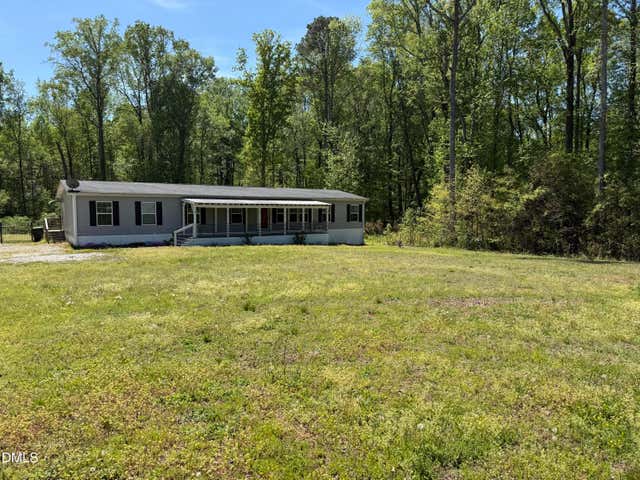
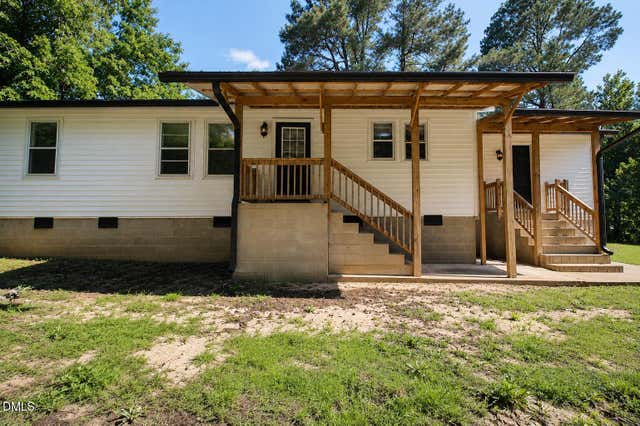
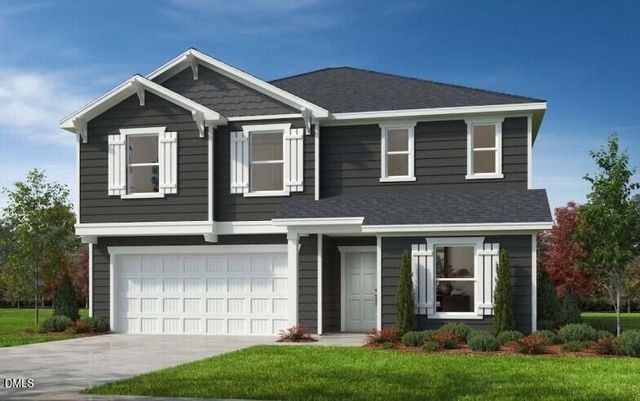

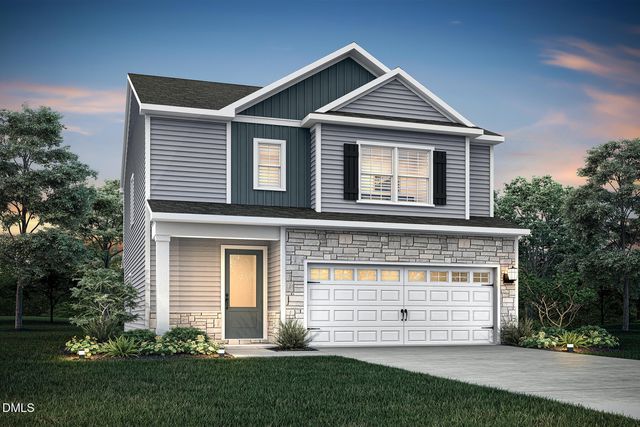
Similar Home Values
Comparable nearby listings and their asking prices.
| Address | Price | Beds | Baths | Sq Ft |
|---|---|---|---|---|
| 245 Buckthorn Drive, Youngsville, NC | $333,000 | 5 | 3 | 2,236 |
| 125 Old John Mitchell Road, Youngsville, NC | $335,000 | 3 | 2 | 2,280 |
| 429 S Cross Street, Youngsville, NC | $335,000 | 4 | 2 | 1,481 |
| 460 Purple Aster Street, Youngsville, NC | $343,990 | 3 | 3 | 2,177 |
| 445 Park Slope Way, Youngsville, NC | $344,435 | 3 | 3 | 1,924 |
| 55 Arch Way, Youngsville, NC | $344,900 | 3 | 3 | 1,700 |
Moving Cost Estimate
EXIT Agents in Youngsville



Listing Courtesy: Southern Lux Living - 9193956186
Last Updated: 2026-06-03