

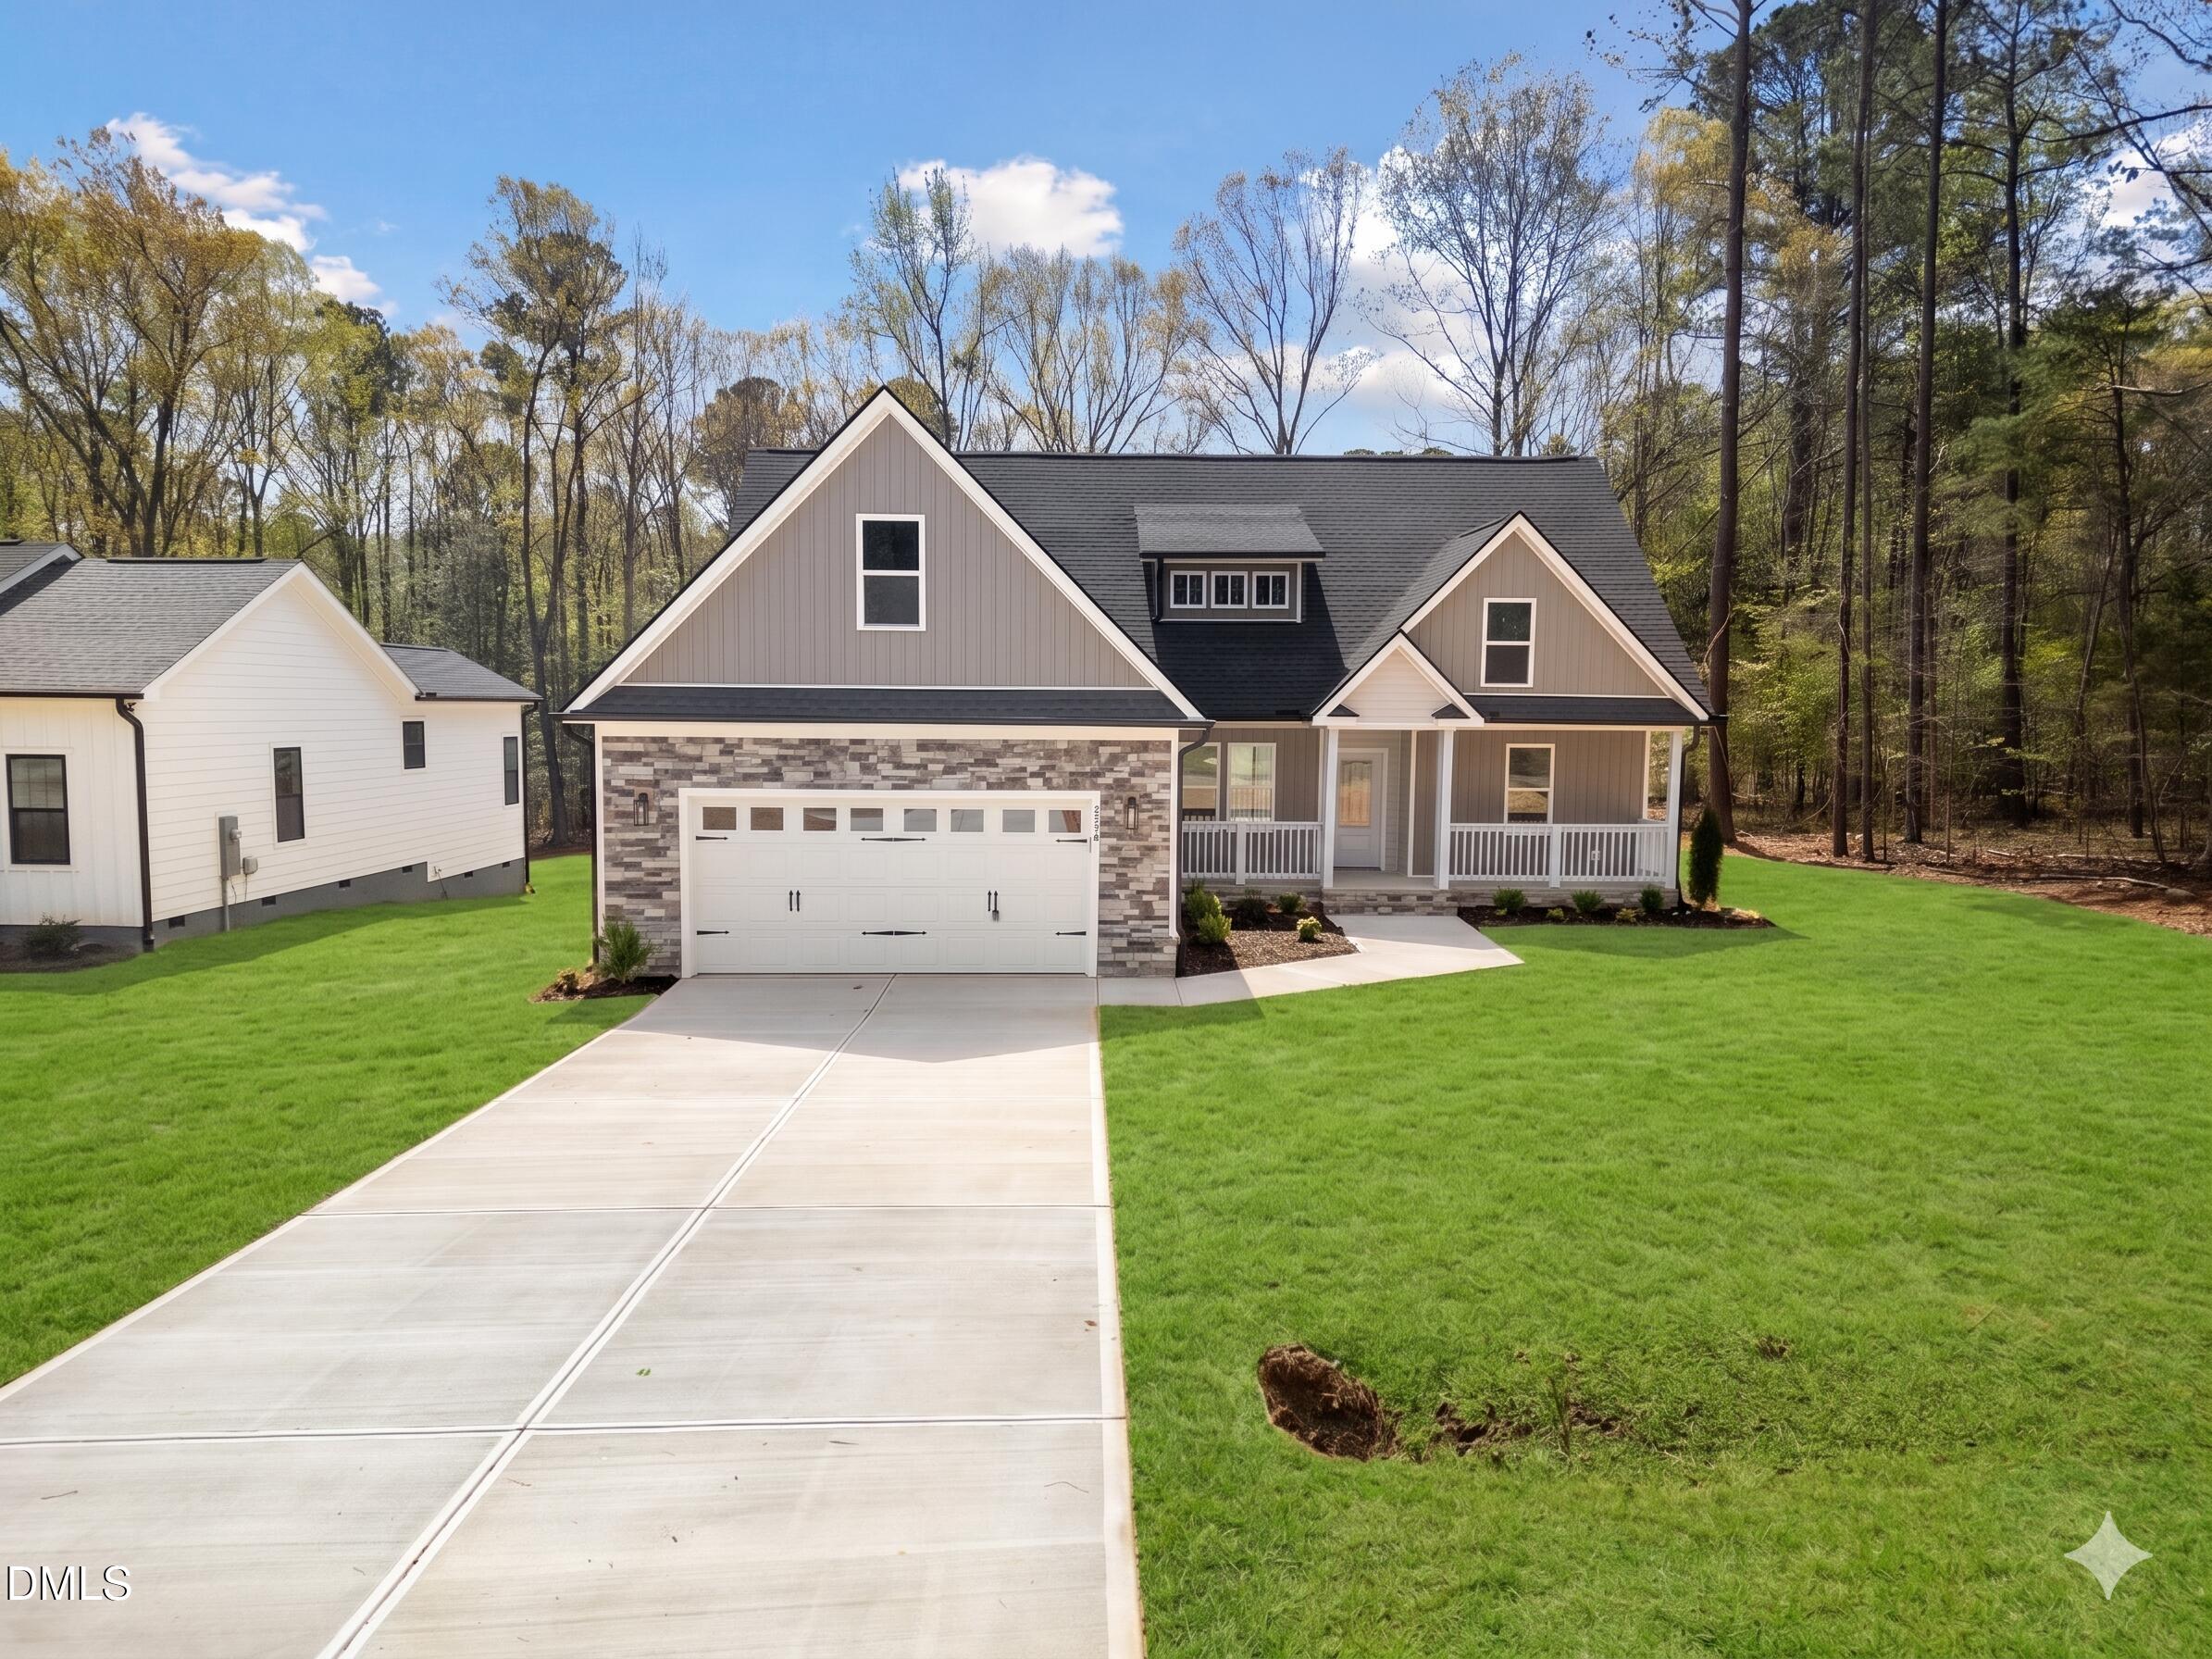
116 Blackfoot Drive, Louisburg, NC 27549
Lake Royale · Franklin County
Key Facts
Description
Nestled on a nearly level, highly enjoyable lot within the prestigious gated community of Lake Royale, this beautifully crafted 3BR/2BA home offers the perfect balance of resort-style living and modern convenience. Located near the community gate for easy access, the home features an inviting front porch with just two steps and a spacious rear porch designed for quiet relaxation amidst nature. Inside, the bright and airy open floor plan is anchored by soaring vaulted ceilings, durable hard-surface flooring, and a chef-friendly kitchen complete with modern cabinetry, range hood and a cozy breakfast nook. Functional additions like a built-in home office desk, custom closets and timeless tilework in the bathrooms add to the home's sophisticated charm. Just 45 minutes from Raleigh, you'll enjoy unparalleled privacy alongside world-class amenities, including a 345-acre lake, swimming pool, tennis courts, and community beaches. Three light fixtures from pictures have been replaced. Some listing photos have been virtually staged or enhanced using AI-assisted tools. Move in for less. The seller is contributing $3,000 toward your closing costs, putting real money back in your pocket from day one.
Property Information
Property Type
Residential
Sub-Type
Single Family Residence
Structure Type
House
Year Built
2026
Living Area
1,621 sq ft
Lot Size
0.35 acres
Lot Dimensions
202 x 76 x 202 x 74
Garage Spaces
2
Parking Spaces
6
Zoning
FCO R-30
Days on Market
37
MLS® Listing#
10173432
Property Features
Interior
Exterior
Appliances
Cooling
Heating
Flooring
Fireplace
Parking
Laundry
Patio
Fencing
Lot Features
Construction
Foundation
Roof
Security
Community
Utilities
Sewer
Water Source
Rooms
- 9.4 x 8.7Main
- Bedroom 215.0 x 11.4Main
- Bedroom 312.4 x 11.4Main
- Dining Room12.4 x 10.0Main
- Kitchen9.7 x 9.4Main
- Living Room17.8 x 13.4Main
- Master Bedroom15.0 x 12.0Main
Schools
- Elementary:
- Franklin - Edward Best Elementary
- Middle:
- Franklin - Bunn Middle
- High:
- Franklin - Bunn High
Financial Details
HOA
$1,192 / Annually
Annual Taxes
$253
Tax year 2025
Parcel Number
022553
Directions
For a smoother arrival, we recommend using maps with the address 116 Blackfoot Drive, Louisburg, NC 27549.
Affordability Calculator
$70,000
Estimated monthly payment
$1,863/mo
Principal $280,000 · Est. interest $390,625 over 30 yrs
Neighborhood Market Statistics
How this home compares to active listings in Louisburg, NC
- $342,000
- Median Listing Price
- 69
- Median Days on Market
- 1,901
- Median Sq Ft
- $200
- Median Price / Sq Ft
- 158
- Active Listings
- This home’s price is 2% above the area median.
- Its price per sq ft is 8% above the area median.
Market statistics compiled from active EXIT Realty® and MLS listings in Louisburg, NC.
Location

Points of Interest in Louisburg, NC
Showing the Louisburg area map.
Nearby Schools
Bunn High School
Secondary · 2.6 mi away
Calvary Christian School
School · 2.8 mi away
Bunn Elementary School
Elementary · 3.8 mi away
Spring Hope Elementary
Elementary · 5.6 mi away
Edward Best Elementary School
Elementary · 8.8 mi away
Louisburg Elementary School
Elementary · 9.1 mi away
Southern Nash Middle School
Secondary · 9.3 mi away
Royal Elementary School
Elementary · 9.5 mi away
Crosscreek Charter School
Elementary · 9.8 mi away
Terrell Lane Middle School
Secondary · 9.9 mi away
Franklin County Schools
School · 10.2 mi away
ABC Adventures
School · 10.2 mi away
Franklin County Early College
Secondary School · 10.5 mi away
Southern Nash High School
Secondary · 10.7 mi away
Wakelon Elementary School
Elementary · 10.8 mi away
Louisburg Magnet High
Secondary · 10.9 mi away
Louisburg High School
Secondary · 10.9 mi away
Zebulon Elementary
Elementary · 11.1 mi away
The Spa Academy
School · 11.1 mi away
East Wake Academy
School · 11.1 mi away
Commute Calculator
Nearby Homes
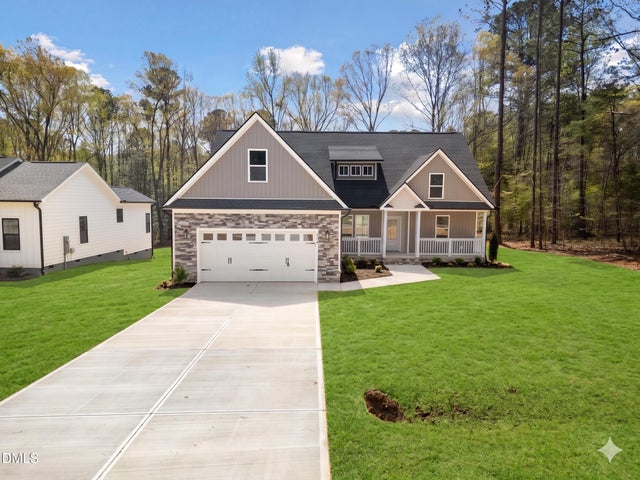
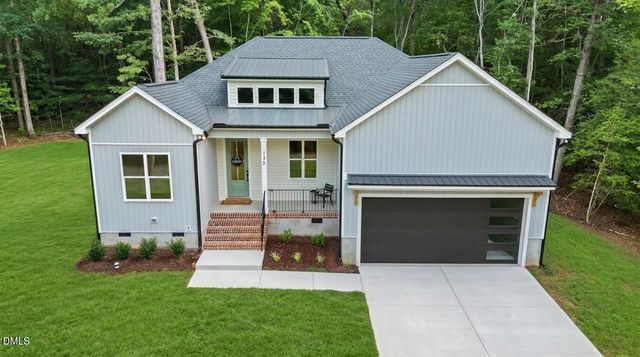
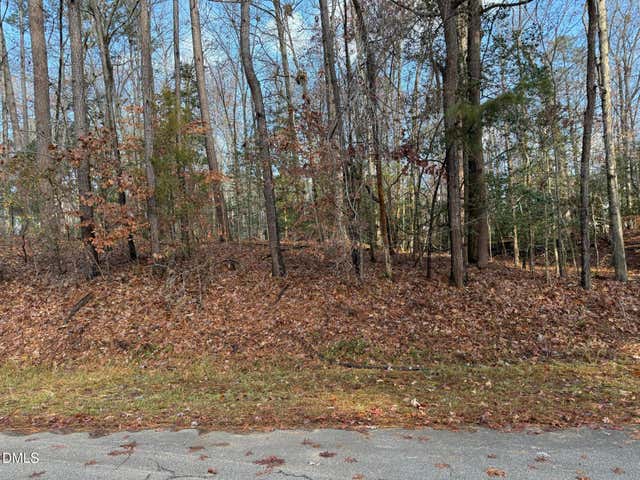

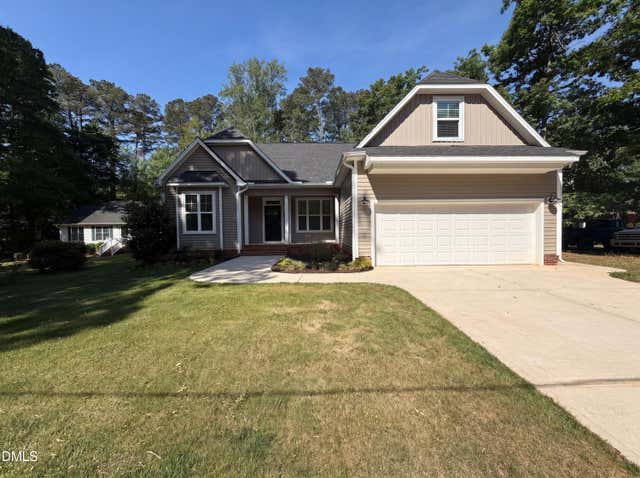
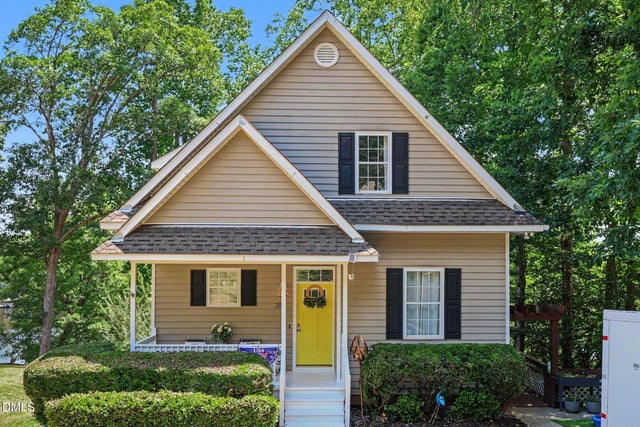
Similar Homes Nearby

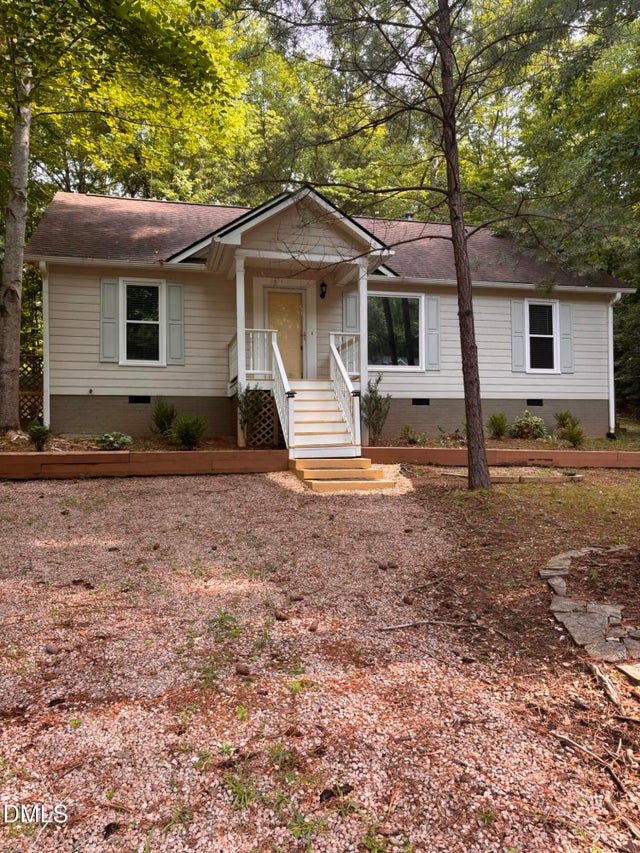
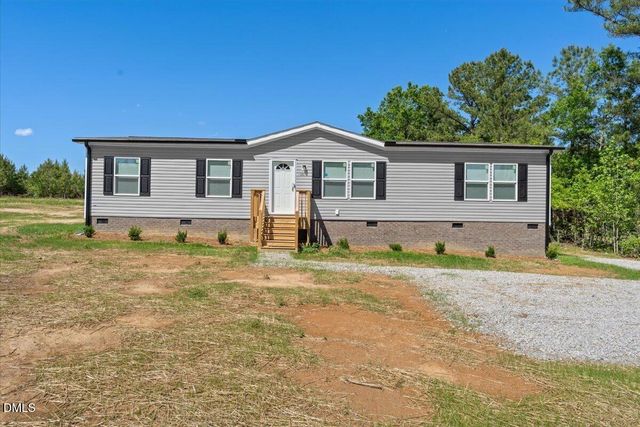

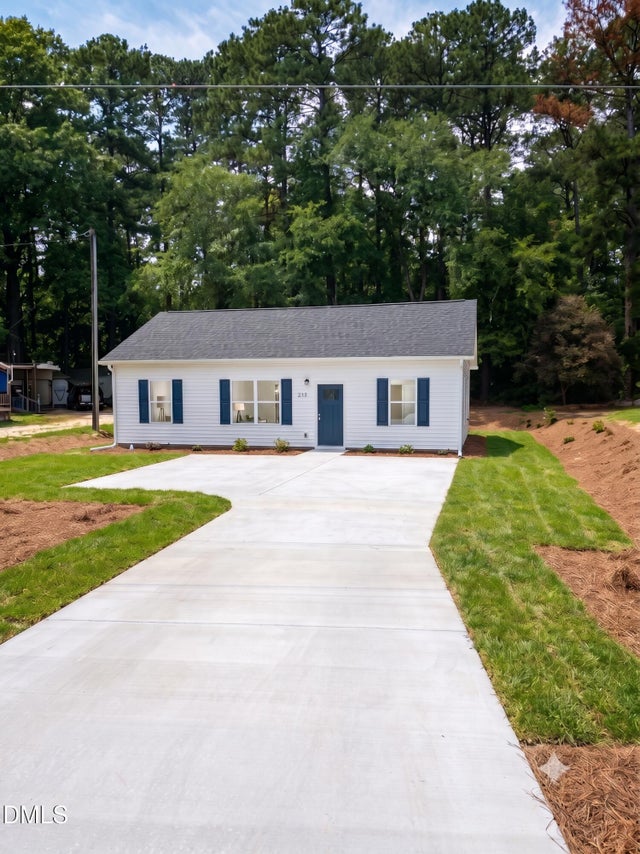
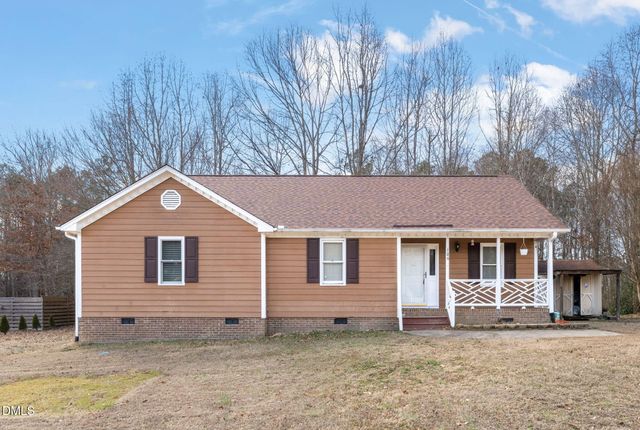
Similar Home Values
Comparable nearby listings and their asking prices.
| Address | Price | Beds | Baths | Sq Ft |
|---|---|---|---|---|
| 100 Mesa Cove, Louisburg, NC | $245,000 | 3 | 2 | 1,154 |
| 113 Cochise Drive, Louisburg, NC | $249,900 | 3 | 2 | 1,092 |
| 1305 Schloss Road, Louisburg, NC | $249,900 | 4 | 2 | 1,475 |
| 55 Courtney Drive, Louisburg, NC | $249,900 | 2 | 2 | 1,144 |
| 213 N Bickett North Boulevard, Louisburg, NC | $250,000 | 3 | 2 | 1,084 |
| 106 N Valley Drive, Louisburg, NC | $250,000 | 3 | 2 | 1,495 |
Moving Cost Estimate
EXIT Agents in Louisburg



Listing Courtesy: The Insight Group - 9197955684
Last Updated: 2026-06-10