

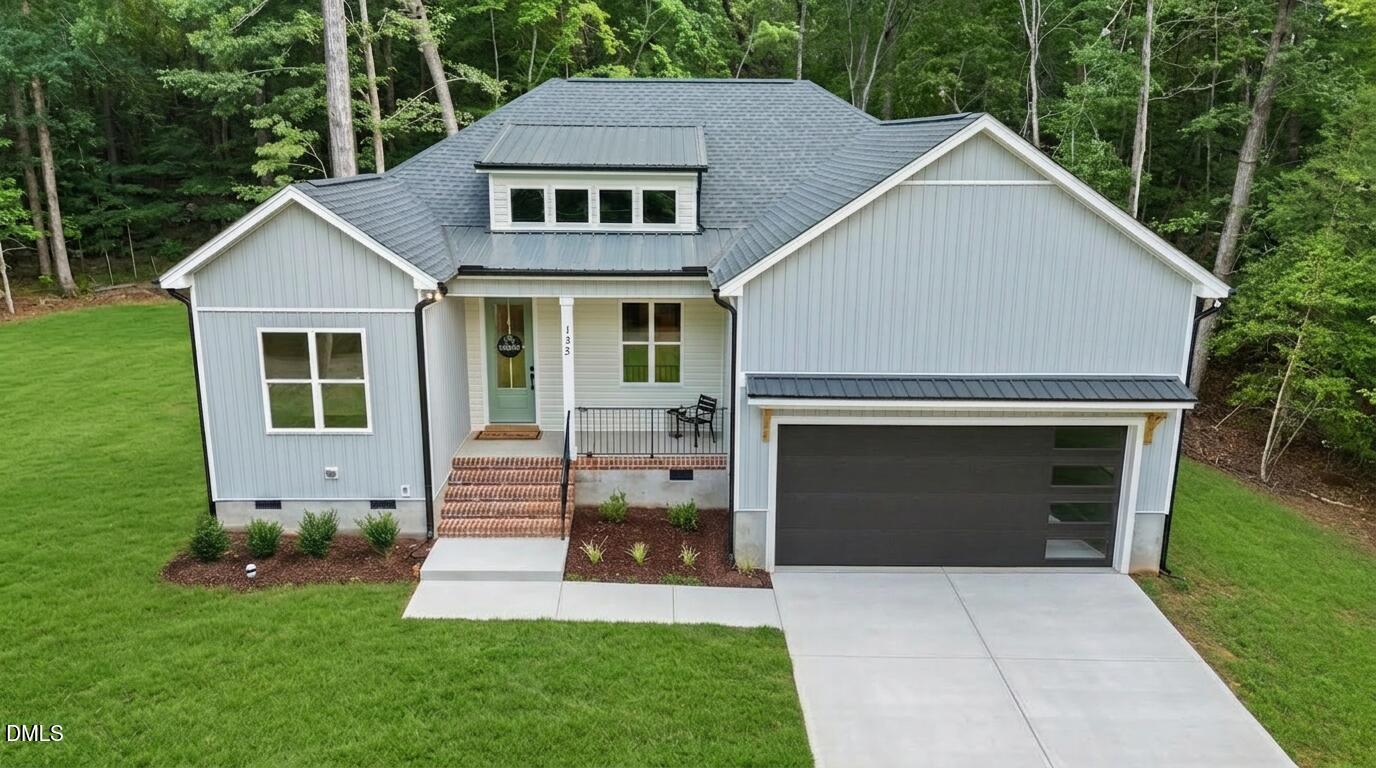
135 Seneca Drive, Louisburg, NC 27549
Lake Royale · Franklin County
Key Facts
Description
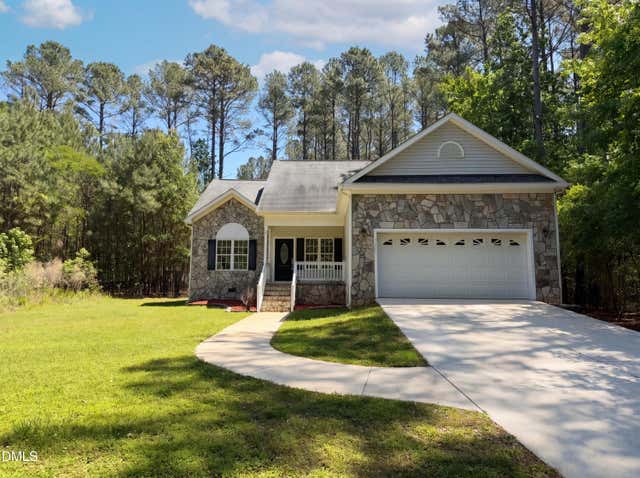
Welcome home to this stunning custom-built ranch nestled on a beautiful wooded homesite inside the gated resort community of Lake Royale. Thoughtfully designed for effortless one-level living, this split-bedroom floor plan blends luxury, functionality, and timeless craftsmanship with custom details rarely found in new construction. From the moment you step inside, you'll be captivated by the spacious, light-filled interior featuring soaring 10-foot ceilings, oversized 9-foot doors, and an open-concept design that lives as beautifully as it looks. The inviting family room centers around a cozy electric fireplace and flows seamlessly onto the screened covered porch, where peaceful wooded views provide the perfect backdrop for morning coffee or relaxing evenings. At the heart of the home, the chef-inspired kitchen is designed to impress with quartz countertops, abundant prep space, a striking oversized island, and an enormous custom walk-in pantry with built-in shelving. One of the home's most practical and memorable features is the convenient grocery drop door providing direct access from the garage into the pantry—making unloading groceries easier than ever. Everyday living is elevated with thoughtful touches throughout. Luxury wide-plank, waterproof, scratch-resistant LVP flooring flows seamlessly through the home, while the spacious laundry room is tucked discreetly behind a pocket door just off the garage. Complete with a built-in bench, storage area, and eye-catching designer tile, it serves as the perfect mudroom and drop zone to keep daily life organized. The beautifully selected designer tile continues into both bathrooms, adding warmth, character, and a level of finish that sets this home apart. The private primary suite is a true retreat featuring an oversized tiled walk-in shower, dual vanities, a private water closet, and an expanded custom walk-in closet with abundant built-in shelving and organization. Two additional bedrooms are thoughtfully positioned on the opposite side of the home, providing comfort and privacy for family members or guests. For added peace of mind, the builder includes a 2-10 New Construction Home Warranty. Beyond the home itself, Lake Royale offers an exceptional lifestyle. This private gated community features a 345-acre lake perfect for boating, fishing, kayaking, paddleboarding, and water sports, along with an 18-hole golf course, swimming pool, sandy beaches, tennis and pickleball courts, parks, playgrounds, clubhouse, year-round community events, and 24-hour gated security. Whether you're searching for an active lifestyle or a peaceful retreat surrounded by nature, you'll find the best of both worlds right here. Come experience the quality craftsmanship, thoughtful design, and exceptional amenities that make this home truly special. Your forever home may be waiting.
Property Information
Property Type
Residential
Sub-Type
Single Family Residence
Style
Contemporary / Ranch
Year Built
2026
Living Area
1,665 sq ft
Lot Size
0.34 acres
Lot Dimensions
198 x 68 x 198 x 68
Garage Spaces
2
Zoning
FCO R-30
Days on Market
8
MLS® Listing#
10179655
Property Features
Interior
Exterior
Appliances
Cooling
Heating
Flooring
Fireplace
Basement
Parking
Laundry
Patio
Lot Features
Construction
Foundation
Roof
Security
Utilities
Sewer
Water Source
Rooms
- Master BedroomMain
Schools
- Elementary:
- Franklin - Edward Best Elementary
- Middle:
- Franklin - Bunn Middle
- High:
- Franklin - Bunn High
- District:
- https://www.fcschools.net
Financial Details
HOA
$1,252 / Annually
Annual Taxes
$253
Tax year 2025
Assessed Value
$25,000
Parcel Number
022460
Directions
Follow 98 to Bunn. Go straight at stop sign onto E.Jewett/Baptist Church Rd. Take a right on Sledge then left into Lake Royale on Cheyenne. Once you pass through the security gate go straight to stop sign. Turn left onto Shawnee Dr about .4 mile to Seneca Dr turn RT. House is toward the end of street on the Left hand side.
Affordability Calculator
$85,000
Estimated monthly payment
$2,262/mo
Principal $340,000 · Est. interest $474,330 over 30 yrs
Neighborhood Market Statistics
How this home compares to active listings in Louisburg, NC
- $342,000
- Median Listing Price
- 69
- Median Days on Market
- 1,901
- Median Sq Ft
- $200
- Median Price / Sq Ft
- 158
- Active Listings
- This home’s price is 24% above the area median.
- Its price per sq ft is 28% above the area median.
Market statistics compiled from active EXIT Realty® and MLS listings in Louisburg, NC.
Location

Points of Interest in Louisburg, NC
Showing the Louisburg area map.
Nearby Schools
Bunn High School
Secondary · 2.7 mi away
Calvary Christian School
School · 3.0 mi away
Bunn Elementary School
Elementary · 3.9 mi away
Spring Hope Elementary
Elementary · 5.4 mi away
Edward Best Elementary School
Elementary · 8.8 mi away
Southern Nash Middle School
Secondary · 9.1 mi away
Louisburg Elementary School
Elementary · 9.2 mi away
Royal Elementary School
Elementary · 9.7 mi away
Crosscreek Charter School
Elementary · 9.9 mi away
Terrell Lane Middle School
Secondary · 10.0 mi away
ABC Adventures
School · 10.3 mi away
Franklin County Schools
School · 10.3 mi away
Southern Nash High School
Secondary · 10.5 mi away
Franklin County Early College
Secondary School · 10.6 mi away
Wakelon Elementary School
Elementary · 10.9 mi away
Louisburg Magnet High
Secondary · 11.0 mi away
Louisburg High School
Secondary · 11.0 mi away
Zebulon Elementary
Elementary · 11.1 mi away
East Wake Academy
School · 11.1 mi away
The Spa Academy
School · 11.2 mi away
Commute Calculator
Nearby Homes
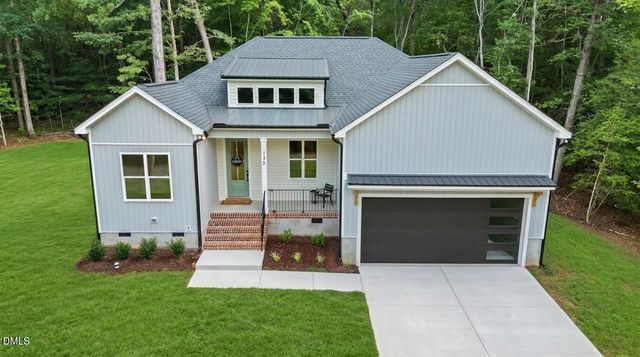
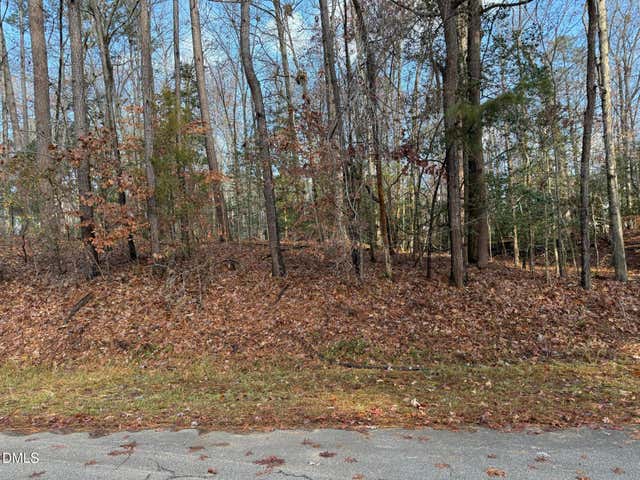

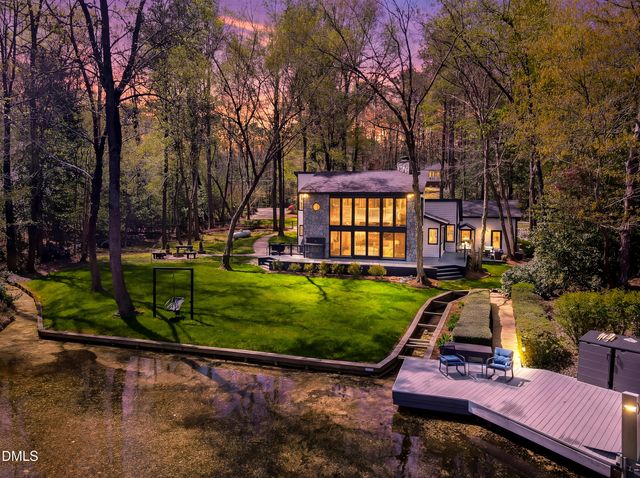
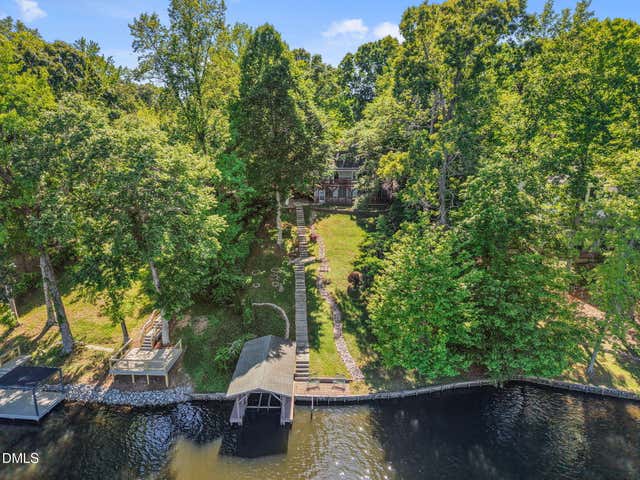
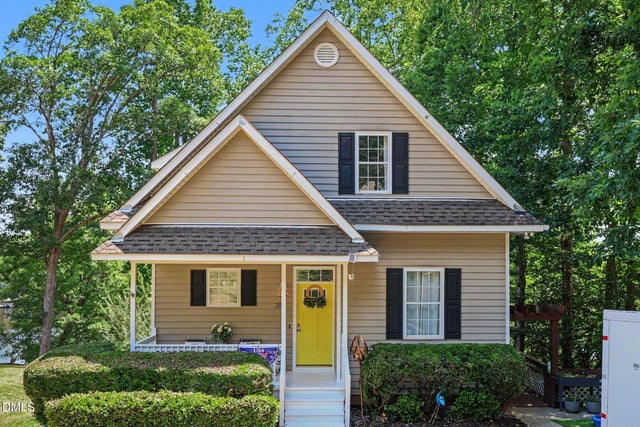
Similar Homes Nearby

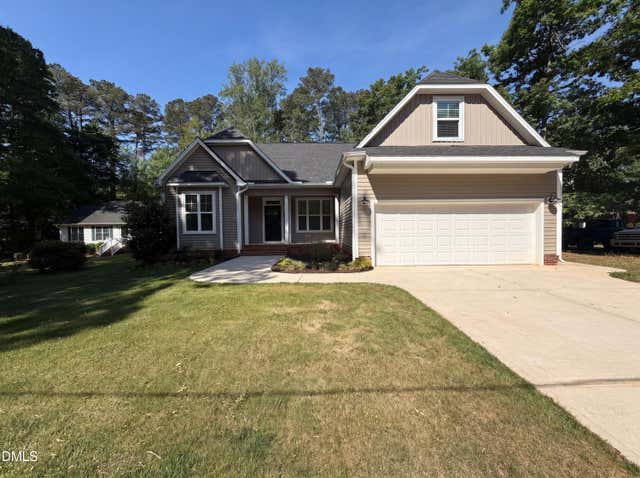

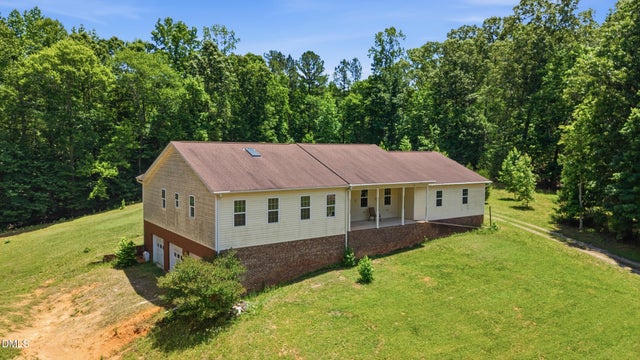

Similar Home Values
Comparable nearby listings and their asking prices.
| Address | Price | Beds | Baths | Sq Ft |
|---|---|---|---|---|
| 155 Rawhide Drive, Louisburg, NC | $299,000 | 3 | 2 | 1,558 |
| 330 Shawnee Drive, Louisburg, NC | $300,000 | 3 | 2 | 1,737 |
| 105 Buck Ridge Road, Louisburg, NC | $300,000 | 3 | 2 | 1,493 |
| 129 Shaman Drive, Louisburg, NC | $300,000 | 3 | 3 | 3,168 |
| 1212 Sagamore Drive, Louisburg, NC | $300,000 | 3 | 2 | 1,813.16 |
| 206 Edgewood Drive, Louisburg, NC | $309,000 | 4 | 3 | 2,475 |
Moving Cost Estimate
EXIT Agents in Louisburg



Listing Courtesy: Coldwell Banker HPW - 9198476767
Last Updated: 2026-07-12