

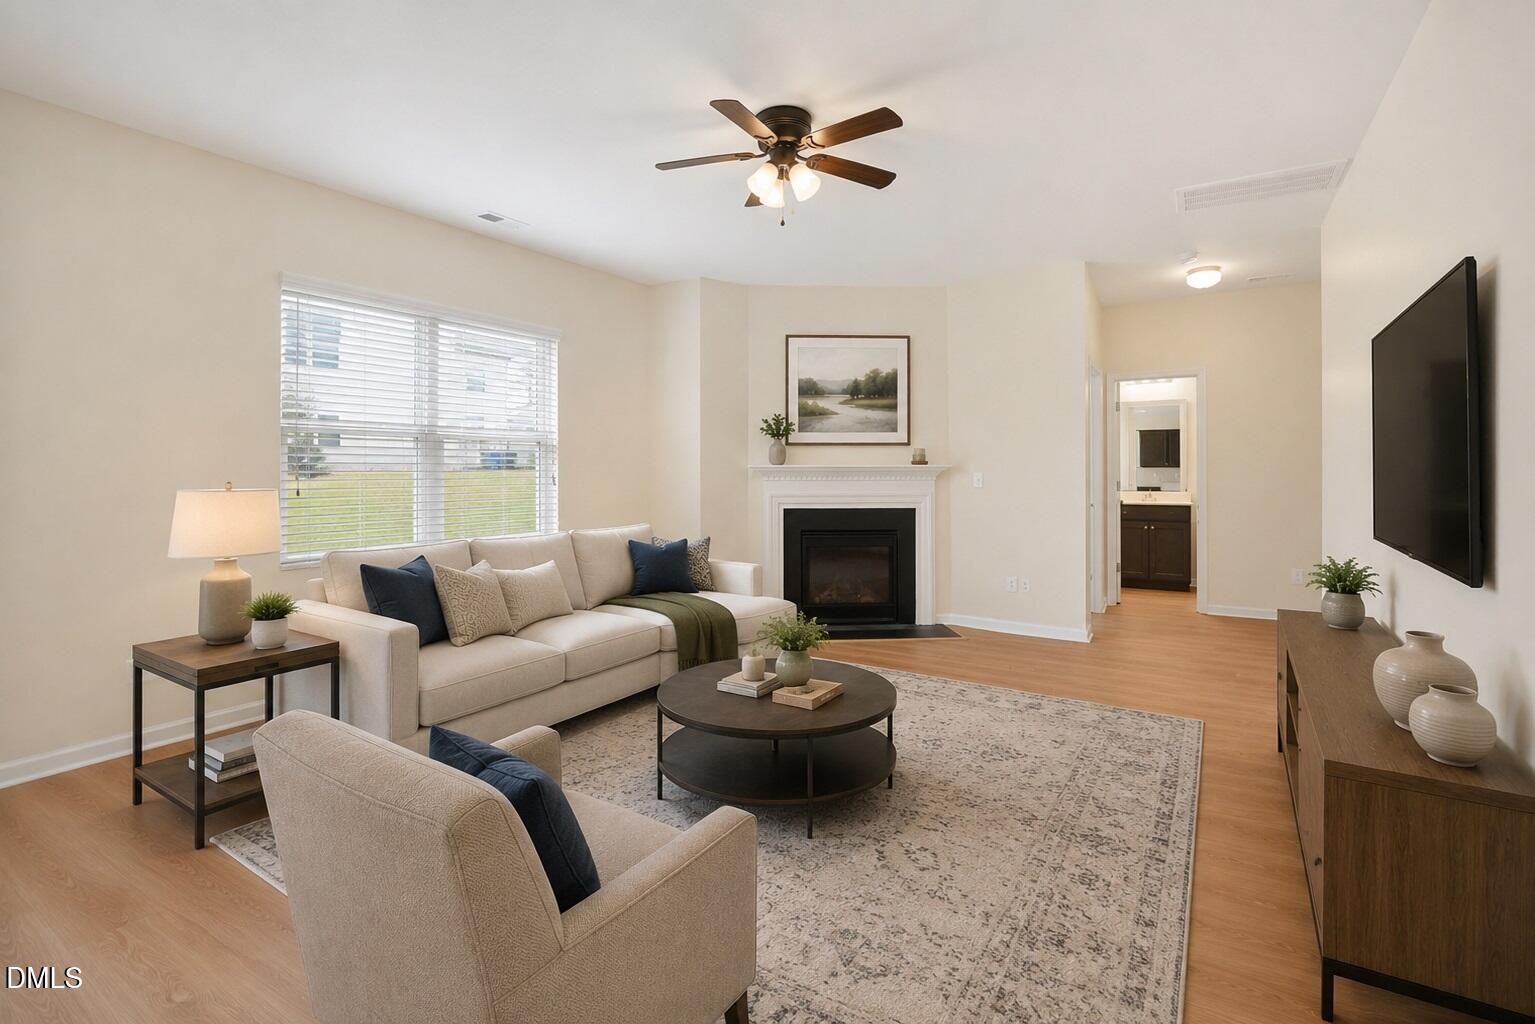
3445 Teravista Way, Raleigh, NC 27616
Highland Creek · Wake County
Key Facts
Description
Like new and completely move in ready 4 bedroom home with loft and dedicated study in the desirable Highland Creek community of Raleigh. Built in 2016, this spacious 2,682 sq ft home offers a flexible and functional layout designed for modern living. Enjoy a fresh modern interior with brand new luxury vinyl plank flooring on the main level, new carpet upstairs, and a full suite of brand new stainless steel appliances including gas range, refrigerator, dishwasher, and microwave. Fresh neutral paint throughout creates a bright, clean, and inviting space from the moment you walk in. The open concept main floor features spacious living and dining areas filled with natural light, along with a well connected kitchen and family room ideal for entertaining and everyday living. The family room includes a cozy fireplace. Also on the main floor are a private bedroom and dedicated study/home office, offering excellent flexibility for guests, remote work, or multi generational living. Upstairs, the spacious primary suite includes a large walk in closet and ensuite bath. Two additional bedrooms, a versatile loft area, and a convenient upstairs laundry room complete the second floor. Additional highlights include a 2 car garage, community pool and clubhouse amenities, gas heating, modern open layout, and convenient access to shopping, dining, and major highways. Vacant, professionally refreshed, and ready for immediate move in.
Property Information
Property Type
Residential
Sub-Type
Single Family Residence
Structure Type
House
Year Built
2016
Living Area
2,682 sq ft
Lot Size
0.15 acres
Garage Spaces
2
Parking Spaces
4
Zoning
R-6
Days on Market
36
MLS® Listing#
10173193
Property Features
Interior
Appliances
Cooling
Heating
Flooring
Fireplace
Parking
Laundry
Patio
Construction
Foundation
Roof
Windows
Community
Sewer
Water Source
Rooms
- 20.3 x 19.8Main
- 9.3 x 6.7Main
- Bedroom 211.0 x 13.2Second
- Bedroom 312.4 x 12.0Second
- Bedroom 413.7 x 13.4Second
- Bedroom 515.0 x 10.0Main
- Bonus Room15.7 x 14.0Second
- Dining Room11.2 x 12.8Main
- Family Room15.3 x 15.8Main
- Kitchen10.6 x 15.3Main
- Master Bedroom19.0 x 13.8Second
- Office10.8 x 13.0Main
Schools
- Elementary:
- Wake - Harris Creek Elementary
- Middle:
- Wake - Rolesville Middle School
- High:
- Wake - Rolesville High School
Financial Details
HOA
$466 / Semi-Annually
Annual Taxes
$3,870
Tax year 2025
Assessed Value
$441,467
Parcel Number
174803220789000 0433895
Directions
From 540, take exit 18 onto 401/Louisburg Rd. Head North. Turn left at main entrance (Leland Dr.) Go to the traffic circle you will passthe main lodge and go left onto Hartham Park Ave.
Affordability Calculator
$83,980
Estimated monthly payment
$2,235/mo
Principal $335,920 · Est. interest $468,638 over 30 yrs
Neighborhood Market Statistics
How this home compares to active listings in Raleigh, NC
- $463,873
- Median Listing Price
- 54
- Median Days on Market
- 1,966
- Median Sq Ft
- $234
- Median Price / Sq Ft
- 2,151
- Active Listings
- This home’s price is 9% below the area median.
- Its price per sq ft is 33% below the area median.
Market statistics compiled from active EXIT Realty® and MLS listings in Raleigh, NC.
Location

Points of Interest in Raleigh, NC
Showing the Raleigh area map.
Nearby Schools
Endeavor Charter School
Elementary · 1.7 mi away
Wildwood Forest Elementary
Elementary · 1.8 mi away
Harris Creek Elementary
Elementary · 1.9 mi away
North Raleigh Christian Academy
School · 1.9 mi away
Nrca Knights
School · 1.9 mi away
Casa Esperanza Montessori
Elementary · 2.5 mi away
Rolesville Middle School
Secondary · 2.5 mi away
River Bend Elementary School
Elementary · 2.6 mi away
The Wake County Public School System
School · 2.7 mi away
River Bend Middle School
Secondary · 2.7 mi away
Goddard School
School · 2.7 mi away
Fox Road Elementary
Elementary · 2.7 mi away
Wake County Public Schools
School · 2.9 mi away
Thales Academy Rolesville
School · 3.0 mi away
Bedford School of Discovery
School · 3.2 mi away
Abbotts Creek Community Center
Elementary · 3.2 mi away
Heritage Elementary School
Elementary · 3.3 mi away
Goddard School
School · 3.3 mi away
Durant Road Elementary School
Elementary · 3.4 mi away
Wake County Public Schools
School · 3.4 mi away
Commute Calculator
Nearby Homes
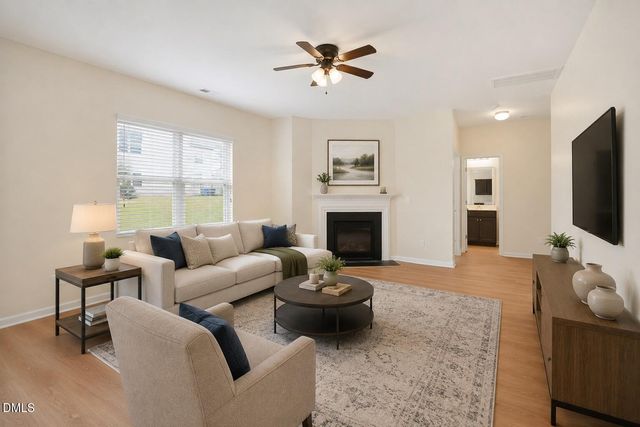

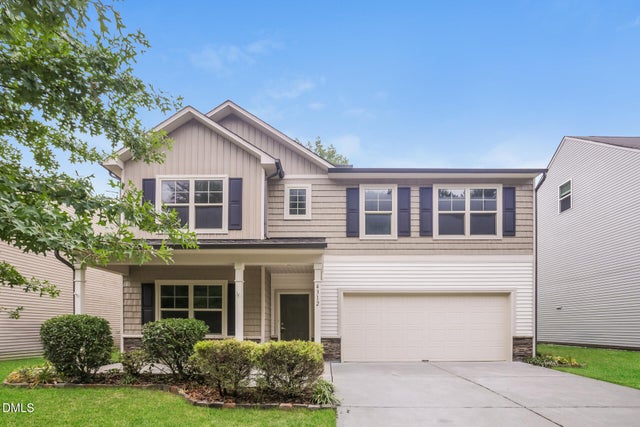


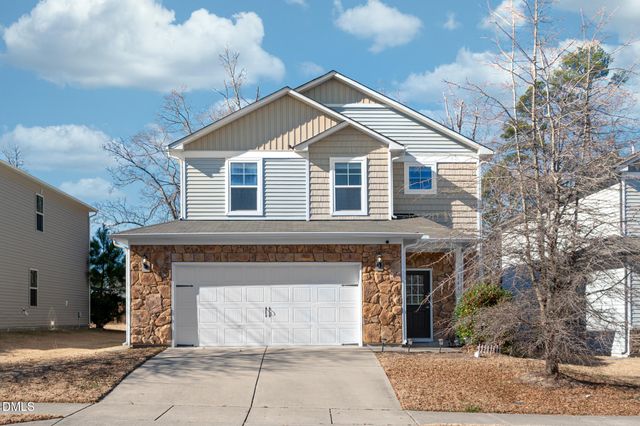
Similar Homes Nearby
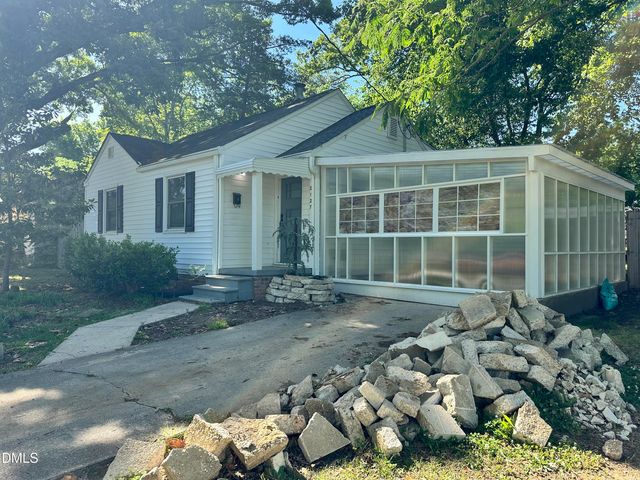
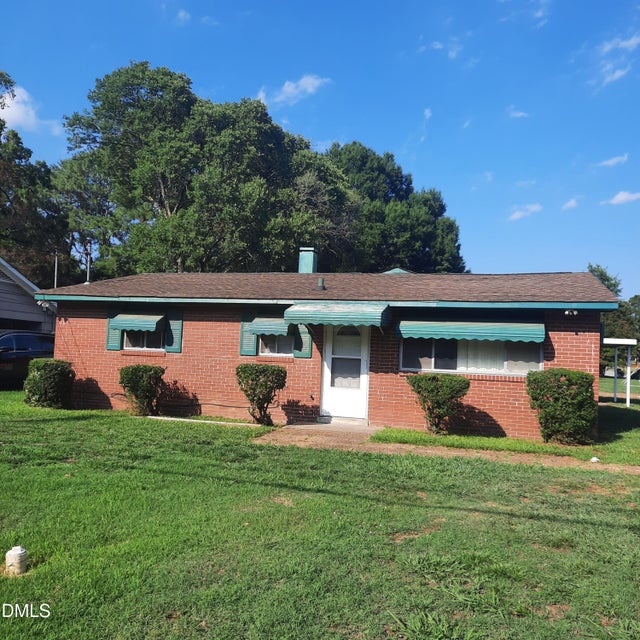

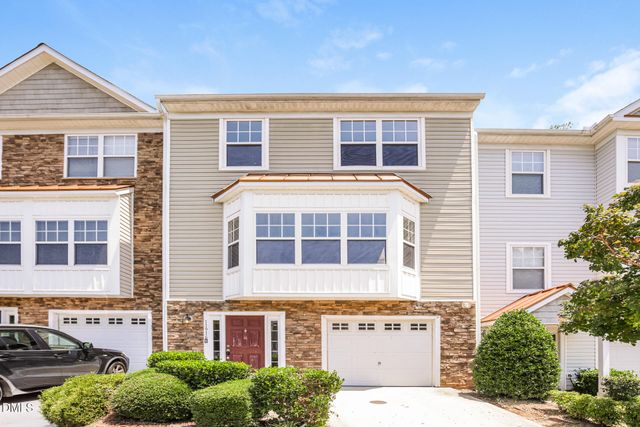


Similar Home Values
Comparable nearby listings and their asking prices.
| Address | Price | Beds | Baths | Sq Ft |
|---|---|---|---|---|
| 2127 Milburnie Road, Raleigh, NC | $295,000 | 4 | 2 | 1,260 |
| 1809 Hadley Road, Raleigh, NC | $305,000 | 4 | 3 | 1,531 |
| 14303 Foxcroft Road, Raleigh, NC | $319,900 | 4 | 3 | 1,900 |
| 11916 Field Towne Lane, Raleigh, NC | $319,900 | 4 | 4 | 2,311 |
| 5732 Brambleton Avenue, Raleigh, NC | $324,900 | 4 | 3 | 2,070 |
| 6008 River Lake Circle, Raleigh, NC | $325,000 | 4 | 3 | 1,718 |
Moving Cost Estimate
EXIT Agents in Raleigh



Listing Courtesy: Carolina's Choice Real Estate - 9197889525
Last Updated: 2026-06-11