

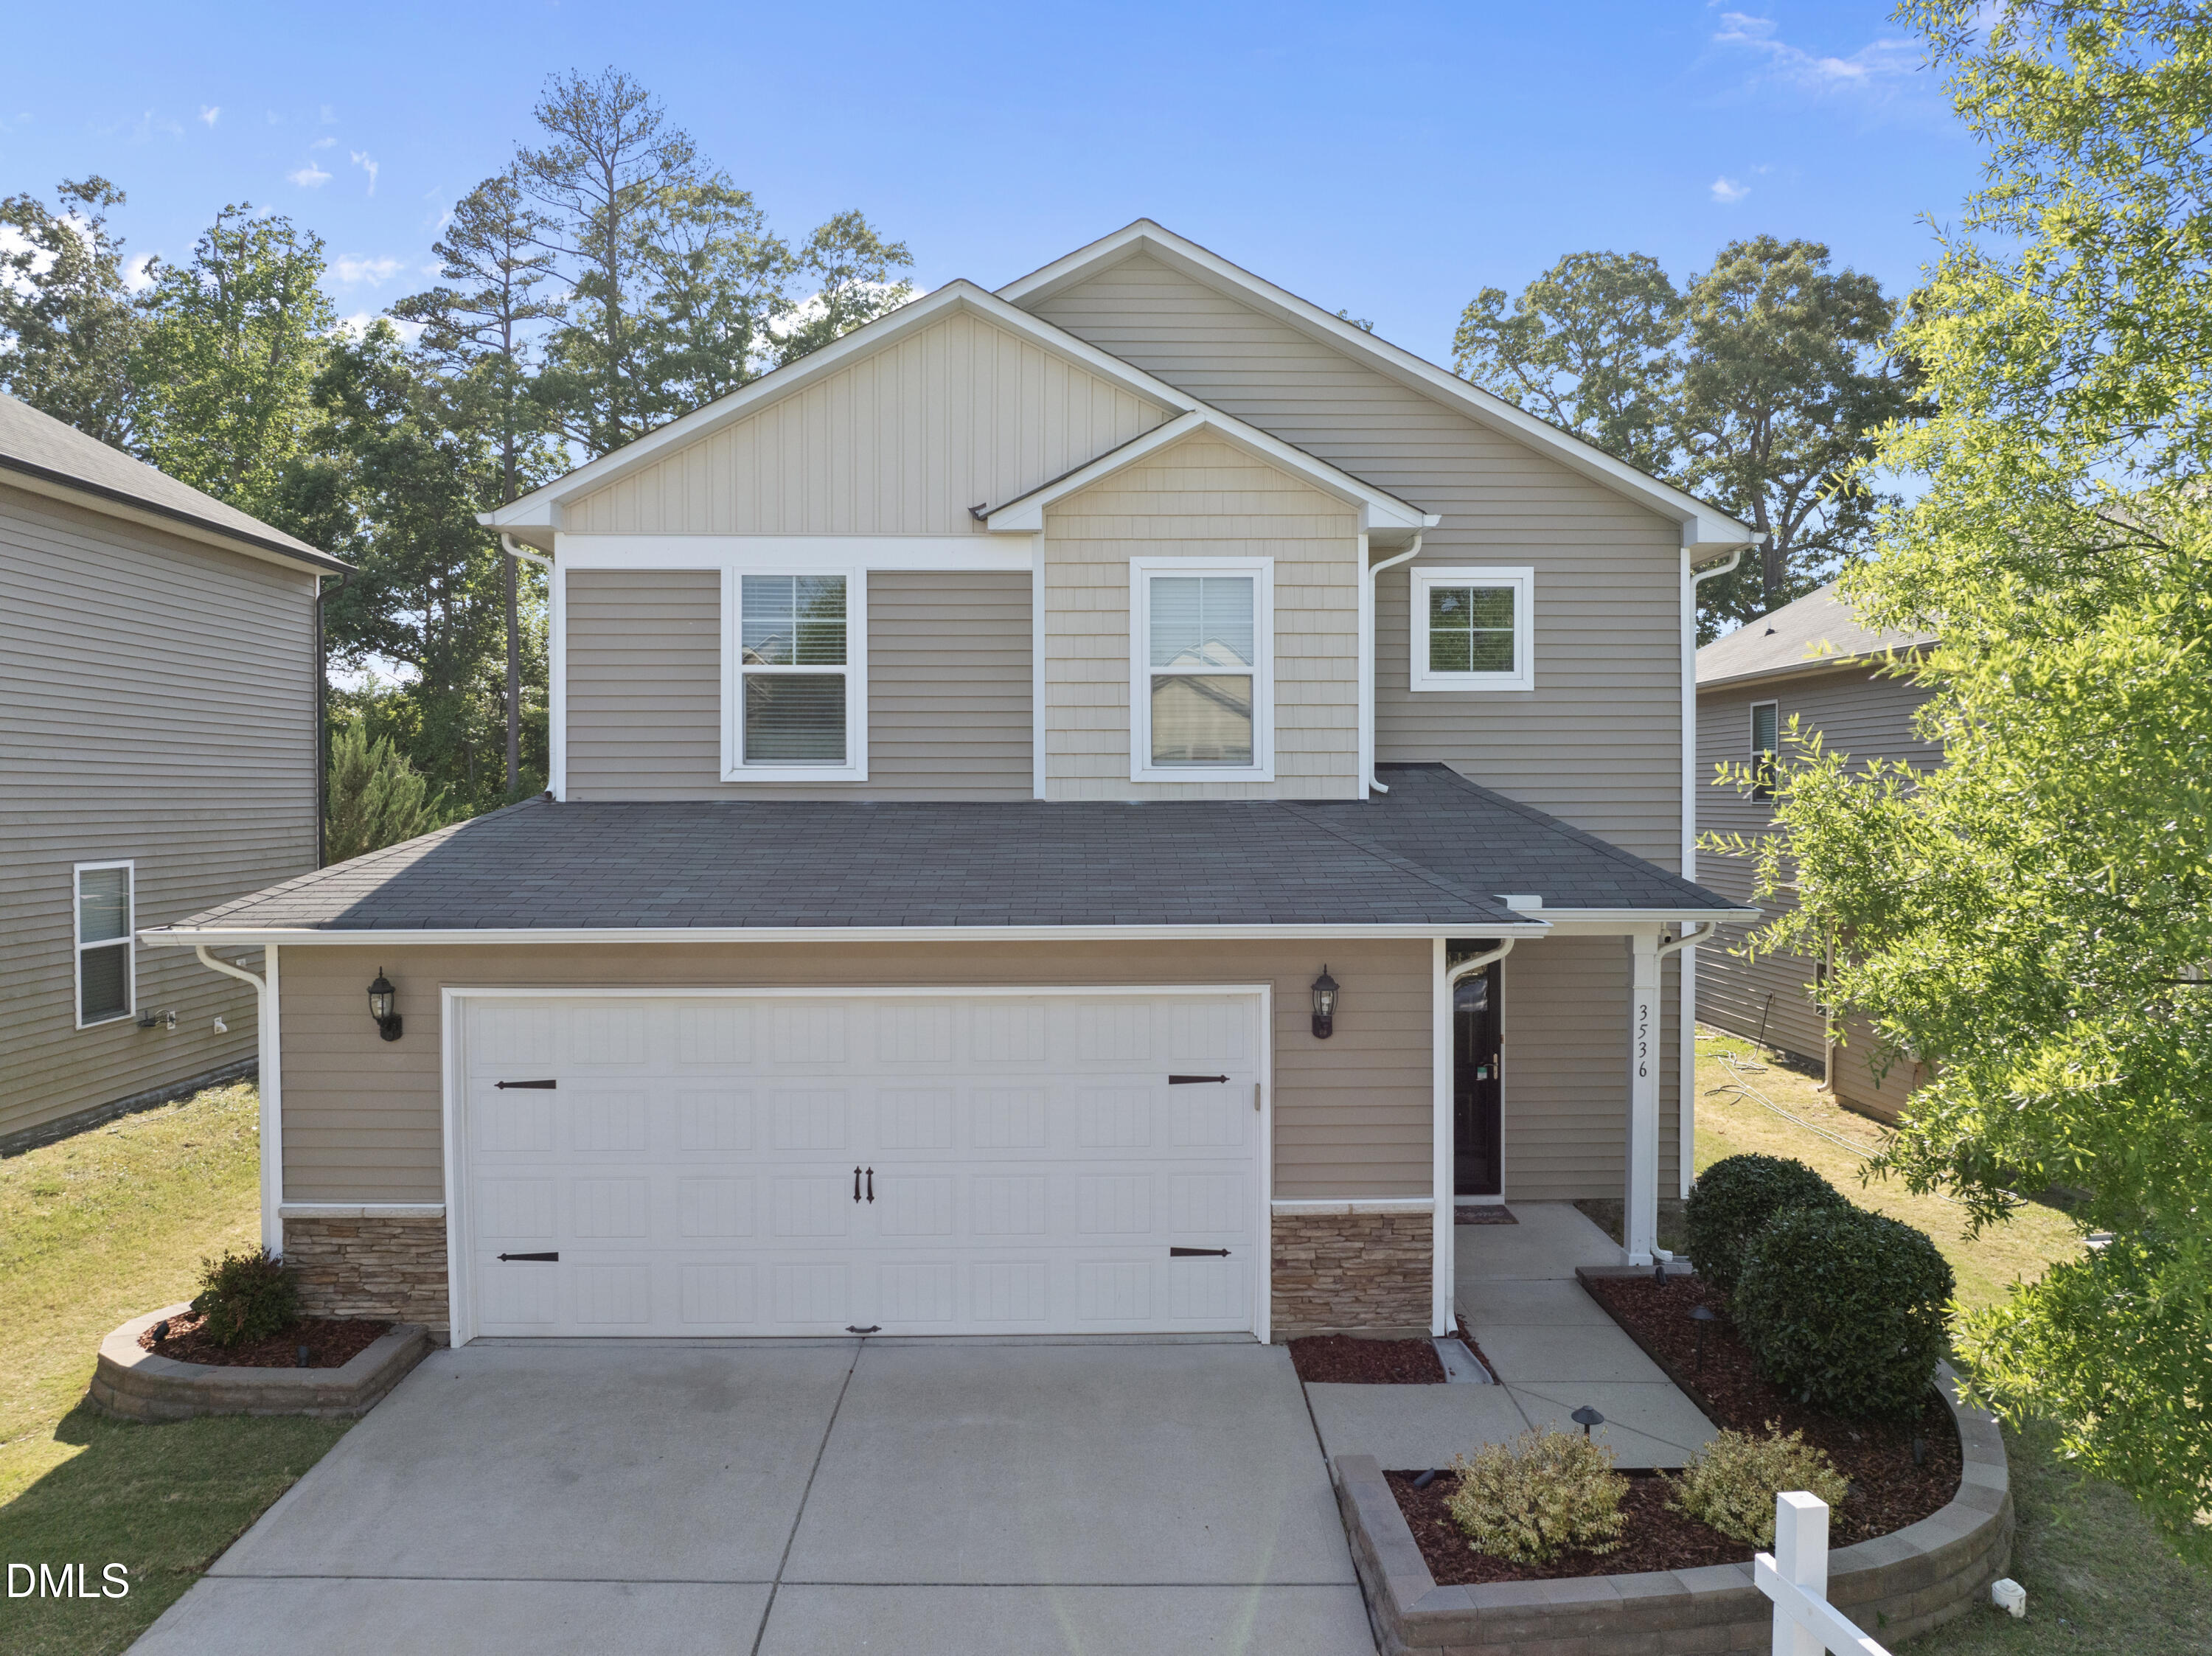
3536 Althorp Drive, Raleigh, NC 27616
Highland Creek · Wake County
Key Facts
Description
Nestled in the vibrant Highland Creek community, this stunning home offers the perfect blend of resort-style living and timeless comfort. With amenities like two sparkling pools, a clubhouse, tennis courts, playgrounds, open green spaces, and scenic walking trails, every day feels like a getaway. This thoughtfully designed 3-bedroom home, complete with a bonus room, office, sunroom, and 2.5 baths, boasts a layout that perfectly balances style and functionality. The main level's open-concept design is ideal for spending quality time with family, entertaining guests, or working from home. The spacious kitchen, featuring granite countertops, a gas range, and a stainless steel refrigerator, flows seamlessly into the inviting family room with cozy gas logs, creating the ultimate gathering space. The private home office ensures productivity in a quiet, dedicated space. Upstairs, a versatile loft offers endless possibilities--whether you envision a media room, play area, or second office. The sunroom is a tranquil retreat where you can savor your morning coffee or unwind with a good book, all while enjoying views of the fully fenced backyard. This outdoor space is perfect for hosting friends, letting the kids play, or giving your pets room to roam. With its spacious design, stylish upgrades, and a community brimming with amenities, this home is more than just a place to live--it's a lifestyle. Come see for yourself why Highland Creek feels like a destination
Property Information
Property Type
Residential
Sub-Type
Single Family Residence
Style
Traditional / Transitional
Year Built
2015
Living Area
2,424 sq ft
Lot Size
0.15 acres
Garage Spaces
2
Days on Market
63
MLS® Listing#
10167490
Property Features
Interior
Exterior
Appliances
Cooling
Heating
Flooring
Fireplace
Pool
Parking
Laundry
Patio
Fencing
Lot Features
Construction
Foundation
Roof
Security
Community
Utilities
Sewer
Water Source
Rooms
- 5.25 x 9.67Main
- 14.25 x 8.17Main
- 11.17 x 11.42Main
- Bedroom 213.08 x 10.08Second
- Bedroom 313.17 x 11Second
- Bonus Room17.83 x 18.08Second
- Dining Room13.83 x 12.58Main
- Family Room13.83 x 20.9Main
- Kitchen14.25 x 12.83Main
- Laundry10.9 x 8.83Second
- Master Bedroom19 x 15.25Second
- Office13.9 x 12.17Main
Schools
- Elementary:
- Wake - Harris Creek Elementary
- Middle:
- Wake - Rolesville Middle School
- High:
- Wake - Rolesville High School
Financial Details
HOA
$465 / Semi-Annually
Annual Taxes
$3,740
Tax year 2025
Assessed Value
$426,519
Parcel Number
1748124449
Directions
I-540E to exit 18 Hwy 401N, left on Ligon Mill, right onto Hartham Park Avenue, left onto Althorp Drive, home on left
Affordability Calculator
$83,400
Estimated monthly payment
$2,219/mo
Principal $333,600 · Est. interest $465,402 over 30 yrs
Neighborhood Market Statistics
How this home compares to active listings in Raleigh, NC
- $463,873
- Median Listing Price
- 54
- Median Days on Market
- 1,966
- Median Sq Ft
- $234
- Median Price / Sq Ft
- 2,151
- Active Listings
- This home’s price is 10% below the area median.
- Its price per sq ft is 26% below the area median.
Market statistics compiled from active EXIT Realty® and MLS listings in Raleigh, NC.
Location

Points of Interest in Raleigh, NC
Showing the Raleigh area map.
Nearby Schools
Wildwood Forest Elementary
Elementary · 1.7 mi away
Endeavor Charter School
Elementary · 1.7 mi away
North Raleigh Christian Academy
School · 1.8 mi away
Nrca Knights
School · 1.8 mi away
Harris Creek Elementary
Elementary · 1.9 mi away
Casa Esperanza Montessori
Elementary · 2.5 mi away
River Bend Elementary School
Elementary · 2.5 mi away
Fox Road Elementary
Elementary · 2.6 mi away
Rolesville Middle School
Secondary · 2.6 mi away
Goddard School
School · 2.6 mi away
The Wake County Public School System
School · 2.6 mi away
River Bend Middle School
Secondary · 2.6 mi away
Wake County Public Schools
School · 3.0 mi away
Abbotts Creek Community Center
Elementary · 3.1 mi away
Bedford School of Discovery
School · 3.2 mi away
Thales Academy Rolesville
School · 3.2 mi away
Durant Road Elementary School
Elementary · 3.2 mi away
Heritage Elementary School
Elementary · 3.3 mi away
Goddard School
School · 3.4 mi away
Wake County Public Schools
School · 3.5 mi away
Commute Calculator
Nearby Homes

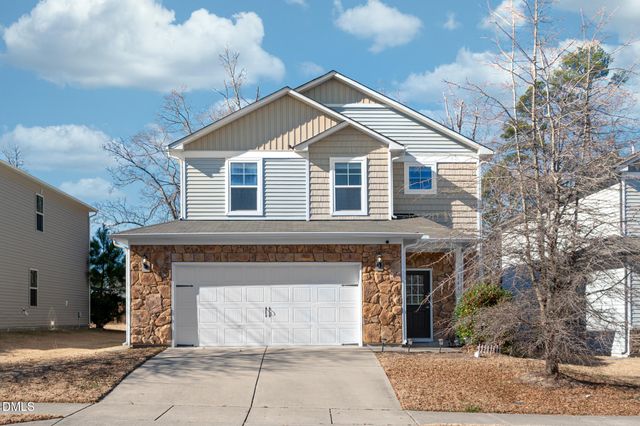
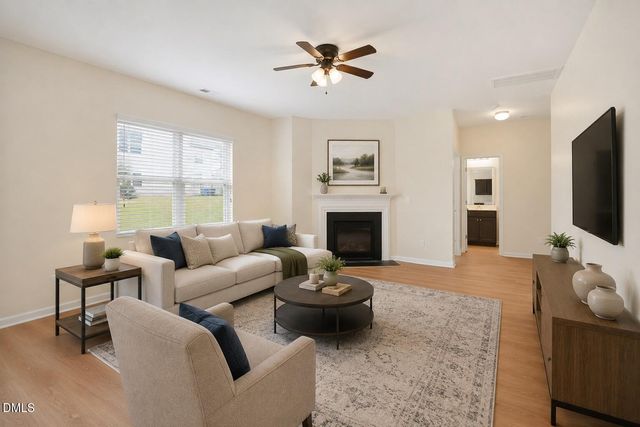
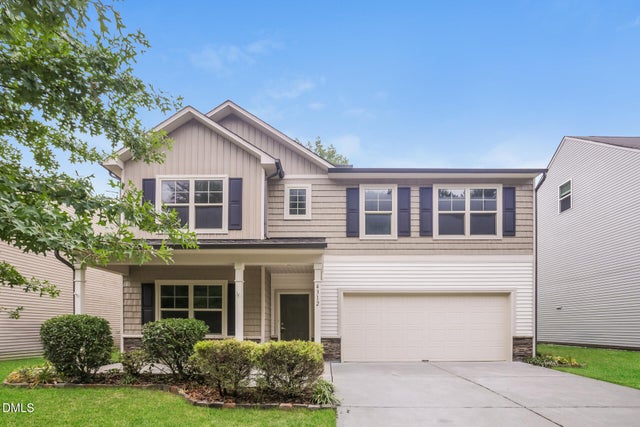


Similar Homes Nearby
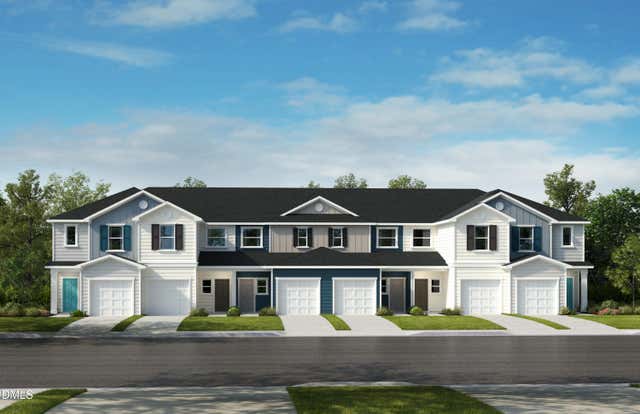
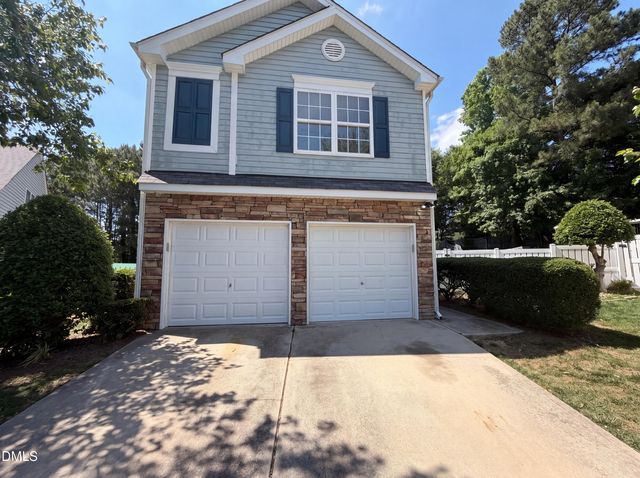

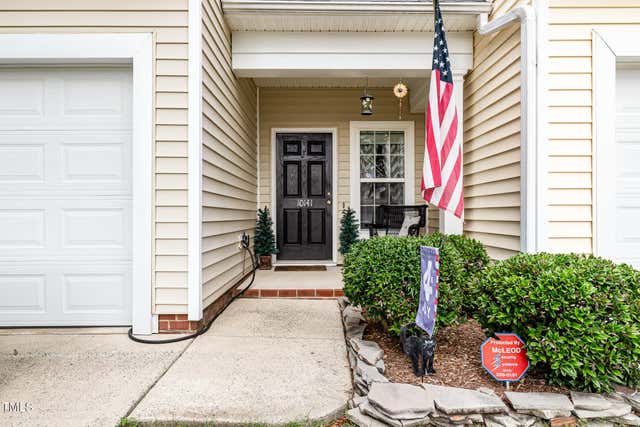

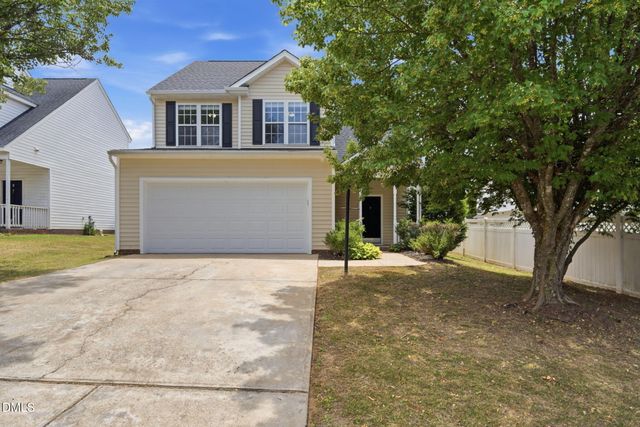
Similar Home Values
Comparable nearby listings and their asking prices.
| Address | Price | Beds | Baths | Sq Ft |
|---|---|---|---|---|
| 10512 Brookside Reserve Road, Raleigh, NC | $291,950 | 3 | 3 | 1,359 |
| 6005 Silkwater Court, Raleigh, NC | $293,000 | 3 | 3 | 1,363 |
| 2618 Addlet Drive, Raleigh, NC | $293,990 | 3 | 3 | 1,451 |
| 10141 Bessborough Drive, Raleigh, NC | $294,000 | 2 | 3 | 1,693 |
| 10506 Brookside Reserve Road, Raleigh, NC | $294,478 | 3 | 3 | 1,359 |
| 2708 Red Ruby Lane, Raleigh, NC | $294,500 | 3 | 3 | 1,283 |
Moving Cost Estimate
EXIT Agents in Raleigh



Listing Courtesy: Compass -- Raleigh - 9197266548
Last Updated: 2026-05-15