

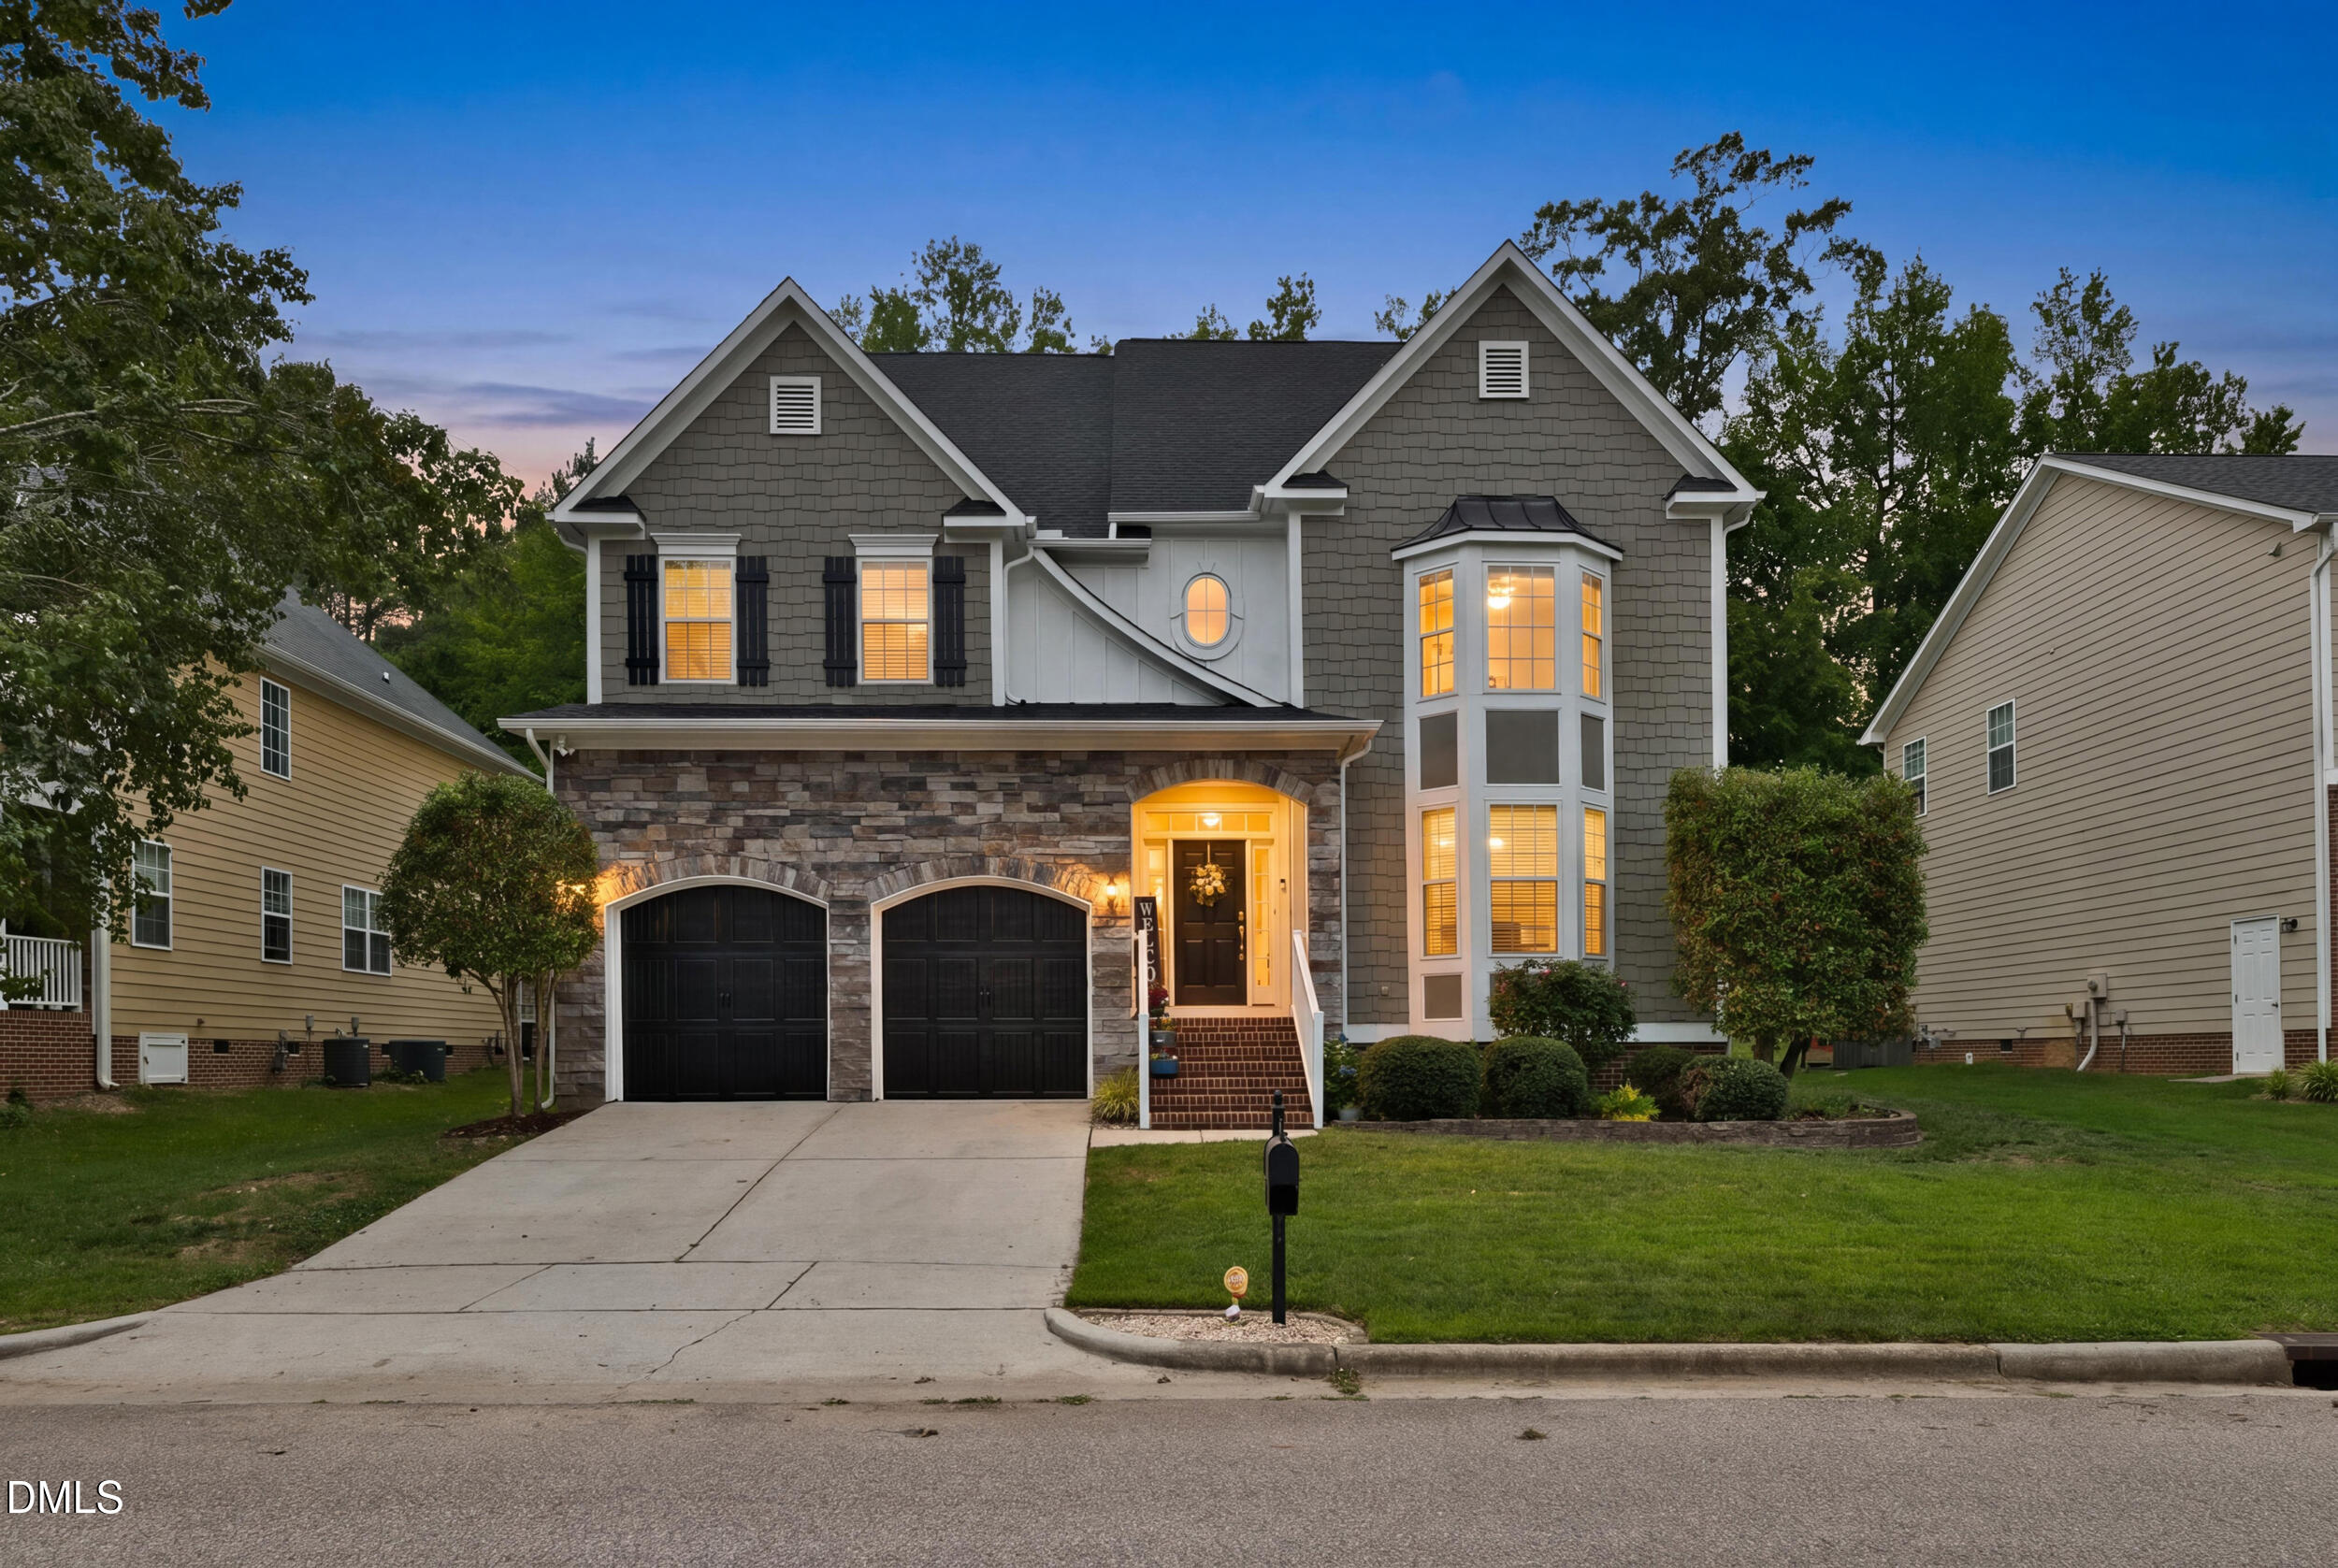
3124 Queensland Road, Raleigh, NC 27614
Wakefield · Wake County
Key Facts
Description
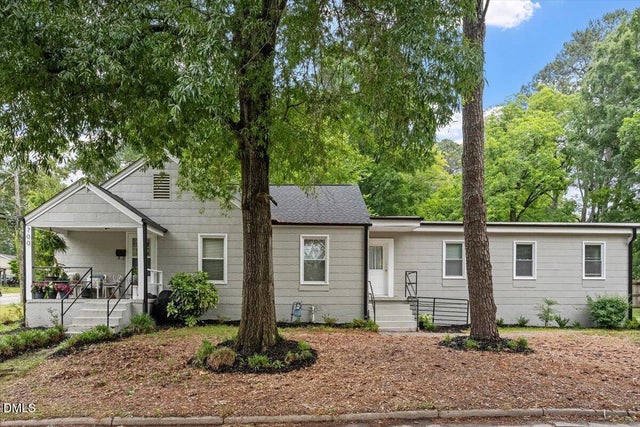
Welcome to this beautifully updated home offering the space, flexibility, and comfort today's buyers are looking for. The versatile floor plan includes a main-level bedroom and full bath, making it ideal for multigenerational living, guests, or a private home office. The spacious kitchen features granite countertops, stainless steel appliances, abundant cabinetry, and a sunny breakfast area that opens to the inviting family room with a cozy fireplace. A formal dining room, separate living room, and large loft provide plenty of space for entertaining, working from home, or everyday living. The oversized primary suite includes dual walk-in closets and a spacious ensuite bath. Enjoy a private, fenced backyard that backs to mature trees, offering the perfect setting to relax or entertain. Recent major updates—including the roof, HVAC, water heater, crawl space vapor barrier, and fresh paint throughout, etc—provide peace of mind. Conveniently located near schools, parks, shopping, dining, and everyday conveniences. If you're looking for a home that offers flexibility, privacy, and exceptional living space, this one is a must-see. Schedule your private tour today! Ask about special financing options and available closing cost incentives.
Property Information
Property Type
Residential
Sub-Type
Single Family Residence
Style
Craftsman / Traditional
Year Built
2005
Living Area
4,187 sq ft
Lot Size
0.23 acres
Garage Spaces
2
Days on Market
41
MLS® Listing#
10172358
Property Features
Exterior
Cooling
Heating
Flooring
Basement
Parking
Patio
Fencing
Construction
Foundation
Roof
Community
Sewer
Water Source
Rooms
- Bedroom 212.0 x 14.3First
- Dining Room11.1 x 12.0First
- Family Room20.0 x 14.1Lower
- Kitchen12.2 x 14.1First
- Loft24.0 x 14.11Third
- Master Bedroom15.1 x 23.1Second
Schools
- Elementary:
- Wake - Wakefield Elementary
- Middle:
- Wake - Wakefield Middle
- High:
- Wake - Wakefield High
Financial Details
HOA
$322 / Annually
Annual Taxes
$5,323
Tax year 2025
Assessed Value
$608,031
Parcel Number
1739164594
Directions
From 540 head North on Falls of Neuse, turn Right onto Spruce Tree Way, left onto Wakefield crossing rd., turn right onto Queensland road. House is down on the Right.
Affordability Calculator
$139,000
Estimated monthly payment
$3,699/mo
Principal $556,000 · Est. interest $775,669 over 30 yrs
Neighborhood Market Statistics
How this home compares to active listings in Raleigh, NC
- $464,748
- Median Listing Price
- 54
- Median Days on Market
- 1,958
- Median Sq Ft
- $233
- Median Price / Sq Ft
- 2,214
- Active Listings
- This home’s price is 50% above the area median.
- Its price per sq ft is 29% below the area median.
Market statistics compiled from active EXIT Realty® and MLS listings in Raleigh, NC.
Location

Points of Interest in Raleigh, NC
Showing the Raleigh area map.
Nearby Schools
Guidepost Montessori at Spruce Tree
Elementary · 0.3 mi away
Wakefield Creative School
Elementary · 0.5 mi away
Bedford School of Discovery
School · 0.8 mi away
Wakefield Elementary School
Elementary · 0.8 mi away
Wakefield Middle School
Secondary · 0.9 mi away
Casa Esperanza Montessori
Elementary · 1.0 mi away
Wake County Public School
Elementary · 1.0 mi away
Wakefield High School
Secondary · 1.1 mi away
Forest Pines Drive Elementary School
Elementary · 1.2 mi away
Endeavor Charter School
Elementary · 1.6 mi away
Wake Forest Middle School
Secondary · 1.9 mi away
Thales Academy
School · 2.2 mi away
Wake County Public Schools
School · 2.5 mi away
Heritage Elementary School
Elementary · 2.5 mi away
Wake County Public Schools
School · 2.6 mi away
Heritage Children's Academy
School · 2.7 mi away
Abbotts Creek Community Center
Elementary · 2.7 mi away
North Wake College and Career Academy
School · 2.8 mi away
Wakefield 9th Grade Center
School · 2.8 mi away
Durant Road Middle School
Secondary · 3.0 mi away
Commute Calculator
Nearby Homes

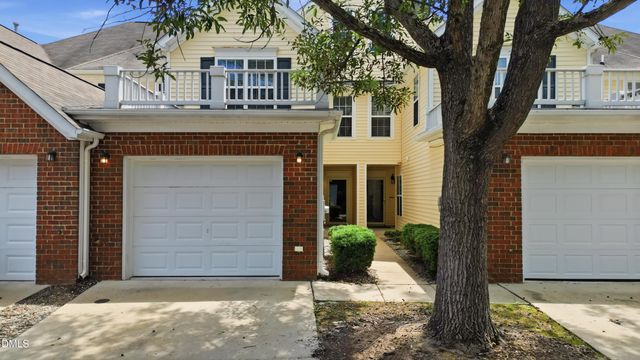
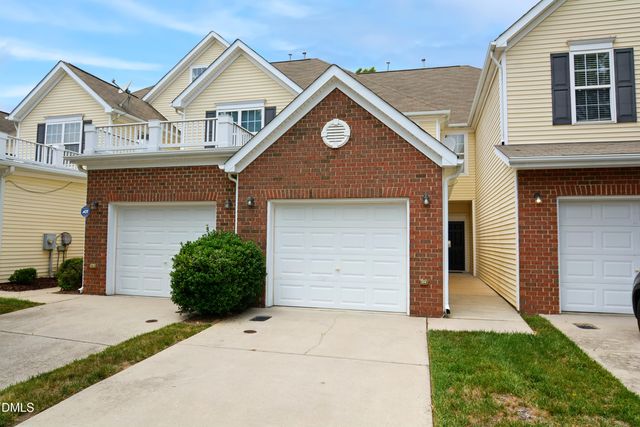


Similar Homes Nearby
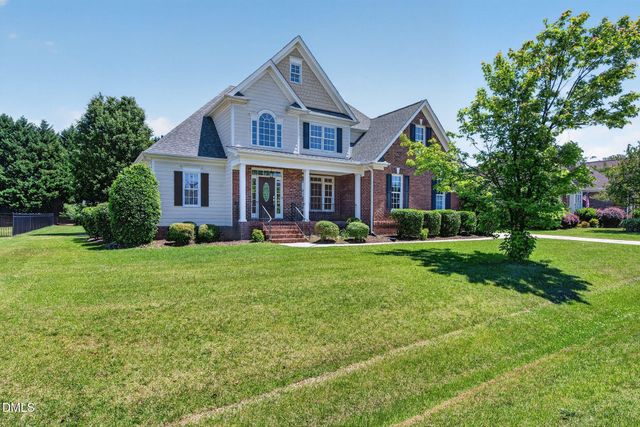
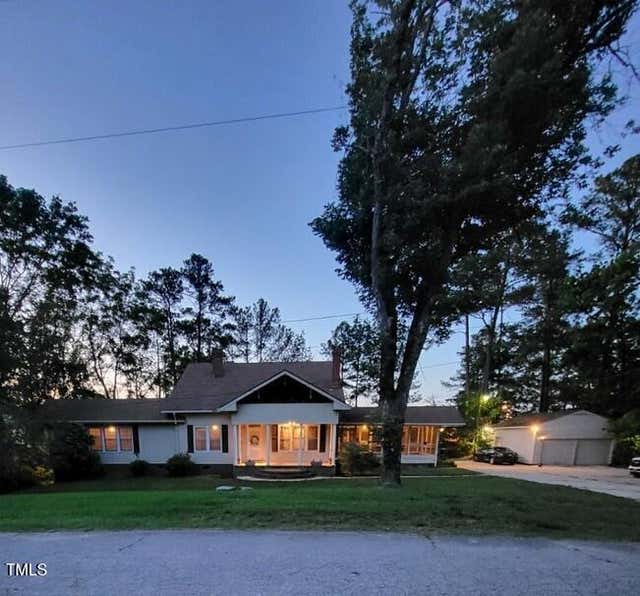
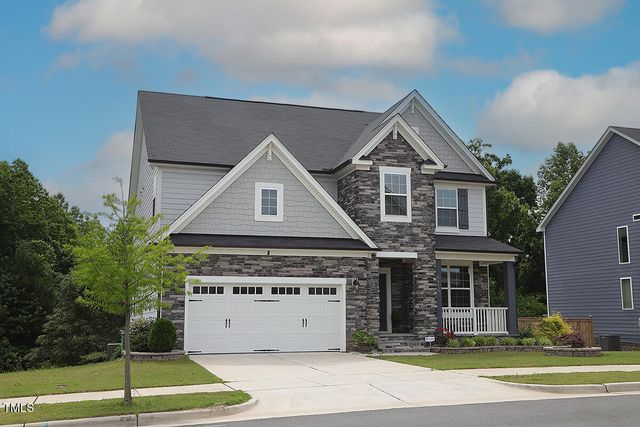
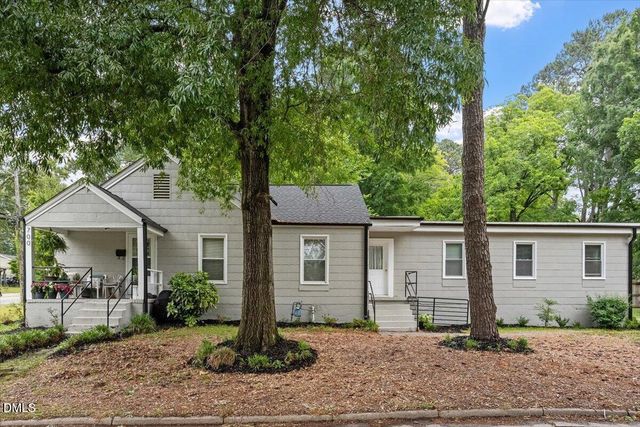

Similar Home Values
Comparable nearby listings and their asking prices.
| Address | Price | Beds | Baths | Sq Ft |
|---|---|---|---|---|
| 8725 Oregon Inlet Court, Raleigh, NC | $560,000 | 6 | 3 | 2,968 |
| 1521 Cross Link Road, Raleigh, NC | $600,000 | 6 | 3 | 3,150 |
| 4416 Walker Hallow Street, Raleigh, NC | $624,900 | 6 | 4 | 3,208 |
| 700 Glascock Street, Raleigh, NC | $625,000 | 8 | 2 | 1,777 |
| 700 Glascock Street, Raleigh, NC | $625,000 | 8 | 2 | 1,777 |
| 2113 Port Royal Road, Raleigh, NC | $649,999 | 6 | 4 | 3,275 |
Moving Cost Estimate
EXIT Agents in Raleigh



Listing Courtesy: Choice Residential Real Estate - 9197204991
Last Updated: 2026-06-06