

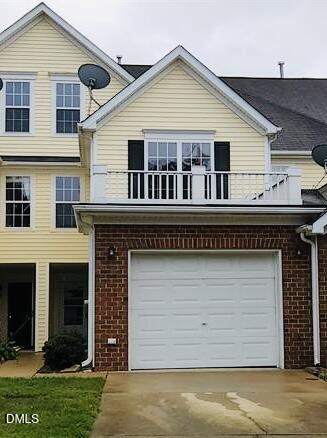
2630 Vega Court, Raleigh, NC 27614
Wakefield · Wake County
Key Facts
Description
No Application Fee! Charming 3 bedroom 2.5 bath townhome in Wakefield subdivision in Raleigh! Community Pool & Clubhouse! This inviting home offers comfortable living with a bright, open feel and a layout that makes everyday life easy. Enjoy a peaceful setting while still being just minutes from shopping, dining, schools, parks and major highways for a quick commute around the Triangle. Many upgrades! LVP flooring on the 1st level. All bedrooms on 2nd level. Backyard patio. 1 car garage. Pets case by case.
Property Information
Property Type
Residential Lease
Sub-Type
Townhouse
Year Built
2002
Stories
2
Living Area
1,678 sq ft
Lot Size
0.05 acres
Garage Spaces
1
Parking Spaces
2
Days on Market
124
MLS® Listing#
10153304
Property Features
Appliances
Flooring
Parking
Laundry
Patio
Fencing
Community
Sewer
Water Source
Rooms
- Master BedroomSecond
Schools
- Elementary:
- Wake County Schools
- Middle:
- Wake County Schools
- High:
- Wake County Schools
Financial Details
Parcel Number
173901060280000 0289947
Directions
Falls of Neuse Rd, left onto Vega Ct
Affordability Calculator
$359
Estimated monthly payment
$10/mo
Principal $1,436 · Est. interest $2,003 over 30 yrs
Neighborhood Market Statistics
How this home compares to active listings in Raleigh, NC
- $464,748
- Median Listing Price
- 54
- Median Days on Market
- 1,958
- Median Sq Ft
- $233
- Median Price / Sq Ft
- 2,214
- Active Listings
- This home’s price is 100% below the area median.
- Its price per sq ft is 100% below the area median.
Market statistics compiled from active EXIT Realty® and MLS listings in Raleigh, NC.
Location

Points of Interest in Raleigh, NC
Showing the Raleigh area map.
Nearby Schools
Guidepost Montessori at Spruce Tree
Elementary · 0.2 mi away
Wakefield Creative School
Elementary · 0.5 mi away
Bedford School of Discovery
School · 0.6 mi away
Wakefield Elementary School
Elementary · 0.7 mi away
Wakefield Middle School
Secondary · 0.8 mi away
Wake County Public School
Elementary · 0.8 mi away
Wakefield High School
Secondary · 0.9 mi away
Casa Esperanza Montessori
Elementary · 1.2 mi away
Forest Pines Drive Elementary School
Elementary · 1.4 mi away
Endeavor Charter School
Elementary · 1.7 mi away
Wake Forest Middle School
Secondary · 2.1 mi away
Thales Academy
School · 2.5 mi away
Abbotts Creek Community Center
Elementary · 2.6 mi away
Durant Road Middle School
Secondary · 2.8 mi away
Wake County Public Schools
School · 2.8 mi away
Durant Road Elementary School
Elementary · 2.8 mi away
Heritage Elementary School
Elementary · 2.8 mi away
Wake County Public Schools
School · 2.9 mi away
Heritage Children's Academy
School · 2.9 mi away
North Wake College and Career Academy
School · 2.9 mi away
Commute Calculator
Nearby Homes

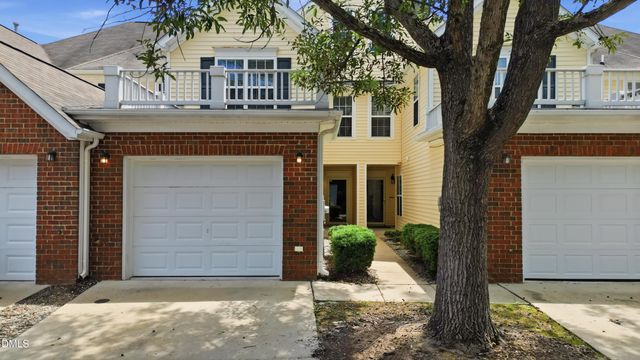
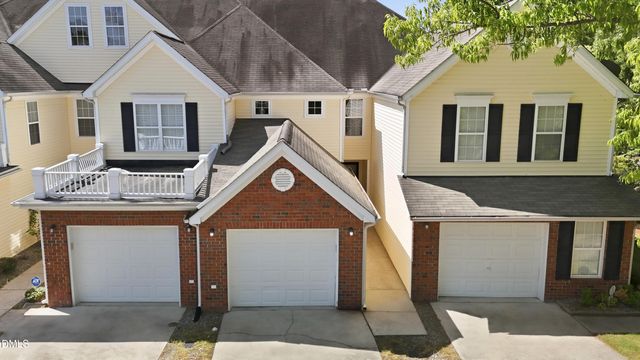
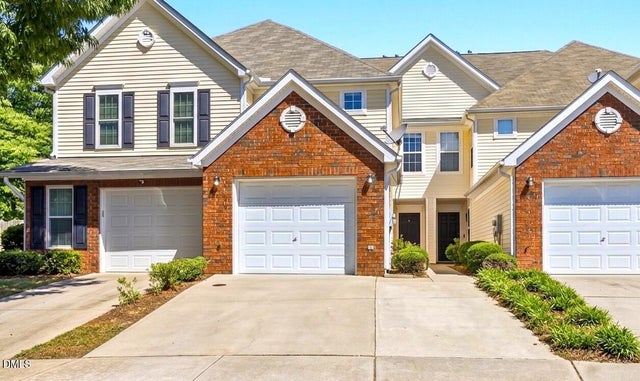
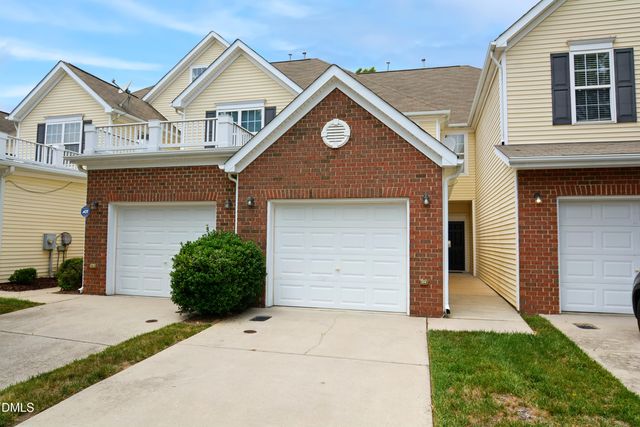

Similar Homes Nearby
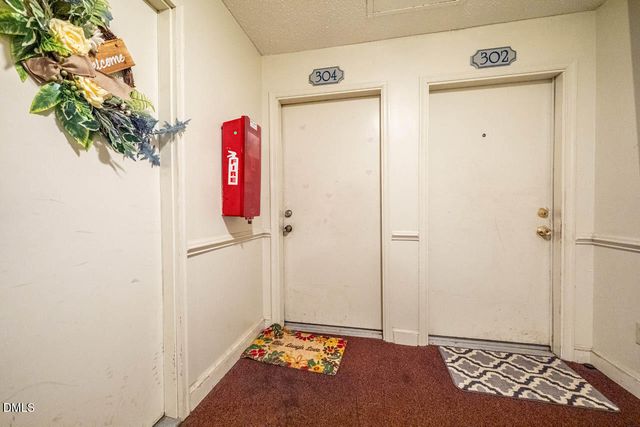

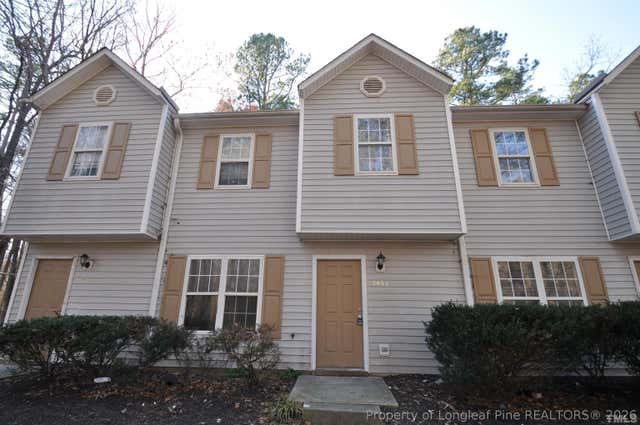
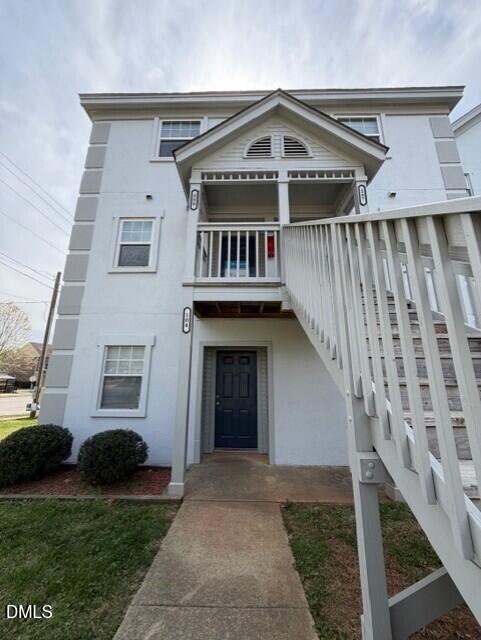

Similar Home Values
Comparable nearby listings and their asking prices.
| Address | Price | Beds | Baths | Sq Ft |
|---|---|---|---|---|
| 1320 Park Glen Drive 304, Raleigh, NC | $1,275/mo | 2 | 2 | — |
| 4021 Blackstone Drive 200, Raleigh, NC | $1,275/mo | 2 | 2 | 928 |
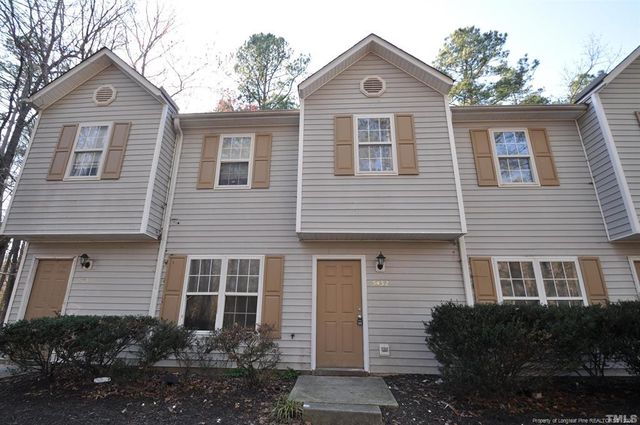
| 5432 Talserwood Drive, Raleigh, NC | $1,295/mo | 3 | 3 | — |
| 2522 Avent Ferry Road 104, Raleigh, NC | $1,295/mo | 2 | 2 | 1,180 |
| 5432 Talserwood Drive, Raleigh, NC | $1,295/mo | 3 | 3 | — |
| 5112 Flint Ridge Place, Raleigh, NC | $1,295/mo | 2 | 2 | 1,050 |
Moving Cost Estimate
EXIT Agents in Raleigh



Listing Courtesy: Block & Associates Realty - 9199444919
Last Updated: 2026-03-17