

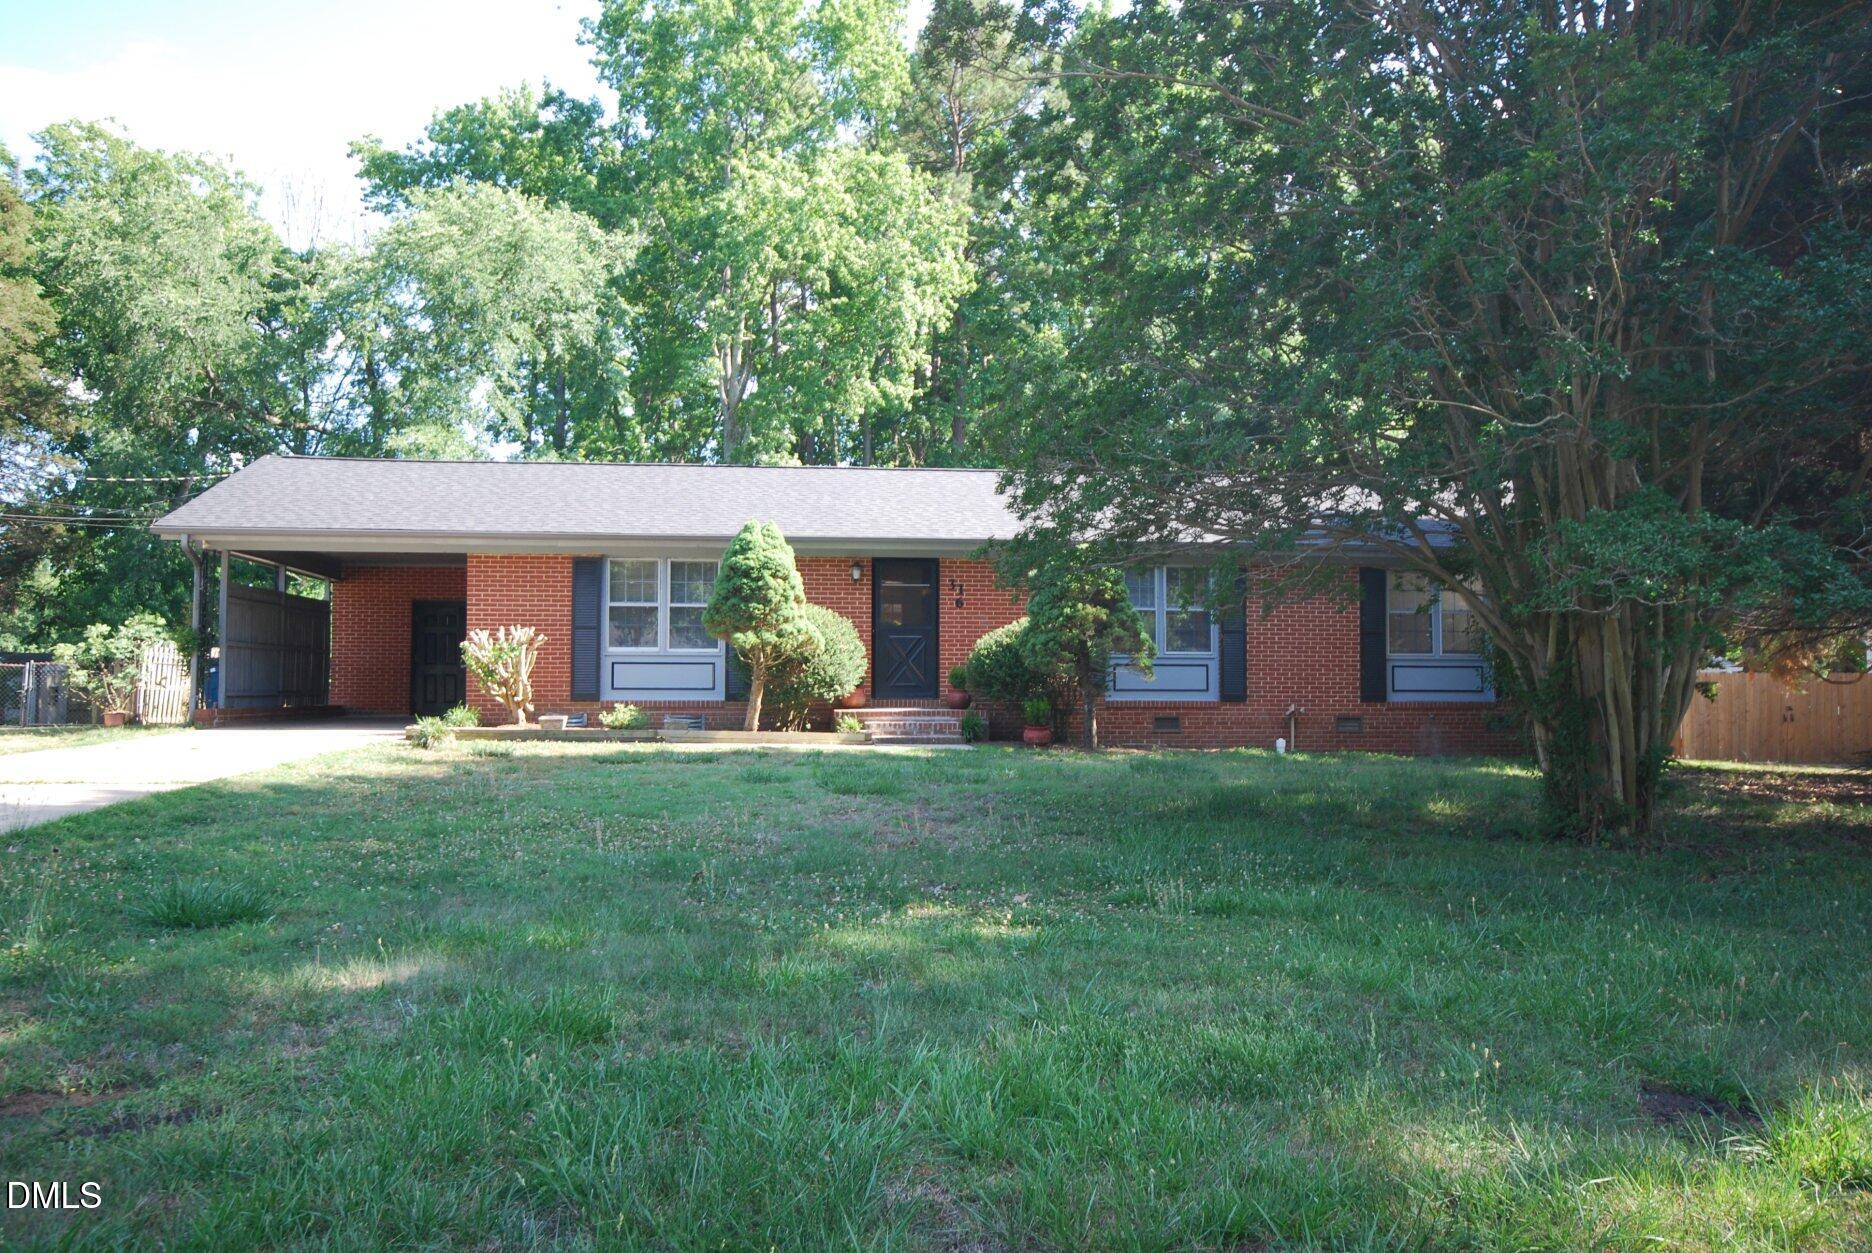
316 Chesapeake Avenue, Durham, NC 27712
Hickory Ridge · Durham County
Key Facts
Description
This solidly built mid-century (1968) brick ranch features a new roof, new flooring and new paint. Thoughtfully designed space with an open floorplan. There is enough privacy for conversation in a light-filled living room or join family and friends in an open kitchen and dining area. The hallway leads to the 3 easily accessible carpeted bedrooms. There are 1 and 1/2 baths, along with a utility room. A front door entry, with coat closet, gives separation of space. The carport entry makes for an easy transfer of groceries, children, and miscellaneous articles. The .46 acreage offers excellent space for the new owner's discretion. Peaceful living in a quiet neighborhood with easy access to major interstates, schools, library and shopping. Licensed listing agent is owner.
Property Information
Property Type
Residential
Sub-Type
Single Family Residence
Structure Type
House
Year Built
1968
Living Area
1,485 sq ft
Lot Size
0.45 acres
Zoning
RD
Days on Market
3
MLS® Listing#
10171589
Property Features
Exterior
Appliances
Cooling
Heating
Flooring
Laundry
Patio
Lot Features
Construction
Foundation
Roof
Other Structures
Utilities
Sewer
Water Source
Rooms
- 11.25 x 5.83Main
- Bedroom 213.9 x 11.33Main
- Bedroom 311.33 x 12.0Main
- Dining Room12.25 x 14.0Main
- Kitchen10.08 x 1225.0Main
- Living Room16.5 x 11.25Main
- Master Bedroom12.25 x 11.33Main
- Utility Room13.9 x 3.58Main
Schools
- Elementary:
- Durham - Eno Valley Elementary
- Middle:
- Durham - George L Carrington Middle
- High:
- Durham - Northern High
Financial Details
HOA
None
Annual Taxes
$2,842
Tax year 2025
Assessed Value
$286,734
Parcel Number
183722
Directions
N on Roxboro Rd, right on Cheryl, left on Dittmar Dr, right on Chesapeake. 316 is on right midway down the road.
Affordability Calculator
$69,980
Estimated monthly payment
$1,862/mo
Principal $279,920 · Est. interest $390,513 over 30 yrs
Neighborhood Market Statistics
How this home compares to active listings in Durham, NC
- $441,571
- Median Listing Price
- 61
- Median Days on Market
- 1,854
- Median Sq Ft
- $227
- Median Price / Sq Ft
- 1,353
- Active Listings
- This home’s price is 21% below the area median.
- Its price per sq ft is 4% above the area median.
Market statistics compiled from active EXIT Realty® and MLS listings in Durham, NC.
Location
- 316 Chesapeake Avenue, Durham, NC 27712
Points of Interest in Durham, NC
Showing the Durham area map.
Nearby Schools
Eno Valley Elementary
Elementary · 0.5 mi away
Northern High School
Secondary · 0.8 mi away
Durham Public Schools
Secondary · 0.8 mi away
Easley Elementary School
Elementary · 1.5 mi away
Lucas Middle School
Secondary · 1.9 mi away
Liberty Christian School
School · 2.0 mi away
Holt Elementary School
Elementary · 2.1 mi away
Little River Elementary School
Elementary · 2.4 mi away
Riverside High School
Secondary · 2.6 mi away
Sandy Ridge Elementary School
Elementary · 2.7 mi away
Durham Public Schools
School · 2.7 mi away
Voyager Academy
School · 2.8 mi away
Hillandale Elementary School
Elementary · 2.9 mi away
Discovery Charter School
Secondary · 3.0 mi away
Lakeview School
Secondary · 3.6 mi away
Montessori Farm School
Elementary · 3.8 mi away
Wright School
School · 3.9 mi away
DPS Staff Development Center
School · 4.0 mi away
Brogden Middle School
Secondary · 4.3 mi away
The School for Creative Studies
Secondary · 4.6 mi away
Commute Calculator
Nearby Homes
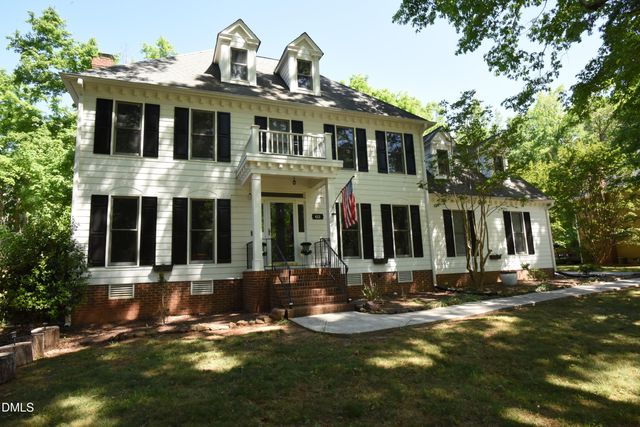
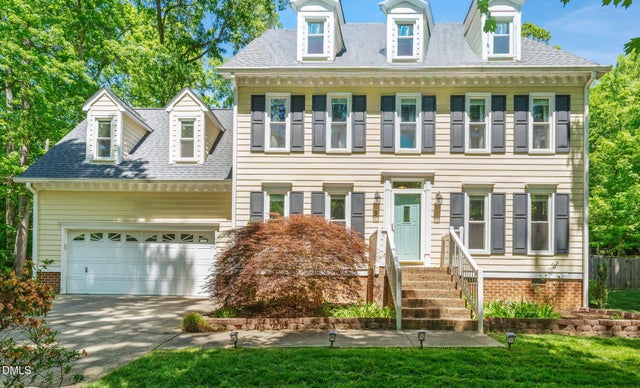


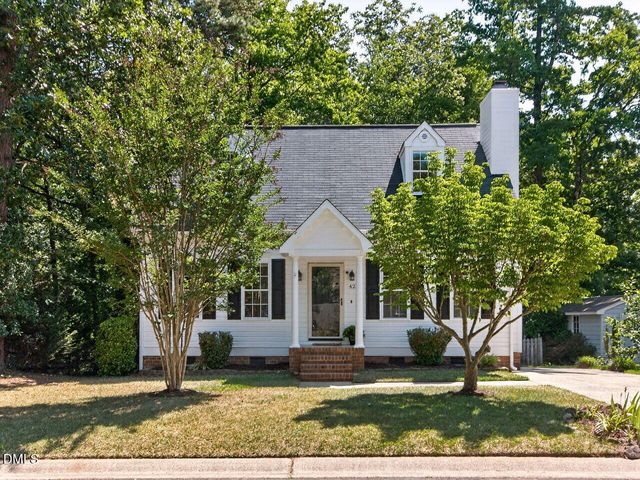
Similar Homes Nearby
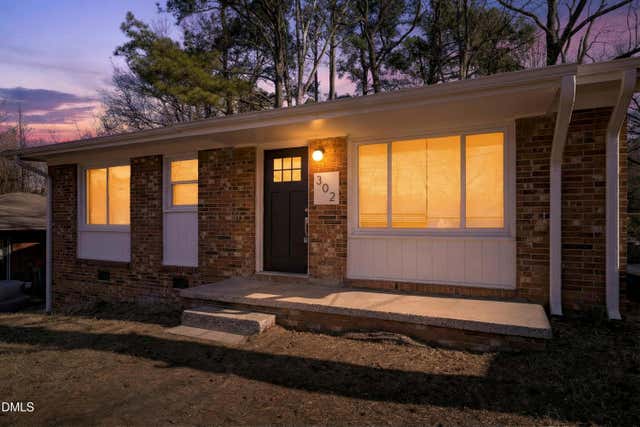
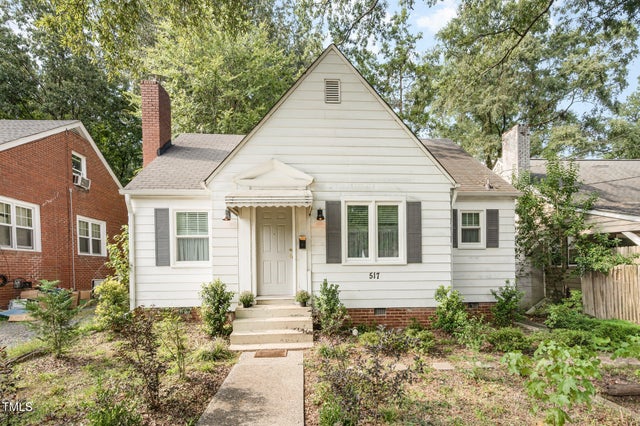
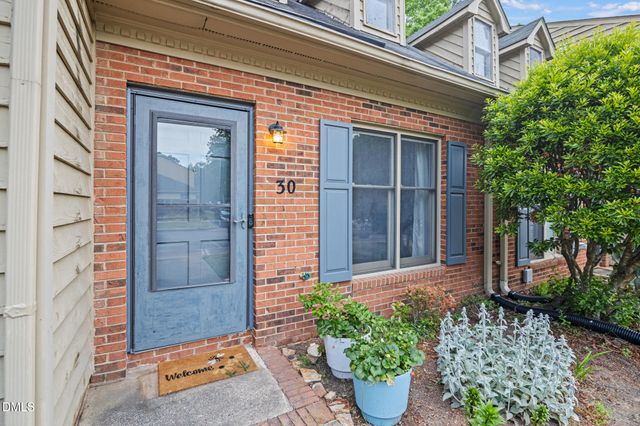
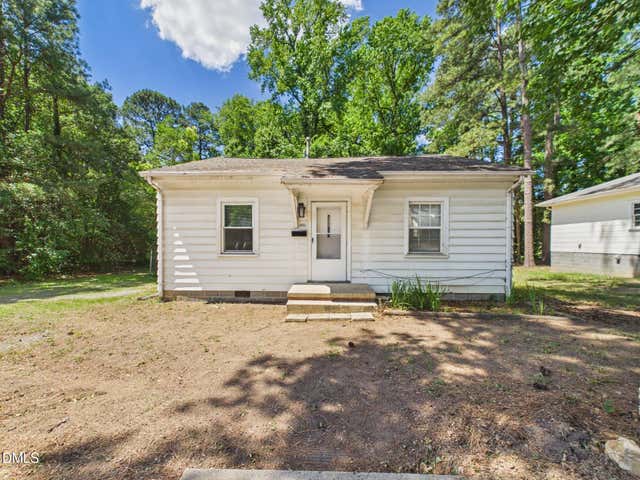
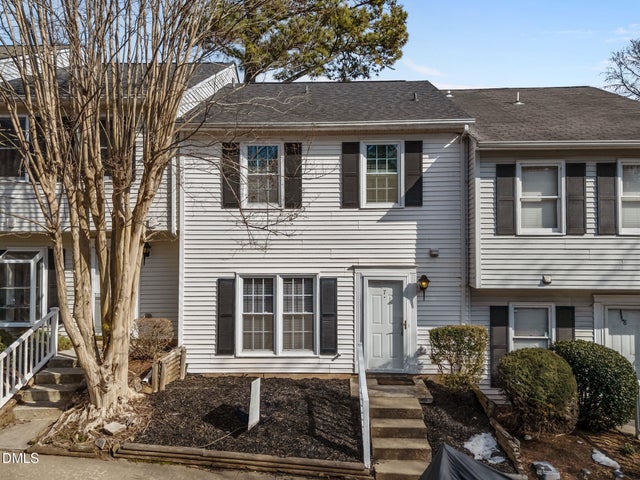
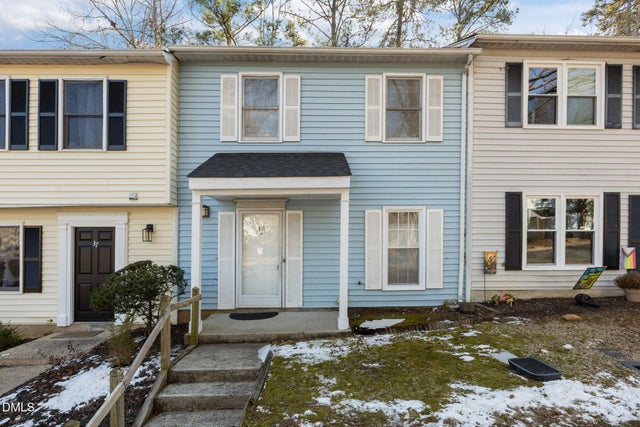
Similar Home Values
Comparable nearby listings and their asking prices.
| Address | Price | Beds | Baths | Sq Ft |
|---|---|---|---|---|
| 302 Normandy Street, Durham, NC | $247,000 | 3 | 1 | 1,014 |
| 517 E Club Boulevard, Durham, NC | $248,250 | 2 | 1 | 945 |
| 30 Stonewall Way, Durham, NC | $249,000 | 2 | 2 | 1,223 |
| 1805 Guess Road, Durham, NC | $249,000 | 2 | 1 | 846 |
| 7 Durbin Place, Durham, NC | $249,900 | 2 | 2 | 1,291 |
| 36 Georgetown Court, Durham, NC | $249,900 | 2 | 3 | 1,329 |
Moving Cost Estimate
EXIT Agents in Durham



Listing Courtesy: Triangle Star Realty - 9192252200
Last Updated: 2026-06-03