

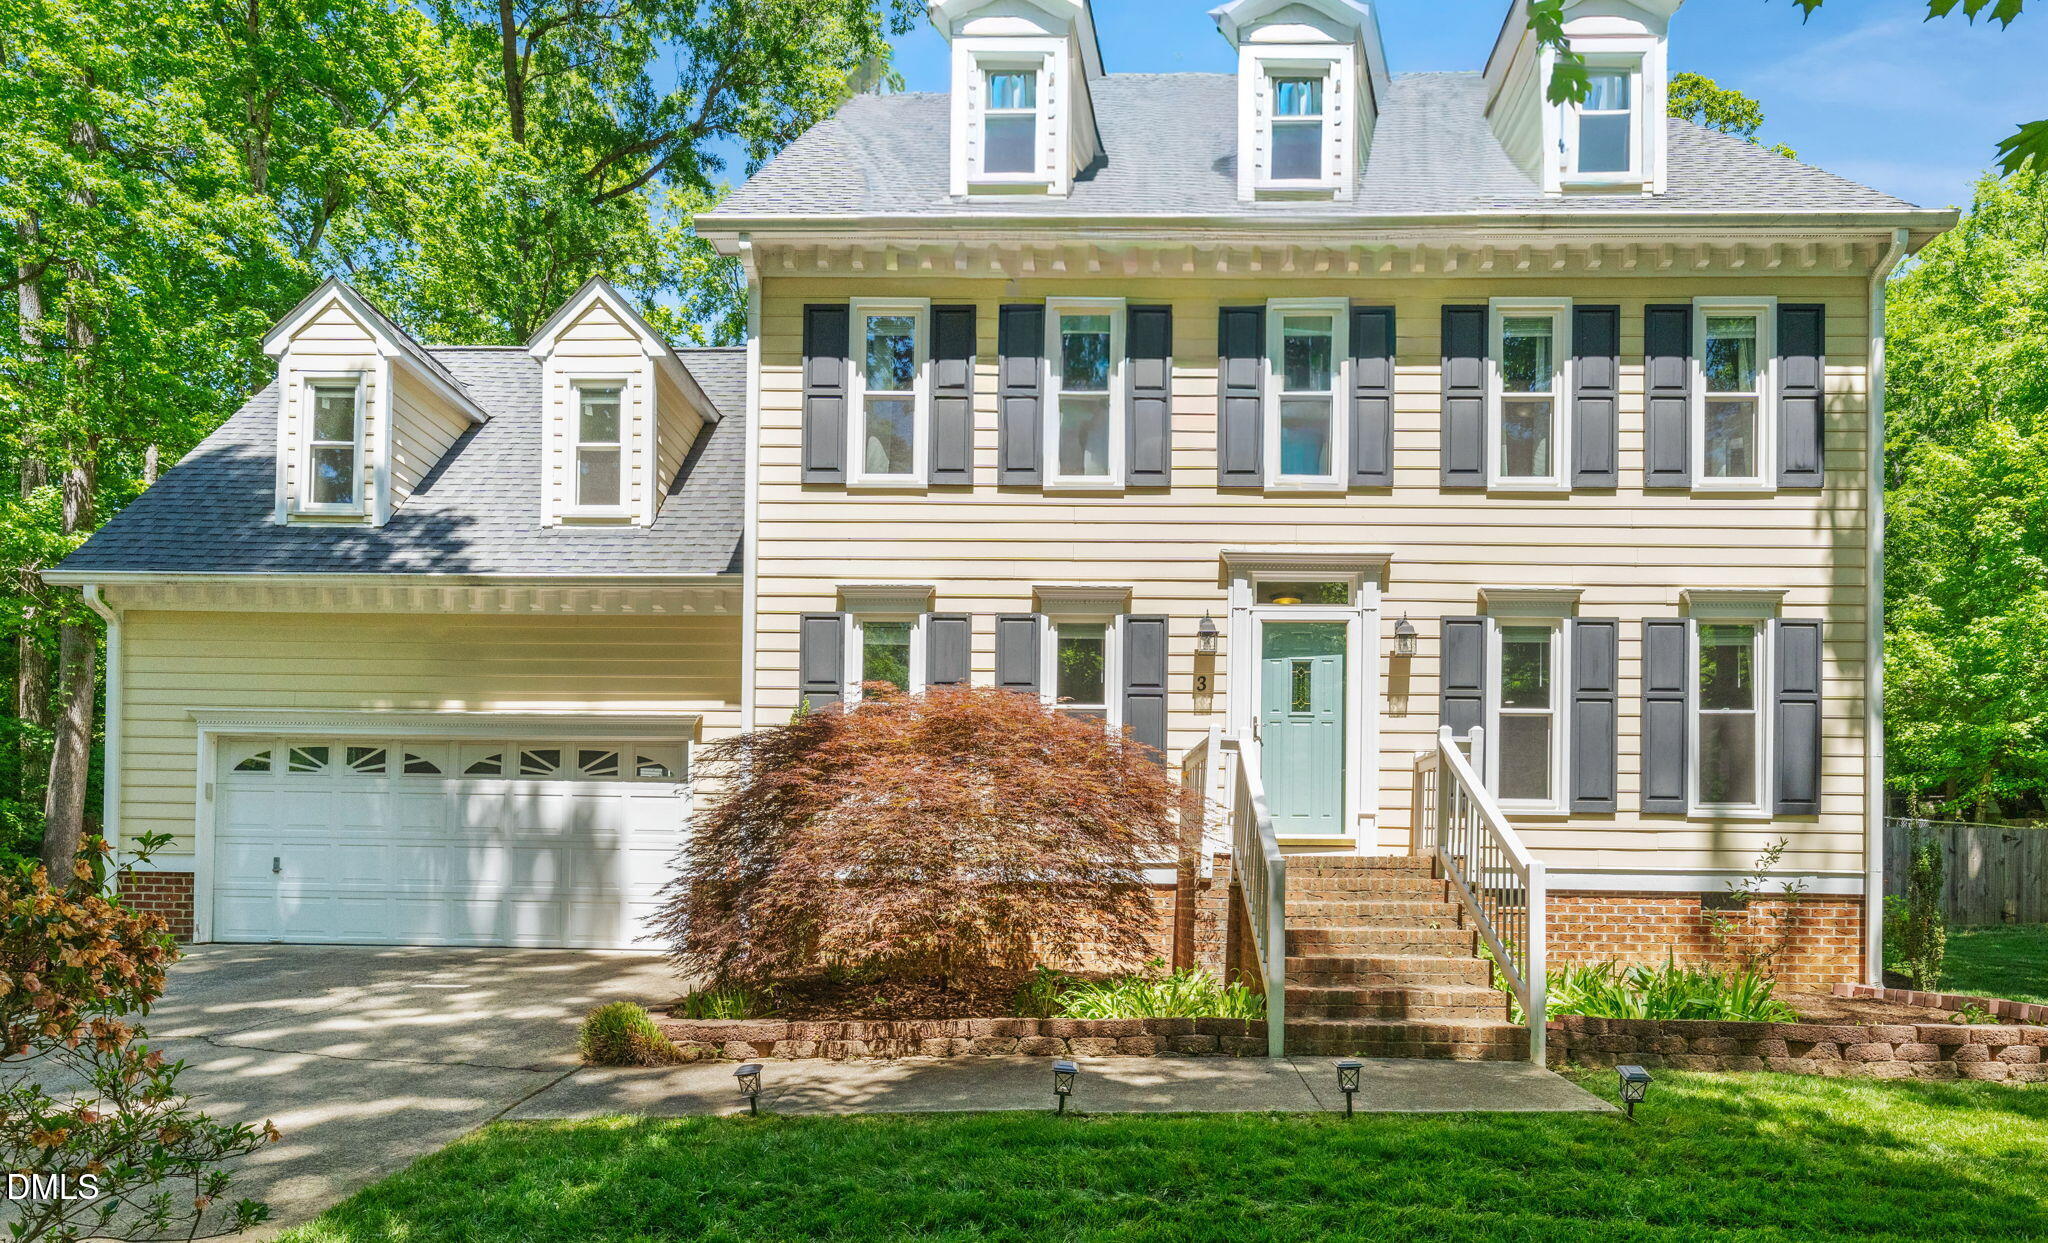
3 Danforth Place, Durham, NC 27712
Stephens Woods · Durham County
Key Facts
Description
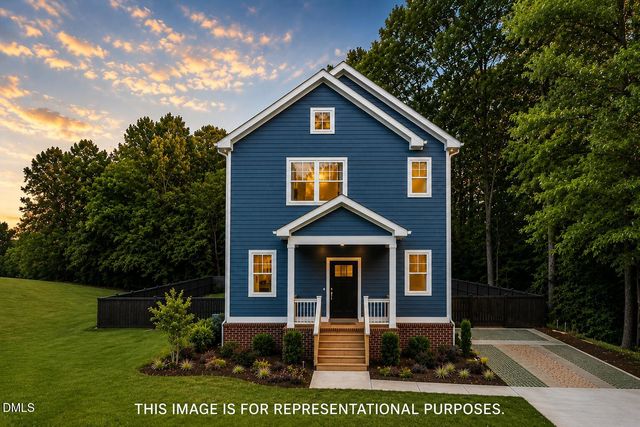
You'll know the moment you arrive, this one just says welcome home. The main floor greets you with refinished hardwoods, new hardwoods in the completely redone kitchen including new cabinets, counters, appliances, backsplash, etc. Choose from informal dining in the breakfast area or choose the formal dining for larger gatherings. The family room (and adjoining living room/study) features a brick fireplace, and glass doors leading to a spacious deck area. The center staircase is your first sighting of the updated carpet that adorns the second floor where you'll find a spacious primary suite & updated primary bath with fantastic walk custom shower and separate jetted tub. Two additional bedrooms are down the hall, and a fourth bd/bonus room option. The hall bath really pops as well having been renovated recently. Lastly, the third floor offers a private office/teenager fifth bed option. WOW!! So much here and it's been thoughtfully updated. Throw in the nearly half acre setting... how can this one not feel like home!
Property Information
Property Type
Residential
Sub-Type
Single Family Residence
Structure Type
House
Year Built
1990
Living Area
2,616 sq ft
Lot Size
0.40 acres
Garage Spaces
2
Zoning
R-20
Days on Market
67
MLS® Listing#
10166410
Property Features
Interior
Exterior
Appliances
Cooling
Heating
Flooring
Fireplace
Parking
Laundry
Patio
Fencing
Lot Features
Construction
Foundation
Roof
Windows
Other Structures
Community
Sewer
Water Source
Rooms
- Bathroom 2Second
- Bathroom 3First
- Bedroom 2Second
- Bedroom 3Second
- Bedroom 4Second
- Bonus RoomThird
- Dining RoomFirst
- KitchenFirst
- Living RoomFirst
- Master BathroomSecond
- Master BedroomSecond
Schools
- Elementary:
- Durham - Eno Valley Elementary
- Middle:
- Durham - George L Carrington Middle
- High:
- Durham - Northern High
Financial Details
HOA
None
Annual Taxes
$4,935
Tax year 2025
Assessed Value
$497,811
Parcel Number
179990
Directions
Take I-540 W from Six Forks Rd. Continue on I-540 W. Take US-70 W and US-501 N to Infinity Rd in Durham. Continue on Infinity Rd. Drive to Danforth Pl. Turn right onto Danforth Pl. Home will be on the left.
Affordability Calculator
$105,980
Estimated monthly payment
$2,820/mo
Principal $423,920 · Est. interest $591,406 over 30 yrs
Neighborhood Market Statistics
How this home compares to active listings in Durham, NC
- $442,065
- Median Listing Price
- 61
- Median Days on Market
- 1,854
- Median Sq Ft
- $227
- Median Price / Sq Ft
- 1,352
- Active Listings
- This home’s price is 20% above the area median.
- Its price per sq ft is 11% below the area median.
Market statistics compiled from active EXIT Realty® and MLS listings in Durham, NC.
Location

Points of Interest in Durham, NC
Showing the Durham area map.
Nearby Schools
Eno Valley Elementary
Elementary · 0.9 mi away
Northern High School
Secondary · 1.1 mi away
Durham Public Schools
Secondary · 1.2 mi away
Easley Elementary School
Elementary · 1.8 mi away
Lucas Middle School
Secondary · 1.8 mi away
Holt Elementary School
Elementary · 2.0 mi away
Little River Elementary School
Elementary · 2.1 mi away
Liberty Christian School
School · 2.1 mi away
Sandy Ridge Elementary School
Elementary · 2.3 mi away
Durham Public Schools
School · 2.3 mi away
Voyager Academy
School · 2.6 mi away
Riverside High School
Secondary · 2.9 mi away
Hillandale Elementary School
Elementary · 3.0 mi away
Discovery Charter School
Secondary · 3.1 mi away
Lakeview School
Secondary · 3.3 mi away
Wright School
School · 3.7 mi away
Montessori Farm School
Elementary · 3.7 mi away
DPS Staff Development Center
School · 4.0 mi away
Brogden Middle School
Secondary · 4.2 mi away
The School for Creative Studies
Secondary · 4.2 mi away
Commute Calculator
Nearby Homes



Similar Homes Nearby
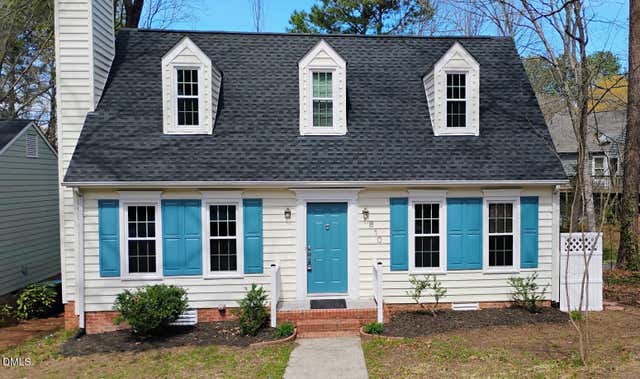
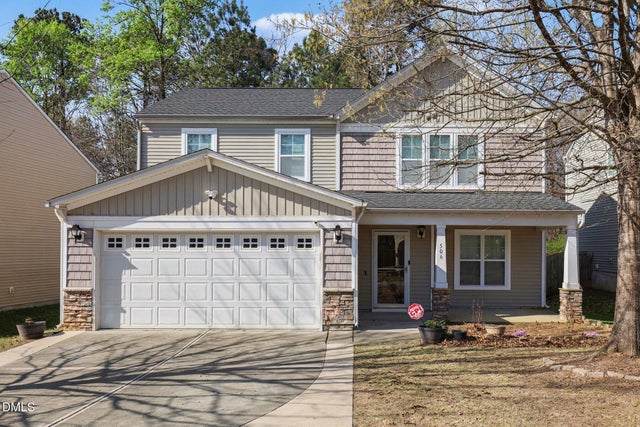

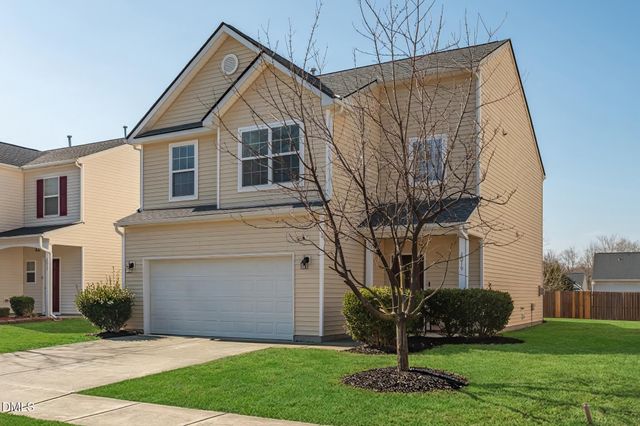
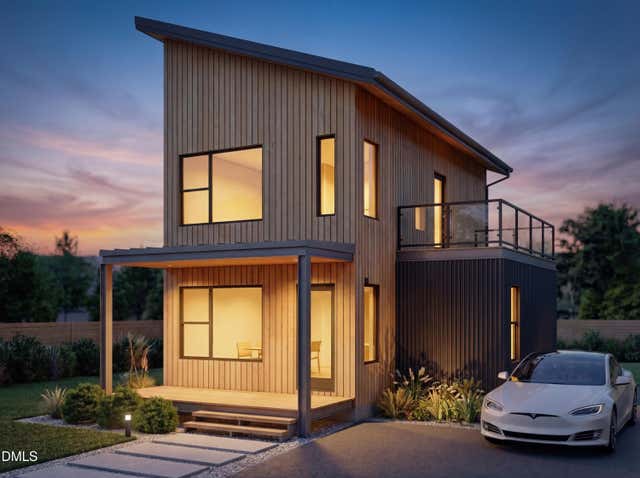
Similar Home Values
Comparable nearby listings and their asking prices.
| Address | Price | Beds | Baths | Sq Ft |
|---|---|---|---|---|
| 610 Cross Timbers Drive, Durham, NC | $373,000 | 3 | 2 | 1,301 |
| 506 Farm House Lane, Durham, NC | $374,000 | 3 | 3 | 1,997 |
| 15 N Indiancreek Place, Durham, NC | $374,900 | 4 | 3 | 2,113 |
| 2019 Tennessee Road, Durham, NC | $374,900 | 4 | 3 | 1,819 |
| 1222 Merrick Street, Durham, NC | $374,900 | 3 | 3 | 1,200 |
| 1911 Gilmore Avenue, Durham, NC | $374,990 | 3 | 3 | 1,157 |
Moving Cost Estimate
EXIT Agents in Durham



Listing Courtesy: Real Broker, LLC - Carolina Collective Realty - 9197824505
Last Updated: 2026-05-11