

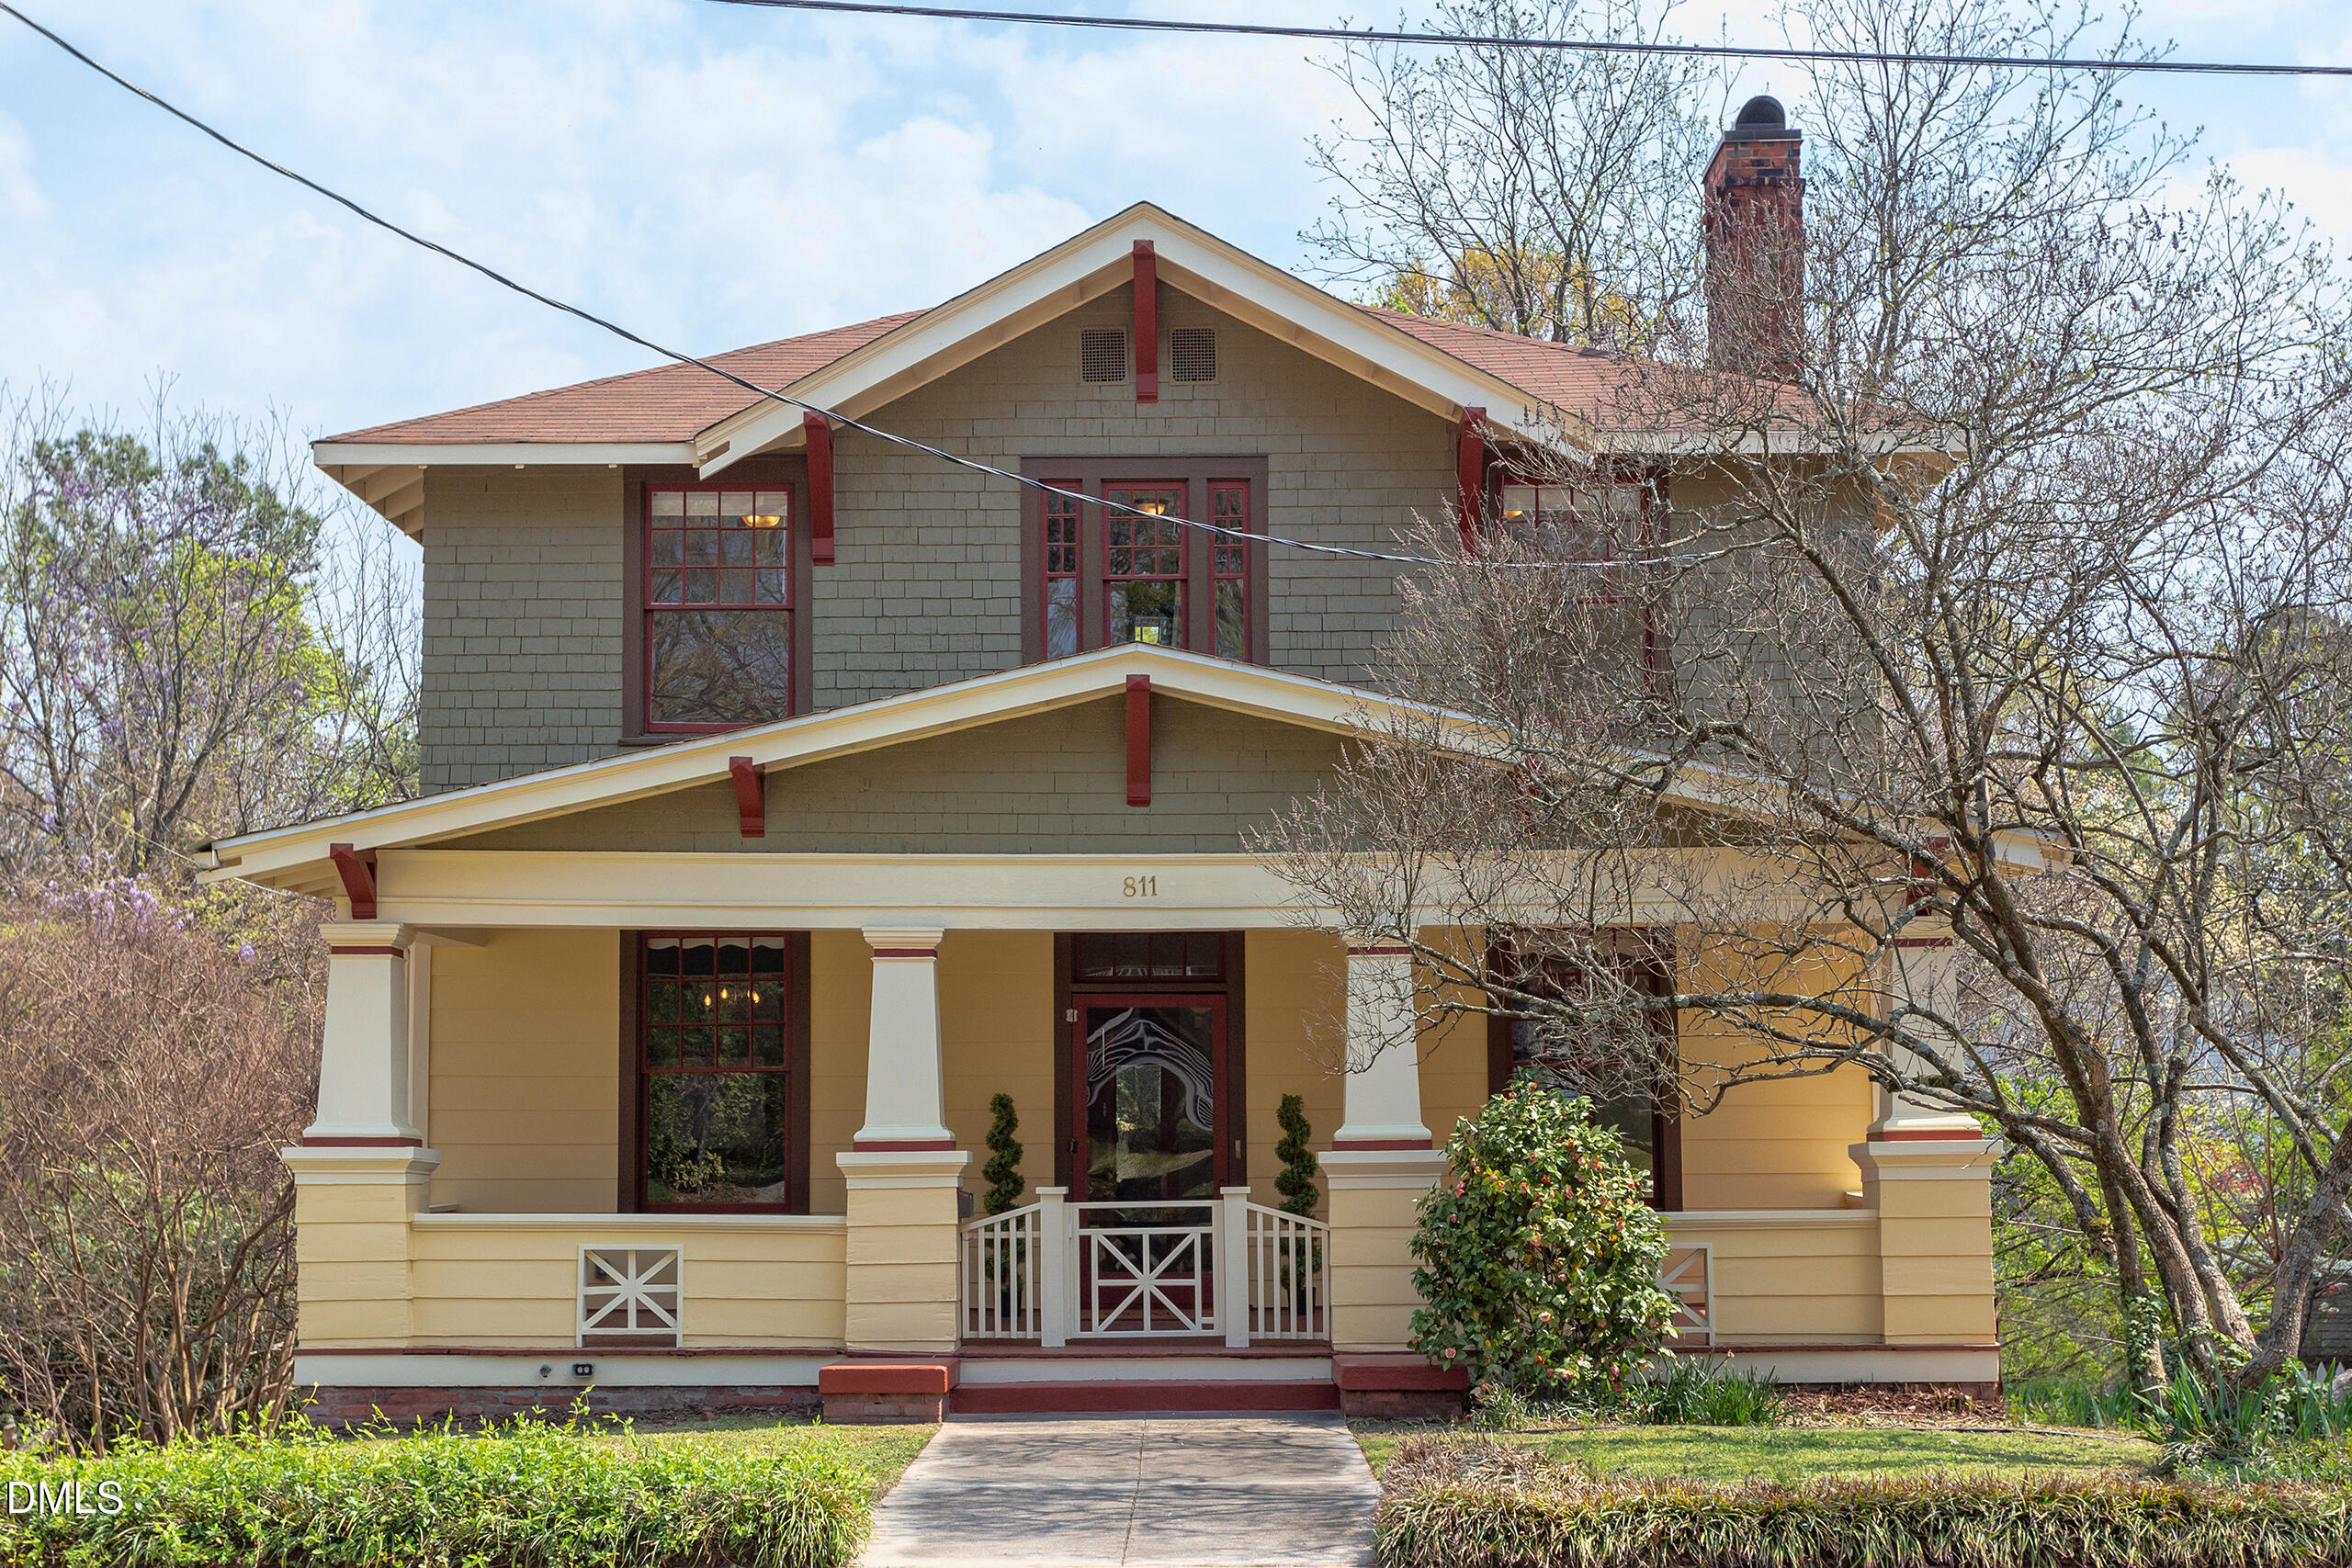
811 Vickers Avenue, Durham, NC 27701
Not in a Subdivision · Durham County
Key Facts
Description
Historic Russell-Webb house shows off its original beauty while showcasing modern conveniences. The trim details throughout this elegant two-story foursquare with a low hipped roof and covered front porch show a level of craftsmanship and care that still wows 100 years later. The story continues inside. Marvel at the high ceilings, beautiful hardwood floors throughout, original trim and picture molding, and vintage push button light switches (don't worry, the house was fully rewired and permitted in 2014!). Downstairs the trim and window casings are stained to showcase the wood grain - a signature style of the American Foursquare. Upstairs you'll find a classic foursquare with a light filled landing and sizable bedrooms and shared bathrooms. Out back, on the main floor, there's a screened in porch where you can enjoy time in nature, bug free! Oh, and don't miss the basement with its soaring ceilings and over 1000 sq ft of storage/flex space plus a fully heated and cooled office/bonus room (195 sq ft!). An additional perk, you can walk to just about everything: Parks, DPAC, American Tobacco Campus & the Durham Bulls Ballpark, Downtown Durham, West End, The Durham Co-op, Brightleaf Square, Pauli Murray Center, Arts Annex (iykyk!), Nasher Museum, Tobacco Trail, and more!
Property Information
Property Type
Residential
Sub-Type
Single Family Residence
Structure Type
House
Year Built
1900
Living Area
2,761 sq ft
Lot Size
0.20 acres
Zoning
R-8
Days on Market
115
MLS® Listing#
10155845
Property Features
Interior
Appliances
Cooling
Heating
Flooring
Basement
Laundry
Patio
Construction
Foundation
Roof
Utilities
Sewer
Water Source
Rooms
- BasementBasement
- Bedroom 212.3 x 14Second
- Bedroom 312.6 x 14Second
- Bedroom 412.5 x 15Second
- Den11.3 x 14.1Main
- Dining Room14.1 x 15.8Main
- Kitchen12.4 x 15Main
- Laundry6.1 x 14.1Main
- Living Room14.1 x 20.2Main
- Loft10 x 13.6Second
- Master Bedroom12.3 x 15Second
- Office12.4 x 14.8Basement
Schools
- Elementary:
- Durham - Morehead Montessori
- Middle:
- Durham - Lakewood Montessori Middle School
- High:
- Durham - Charles E Jordan Sr High School
Financial Details
HOA
None
Annual Taxes
$7,365
Tax year 2025
Assessed Value
$742,923
Parcel Number
114668
Directions
From Main St head south on Gregson. Home will be on your left.
Affordability Calculator
$146,000
Estimated monthly payment
$3,885/mo
Principal $584,000 · Est. interest $814,732 over 30 yrs
Neighborhood Market Statistics
How this home compares to active listings in Durham, NC
- $443,333
- Median Listing Price
- 61
- Median Days on Market
- 1,858
- Median Sq Ft
- $227
- Median Price / Sq Ft
- 1,311
- Active Listings
- This home’s price is 65% above the area median.
- Its price per sq ft is 17% above the area median.
Market statistics compiled from active EXIT Realty® and MLS listings in Durham, NC.
Location

Points of Interest in Durham, NC
Showing the Durham area map.
Nearby Schools
Camelot Academy
School · 0.2 mi away
Durham Charter School
School · 0.2 mi away
Duke Memorial Weekday School
School · 0.3 mi away
Immaculata Catholic School
School · 0.3 mi away
Durham Public Schools
Elementary · 0.4 mi away
Indigo Montessori School
Elementary · 0.5 mi away
Durham School of the Arts
Secondary · 0.7 mi away
Community Preschool at Lakewood
School · 0.9 mi away
Duke School for Children
School · 0.9 mi away
Little School
School · 0.9 mi away
Insight Colearning Center
Secondary · 1.0 mi away
Central Park School for Children
Elementary · 1.0 mi away
Beth El Preschool Durham
School · 1.1 mi away
Lakewood Montessori Middle
Secondary · 1.1 mi away
Cibl
School · 1.1 mi away
The W.G. Pearson Center
School · 1.1 mi away
Global Scholars Academy
School · 1.2 mi away
Durham Nativity School
School · 1.3 mi away
Branches Community School
School · 1.4 mi away
School for Conversion
School · 1.4 mi away
Commute Calculator
Nearby Homes

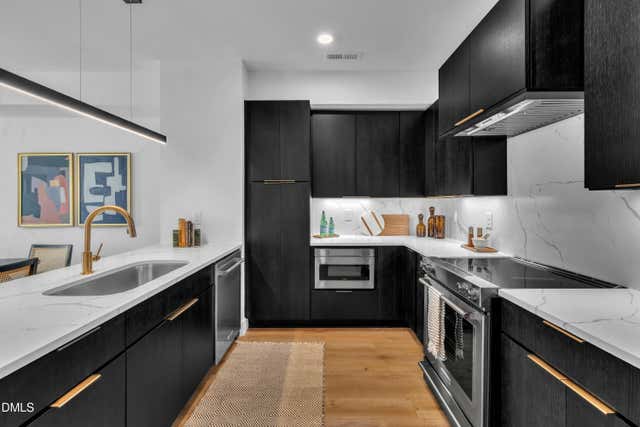
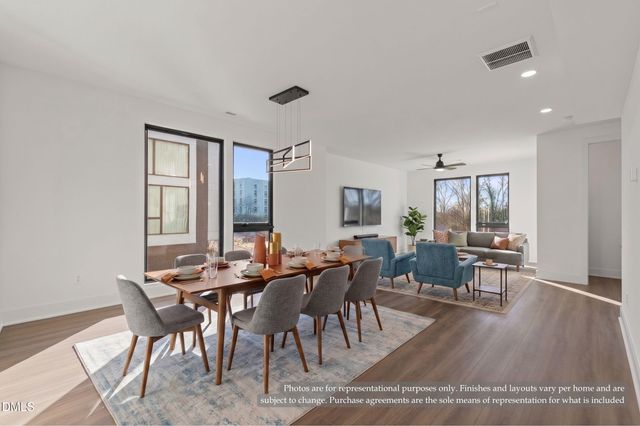

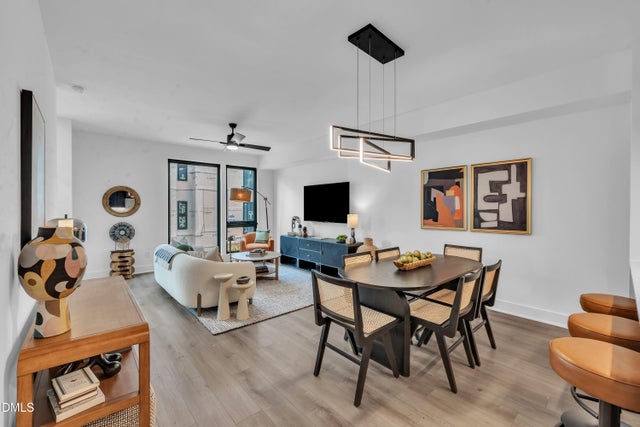
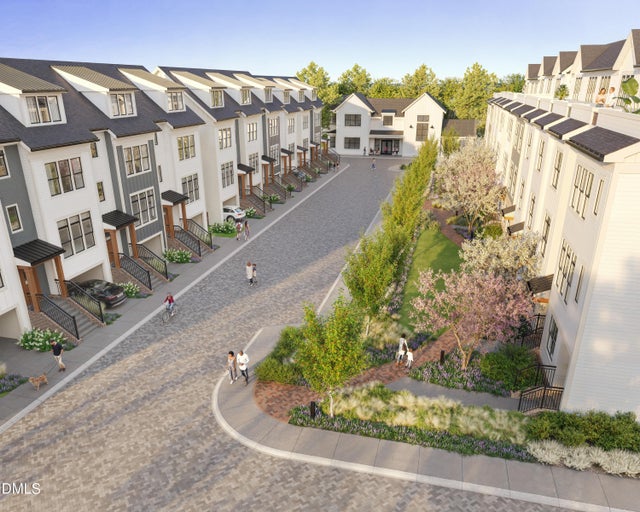
Similar Homes Nearby

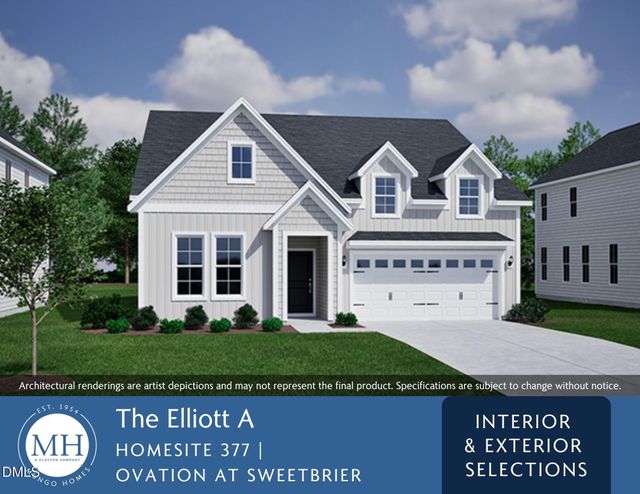
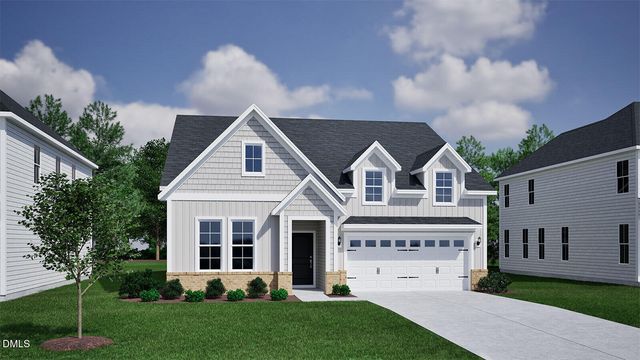
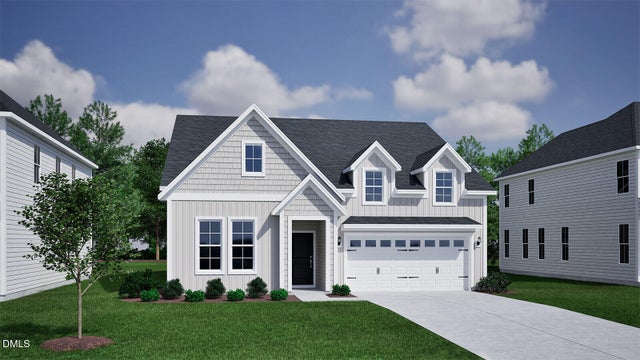

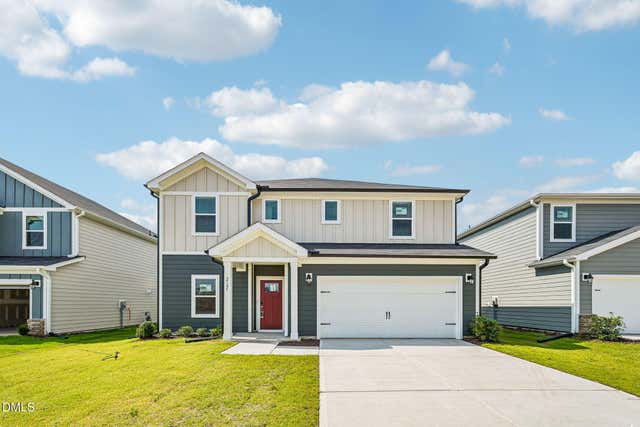
Similar Home Values
Comparable nearby listings and their asking prices.
| Address | Price | Beds | Baths | Sq Ft |
|---|---|---|---|---|
| 1207 White Flint Circle, Durham, NC | $512,000 | 3 | 3 | 1,993 |
| 2036 Bull City Bend 377, Durham, NC | $512,163 | 4 | 3 | 2,183 |
| 2012 Bull City Bend 383, Durham, NC | $512,776 | 4 | 3 | 2,365 |
| 2060 Bull City Bend 371, Durham, NC | $513,002 | 4 | 3 | 2,183 |
| 3221 Jessamine Street 355, Durham, NC | $513,500 | 3 | 3 | 2,360 |
| 2145 Topsail Road, Durham, NC | $514,000 | 5 | 4 | 2,950 |
Moving Cost Estimate
EXIT Agents in Durham



Listing Courtesy: Urban Durham Realty - 9192373701
Last Updated: 2026-03-27