

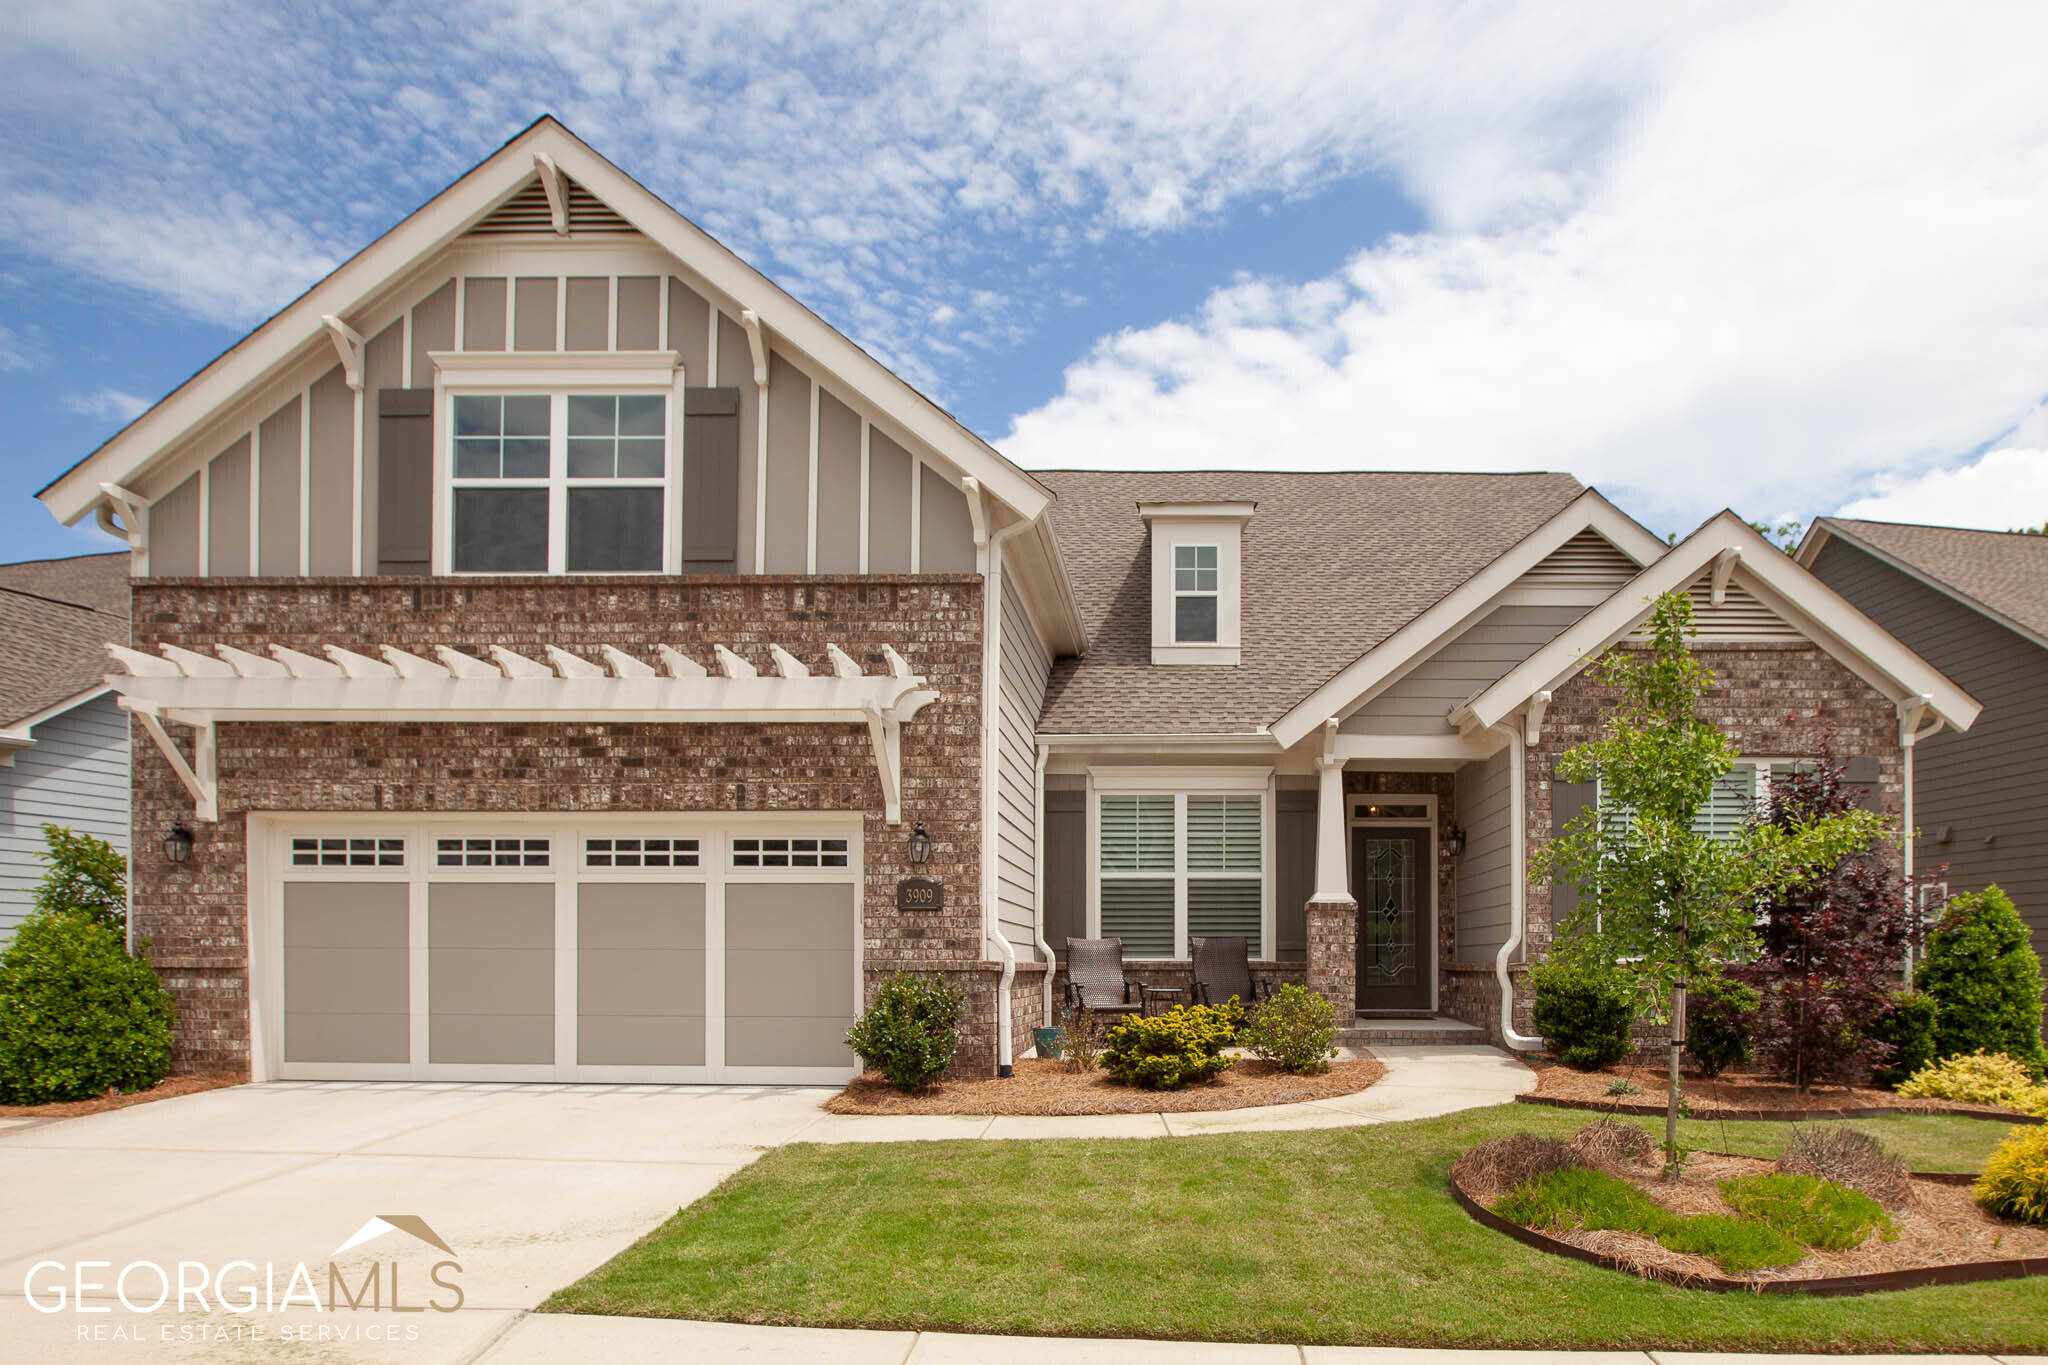
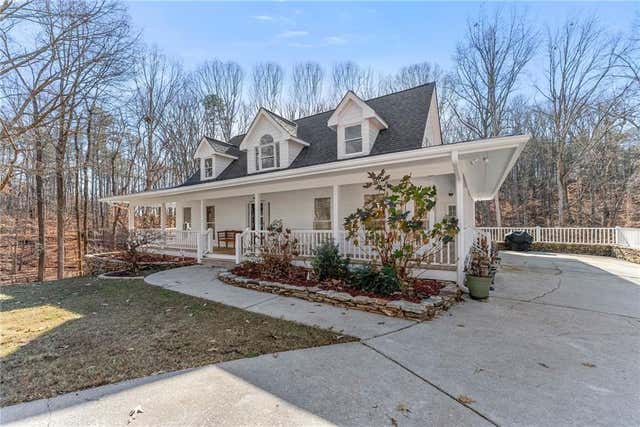
3909 Sweet Magnolia DR SW, Gainesville, GA 30504
Cresswind At Lake Lanier · Hall County
Key Facts
Description
First time to market, this custom OAKSIDE floor plan is ready for a new owner. Open the door to light grey hardwood floors throughout the main floor with carpet in the two secondary bedrooms. The Kitchen features a large island, convection oven and convection microwave for when you need a second oven, 5 burner cooktop, Vent Hood, Subway tile backsplash, Refrigerator, under counter lighting, pull out drawers for easy access. Butler's Pantry in Breakfast Room. Office, Dining Room, Great Room with cozy fireplace flanked by built in cabinets. Laundry Room with sink, includes Washer & Dryer. Oversize Primary Bedroom, Primary Bath with double vanity, sitting area, shower, walk in closet with custom system. Enjoy your morning coffee on the Screen Porch overlooking the beautiful, wooded backyard. The finished terrace level includes a wet bar area, full bathroom, Great Room, and bedroom area currently being used as workshop. Outside the door is a covered patio complete with fan and electric privacy screen. Sit by the fire pit on a chilly night. Extended Garage is perfect storage for a golf cart or water toys. KITCHEN REFRIGERATOR, WASHER, DRYER CONVEY WITH HOUSE. Come see why they call Cresswind at Lake Lanier a College Campus for Active Adults! Nothing compares to the 3 level, 42,000 square foot clubhouse, over 100 clubs, community theater, chorus, pickleball, tennis, walking trails, fitness center, and marina on the shores of Lake Lanier. We put the ACTIVE in Active Adult Communities. I not only sell here, I LIVE here. Please ask if you would like a personal Clubhouse tour. Property taxes reflect age (70) exemption.
Property Information
Property Type
Residential
Sub-Type
Single Family Residence
Structure Type
House
Year Built
2019
Stories
2
Living Area
4,380 sq ft
Lot Size
0.19 acres
Garage Spaces
2
Parking Spaces
2
Days on Market
17
MLS® Listing#
10174305
Property Features
Interior
Appliances
Cooling
Heating
Flooring
Fireplace
Basement
Parking
Laundry
Patio
Fencing
Lot Features
Construction
Foundation
Roof
Windows
Community
Utilities
Sewer
Water Source
Schools
- Elementary:
- Gainesville
- Middle:
- Gainesville
- High:
- Gainesville
Financial Details
HOA
$4,068 / Annually
Annual Taxes
$1,219
Tax year 2022
Parcel Number
08034 000330
Directions
400 North to Exit 17. Right on GA/369/Browns Bridge Rd. Continue for 12 miles. Right on Montgomery Drive. Right into Cresswind. Continue straight on Sweet Magnolia. House on the left.
Affordability Calculator
$159,580
Estimated monthly payment
$4,247/mo
Principal $638,320 · Est. interest $890,513 over 30 yrs
Neighborhood Market Statistics
How this home compares to active listings in Gainesville, GA
- $524,878
- Median Listing Price
- 59
- Median Days on Market
- 2,480
- Median Sq Ft
- $216
- Median Price / Sq Ft
- 1,436
- Active Listings
- This home’s price is 52% above the area median.
- Its price per sq ft is 16% below the area median.
Market statistics compiled from active EXIT Realty® and MLS listings in Gainesville, GA.
Location

Points of Interest in Gainesville, GA
Showing the Gainesville area map.
Nearby Schools
Hall County Boe
School · 0.4 mi away
McEver Elementary School
Elementary · 0.4 mi away
School of Discipleship
School · 0.7 mi away
Gainesville Exploration Academy
School · 1.9 mi away
Lyman Hall Elementary School
Elementary · 2.4 mi away
Gainesville High School
Secondary · 3.2 mi away
Hall County School System Schools
School · 3.2 mi away
Jones Elementary School
Elementary · 3.4 mi away
Hall County Instructional Support Center (Hall County Technology Center)
School · 3.4 mi away
Hall Mountain Education
School · 3.4 mi away
Oakwood Elementary School
Elementary · 3.6 mi away
West Hall Middle School
Secondary · 3.8 mi away
Gainesville High School
Secondary · 3.9 mi away
West Hall High School
Secondary · 4.1 mi away
World Language Academy Middle School
School · 4.1 mi away
Hall Co
School · 4.1 mi away
Johnson High School
Secondary · 4.1 mi away
First Baptist Church
School · 4.4 mi away
Chicopee Woods Elementary School
Elementary · 4.4 mi away
North Georgia Christian School
School · 4.6 mi away
Commute Calculator
Nearby Homes
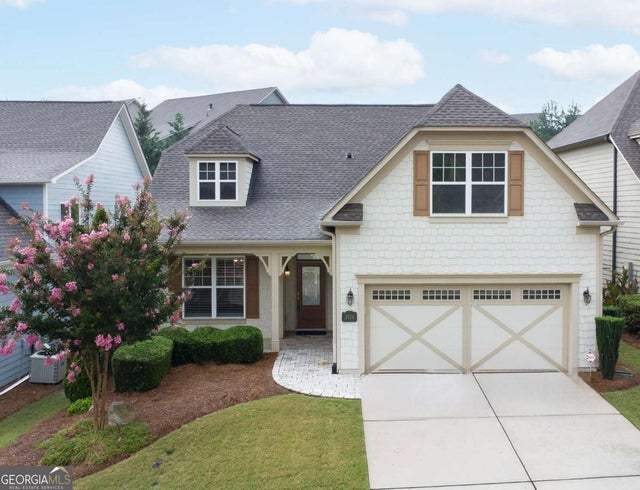
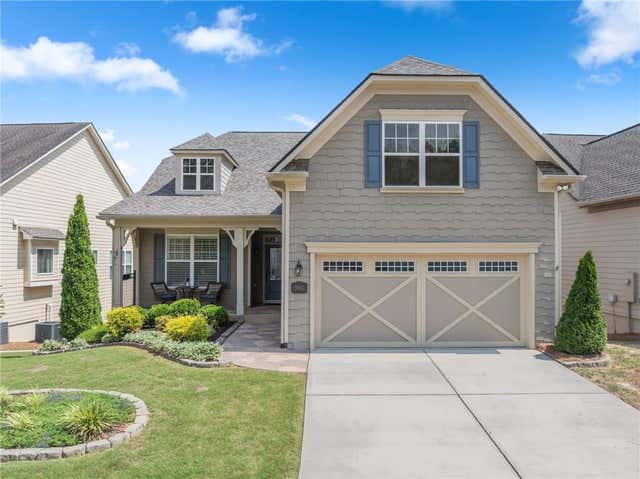

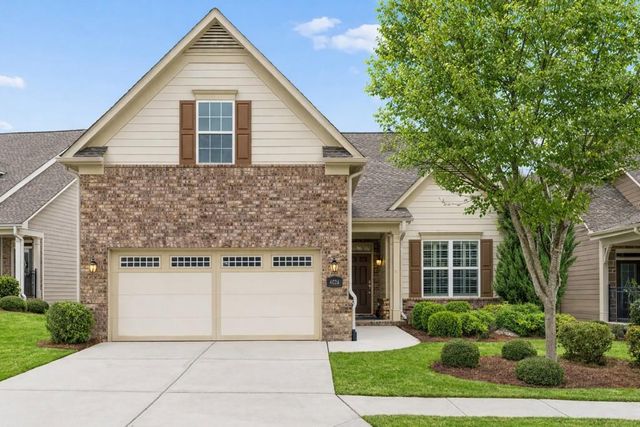
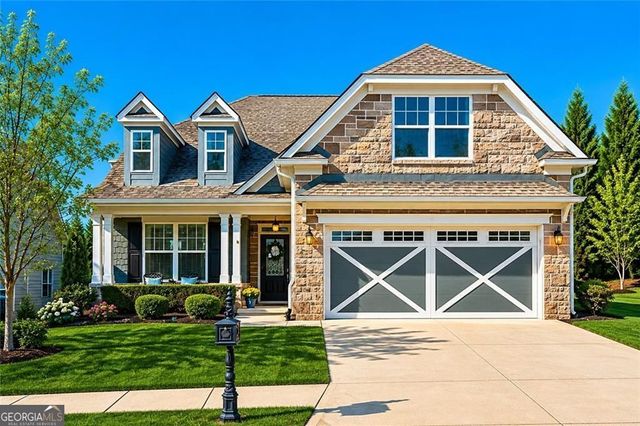

Similar Homes Nearby
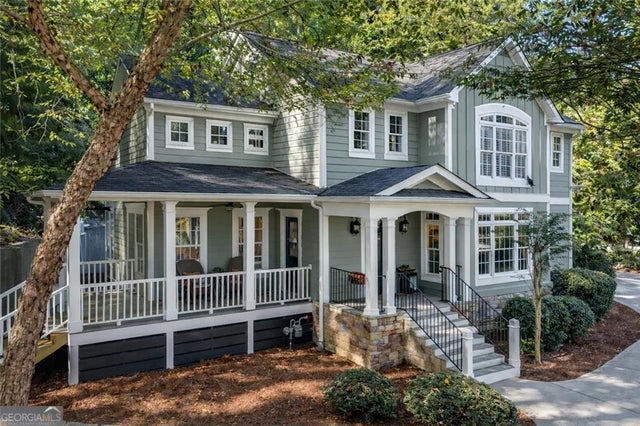
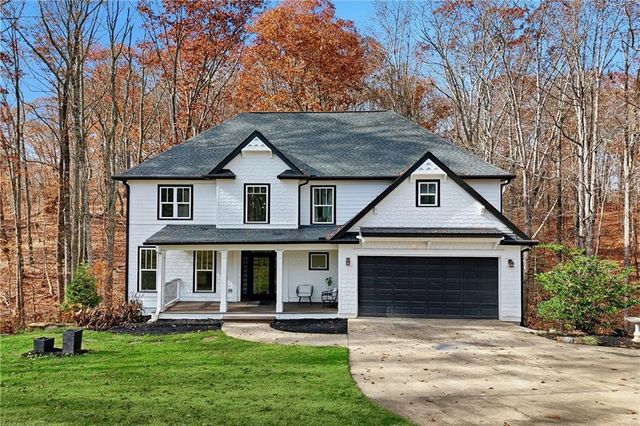


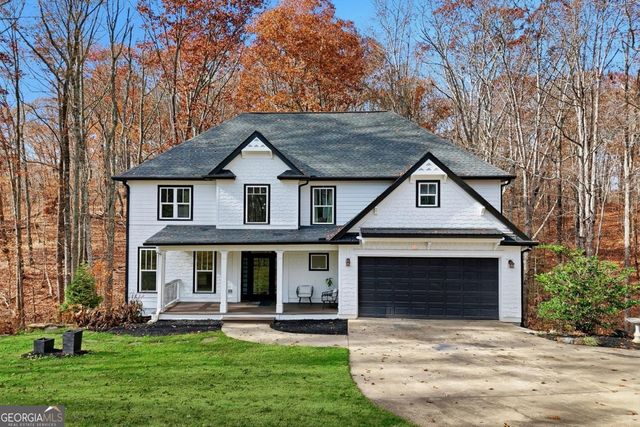
Similar Home Values
Comparable nearby listings and their asking prices.
| Address | Price | Beds | Baths | Sq Ft |
|---|---|---|---|---|
| 3057 Stillwater Drive, Gainesville, GA | $559,000 | 4 | 4 | 2,602 |
| 6155 Old Still Run Road, Gainesville, GA | $559,000 | 6 | 3 | 3,526 |
| 3523 Lighthouse Lane, Gainesville, GA | $559,000 | 4 | — | — |
| 3057 Stillwater DR, Gainesville, GA | $559,000 | 4 | — | 2,602 |
| 6155 Old Still Run RD, Gainesville, GA | $559,000 | 6 | — | 3,526 |
| 3523 Lighthouse Lane, Gainesville, GA | $559,000 | 4 | 4 | 2,566 |
Moving Cost Estimate
EXIT Agents in Gainesville


Listing Courtesy: HomeSmart - 4048764901