

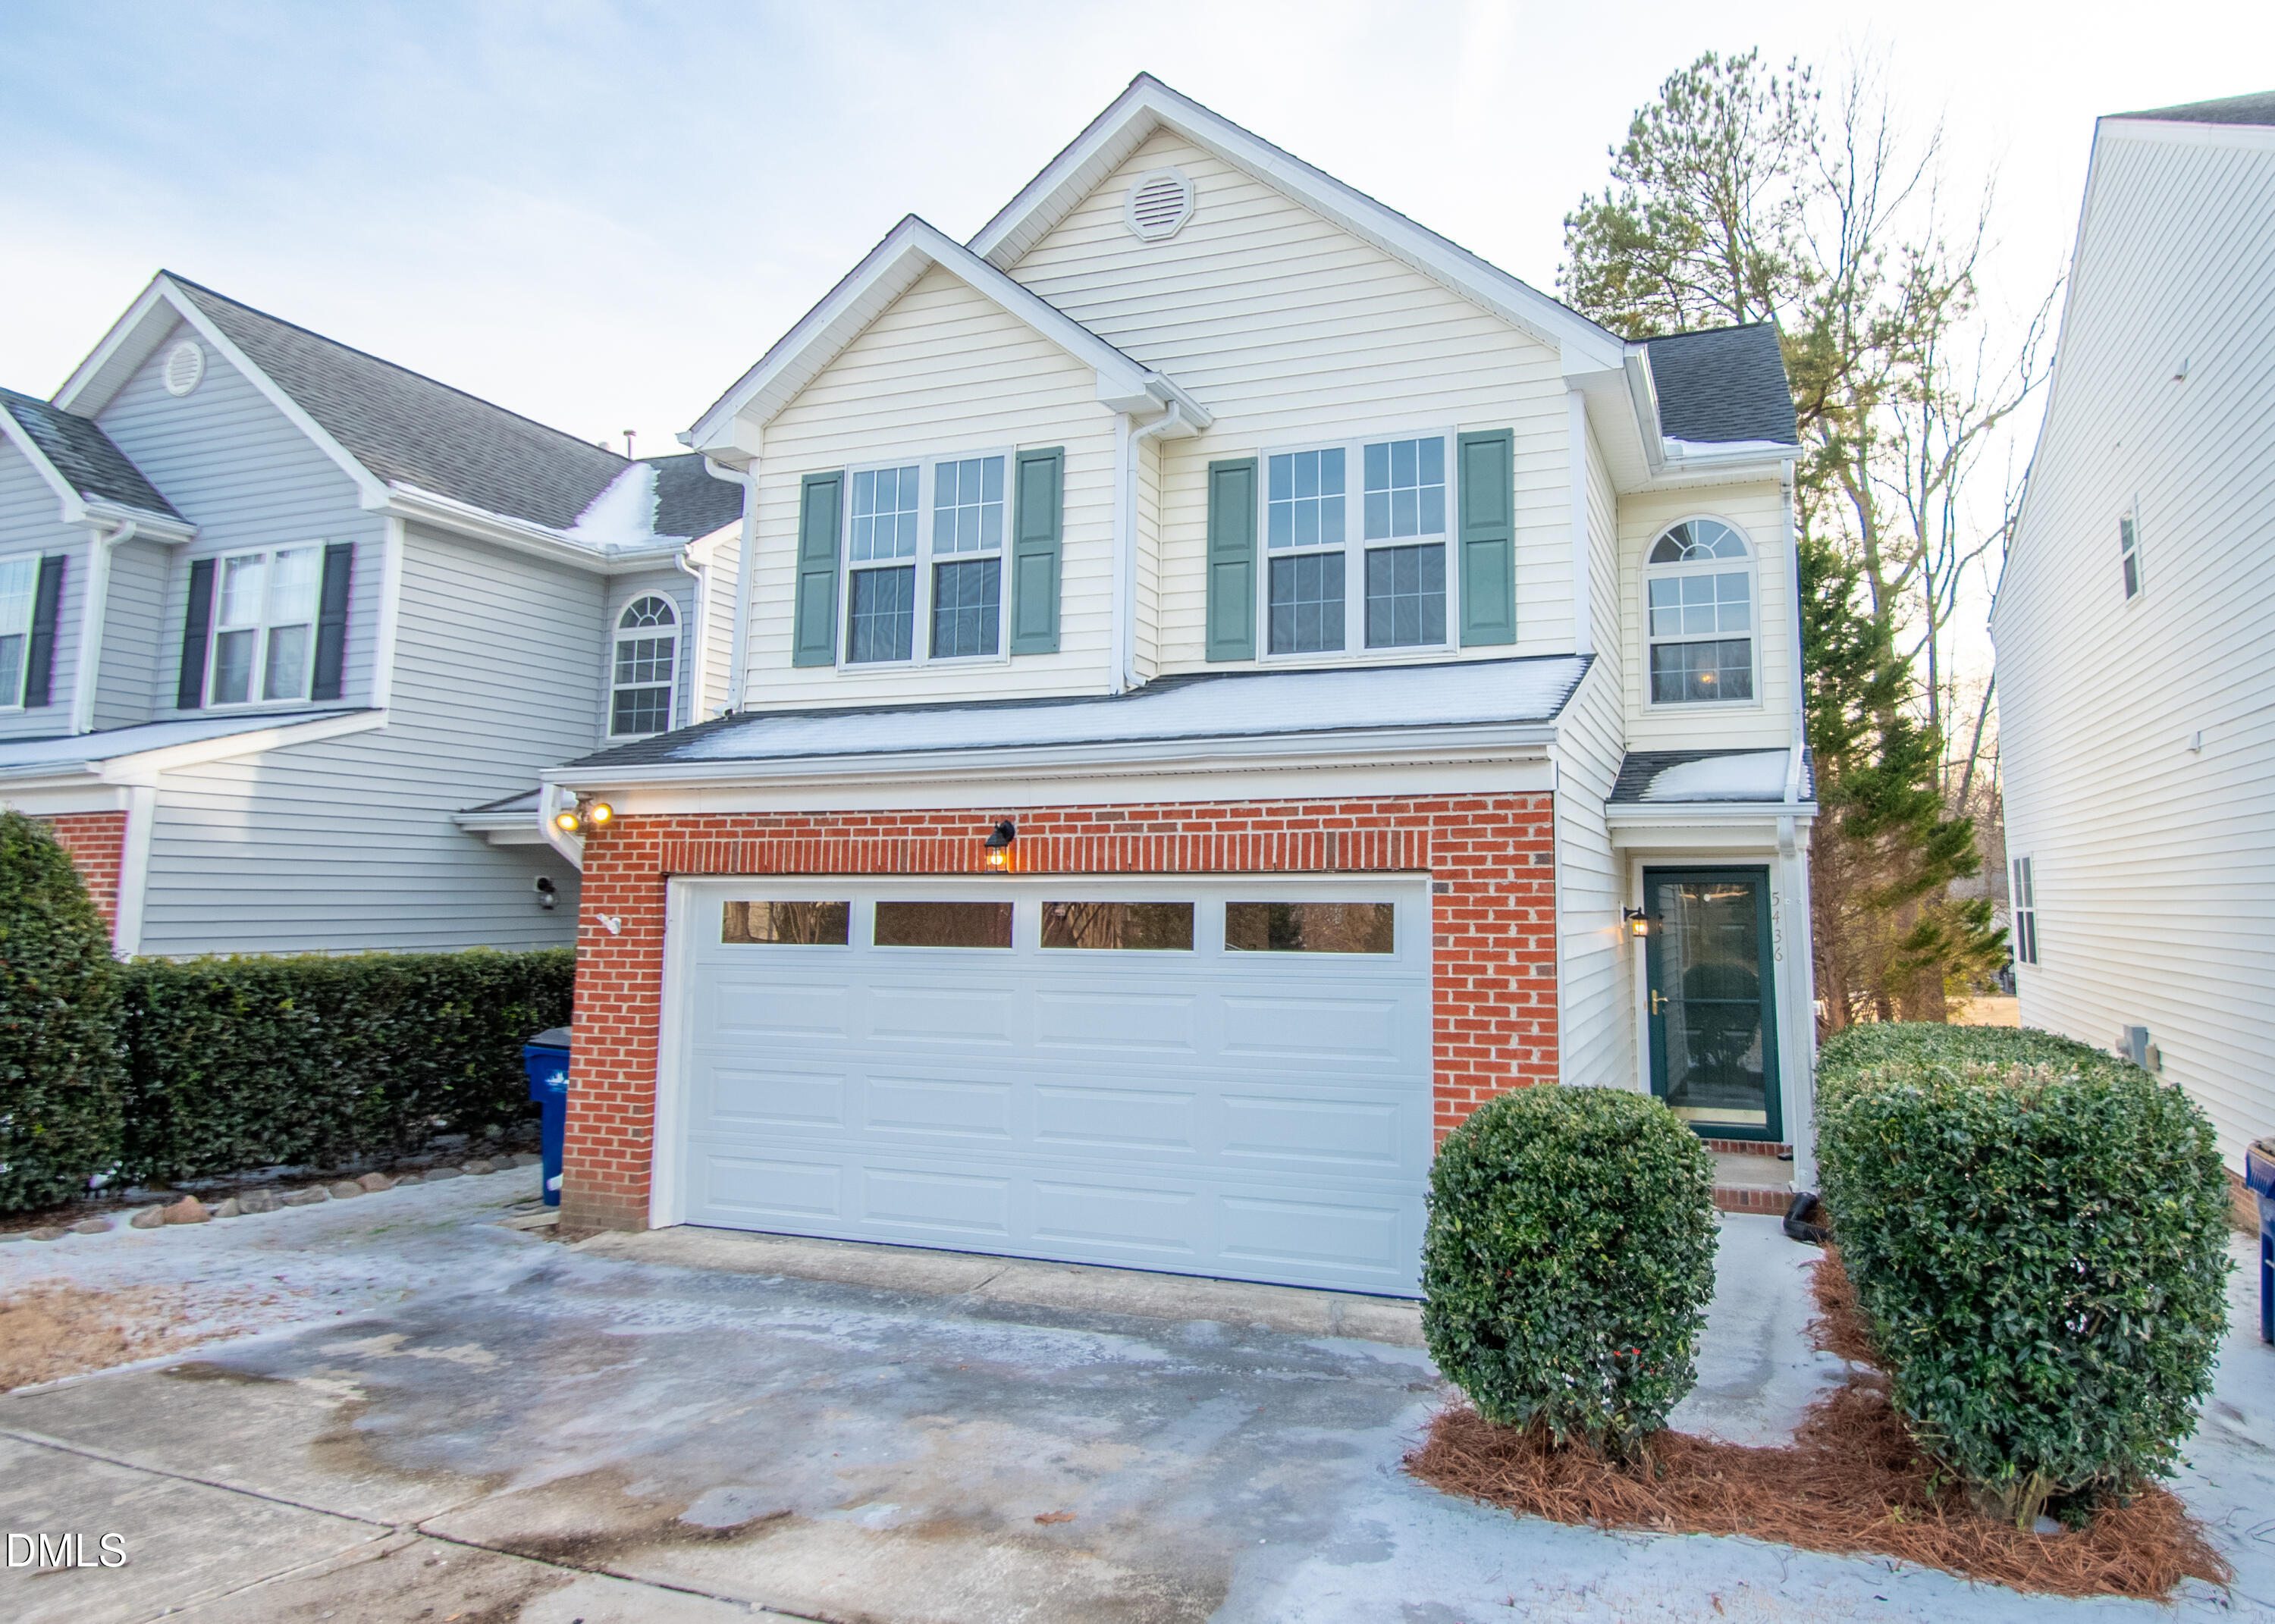
5436 Grand Traverse Drive, Raleigh, NC 27604
Hedingham · Wake County
Key Facts
Description
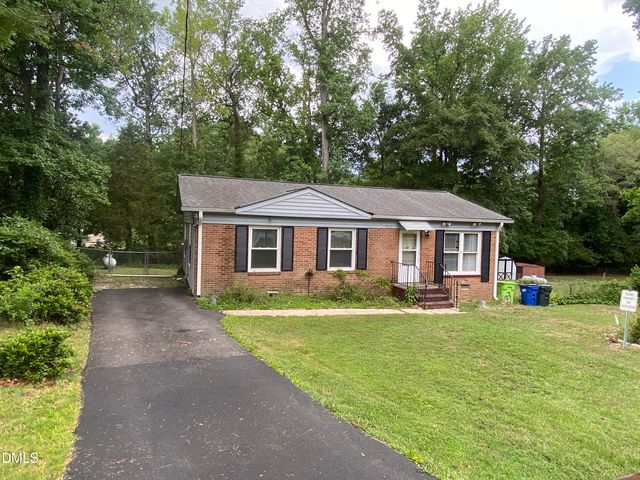
Welcome home to serene golf course living at an affordable price! Home offers 3 bedrooms, 2.5 baths and is refreshed and ready for it's new owners! Newly built screened porch, totally new kitchen complete with new cabinets, granite countertops, and ALL new stainless steel appliances! New LVP flooring on first floor, and new carpet on the second floor. New primary bathroom with walk in closet hidden behind two full length mirrored doors. Screened porch, living and dining rooms, and primary bedroom overlook Hole 13 on the Hedingham Golf Course, while the front secondary bedrooms have views of Hole 16. Neighborhood is packed to the gills with amenities! 2 community pools, 2 playgrounds, indoor basketball court, tennis courts, gym, and even golf included. Great commuter access to 440 and 540. Come call Hedingham your new home! Buyer cancelled due to failed financing. No inspections or appraisal completed.
Property Information
Property Type
Residential
Sub-Type
Single Family Residence
Style
Traditional
Year Built
1998
Stories
2
Living Area
1,336 sq ft
Lot Size
0.11 acres
Garage Spaces
2
Days on Market
150
MLS® Listing#
10144725
Property Features
Interior
Appliances
Cooling
Heating
Flooring
Pool
Parking
Laundry
Patio
Fencing
Lot Features
Construction
Foundation
Roof
Other Structures
Community
Utilities
Sewer
Water Source
Rooms
- Bathroom 25.5 x 8.0Second
- Bedroom 29.6 x 14.0Second
- Bedroom 39.4 x 12.6Second
- Dining Room8.9 x 9.3First
- Kitchen8.6 x 16.5First
- Laundry5.3 x 5.5Second
- Living Room14.6 x 14.8First
- Master Bathroom5.0 x 12.0Second
- Master Bedroom11.5 x 14.5Second
Schools
- Elementary:
- Wake - Beaverdam Elementary School
- Middle:
- Wake - River Bend Middle School
- High:
- Wake - Knightdale High
Financial Details
HOA
$158 / Monthly
Annual Taxes
$2,735
Tax year 2025
Assessed Value
$311,280
Parcel Number
173402598467000
Directions
From Hwy 64E: Take left on Hedingham Blvd, Take 3rd right in traffic circle onto Wild Dunes Dr onto Eagle Trace Dr, Right onto Grand Traverse Dr, Home on right.
Affordability Calculator
$63,980
Estimated monthly payment
$1,703/mo
Principal $255,920 · Est. interest $357,031 over 30 yrs
Neighborhood Market Statistics
How this home compares to active listings in Raleigh, NC
- $464,748
- Median Listing Price
- 54
- Median Days on Market
- 1,958
- Median Sq Ft
- $233
- Median Price / Sq Ft
- 2,214
- Active Listings
- This home’s price is 31% below the area median.
- Its price per sq ft is 3% above the area median.
Market statistics compiled from active EXIT Realty® and MLS listings in Raleigh, NC.
Location

Points of Interest in Raleigh, NC
Showing the Raleigh area map.
Nearby Schools
Beaverdam Elementary School
Elementary · 1.2 mi away
River Oaks Middle
Secondary · 1.2 mi away
Raleigh Day School
School · 1.3 mi away
Wilburn Elementary School
Elementary · 2.1 mi away
Rogers Lane Elementary School
Elementary · 2.1 mi away
Hodge Road Magnet Elementary School
Elementary · 2.5 mi away
Neuse River Middle School
Secondary · 2.5 mi away
Frankie Lemmon School & Developmental Center
School · 2.9 mi away
Wake County Public School System
Secondary · 2.9 mi away
Lockhart Elementary School
Elementary · 3.2 mi away
Forestville Road Elementary
Elementary · 3.4 mi away
Brentwood Magnet Elementary School
Elementary · 3.4 mi away
Wanda's Little Hands Educational Center
School · 3.5 mi away
Powell Elementary School
Elementary · 3.5 mi away
Knightdale High School
Secondary · 3.6 mi away
Knightdale Baptist Preschool
School · 3.7 mi away
The Wake County Public School System
School · 3.7 mi away
River Bend Middle School
Secondary · 3.7 mi away
Primary Beginnings
Elementary · 3.8 mi away
St Jos RC Pre-School
School · 3.8 mi away
Commute Calculator
Nearby Homes

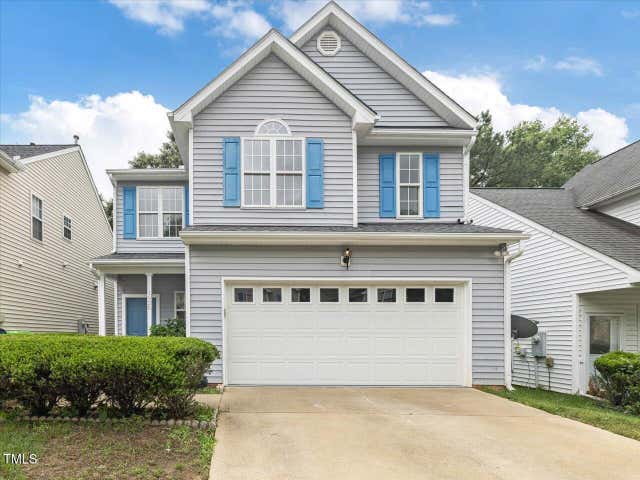
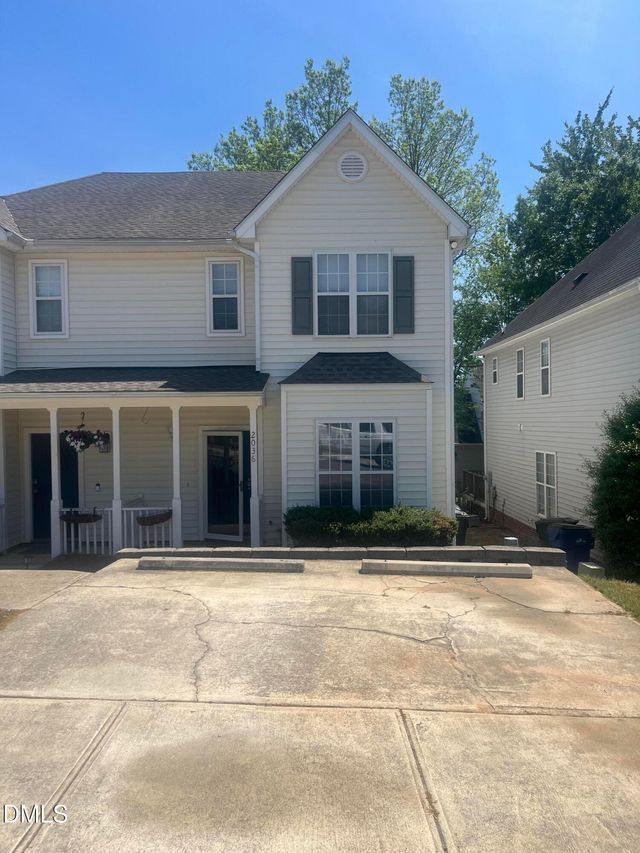
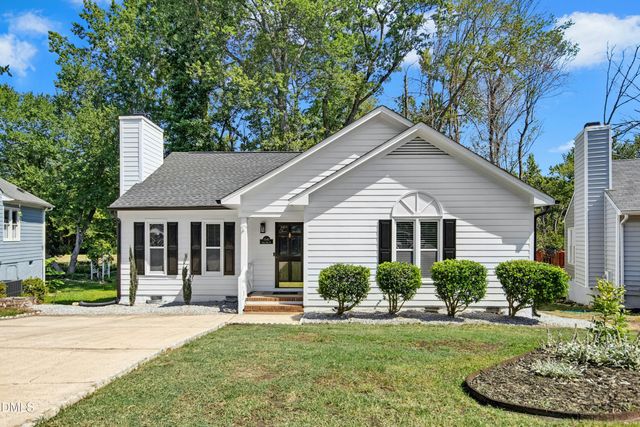
Similar Homes Nearby
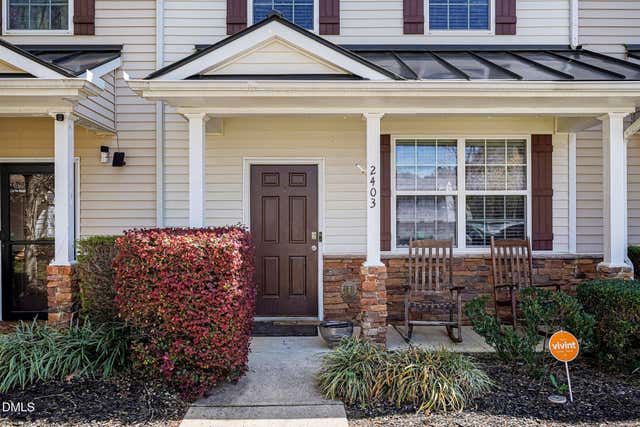

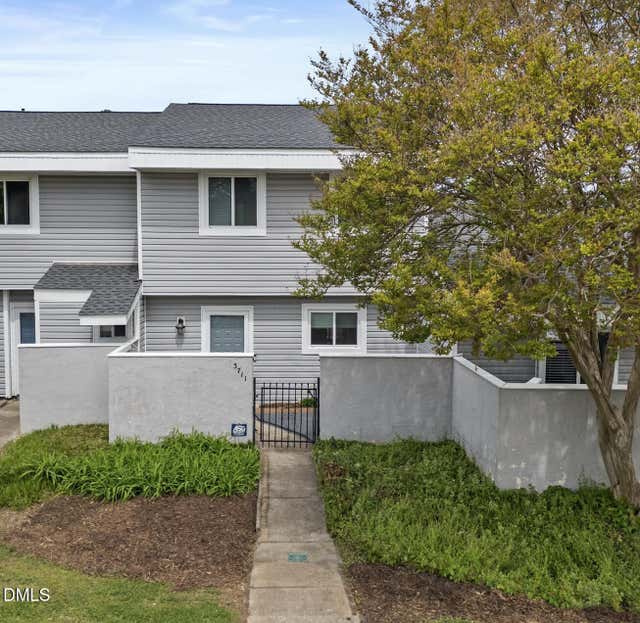
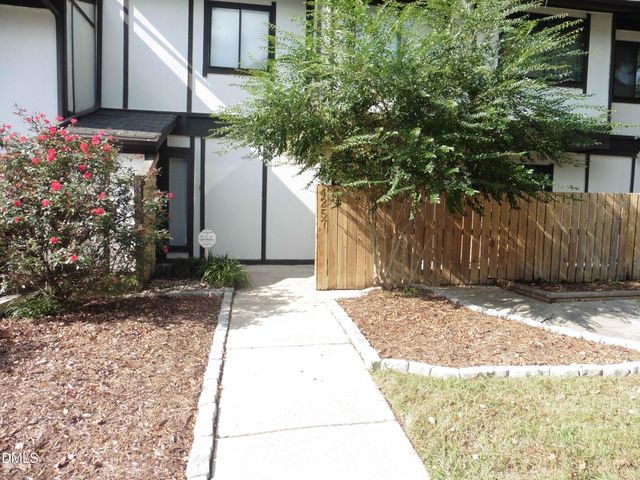

Similar Home Values
Comparable nearby listings and their asking prices.
| Address | Price | Beds | Baths | Sq Ft |
|---|---|---|---|---|
| 2403 Savior Street, Raleigh, NC | $224,999 | 2 | 3 | 1,281 |
| 2201 Mountain Mist Court 301, Raleigh, NC | $225,000 | 2 | 2 | 1,062 |
| 3711 San Pablo Drive, Raleigh, NC | $225,000 | 2 | 2 | 1,274 |
| 4257 Lake Ridge Drive, Raleigh, NC | $225,000 | 3 | 3 | 1,291 |
| 1311 Canyon Rock Court U105, Raleigh, NC | $225,000 | 3 | 2 | 1,700 |
| 7229 Bentley Circle, Raleigh, NC | $225,000 | 3 | 1 | 1,017 |
Moving Cost Estimate
EXIT Agents in Raleigh



Listing Courtesy: Anova Realty - 9195897422
Last Updated: 2026-02-05