

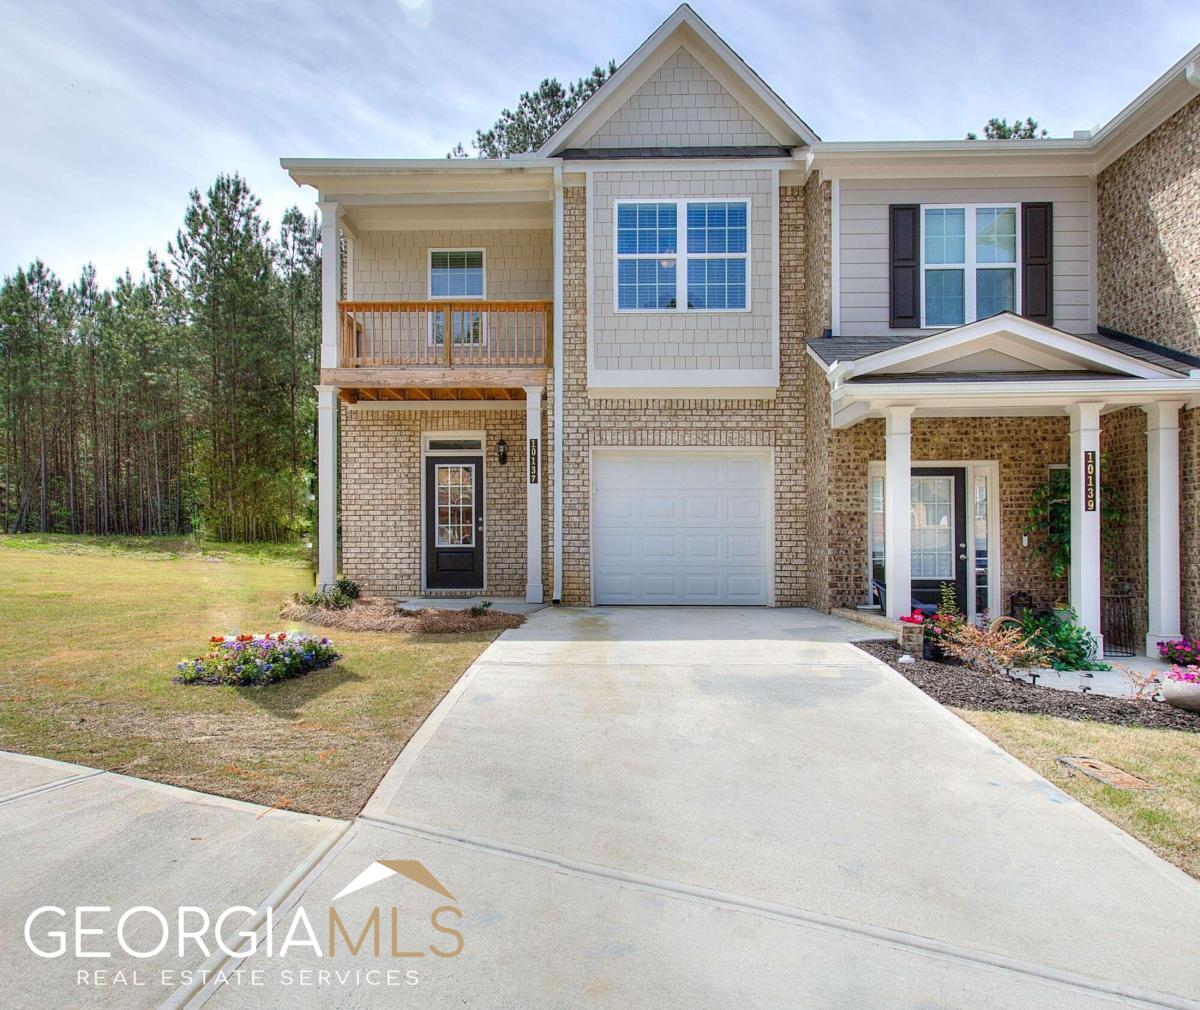
11251 Benton LOOP K6, Covington, GA 30014
Benton Woods · Newton County
Key Facts
Description
Benton Woods Affordable Living Featuring, MOVE IN READY!!! Beautiful Americus 3BD / 2.5Bath floorplan!! This townhome has an open floorplan with many windows and will get plenty of natural light. Nice size kitchen with stainless-steel appliances. Luxury vinyl tile on the entire 1st floor is also included. The master bathroom is open and airy and features very nice tile work. The community is close to shopping, golf, and the highway. Why rent when you can enjoy high-class maintenance-free living!!! This beautiful townhome will be all brick as well!! Pictures are stock photos of the plan. Preferred Lender Incentives: Seller will contribute up to $10K for Closing cost ("Must close within 30 days after contract has been executed").
Property Information
Property Type
Residential
Sub-Type
Townhouse
Structure Type
House
Year Built
2022
Stories
2
Lot Size
0.02 acres
Days on Market
69
MLS® Listing#
10174306
Property Features
Interior
Appliances
Cooling
Heating
Flooring
Basement
Pool
Parking
Laundry
Patio
Lot Features
Construction
Foundation
Roof
Windows
Security
Community
Utilities
Sewer
Water Source
Schools
- Elementary:
- Porterdale
- Middle:
- Cousins
- High:
- Newton
Financial Details
HOA
$75 / Annually
Annual Taxes
$2,900
Tax year 2022
Parcel Number
0043C00000070000
Directions
Use GPS.
Affordability Calculator
$55,886
Estimated monthly payment
$1,487/mo
Principal $223,542 · Est. interest $311,862 over 30 yrs
Neighborhood Market Statistics
How this home compares to active listings in Covington, GA
- $348,224
- Median Listing Price
- 45
- Median Days on Market
- 2,237
- Median Sq Ft
- $162
- Median Price / Sq Ft
- 859
- Active Listings
- This home’s price is 20% below the area median.
Market statistics compiled from active EXIT Realty® and MLS listings in Covington, GA.
Location

Points of Interest in Covington, GA
Showing the Covington area map.
Nearby Schools
Porterdale Elementary School
Elementary · 0.7 mi away
Montessori School of Covington
Elementary · 1.2 mi away
Grace Christian Academy
School · 1.5 mi away
Cousins Middle School
Secondary · 1.5 mi away
Newton High School
Secondary · 1.8 mi away
Live Oak Elementary
Elementary · 2.0 mi away
Newton County Theme School
Elementary · 2.3 mi away
El Ficquett Elementary School
Elementary · 2.3 mi away
Newton County Schools
School · 2.3 mi away
Middle Ridge Elementary School
Elementary · 2.5 mi away
Clements Middle School
Secondary · 2.7 mi away
Palmer Stone Elementary School
Elementary · 2.7 mi away
Fairview Elementary School
Elementary · 2.8 mi away
Indian Creek Middle School
Secondary · 3.0 mi away
McIntosh Trail School
School · 3.2 mi away
South Salem Elementary School
Elementary · 3.3 mi away
Liberty Middle School
Secondary · 3.4 mi away
Eastside High School
Secondary · 3.7 mi away
Pcla - Paragon Cooperative Learning Academy
School · 4.2 mi away
Kids Haven
School · 4.3 mi away
Commute Calculator
Nearby Homes
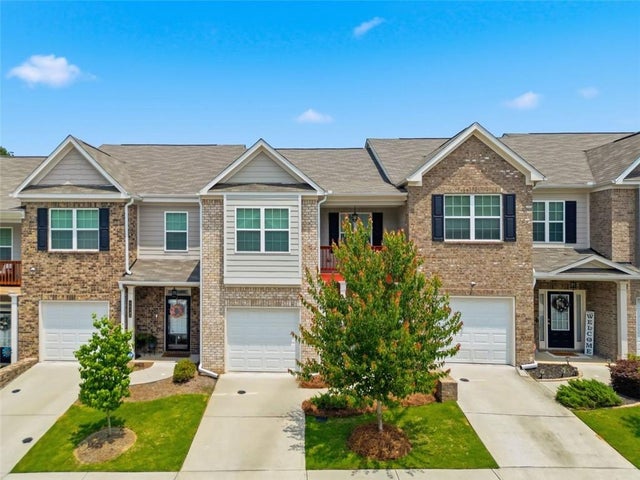
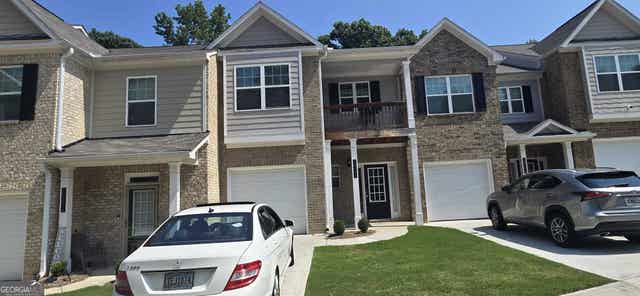

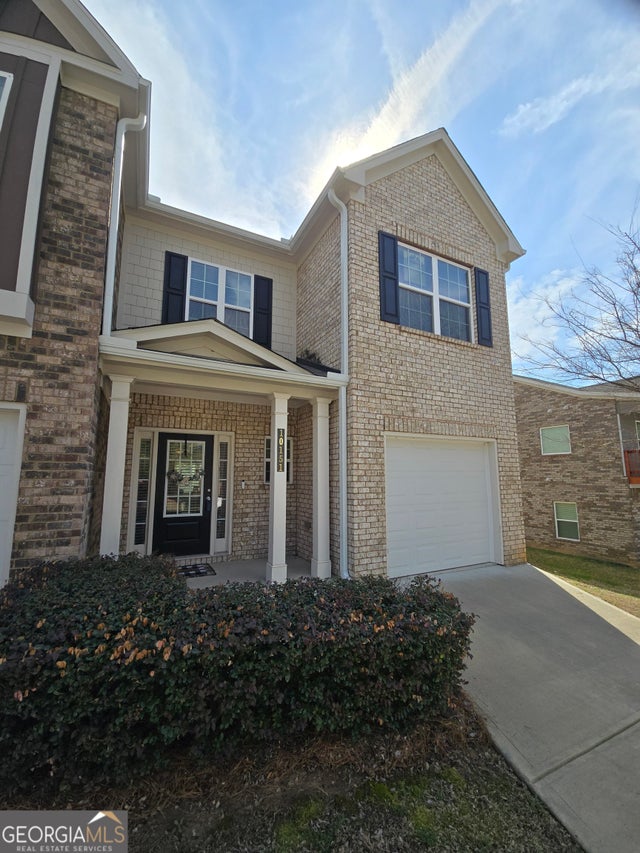
Similar Homes Nearby
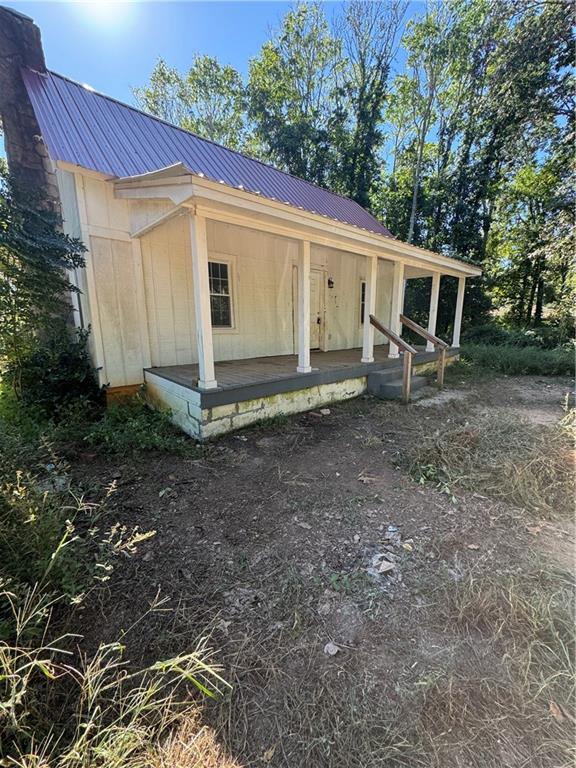
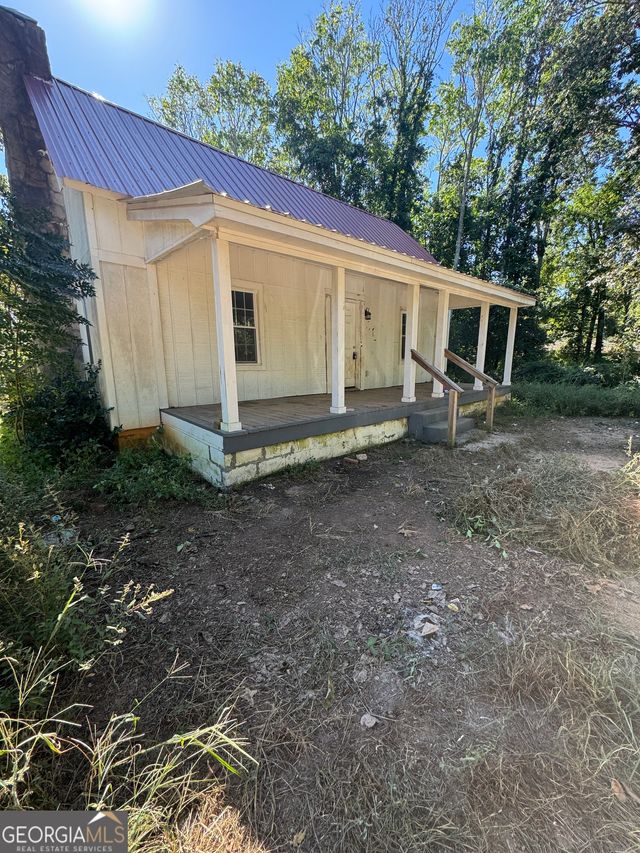
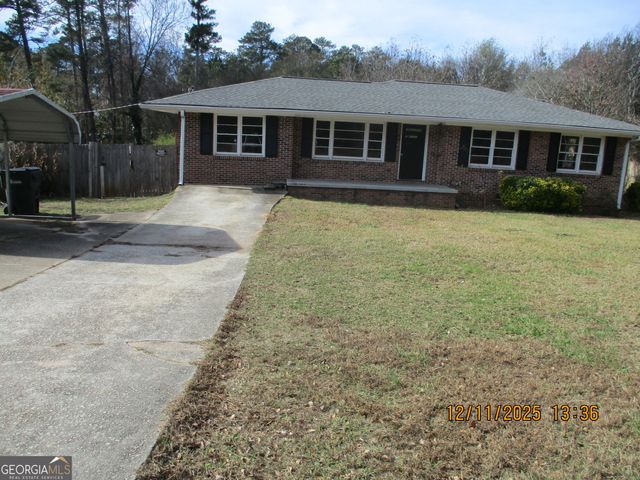
Similar Home Values
Comparable nearby listings and their asking prices.
| Address | Price | Beds | Baths | Sq Ft |
|---|---|---|---|---|
| 711 Highway 162, Covington, GA | $199,000 | 3 | 2 | 1,264 |
| 711 Highway 162, Covington, GA | $199,000 | 3 | — | 1,264 |
| 711 Highway 162, Covington, GA | $199,000 | 3 | 2 | 1,264 |
| 9182 SW Flat Shoals Rd. NONE, Covington, GA | $199,000 | 3 | — | 1,597 |
| 10121 Morris DR SW, Covington, GA | $199,900 | 3 | — | 1,449 |
| 10121 Morris Dr SW, Covington, GA | $199,900 | 3 | 2 | 1,449 |
Moving Cost Estimate
EXIT Agents in Covington


Listing Courtesy: PBG Built Realty - 6789267001