

5905 Nc 561 Highway, Louisburg, NC 27549
Not in a Subdivision · Franklin County
Key Facts
Description
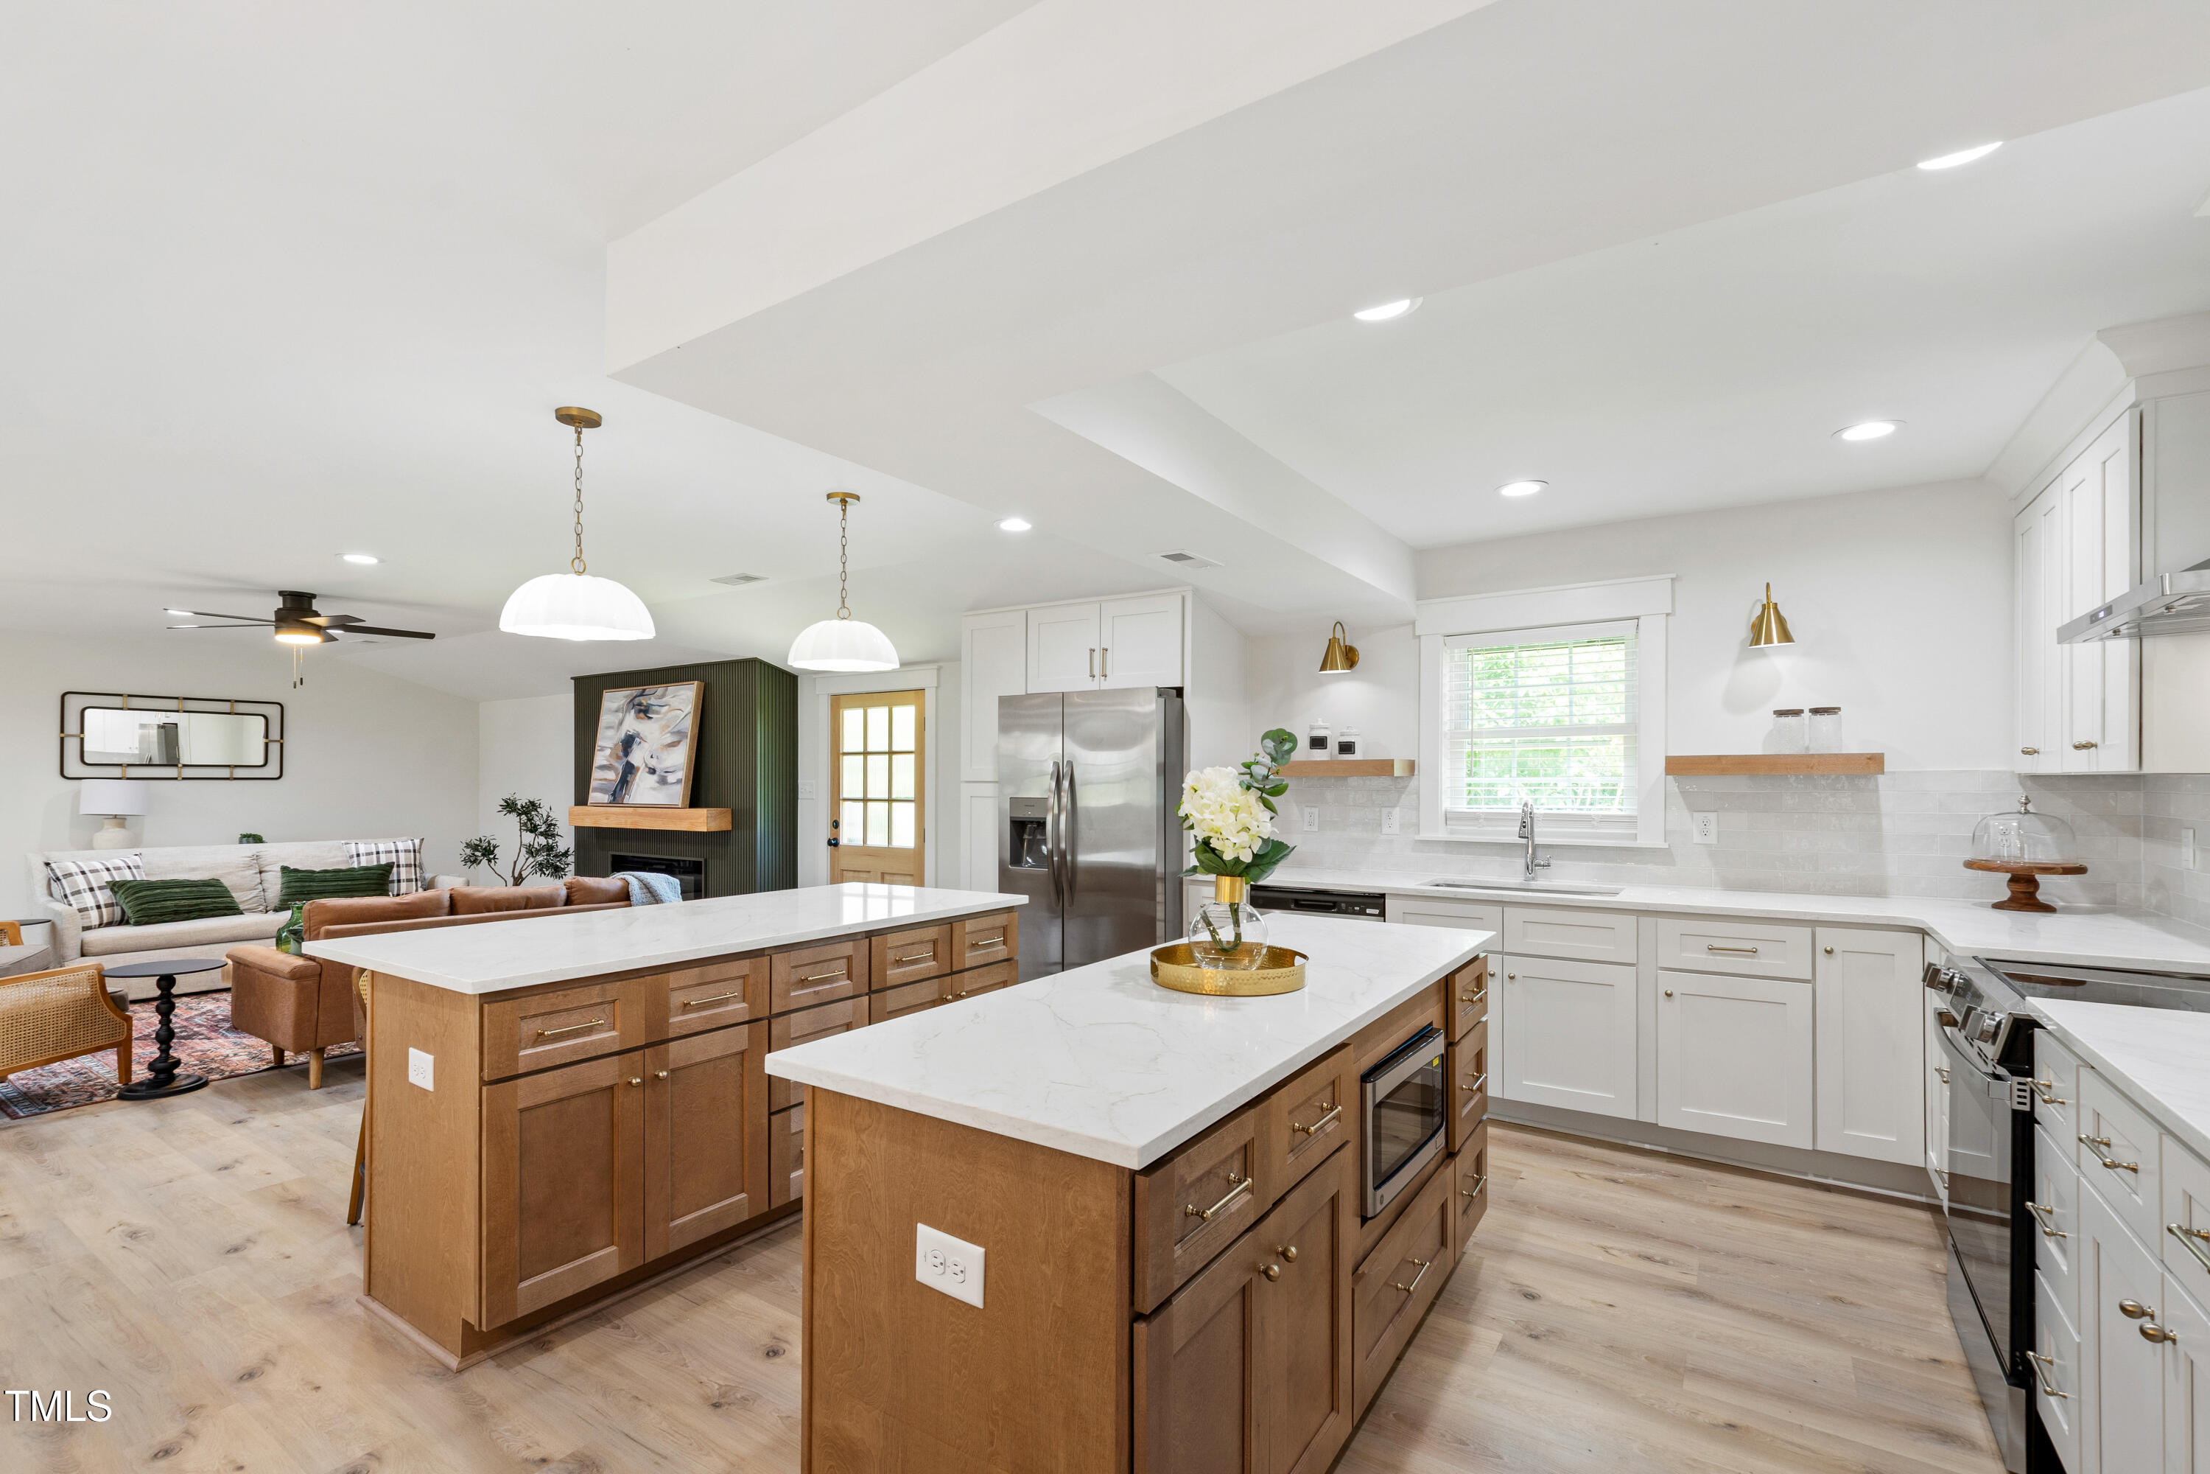
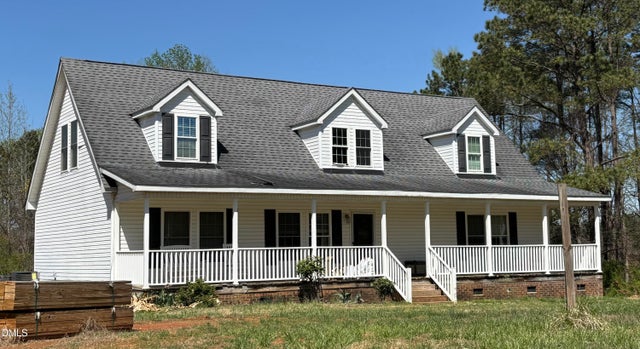
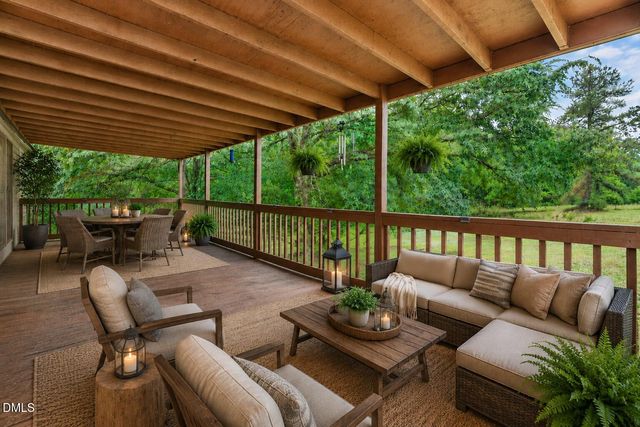
Seller offering up to $15,000 in closing cost assistance and/or interest rate buy-down with acceptable offer. This is your chance to own a beautifully reimagined home on a serene setting and a stately feel -- offered SEMI-FURNISHED and COMPLETELY RENOVATED. This stunning 4-bedroom, 3-bathroom brick home has been fully renovated, and is loaded with designer-inspired finishes. The heart of the home is the expansive kitchen, featuring two oversized islands, soft-close cabinets, and luxurious quartz countertops--a true dream for both cooking and entertaining. The spacious living room is an entertainer's paradise, highlighted by a custom accent wall and an elegant electric fireplace. The primary suite is a showstopper--boasting a magazine-worthy bathroom, a spa-inspired walk-in shower, and a massive walk-in closet. In addition to the four well-sized bedrooms, there's a mega bonus room that's perfect as a playroom, home office, gym, or media space. New 4bdrm septic tank, new windows, new HVAC system, new electrical panel, new appliances, new private fence...new new new! With an expansive 0.88 acres, step outside to enjoy your large front porch, or gather with friends and family in the private backyard for s'mores and stargazing. With plenty of space for kids, pets, and even a vegetable garden, this property is ready to become your forever home.
Property Information
Property Type
Residential
Sub-Type
Single Family Residence
Style
Cape Cod / Ranch
Year Built
1901
Living Area
2,929 sq ft
Lot Size
1.00 acres
Parking Spaces
5
Days on Market
166
MLS® Listing#
10144106
Property Features
Interior
Exterior
Appliances
Cooling
Heating
Flooring
Fireplace
Parking
Laundry
Patio
Fencing
Construction
Foundation
Roof
Security
Sewer
Water Source
Rooms
- 11.4 x 5.5Main
- 11.4 x 5.5Main
- Bedroom 215 x 12.9Main
- Bedroom 215 x 12.9Main
- Bedroom 311.8 x 10.8Main
- Bedroom 311.8 x 10.8Main
- Bedroom 411.5 x 11Second
- Bedroom 411.5 x 11Second
- Bonus Room39.5 x 11.1Second
- Bonus Room39.5 x 11.1Second
- Dining Room16 x 12Main
- Dining Room16 x 12Main
- Family Room23.5 x 22Main
- Family Room23.5 x 22Main
- Kitchen16 x 11.5Main
- Kitchen16 x 11.5Main
- Laundry5 x 5Main
- Laundry5 x 5Main
- Master Bedroom15.7 x 11.7Main
- Master Bedroom15.7 x 11.7Main
Schools
- Elementary:
- Franklin - Laurel Mill Elementary
- Middle:
- Franklin - Terrell Lane Middle
- High:
- Franklin - Louisburg Magnet High School
Financial Details
HOA
None
Annual Taxes
$1,288
Tax year 2025
Assessed Value
$223,550
Parcel Number
013346
Directions
401 north to Louisburg Blvd. to right on 561 to Centerville, home on the left, just before Centerville crossroad.
Affordability Calculator
$102,800
Estimated monthly payment
$2,736/mo
Principal $411,200 · Est. interest $573,661 over 30 yrs
Neighborhood Market Statistics
How this home compares to active listings in Louisburg, NC
- $342,000
- Median Listing Price
- 69
- Median Days on Market
- 1,901
- Median Sq Ft
- $200
- Median Price / Sq Ft
- 158
- Active Listings
- This home’s price is 50% above the area median.
- Its price per sq ft is 12% below the area median.
Market statistics compiled from active EXIT Realty® and MLS listings in Louisburg, NC.
Location

Points of Interest in Louisburg, NC
Showing the Louisburg area map.
Nearby Schools
Centerville Learning Center
School · 1.0 mi away
Laurel Mill Elementary School
Elementary · 3.7 mi away
Edward Best Elementary School
Elementary · 7.2 mi away
Haliwa-Saponi Tribal School
School · 8.4 mi away
Hollister Elementary
Elementary · 10.4 mi away
South Warren Elementary
Elementary · 10.5 mi away
Cedar Grove Elementary School
Elementary · 10.8 mi away
Terrell Lane Middle School
Secondary · 11.1 mi away
The Spa Academy
School · 11.5 mi away
ABC Adventures
School · 11.6 mi away
Louisburg Magnet High
Secondary · 11.9 mi away
Louisburg High School
Secondary · 11.9 mi away
Crosscreek Charter School
Elementary · 12.1 mi away
Franklin County Schools
School · 12.8 mi away
Swift Creek Elementary
Elementary · 13.0 mi away
Louisburg Elementary School
Elementary · 13.2 mi away
Franklin County Early College
Secondary School · 14.3 mi away
Warren County Schools
School · 14.7 mi away
Mariam Boyd Elementary School
Elementary · 14.7 mi away
Warren Early College High School
Secondary School · 15.2 mi away
Commute Calculator
Nearby Homes

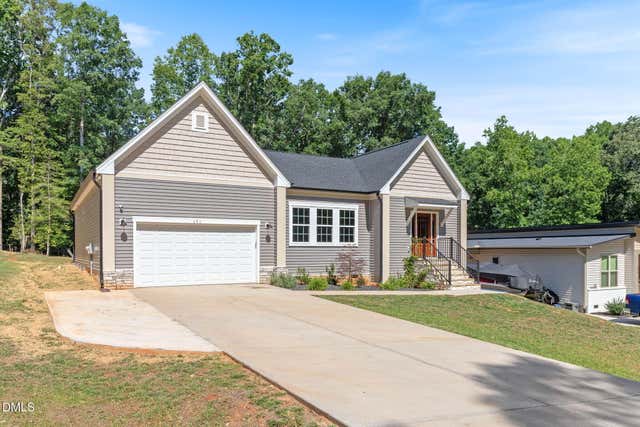
Similar Homes Nearby

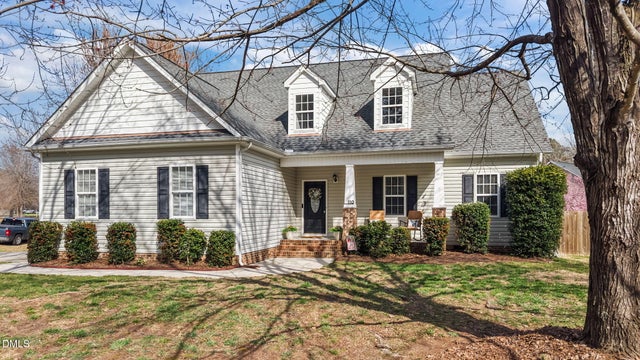
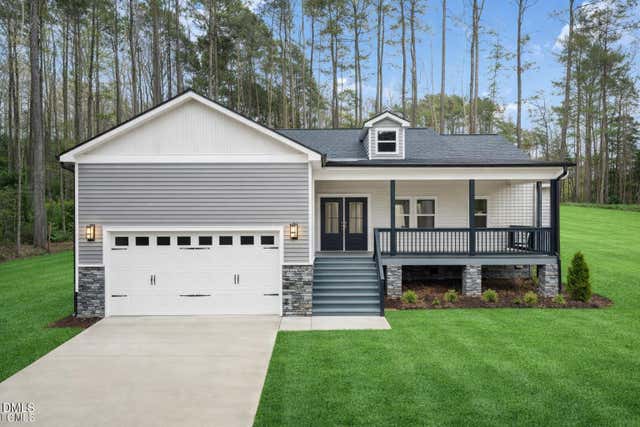
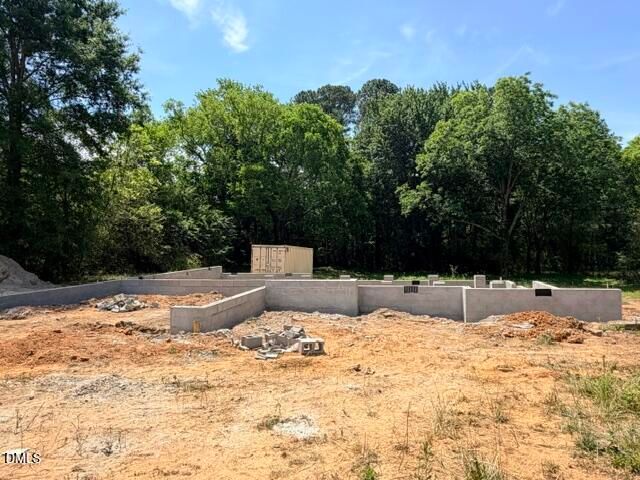
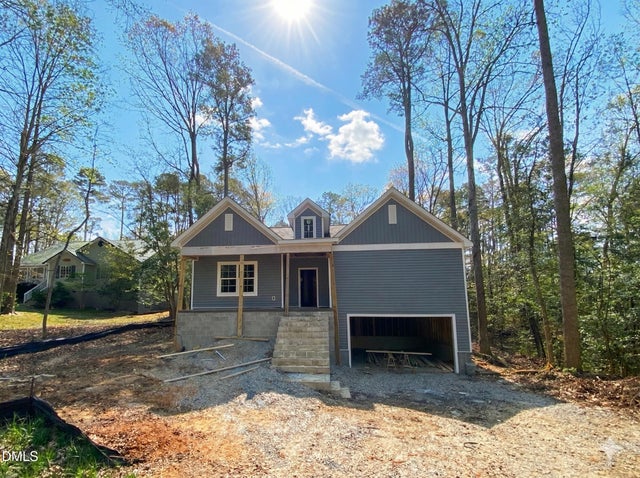
Similar Home Values
Comparable nearby listings and their asking prices.
| Address | Price | Beds | Baths | Sq Ft |
|---|---|---|---|---|
| 158 Nakoma Drive, Louisburg, NC | $360,000 | 3 | 3 | 1,740 |
| 171 Nashua Drive, Louisburg, NC | $362,900 | 3 | 2 | 1,906 |
| 110 Willow Ridge Drive, Louisburg, NC | $364,900 | 3 | 2 | 2,152 |
| 102 Sequoia Drive, Louisburg, NC | $365,000 | 3 | 2 | 1,642 |
| 3738 Us-401, Louisburg, NC | $365,000 | 3 | 2 | 1,766 |
| 102 Mayan Drive, Louisburg, NC | $369,900 | 3 | 2 | 1,806 |
Moving Cost Estimate
EXIT Agents in Louisburg



Listing Courtesy: Burlage Realty LLC - 9196961754
Last Updated: 2026-02-01