

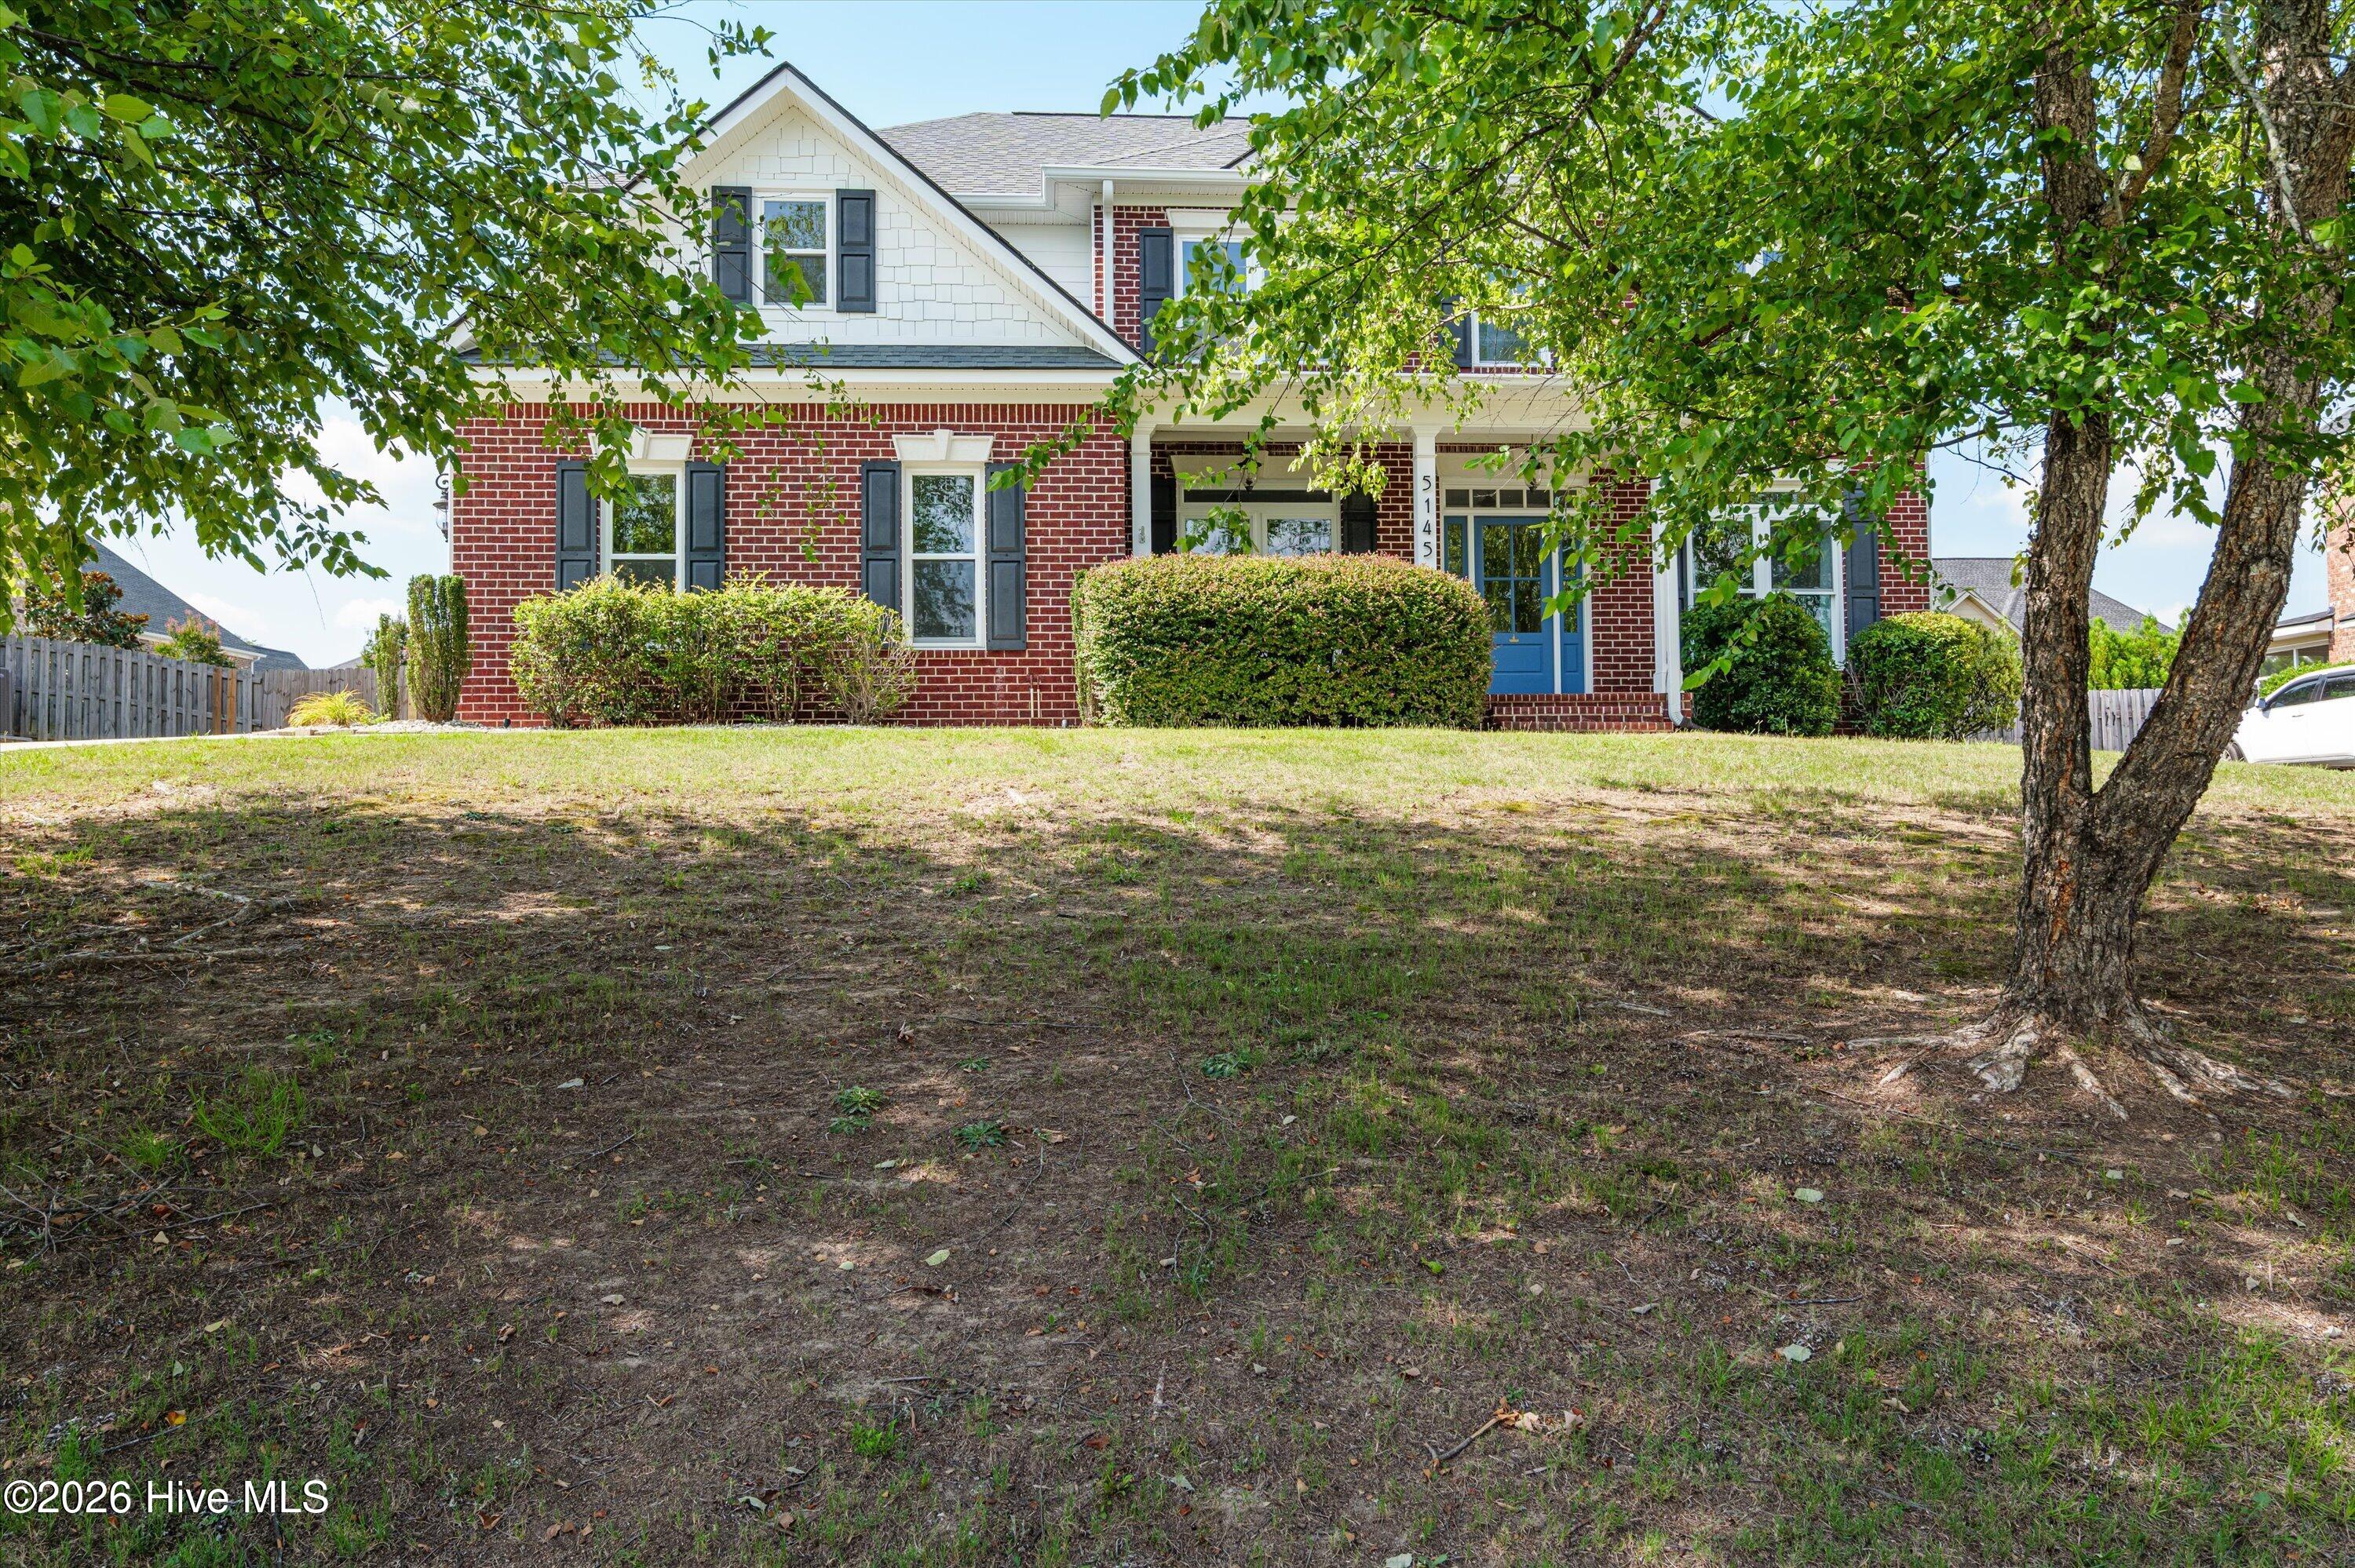
5145 Windmill Place, Evans, GA 30809
Windmill Plantation · Columbia County
Key Facts
Description
Welcome to Windmill Plantation, one of Columbia County's most established and sought-after communities, where oversized homesites, and outstanding neighborhood amenities create the perfect place to call home. Residents enjoy a community pool, clubhouse, tennis courts, and playground while being just steps away from the incredible convenience of Riverwood Town Center. Location is everything, and this home delivers. Directly across the street you'll find Publix, locally owned restaurants, coffee shops, fitness centers, salons, daycare options, and everyday conveniences that make life remarkably easy. Highly rated Greenbrier Elementary, Greenbrier Middle, and Greenbrier High School are just minutes away, while the nationally recognized Champions Retreat Golf Club is only a short drive. With continued commercial growth surrounding the neighborhood, you'll spend less time commuting and more time enjoying everything this thriving community has to offer. Inside, the home is every bit as impressive. From the welcoming foyer to the beautiful wood floors and designer finishes, every space has been thoughtfully updated. The heart of the home is an incredible chef's kitchen featuring quartz countertops, a stylish tile backsplash, premium appliances, and an oversized island with seating for eight or more. A perfect home for entertaining family and friends or gathering for everyday meals. The flexible floor plan includes a main-level bedroom ideal for guests, a home office, or multigenerational living. Upstairs, the expansive owner's suite is a true retreat, complete with a spacious sitting area that offers the perfect place to unwind. Every bathroom has been beautifully renovated with modern finishes, giving the home a fresh, move-in-ready feel throughout. Step outside and discover your own private backyard oasis. The fully fenced yard is designed for entertaining, featuring a sparkling pool, covered porch, and an incredible outdoor chef's kitchen that transforms every summer weekend into a staycation. Whether you're hosting gameday gatherings, pool parties, or quiet evenings with family, this outdoor living space is built for year-round enjoyment. Offering exceptional updates, resort-style outdoor living, and one of Columbia County's greatest locations, this is more than just a home, it's the lifestyle you've been searching for.
Property Information
Property Type
Residential
Sub-Type
Single Family Residence
Year Built
2009
Stories
2
Living Area
3,033 sq ft
Lot Size
0.33 acres
Lot Dimensions
90*160
Garage Spaces
1.5
Parking Spaces
1.5
Zoning
Residential
Days on Market
2
MLS® Listing#
100586579
Property Features
Interior
Appliances
Cooling
Heating
Fireplace
Basement
Pool
Parking
Patio
Fencing
Construction
Foundation
Roof
Community
Utilities
Rooms
- 610.0x77.0First
- Bedroom 1116.0x129.0First
- Bedroom 2141.0x1210.0Second
- Bedroom 31111.0x133.0Second
- Bedroom 4116.0x131.0Second
- Bonus Room116.0x109.0First
- Dining Room107.0x131.0First
- Kitchen186.0x1410.0First
- Laundry611.0x811.0Second
- Living Room2011.0x146.0First
- Master Bedroom192.0x37.0Second
Schools
- Elementary:
- Greenbrier
- Middle:
- Greenbrier
- High:
- Greenbrier
Financial Details
HOA
$700 / Annually
Windmill Property Owners Association, Inc
Annual Taxes
$5,247
Tax year 2025
Assessed Value
$217,600
Parcel Number
059a428
Directions
From William Few Pkwy turn onto Windmill Pkwy, right onto Windmill St, and left onto Windmill Pl. House is on the right.
Affordability Calculator
$108,800
Estimated monthly payment
$2,895/mo
Principal $435,200 · Est. interest $607,143 over 30 yrs
Neighborhood Market Statistics
How this home compares to active listings in Evans, GA
- $500,877
- Median Listing Price
- 46
- Median Days on Market
- 3,060
- Median Sq Ft
- $174
- Median Price / Sq Ft
- 243
- Active Listings
- This home’s price is 9% above the area median.
- Its price per sq ft is 3% above the area median.
Market statistics compiled from active EXIT Realty® and MLS listings in Evans, GA.
Location

Getting Around
Points of Interest in Evans, GA
Showing the Evans area map.
Nearby Schools
Bradley Schools
School · 0.6 mi away
Parkway Elementary School
Elementary · 0.7 mi away
Redeemer Preschool Evans
School · 1.3 mi away
Greenbrier Elementary School
Elementary · 1.8 mi away
Greenbrier High School
Secondary · 1.8 mi away
Greenbrier Middle School
Secondary · 1.9 mi away
Sail - School for Arts Infused Learning
Elementary · 2.0 mi away
Evans Elementary School
Elementary · 3.0 mi away
Columbia County School District
School · 3.2 mi away
Evans Middle School
Secondary · 3.2 mi away
Lewiston Elementary School
Elementary · 3.3 mi away
Evans High School
Secondary · 4.0 mi away
Riverside Elementary School
Elementary · 4.2 mi away
The Sunshine House
School · 4.3 mi away
Academics Plus
School · 4.6 mi away
Riverside Middle School
Secondary · 4.8 mi away
Grovetown High School
Secondary · 4.9 mi away
Evans Christian Academy
School · 4.9 mi away
Columbia Middle School
Secondary · 5.0 mi away
Baker Place Elementary School
Elementary · 5.2 mi away
Commute Calculator
Nearby Homes
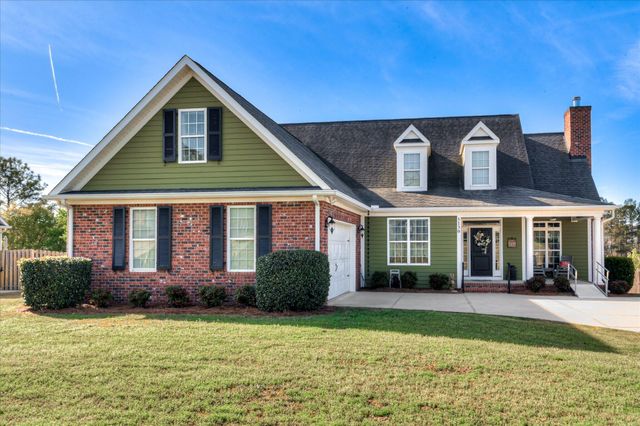
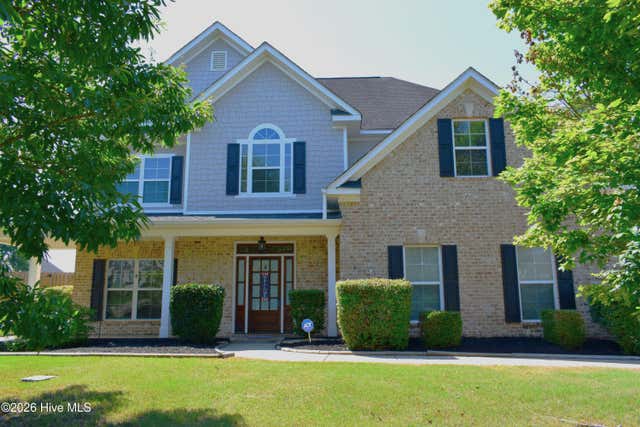

Similar Homes Nearby
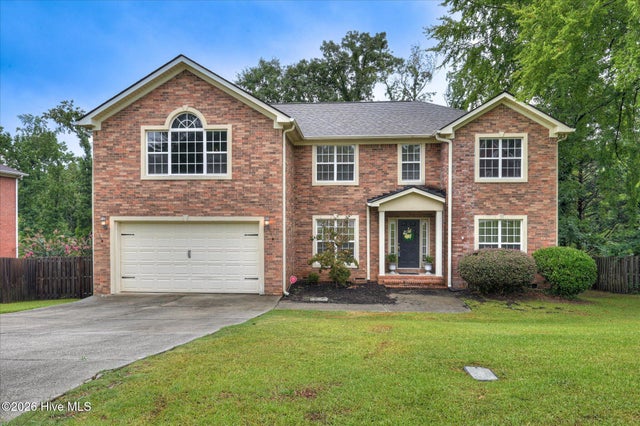
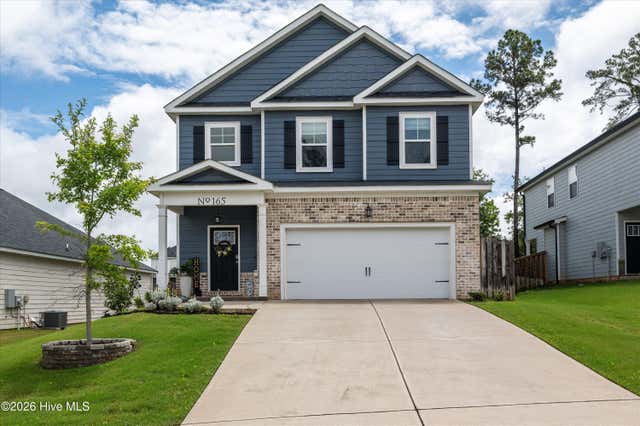
Similar Home Values
Comparable nearby listings and their asking prices.
| Address | Price | Beds | Baths | Sq Ft |
|---|---|---|---|---|
| 5055 Sussex Drive, Evans, GA | $385,000 | 4 | 3 | 2,521 |
| 1124 Brighton Drive, Evans, GA | $389,500 | 4 | 3 | 2,924 |
| 825 Woodberry Drive, Evans, GA | $390,000 | 4 | 3 | 2,905 |
| 165 Myrtle Grove Trail, Evans, GA | $390,000 | 4 | 3 | 2,068 |
| 1415 Andover Court, Evans, GA | $392,500 | 4 | 3 | 2,748 |
| 772 Bridgewater Lane, Evans, GA | $397,900 | 4 | 4 | 3,463 |
Moving Cost Estimate
EXIT Agents in Evans


Presented by: Trulock Group