

5228 Windmill Place, Evans, GA 30809
Windmill Plantation · Columbia County
Key Facts
Description
This 3,051 heated square foot, all brick home offers exceptional space and functionality with main level featuring four bedrooms and three full baths, providing a highly desirable for families or guests. The owner's suite is a true retreat with trey ceilings and a private sitting area, perfect for relaxing at the end of the day. The kitchen showcases quality stained cabinetry and flows beautifully into the main living areas. French doors open to a dedicated office on the main level, offering privacy for work or study. Major updates include a new HVAC system and new hot water heater for peace of mind. Located in a fantastic neighborhood with great amenities, this home combines space, updates and convenience in one exceptional package.
Property Information
Property Type
Residential
Sub-Type
Single Family Residence
Year Built
2011
Stories
2
Living Area
3,051 sq ft
Lot Size
0.33 acres
Lot Dimensions
101x154x79x160
Garage Spaces
2
Parking Spaces
2
Zoning
-
Days on Market
133
MLS® Listing#
98253270
Property Features
Interior
Appliances
Cooling
Heating
Flooring
Basement
Parking
Laundry
Patio
Fencing
Lot Features
Construction
Foundation
Roof
Security
Community
Utilities
Sewer
Water Source
Rooms
- 11.0x10.0Main
- Bedroom 214.0x13.0Main
- Bedroom 313.0x12.0Main
- Bedroom 413.0x10.0Main
- Bedroom 516.0x14.0Upper
- Great Room19.0x18.0Main
- Kitchen12.0x11.0Main
- Laundry8.0x5.0Main
- Master Bedroom18.0x15.0Main
- Office12.0x12.0Main
Schools
- Elementary:
- Greenbrier
- Middle:
- Greenbrier
- High:
- Greenbrier
Financial Details
HOA
$700 / Annually
Windmill Plantation Association
Assessed Value
$500,431
Parcel Number
059a366
Directions
William Few Parkway to Windmill Lane. Left onto Windmill Place and home will be on the right.
Affordability Calculator
$95,900
Estimated monthly payment
$2,552/mo
Principal $383,600 · Est. interest $535,156 over 30 yrs
Neighborhood Market Statistics
How this home compares to active listings in Evans, GA
- $500,877
- Median Listing Price
- 46
- Median Days on Market
- 3,060
- Median Sq Ft
- $174
- Median Price / Sq Ft
- 243
- Active Listings
- This home’s price is 4% below the area median.
- Its price per sq ft is 10% below the area median.
Market statistics compiled from active EXIT Realty® and MLS listings in Evans, GA.
Location

Points of Interest in Evans, GA
Showing the Evans area map.
Nearby Schools
Bradley Schools
School · 0.5 mi away
Parkway Elementary School
Elementary · 0.8 mi away
Redeemer Preschool Evans
School · 1.3 mi away
Greenbrier Elementary School
Elementary · 1.7 mi away
Greenbrier High School
Secondary · 1.8 mi away
Greenbrier Middle School
Secondary · 1.8 mi away
Sail - School for Arts Infused Learning
Elementary · 2.0 mi away
Evans Elementary School
Elementary · 3.1 mi away
Columbia County School District
School · 3.2 mi away
Evans Middle School
Secondary · 3.2 mi away
Lewiston Elementary School
Elementary · 3.4 mi away
Evans High School
Secondary · 4.1 mi away
Riverside Elementary School
Elementary · 4.2 mi away
The Sunshine House
School · 4.4 mi away
Academics Plus
School · 4.6 mi away
Riverside Middle School
Secondary · 4.8 mi away
Grovetown High School
Secondary · 5.0 mi away
Evans Christian Academy
School · 5.0 mi away
Columbia Middle School
Secondary · 5.0 mi away
Baker Place Elementary School
Elementary · 5.2 mi away
Commute Calculator
Nearby Homes
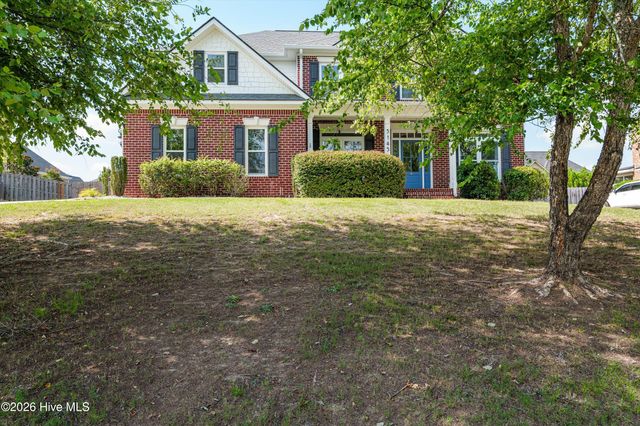

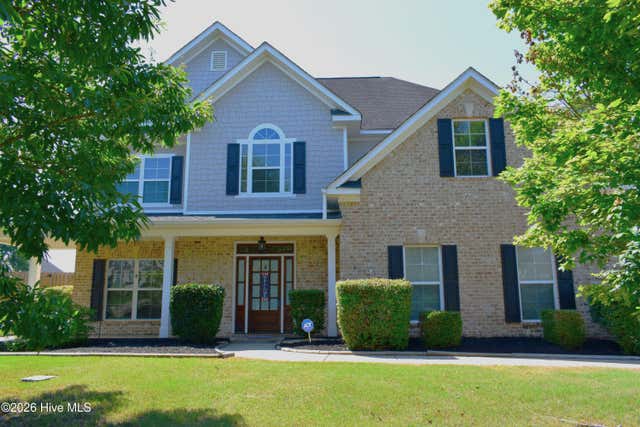
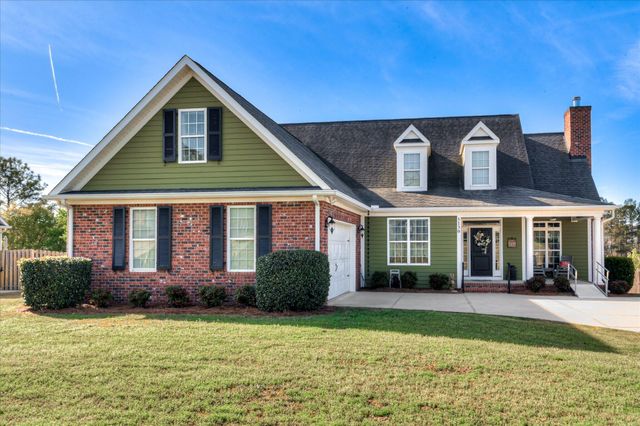
Similar Homes Nearby


Similar Home Values
Comparable nearby listings and their asking prices.
| Address | Price | Beds | Baths | Sq Ft |
|---|---|---|---|---|
| 4704 Park Ridge Court, Evans, GA | $338,900 | 4 | 3 | 2,477 |
| 1104 Hunters Cove, Evans, GA | $339,900 | 4 | 2 | 1,949 |
| 727 Tree Top Trail, Evans, GA | $342,500 | 4 | 3 | 1,707 |
| 1166 Parkside Trail, Evans, GA | $344,900 | 4 | 3 | 2,489 |
| 403 Fernhurst Lane, Evans, GA | $345,000 | 4 | 2 | 2,321 |
| 4703 Southwind Road, Evans, GA | $349,900 | 5 | 3 | 2,677 |
Moving Cost Estimate
EXIT Agents in Evans


Listing Courtesy: Blanchard & Calhoun - WA - 7068638953
Presented by: Debra Warner Bourne