

1124 Brighton Drive, Evans, GA 30809
Somerset @ Williamsburg · Columbia County
Key Facts
Description
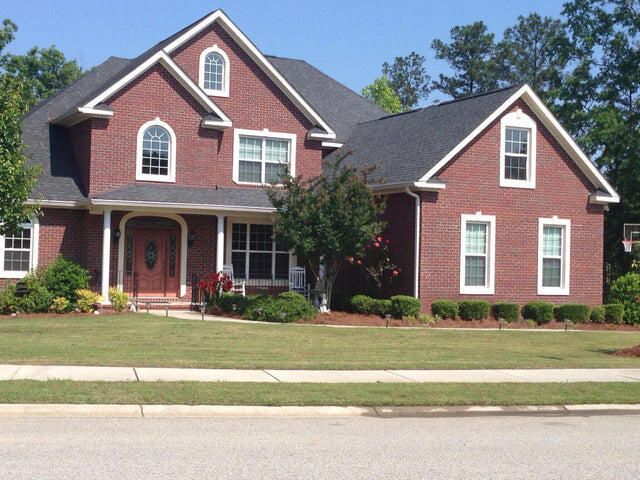
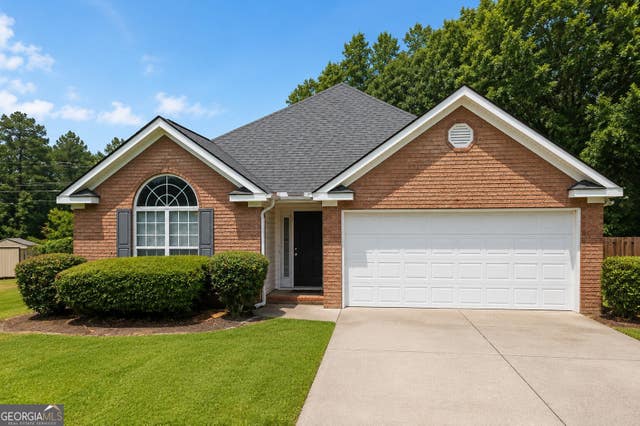
Homes with this level of space, flexibility, and comfort are in high demand! This well-maintained 5BR/3BA all-brick home sits on a generous .30-acre lot, offering room to spread out both inside and out. Step inside and immediately appreciate the impact of a large, thoughtfully designed floor plan. With multiple living areas, including a formal living room and formal dining room, this home provides the space today's buyers crave—ideal for entertaining, working from home, or hosting gatherings. Each room is generously sized and flows seamlessly while still offering defined spaces. The open-concept kitchen anchors the main level with granite countertops, a spacious bar for casual seating, and a bright breakfast area that easily accommodates everyday living and entertaining. All appliances are included, making this home truly move-in ready. Just off the kitchen, the den with a gas fireplace opens into a sun-filled sunroom equipped with a mini-split system, creating an oversized living area that quickly becomes the heart of the home. A main-level guest bedroom and full bath add valuable flexibility for visitors or multi-generational living. Upstairs, the space continues with four generously sized bedrooms, including a sprawling owner's suite featuring dual vanities, a jetted tub, and a separate shower. One secondary bedroom includes an attached bonus space, perfect for a home office, playroom, or private retreat. Outside, enjoy a large deck overlooking a fully fenced, private backyard, offering the perfect setting for entertaining or unwinding at the end of the day. With hardwood floors, ceramic tile, and carpet, a two-car garage, and major upgrades including a tankless water heater and newer HVAC, this home delivers the space, comfort, and peace of mind buyers are searching for. Don't miss your chance to make it yours! Schedule your showing TODAY!
Property Information
Property Type
Residential
Sub-Type
Single Family Residence
Year Built
2007
Stories
2
Living Area
2,924 sq ft
Lot Size
0.30 acres
Lot Dimensions
.3 ACS
Garage Spaces
2
Parking Spaces
2
Zoning
Residential
Days on Market
372
MLS® Listing#
98200793
Property Features
Interior
Appliances
Cooling
Heating
Flooring
Basement
Parking
Laundry
Patio
Fencing
Lot Features
Construction
Roof
Windows
Security
Community
Utilities
Sewer
Water Source
Rooms
- 9.0x11.0Main
- Bedroom 211.0x11.0Upper
- Bedroom 312.0x11.0Upper
- Bedroom 415.0x14.0Upper
- Bedroom 513.0x11.0Upper
- Dining Room11.0x11.0Main
- Family Room13.0x18.0Main
- Kitchen11.0x10.0Main
- Living Room11.0x11.0Main
- Master Bedroom18.0x13.0Upper
Schools
- Elementary:
- Riverside
- Middle:
- Riverside
- High:
- Greenbrier
Financial Details
HOA
$130 / Annually
Somerset at Williamskurg Community Association
Annual Taxes
$3,198
Tax year 2025
Assessed Value
$131,639
Parcel Number
065a747
Directions
From Washington Rd take a right onto Hardy McManus then left onto Jamestown Street, go straight at traffic circle on Jamestown St, take a right on Dorset Drive, left on Brighton Dr. Home is on the right.
Affordability Calculator
$77,900
Estimated monthly payment
$2,073/mo
Principal $311,600 · Est. interest $434,710 over 30 yrs
Neighborhood Market Statistics
How this home compares to active listings in Evans, GA
- $500,877
- Median Listing Price
- 46
- Median Days on Market
- 3,060
- Median Sq Ft
- $174
- Median Price / Sq Ft
- 243
- Active Listings
- This home’s price is 22% below the area median.
- Its price per sq ft is 24% below the area median.
Market statistics compiled from active EXIT Realty® and MLS listings in Evans, GA.
Location

Points of Interest in Evans, GA
Showing the Evans area map.
Nearby Schools
Greenbrier Middle School
Secondary · 1.2 mi away
Greenbrier Elementary School
Elementary · 1.3 mi away
Greenbrier High School
Secondary · 1.5 mi away
Bradley Schools
School · 1.8 mi away
Sail - School for Arts Infused Learning
Elementary · 1.9 mi away
Riverside Elementary School
Elementary · 2.1 mi away
Parkway Elementary School
Elementary · 2.9 mi away
Evans Elementary School
Elementary · 3.0 mi away
Riverside Middle School
Secondary · 3.0 mi away
Academics Plus
School · 3.4 mi away
River Ridge Elementary School
Elementary · 3.5 mi away
Columbia County School District
School · 3.5 mi away
Evans Middle School
Secondary · 3.5 mi away
Redeemer Preschool Evans
School · 3.6 mi away
Evans High School
Secondary · 4.1 mi away
The Sunshine House
School · 4.3 mi away
Blue Ridge Elementary School
Elementary · 4.7 mi away
Lakeside Middle School
Secondary · 4.9 mi away
Lewiston Elementary School
Elementary · 5.0 mi away
Stallings Island Middle School
Secondary · 5.2 mi away
Commute Calculator
Nearby Homes
Similar Homes Nearby

Similar Home Values
Comparable nearby listings and their asking prices.
| Address | Price | Beds | Baths | Sq Ft |
|---|---|---|---|---|
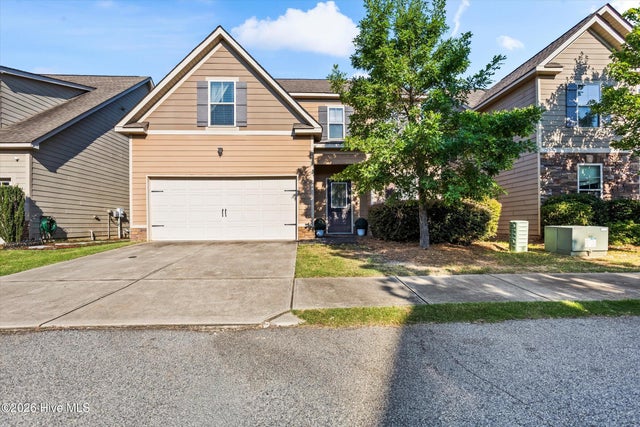
| 5553 Connor Drive, Evans, GA | $273,250 | 3 | 3 | 1,783 |
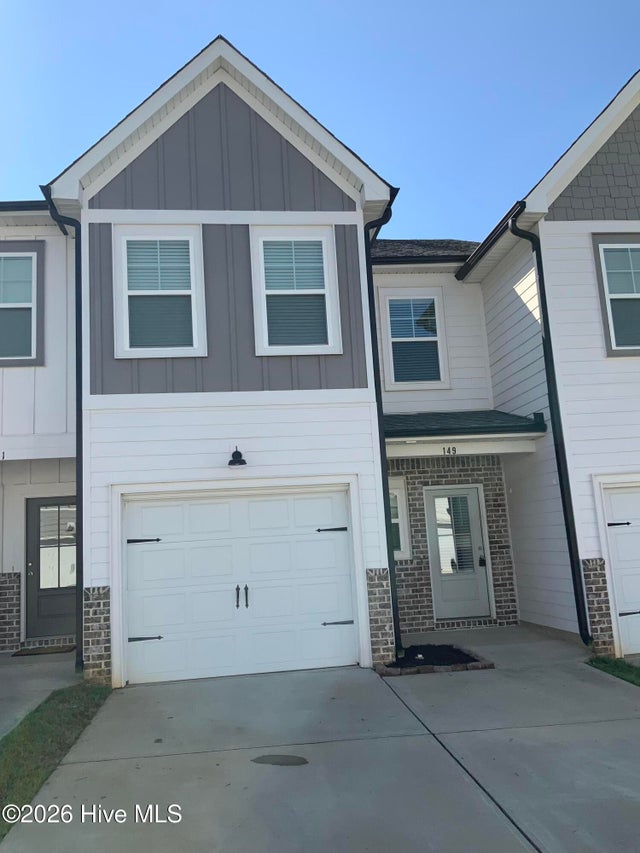
| 149 Canton Park Avenue, Evans, GA | $275,300 | 3 | 3 | 1,574 |
| 723 Bradford Lane, Evans, GA | $279,000 | 3 | 2 | 1,488 |
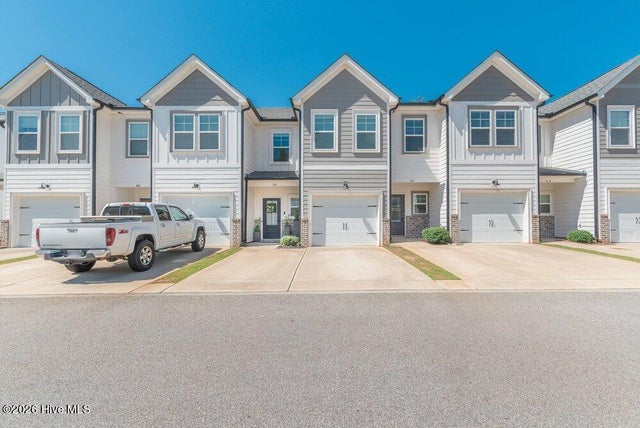
| 319 Sumac Trail, Evans, GA | $279,900 | 3 | 3 | 1,636 |
| 583 Bradford Lane, Evans, GA | $285,000 | 3 | 2 | 1,680 |
| 583 Bradford LN, Evans, GA | $285,000 | 3 | — | — |
Moving Cost Estimate
EXIT Agents in Evans


Presented by: Lorrie Kindrick