

236 Clubhouse Drive SW, Supply, NC 28462
Lockwood Folly · Brunswick County
Key Facts
Description
Experience the pinnacle of coastal living in Lockwood Folly! This well maintained, move-in-ready gem blends modern sophistication with a relaxed, bright and airy atmosphere, characterized by an abundance of natural light that flows through the common areas. The home makes a striking first impression with a dedicated study off the foyer, featuring elegant glass French doors that offer a private workspace without sacrificing the open feel of the floor plan. Throughout the interior, you will find attention to detail and high-end interior trim work, highlighted by a stunning board and batten detail that follows the sweep of the stairwell. The heart of the home is a bright, sunny kitchen designed to maximize its coastal setting, complete with a corner sink that provides a picturesque view of the backyard and the 8th tee box. The kitchen opens to both the dining space and the two story great room with fireplace. The primary suite is also located conveniently on the main level and features gleaming hardwood floors, a walk-in closet, and a beautifully updated bathroom anchored by a contemporary freestanding soaking tub. The second level is equally impressive, offering two private guest bedrooms and two full guest bathrooms to ensure comfort for family and friends. A spacious bonus room provides the perfect flex space, while an incredible amount of walk-in storage space ensures a place for everything. Outdoor living is truly the centerpiece of this property, which sits overlooking the 8th tee box. The expansive backyard is perfect for relaxation and entertainment, featuring a large screened-in porch with wood beadboard ceiling, a shaded seating area for cooling off after a round of golf, and a dedicated firepit zone for gathering under the stars. Living in Lockwood Folly means enjoying a coastal lifestyle every day with an array of top notch amenities. Residents have access to a magnificent clubhouse featuring an on-site restaurant, a community pool overlooking the ICW, and courts for tennis and pickleball. For those who love the water or travel, the community provides a private boat ramp, as well as dedicated boat and RV storage, making it the perfect home base for all your adventures.
Property Information
Property Type
Residential
Sub-Type
Single Family Residence
Year Built
2015
Stories
2
Living Area
2,501 sq ft
Lot Size
0.40 acres
Lot Dimensions
75x140x129x40x204
Garage Spaces
2
Parking Spaces
2
Zoning
Co-R-7500
Days on Market
78
MLS® Listing#
100568987
Property Features
Interior
Appliances
Cooling
Heating
Flooring
Basement
Parking
Patio
Fencing
Construction
Foundation
Roof
Windows
Other Structures
Community
Utilities
Sewer
Water Source
Rooms
- Bedroom 1
- Bedroom 2
- Bonus Room
- Kitchen
- Living Room
- Master Bedroom
- Office
Schools
- Elementary:
- Virginia Williamson
- Middle:
- Cedar Grove
- High:
- West Brunswick
Financial Details
HOA
$1,677 / Annually
Lockwood Folly POA
Annual Taxes
$1,902
Tax year 2025
Assessed Value
$449,820
Parcel Number
233ba03501
Directions
From Stone Chimney Road, turn left on Clubhouse Drive (into the Lockwood Folly community). Home is on the left side.
Affordability Calculator
$122,000
Estimated monthly payment
$3,247/mo
Principal $488,000 · Est. interest $680,803 over 30 yrs
Neighborhood Market Statistics
How this home compares to active listings in Supply, NC
- $341,111
- Median Listing Price
- 80
- Median Days on Market
- 1,618
- Median Sq Ft
- $204
- Median Price / Sq Ft
- 177
- Active Listings
- This home’s price is 79% above the area median.
- Its price per sq ft is 19% above the area median.
Market statistics compiled from active EXIT Realty® and MLS listings in Supply, NC.
Location

Points of Interest in Supply, NC
Showing the Supply area map.
Nearby Schools
Cedar Grove Middle School
Secondary · 3.1 mi away
Classical Charter Schools of Southport
Elementary · 3.4 mi away
Virginia Williamson Elementary School
Elementary · 4.1 mi away
Supply Elementary School
Elementary · 6.3 mi away
Brunswick Community College Bookstore
School · 7.1 mi away
Early College High School
Secondary School · 7.1 mi away
Shallotte Middle School
Secondary · 9.1 mi away
Brunswick County Schools
School · 9.2 mi away
For Kids Only Child Development Ctr
School · 9.6 mi away
Academy of Coastal Carolina
School · 9.6 mi away
Southport Christian School
School · 9.9 mi away
Bolivia Elementary School
Elementary · 10.6 mi away
West Brunswick High School
Secondary · 10.6 mi away
Evelyn Smith Wray Village School
School · 11.0 mi away
Southport Elementary School
Elementary · 11.6 mi away
Brunswick County Schools
School · 11.6 mi away
South Brunswick Middle School
Secondary · 11.7 mi away
South Brunswick High School
Secondary · 12.1 mi away
Union Elementary School
Elementary · 13.0 mi away
Town Creek Elementary School
Elementary · 16.4 mi away
Commute Calculator
Nearby Homes
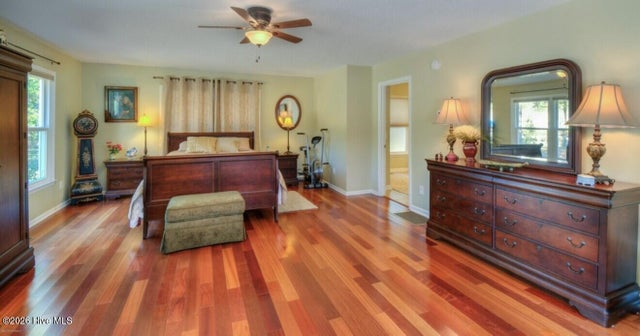
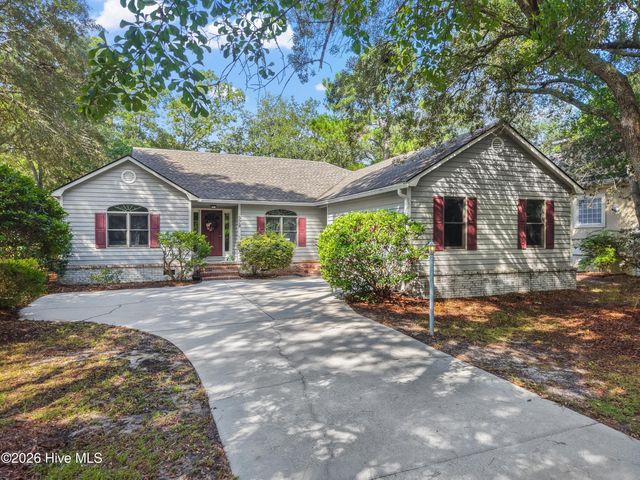
Similar Homes Nearby
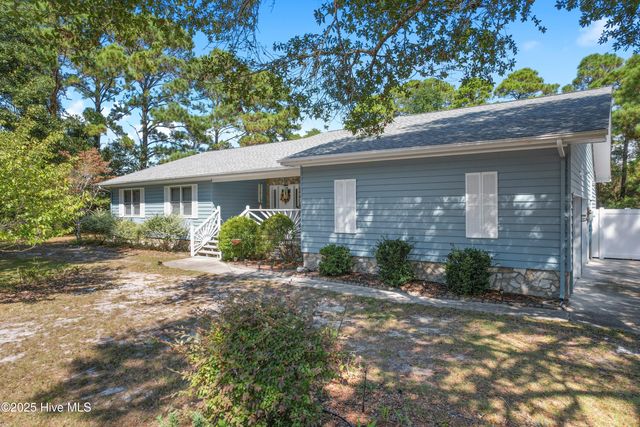
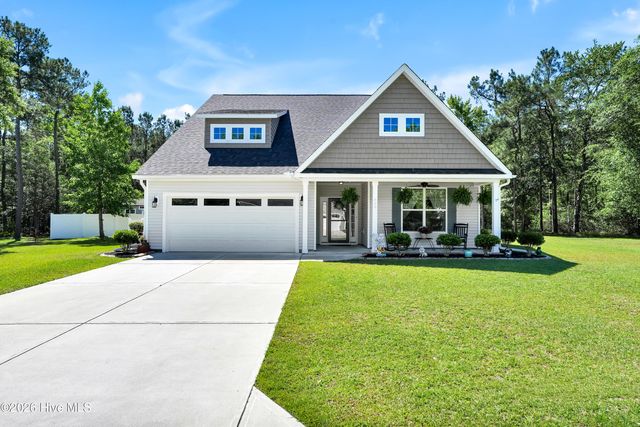

Similar Home Values
Comparable nearby listings and their asking prices.
| Address | Price | Beds | Baths | Sq Ft |
|---|---|---|---|---|
| 1894 Muriel Street SW, Supply, NC | $432,500 | 4 | 3 | 2,518 |
| 899 Billys Dream Circle SW, Supply, NC | $435,000 | 4 | 3 | 2,542 |
| 325 Levies Landing SW, Supply, NC | $439,900 | 3 | 2 | 1,840 |
| 528 Genoes Point Road SW, Supply, NC | $449,900 | 3 | 3 | 1,661 |
| 371 John Grissett Drive SW, Supply, NC | $450,000 | 3 | 3 | 1,770 |
| 3060 Purple Finch Lane SW, Supply, NC | $450,000 | 3 | 2 | 1,828 |
Moving Cost Estimate
EXIT Agents in Supply


Presented by: Jennifer B Anderson