

6016 Calvada Circle, Leland, NC 28451
Brunswick Forest · Brunswick County
Key Facts
Description
Introducing the Mimosa model from Legacy Homes by Bill Clark - one level living at its finest. Built within the exclusive Collingwood Cottages neighborhood, this 2,392 square foot home features 3 bedrooms, 3.5 baths, and a 4 Seasons Room all on one level. Impressive 11-foot ceilings in the foyer, great room, and kitchen create an open atmosphere throughout the main living spaces. The chef's kitchen features a stunning 10-foot island and oversized pantry, overlooking the great room with exposed beams—perfect for entertaining family and friends. The adjacent 4-seasons room with large windows and center-meet slider allows you to enjoy the peaceful common area with park-like landscaping year-round. The primary suite serves as a private sanctuary with vaulted ceilings and a luxurious spa-like bathroom featuring a spacious zero-entry walk-in shower. A large walk-in closet with custom white wood shelving connects directly to the laundry room for ultimate convenience. Each of the secondary bedrooms include its own en-suite bathroom, ensuring privacy and comfort for guests. All closets throughout the home are oversized walk-ins, maximizing storage space. Located in the coveted Cape Fear National neighborhood, you become part of Brunswick Forest's vibrant community with low-maintenance living and access to world-class amenities. This model home requires a leaseback arrangement.
Property Information
Property Type
Residential
Sub-Type
Single Family Residence
Year Built
2025
Stories
2
Living Area
2,392 sq ft
Lot Size
0.15 acres
Lot Dimensions
51x125
Garage Spaces
2
Parking Spaces
2
Zoning
PUD
Days on Market
289
MLS® Listing#
100531959
Property Features
Interior
Appliances
Cooling
Heating
Flooring
Fireplace
Parking
Laundry
Patio
Fencing
Construction
Foundation
Roof
Security
Community
Utilities
Water Source
Rooms
- 13.2x12.3
- Bedroom 211.7x13.5First
- Bedroom 311.8x13.2First
- Dining Room11.0x12.1First
- Great Room17.7x19.3First
- Kitchen11.0x16.0First
- Master Bedroom13.4x16.4First
Schools
- Elementary:
- Town Creek
- Middle:
- Town Creek
- High:
- North Brunswick
Financial Details
HOA
$1,750 / Annually
Brunswick Forest Master Association
Parcel Number
071ei006
Directions
Hwy 17 South. Left onto Brunswick Forest Parkway. Second Left onto Low Country Blvd. Right onto Cape Fear National Drive. Right onto Collingwood Drive. Left onto Calvada Circle to 6016 Calvada Cir.
Affordability Calculator
$132,609
Estimated monthly payment
$3,529/mo
Principal $530,438 · Est. interest $740,008 over 30 yrs
Neighborhood Market Statistics
How this home compares to active listings in Leland, NC
- $440,800
- Median Listing Price
- 54
- Median Days on Market
- 2,096
- Median Sq Ft
- $213
- Median Price / Sq Ft
- 357
- Active Listings
- This home’s price is 50% above the area median.
- Its price per sq ft is 30% above the area median.
Market statistics compiled from active EXIT Realty® and MLS listings in Leland, NC.
Location

Points of Interest in Leland, NC
Showing the Leland area map.
Nearby Schools
Belville Elementary School
Elementary · 4.1 mi away
JC Roe Pre K Center
Secondary · 4.4 mi away
Town Creek Middle School
Secondary · 4.4 mi away
Town Creek Elementary School
Elementary · 4.5 mi away
Leland Middle School
Secondary · 4.9 mi away
North Brunswick High School
Secondary · 5.0 mi away
Leland Christian Academy Preschool
School · 5.0 mi away
Sunset Park Elementary School
Elementary · 5.1 mi away
Cape Fear Center for Inquiry
Elementary · 5.2 mi away
Codington Elementary School
Elementary · 5.7 mi away
Lakeside
School · 5.9 mi away
Wilmington Public Schools
School · 5.9 mi away
Coastal Christian High School
Secondary · 6.0 mi away
Mary Washington Howe Pre-K
School · 6.0 mi away
Lake Forest Academy
School · 6.0 mi away
First Presbyterian Preschool and Kindergarten
School · 6.1 mi away
St James Day School
School · 6.1 mi away
Mary C Williams Elementary School
Elementary · 6.2 mi away
Ephesus Sda Church
School · 6.2 mi away
Primrose Schools
Elementary · 6.2 mi away
Commute Calculator
Nearby Homes


Similar Homes Nearby
Similar Home Values
Comparable nearby listings and their asking prices.
| Address | Price | Beds | Baths | Sq Ft |
|---|---|---|---|---|
| 3021 Lochgreen Circle, Leland, NC | $465,000 | 4 | 2 | 2,445 |
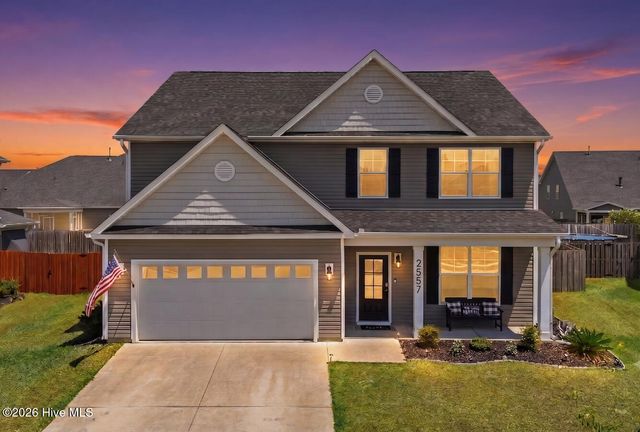
| 2557 Longleaf Pine Circle, Leland, NC | $469,500 | 4 | 4 | 3,104 |
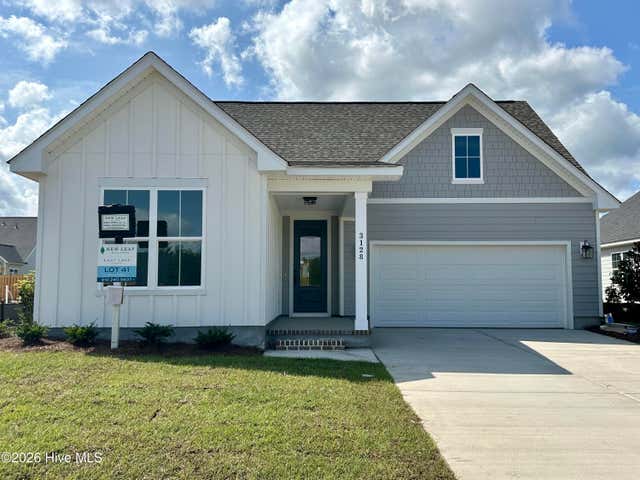
| 3128 Gresham Place, Leland, NC | $469,700 | 3 | 3 | 2,061 |
| 3120 Gresham Place, Leland, NC | $469,900 | 3 | 3 | 2,301 |
| 2742 Longleaf Pine Circle, Leland, NC | $470,000 | 4 | 4 | 2,504 |
| 2121 Sandbrook Loop, Leland, NC | $472,550 | 4 | 3 | 2,604 |
Moving Cost Estimate
EXIT Agents in Leland


Presented by: Jerry L Helms