

3120 Gresham Place, Leland, NC 28451
East Lake · Brunswick County
Key Facts
Description
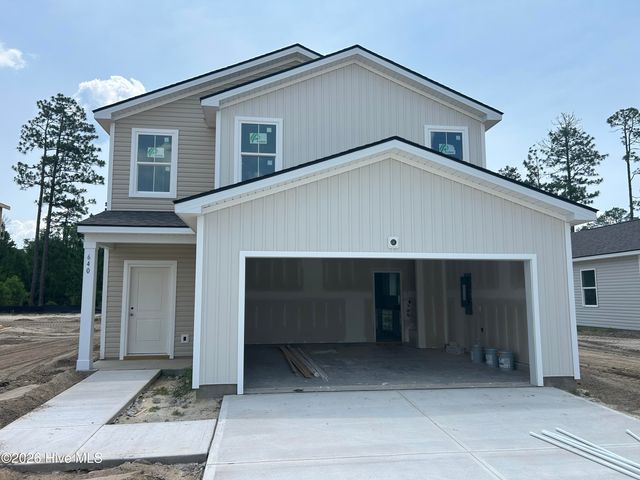
Estimated Completion: July 2026. New construction home in East Lake! Introducing the Camellia built by New Leaf Builders, a modern 2-story home spanning 2,330 square feet that effortlessly combines style and practicality. An open floorplan, covered back porch, shadow box fenced in yard, fully landscaped, irrigation and side garage door access. The home features 9' ceilings, gas tankless hot water heater, 14 SEER HVAC, fiber cement Hardie super plus siding. Interior features include a Frigidaire appliance package with a stainless steel gas range, vent hood, built in microwave and dishwasher. The main floor boasts a versatile study, providing comfort and convenience. A handy mudroom and a walk-in pantry. Upstairs, Primary suite, two guest bedrooms and complemented by a flexible loft area. [East Lake] [The Camellia]
Property Information
Property Type
Residential
Sub-Type
Single Family Residence
Year Built
2026
Stories
2
Living Area
2,301 sq ft
Lot Size
0.18 acres
Lot Dimensions
irregular
Garage Spaces
2
Parking Spaces
2
Zoning
R6
Days on Market
127
MLS® Listing#
100562815
Property Features
Interior
Appliances
Cooling
Heating
Flooring
Basement
Parking
Patio
Fencing
Construction
Foundation
Roof
Community
Utilities
Rooms
- Bedroom 212.0x12.0Second
- Bedroom 312.0x12.0Second
- Dining Room16.0x10.0
- Kitchen16.0x14.0First
- Living Room16.0x15.0First
- Loft18.0x11.0Second
- Master Bedroom16.0x13.0Second
- Office11.0x12.0First
Schools
- Elementary:
- Town Creek
- Middle:
- Town Creek
- High:
- North Brunswick
Financial Details
HOA
$1,200 / Annually
Premier Management
Parcel Number
027eb032
Directions
From Wilmington, take US Hwy 76 towards Leland. Continue until you reach Malmo Loop Road NE, then turn left. Follow Malmo Loop Road for a 1 mile, East Lake will be on your left. Turn onto Lakehurst Boulevard, continue along it, make a right onto Sandbrook Loop, then left on Gresham Pl
Affordability Calculator
$93,980
Estimated monthly payment
$2,501/mo
Principal $375,920 · Est. interest $524,442 over 30 yrs
Neighborhood Market Statistics
How this home compares to active listings in Leland, NC
- $440,800
- Median Listing Price
- 54
- Median Days on Market
- 2,096
- Median Sq Ft
- $213
- Median Price / Sq Ft
- 357
- Active Listings
- This home’s price is 7% above the area median.
- Its price per sq ft is 4% below the area median.
Market statistics compiled from active EXIT Realty® and MLS listings in Leland, NC.
Similar Homes Nearby

Similar Home Values
Comparable nearby listings and their asking prices.
| Address | Price | Beds | Baths | Sq Ft |
|---|---|---|---|---|
| 3044 Bottlebrush Drive Unit 2081, Leland, NC | $328,999 | 3 | 2 | 1,397 |
| 3048 Bottlebrush Drive Unit 2082, Leland, NC | $328,999 | 3 | 2 | 1,397 |
| 3028 Coastal Dream Way, Leland, NC | $329,112 | 4 | 4 | 2,096 |
| 119 Woodford Road NE, Leland, NC | $329,900 | 4 | 2 | 2,313 |
| 6799 Fellowship Drive, Leland, NC | $329,938 | 3 | 3 | 2,096 |
| 640 Coronado Avenue SE, Leland, NC | $329,990 | 3 | 3 | 1,707 |
Moving Cost Estimate
Presented by: Jena Romanesk