

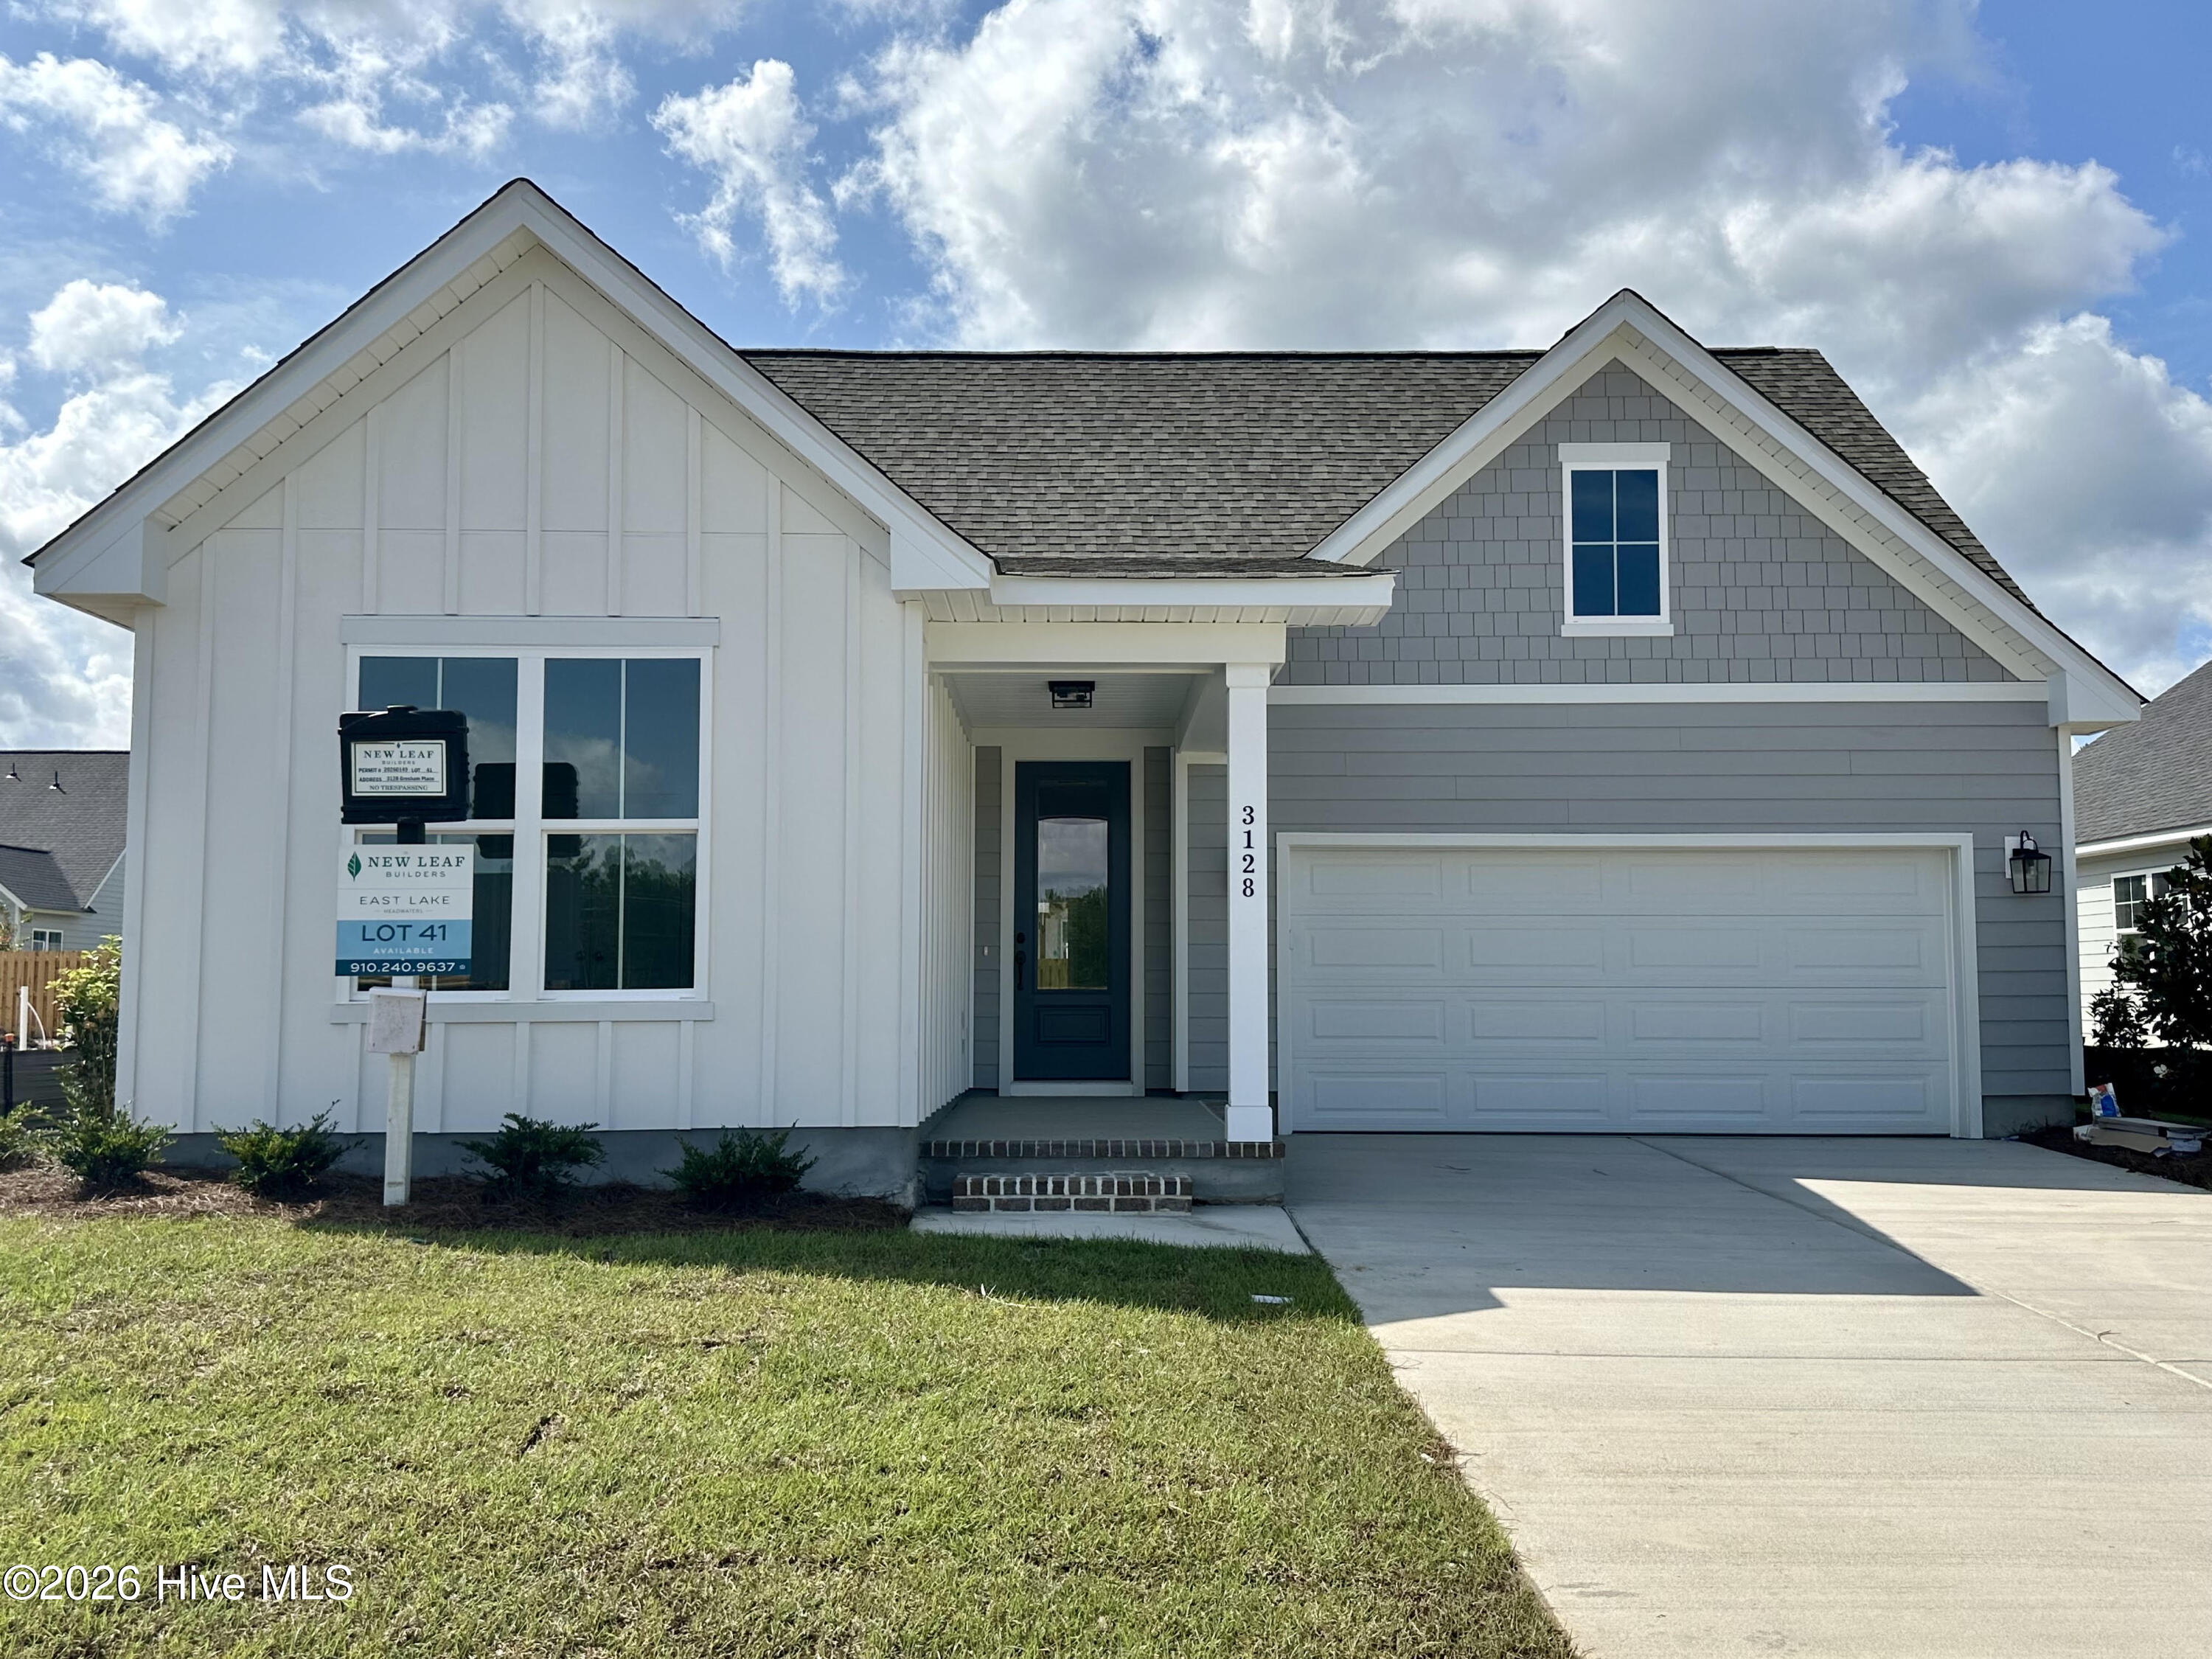
3128 Gresham Place, Leland, NC 28451
East Lake · Brunswick County
Key Facts
Description
Estimated Completion: July 2026! New Construction Home in East Lake! The Somis 1 is a single-story home with 3BD, 2.5 BA plus a study, an open floorplan, covered back porch and shadow box fenced in yard, fully landscaped, irrigation and side garage door access. The home features 9' ceilings, gas tankless hot water heater, 14 SEER HVAC, fibercement siding. Interior features include a Frigidaire appliance package with a stainless steel gas range, vent hood, built in microwave and dishwasher, gorgeous LVP floors throughout the main living area, Quartz kitchen counters, fully tiled, Zero Entry, walk-in shower in the primary bathroom, high-end tile, designer curated lighting package, and more. The Somis is a practical single-story living space designed for convenience. The open living space is infused with natural light, creating a bright and inviting atmosphere. This thoughtful design allows for easy customization, whether for accommodating guests or creating a home office. Not only is East Lake located just minutes away from shopping and local conveniences, but also will host several amenities including a community pool, dog park, playground, walking trails with exercise stations and more! [East Lake] [The Somis I]
Property Information
Property Type
Residential
Sub-Type
Single Family Residence
Year Built
2026
Stories
1
Living Area
2,061 sq ft
Lot Size
0.17 acres
Lot Dimensions
irreuglar
Garage Spaces
2
Parking Spaces
2
Zoning
R6
Days on Market
124
MLS® Listing#
100561301
Property Features
Interior
Appliances
Cooling
Heating
Flooring
Basement
Parking
Patio
Fencing
Construction
Foundation
Roof
Community
Utilities
Water Source
Rooms
- Bedroom 211.0x12.0
- Bedroom 311.0x12.0
- Dining Room19.0x5.0
- Kitchen12.0x18.0
- Living Room19.0x19.0
- Master Bedroom13.0x15.0
- Office11.0x13.0
Schools
- Elementary:
- Town Creek
- Middle:
- Town Creek
- High:
- North Brunswick
Financial Details
HOA
$1,200 / Annually
Premier Management Group
Parcel Number
027eb030
Directions
From Wilmington, take US Hwy 76 towards Leland. Continue until you reach Malmo Loop Road NE, then turn left. Follow Malmo Loop Road for 1 mile, and you'll see East Lake on your left. Turn onto Lakehurst Boulevard, continue along it, then make a right onto Sandbrook Loop, then left onto Gresham Pl
Affordability Calculator
$93,940
Estimated monthly payment
$2,500/mo
Principal $375,760 · Est. interest $524,219 over 30 yrs
Neighborhood Market Statistics
How this home compares to active listings in Leland, NC
- $440,800
- Median Listing Price
- 54
- Median Days on Market
- 2,096
- Median Sq Ft
- $213
- Median Price / Sq Ft
- 357
- Active Listings
- This home’s price is 7% above the area median.
- Its price per sq ft is 7% above the area median.
Market statistics compiled from active EXIT Realty® and MLS listings in Leland, NC.
Similar Homes Nearby

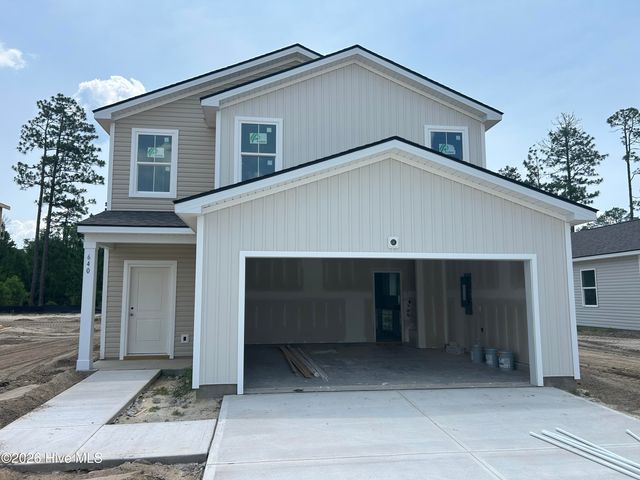
Similar Home Values
Comparable nearby listings and their asking prices.
| Address | Price | Beds | Baths | Sq Ft |
|---|---|---|---|---|
| 3044 Bottlebrush Drive Unit 2081, Leland, NC | $328,999 | 3 | 2 | 1,397 |
| 3048 Bottlebrush Drive Unit 2082, Leland, NC | $328,999 | 3 | 2 | 1,397 |
| 3028 Coastal Dream Way, Leland, NC | $329,112 | 4 | 4 | 2,096 |
| 119 Woodford Road NE, Leland, NC | $329,900 | 4 | 2 | 2,313 |
| 6799 Fellowship Drive, Leland, NC | $329,938 | 3 | 3 | 2,096 |
| 640 Coronado Avenue SE, Leland, NC | $329,990 | 3 | 3 | 1,707 |
Moving Cost Estimate
Presented by: Jena Romanesk