

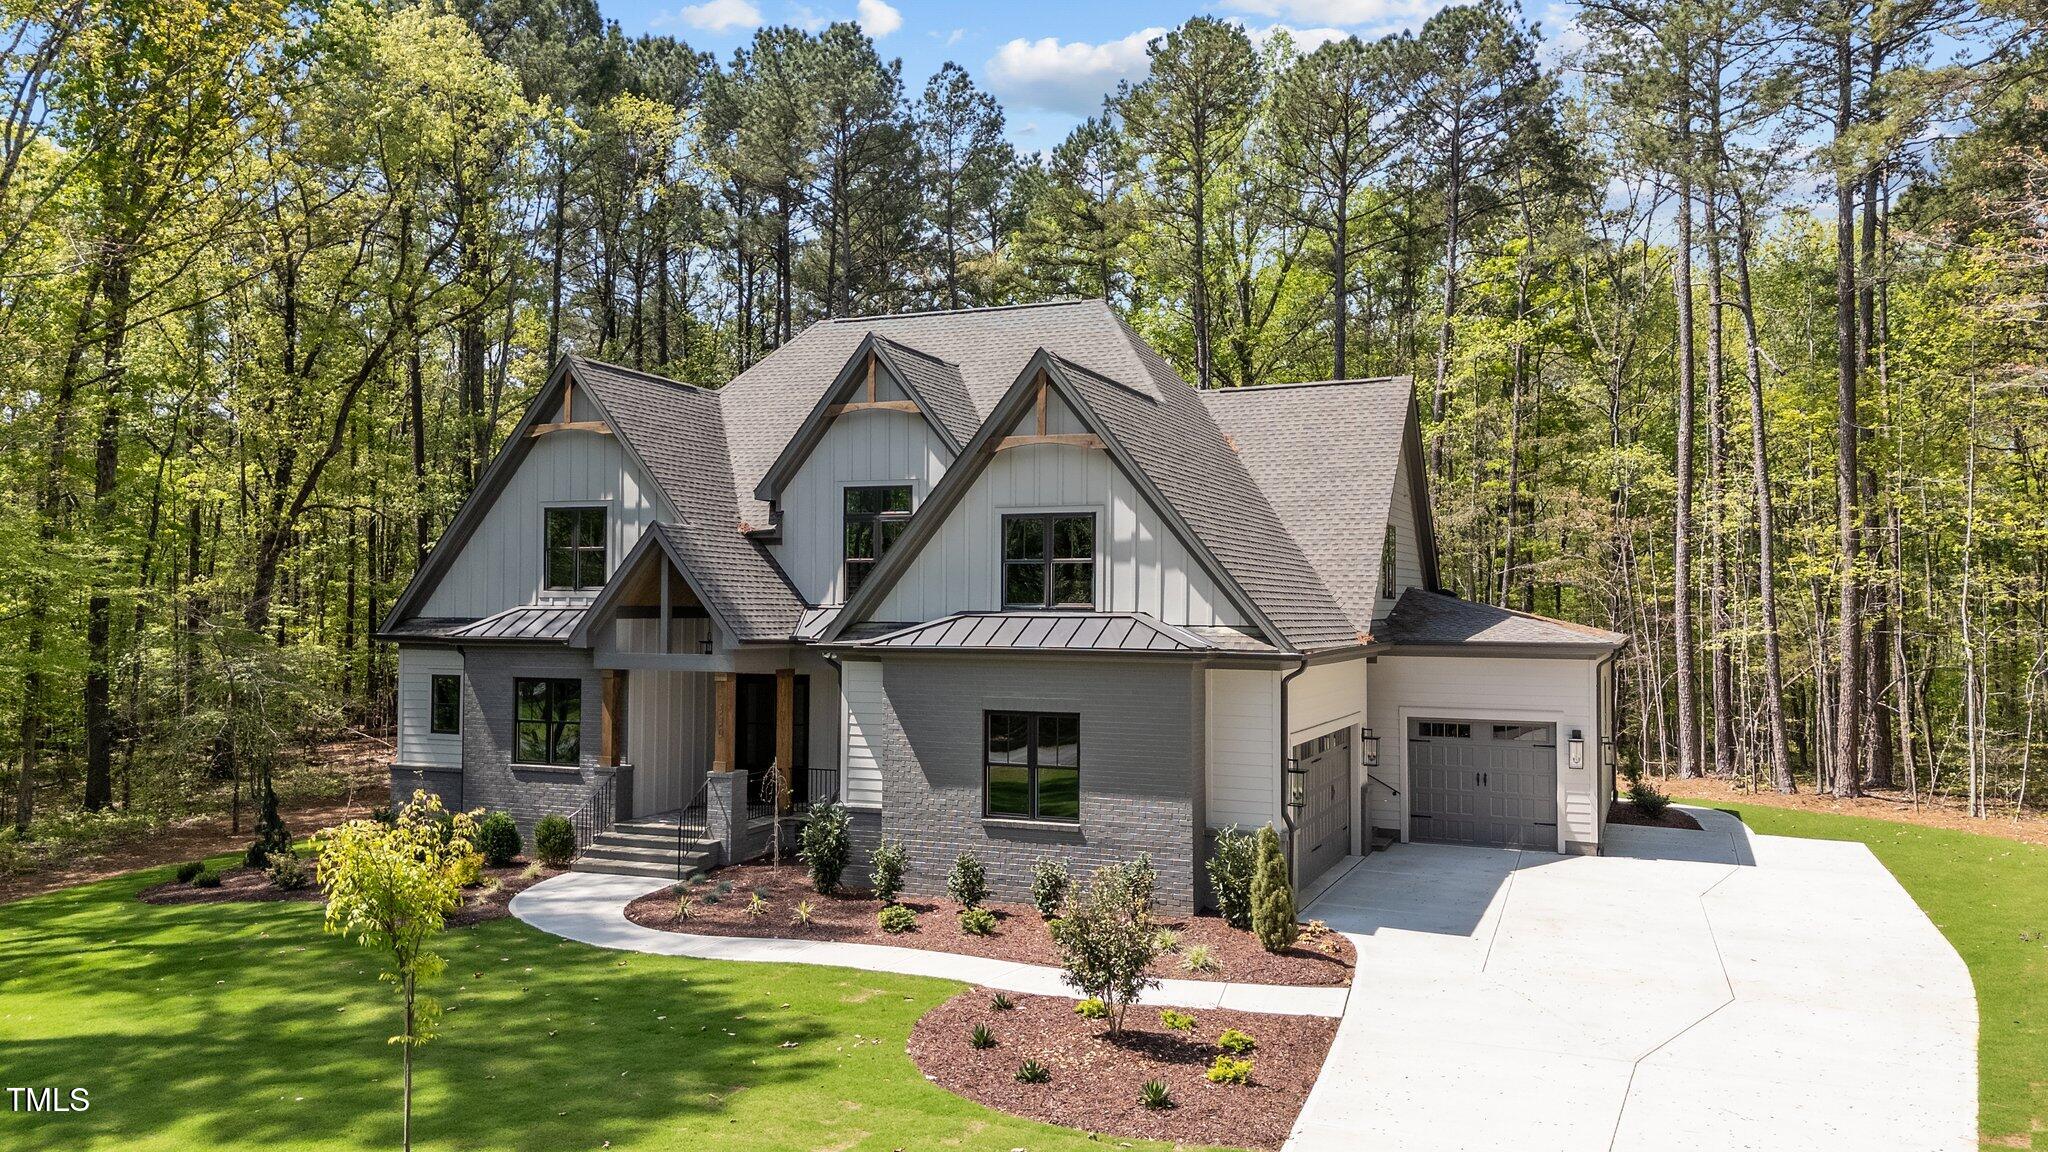
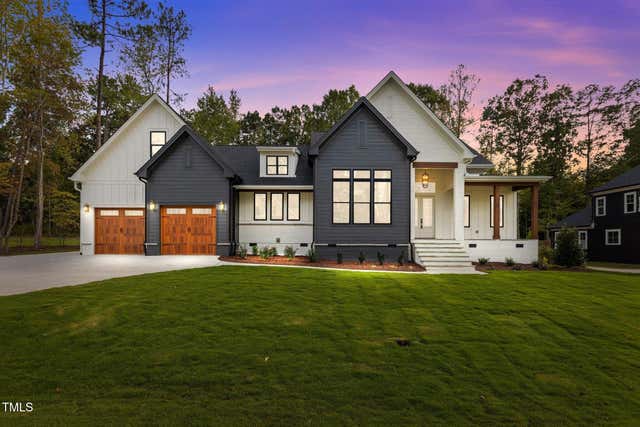
330 Hidden Lake Drive, Youngsville, NC 27596
Hidden Lake · Franklin County
Key Facts
Description
Custom built by award winning Braswell Homes - located less than 10 minutes to shopping and downtown Franklinton, this home is situated on a generous 3.39 acre home site in the gated community of Hidden Lake. Featuring a first floor owner's and guest suite/study! The kitchen features elegant quartz countertops, a large center island with surround barstool seating and pendant lighting, custom ceiling-hieght painted cabinetry, full wall glossy tile backsplash, gourmet appliances, white farmhouse sink and a hidden walk-in pantry for additional storage. The spacious main level owner's suite offers a tray ceiling with painted beams, hardwood flooring and luxurious ensuite bath with a separate stained vanities with quartz tops, deep freestanding tub with mounted filler and zero entry shower with wall to wall tile surround and bench seat. All adjoining separate his an dher walk-in closets with custom built-ins and hardwood flooring! The vaulted family room features stained wood beams, a tile surround fireplace with flanking built-in cabinets and floating shelves and large sliding glass doors to the vaulted screened porch with brick to ceiling fireplace for the perfect outdoor living space! Upstairs, offers a huge recreational room with built-in cabinetry and shelving and spacious secondary bedrooms! Complete with a three car garage for ample parking.
Property Information
Property Type
Residential
Sub-Type
Single Family Residence
Structure Type
House
Year Built
2025
Stories
2
Living Area
4,158 sq ft
Lot Size
3.39 acres
Lot Dimensions
see plot plan
Garage Spaces
3
Parking Spaces
5
Days on Market
668
MLS® Listing#
10053183
Property Features
Interior
Exterior
Appliances
Cooling
Heating
Flooring
Fireplace
Basement
Pool
Parking
Laundry
Patio
Fencing
Lot Features
Construction
Foundation
Roof
Security
Other Structures
Community
Utilities
Sewer
Water Source
Rooms
- 10.0 x 10.0Main
- 13.0 x 7.0Main
- 11 x 11Main
- 23.0 x 22.0Main
- 28 x 12Main
- 22.0 x 15.0Second
- 20.0 x 14.0Main
- 13 x 7Main
- 11.0 x 9.0Main
- 22 x 15Second
- 20 x 14Main
- 11 x 9Main
- 11.0 x 11.0Main
- 28.0 x 12.0Main
- 23 x 22Main
- 11 x 11Main
- 10 x 10Main
- Bedroom 214.0 x 12.0Second
- Bedroom 214 x 12Second
- Bedroom 414 x 12Second
- Bedroom 414.0 x 12.0Second
- Dining Room13.0 x 11.0Main
- Dining Room13 x 11Main
- Exercise Room20.0 x 20.0Second
- Exercise Room20 x 20Second
- Family Room20.0 x 18.0Main
- Family Room20 x 18Main
- Kitchen18.0 x 16.0Main
- Kitchen18 x 16Main
- Master Bedroom17.0 x 16.0Main
- Master Bedroom17 x 16Main
Schools
- Elementary:
- Franklin - Franklinton Elementary
- Middle:
- Franklin - Cedar Creek Middle
- High:
- Franklin - Franklinton High
Financial Details
HOA
$825 / Quarterly
Parcel Number
1864211240
Directions
Hwy 1 North, R on Holden Rd through Youngsville, L on Cedar Creek. L on Arbor Springs Dr through Front Gate into Subdivision.
Affordability Calculator
$300,000
Estimated monthly payment
$7,984/mo
Principal $1,200,000 · Est. interest $1,674,107 over 30 yrs
Neighborhood Market Statistics
How this home compares to active listings in Youngsville, NC
- $483,333
- Median Listing Price
- 59
- Median Days on Market
- 2,566
- Median Sq Ft
- $207
- Median Price / Sq Ft
- 210
- Active Listings
- This home’s price is 210% above the area median.
- Its price per sq ft is 74% above the area median.
Market statistics compiled from active EXIT Realty® and MLS listings in Youngsville, NC.
Location
- 330 Hidden Lake Drive, Youngsville, NC 27596
Points of Interest in Youngsville, NC
Showing the Youngsville area map.
Nearby Schools
Cedar Creek Middle School
Secondary · 1.4 mi away
Youngsville Academy
School · 1.5 mi away
Long Mill Elementary
Elementary · 2.5 mi away
Franklinton Elementary School
Elementary · 2.6 mi away
Franklinton Middle School
Secondary · 3.1 mi away
Youngsville Elementary School
Elementary · 3.2 mi away
Richland Creek Elementary
Elementary · 5.3 mi away
Royal Elementary School
Elementary · 5.5 mi away
Montessori Children's House
Elementary · 5.7 mi away
Richland Creek Elementary School
Elementary · 5.8 mi away
Wake Forest-Rolesville High School
Secondary · 6.4 mi away
Sebts Women Around SE
School · 6.5 mi away
Wake Forest Istem Magnet Elementary School
Elementary · 6.8 mi away
Franklin County Early College
Secondary School · 6.8 mi away
Franklin Academy
School · 7.0 mi away
St. Catherine of Siena Parish
School · 7.2 mi away
Franklin Academy
School · 7.5 mi away
Jones Dairy Elementary School
Elementary · 7.7 mi away
North Wake College and Career Academy
School · 7.7 mi away
Wakefield 9th Grade Center
School · 7.7 mi away
Commute Calculator
Nearby Homes


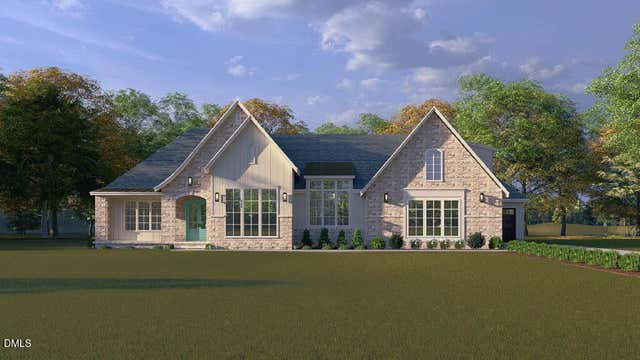
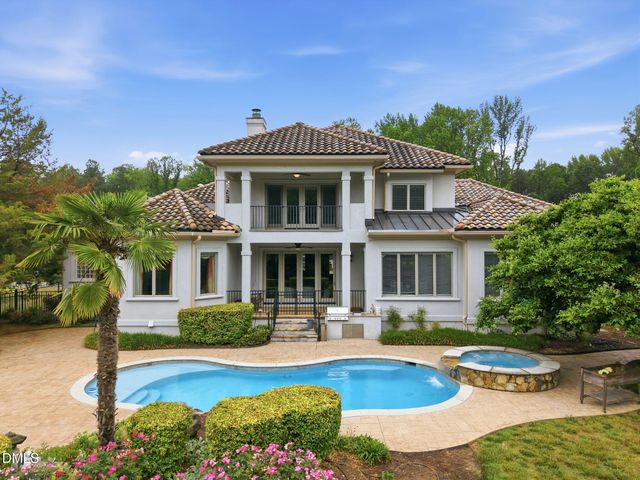
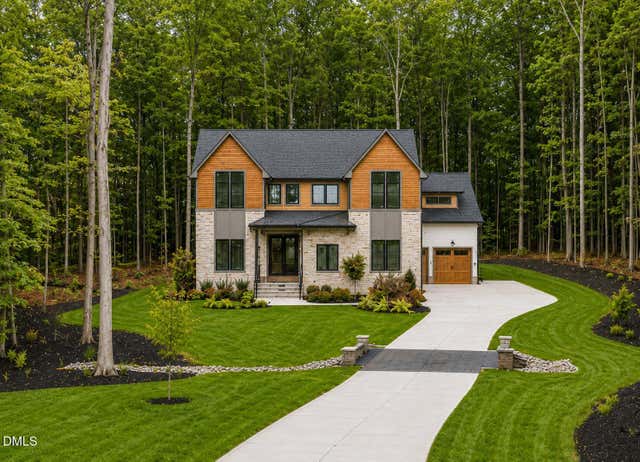

Similar Homes Nearby
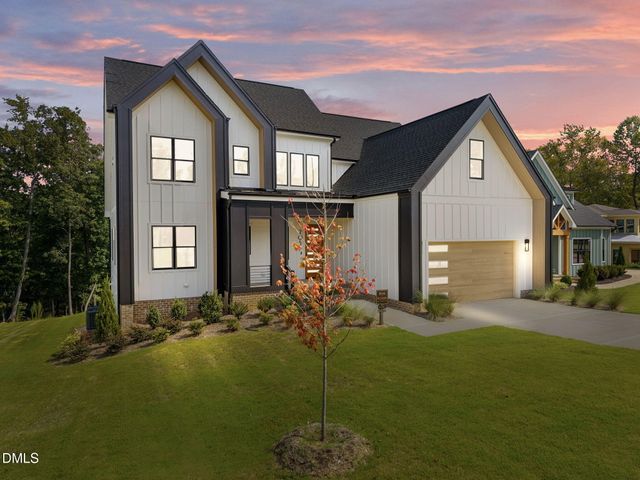
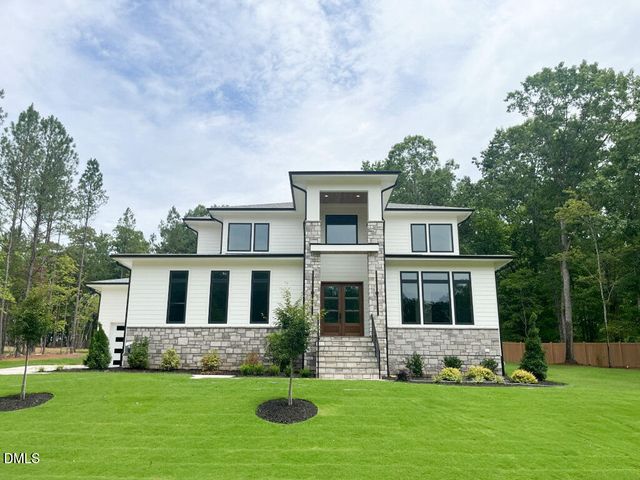
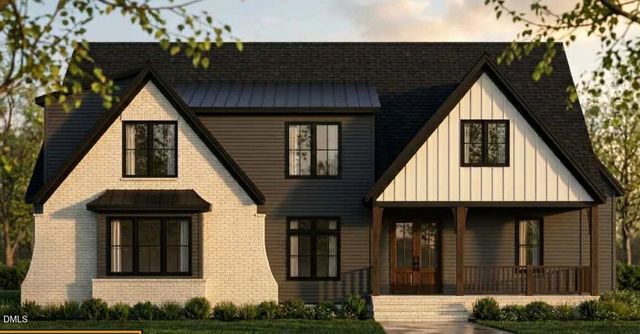
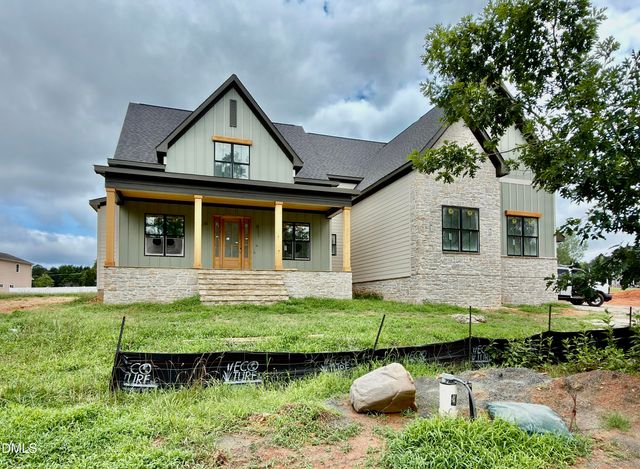

Similar Home Values
Comparable nearby listings and their asking prices.
| Address | Price | Beds | Baths | Sq Ft |
|---|---|---|---|---|
| 205 Red Cardinal Court, Youngsville, NC | $1,050,000 | 4 | 4 | 3,756 |
| 20 Cherry Bark Drive, Youngsville, NC | $1,050,000 | 4 | 4 | 3,296 |
| 1208 Red Cedar Court, Youngsville, NC | $1,079,000 | 4 | 4 | 3,665 |
| 1121 Dovefield Lane, Youngsville, NC | $1,099,000 | 4 | 4 | 3,455 |
| 106 Red Cardinal Court, Youngsville, NC | $1,099,000 | 3 | 4 | 3,438 |
| 95 Cherry Bark Drive, Youngsville, NC | $1,125,000 | 4 | 5 | 3,481 |
Moving Cost Estimate
EXIT Agents in Youngsville



Listing Courtesy: Coldwell Banker HPW - 9198768824
Last Updated: 2024-09-17