

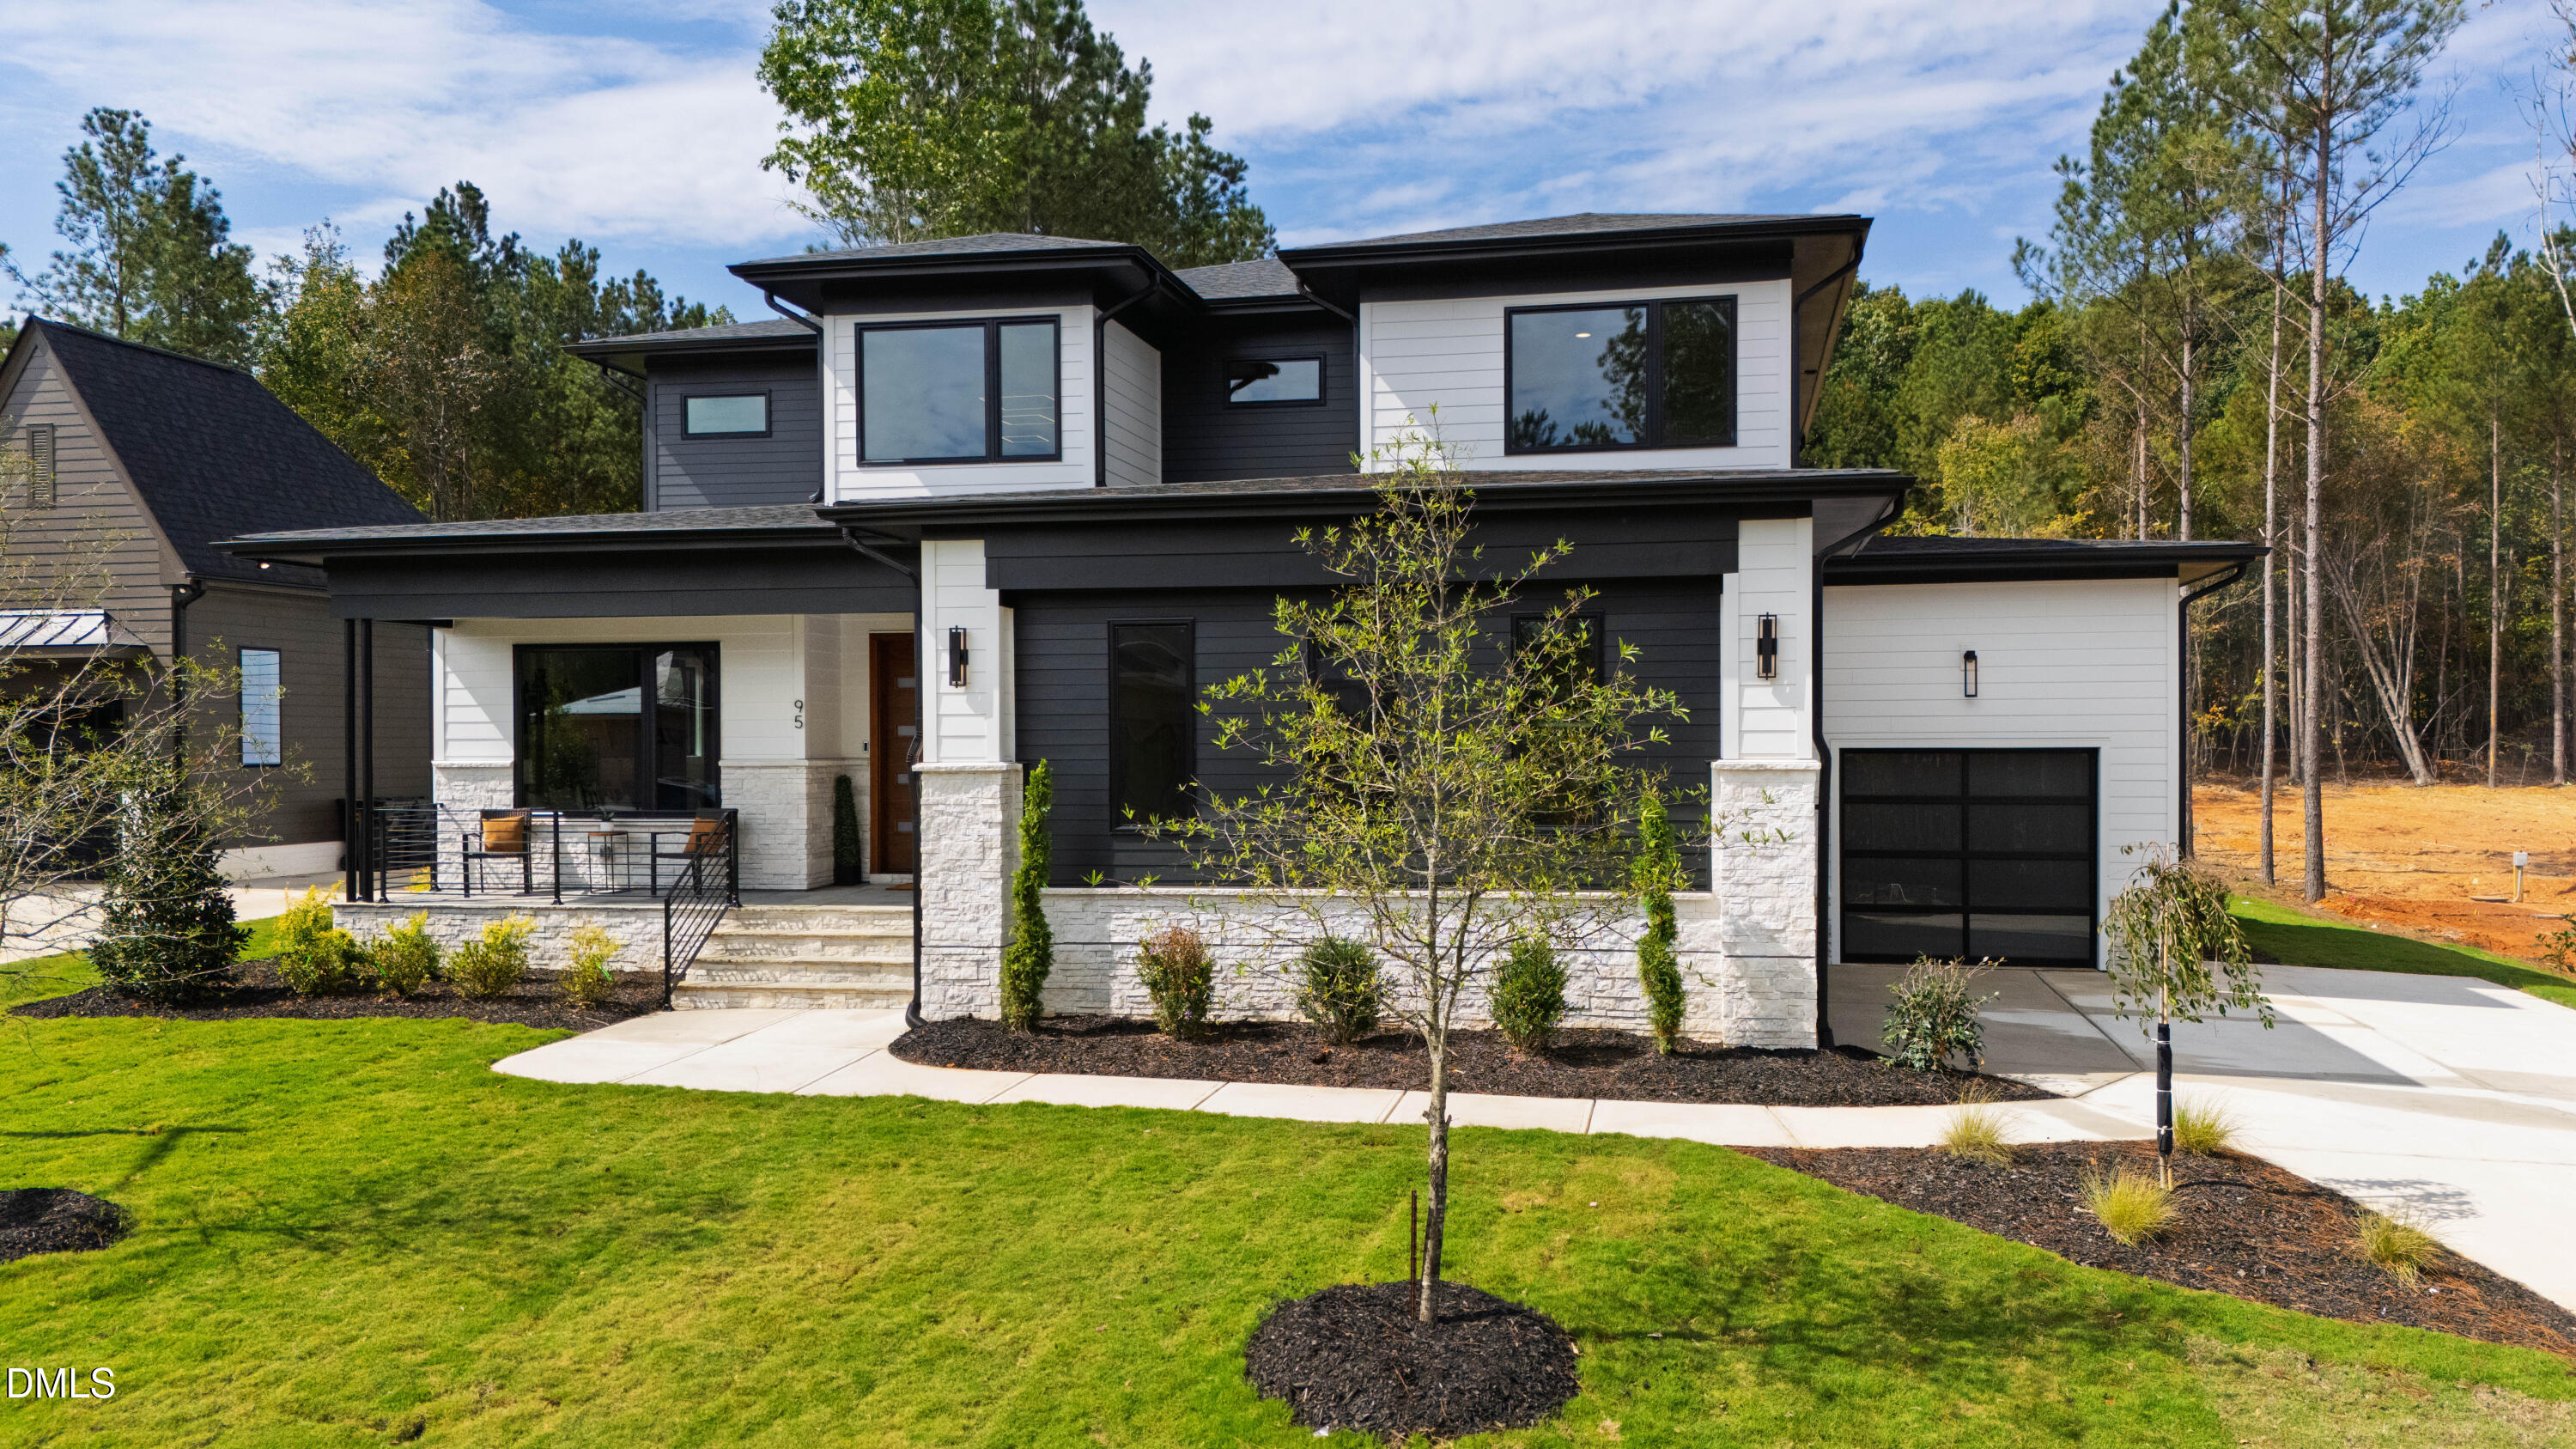
95 Cherry Bark Drive, Youngsville, NC 27596
Sorrell Oaks · Franklin County
Key Facts
Description
This stunning move-in ready home offers a sophisticated living experience with four bedrooms and four and a half bathrooms across 3,481 square feet of meticulously designed space. Featuring a three car garage and soaring ten foot ceilings, the residence is anchored by wide plank hardwoods that flow seamlessly throughout the main living areas. Situated within the dynamic Raleigh real estate market, this property provides easy access to the 540 loop, Research Triangle Park, and RDU Airport, ensuring a seamless commute to the finest destinations in the Triangle Area. The gourmet kitchen is a chef's masterpiece, boasting custom painted cabinetry with soft close features, under cabinet lighting, and elegant quartz countertops. A large painted center island serves as the focal point, equipped with a two-tiered ledge sink and designer pendants. High-end stainless steel Monogram appliances, including a gas range with a wall oven, elevate the culinary experience. Adjacent to the kitchen, a specialized scullery and walk in pantry offers additional custom painted cabinets, quartz tops, and custom shelving for effortless organization. The open-concept layout transitions into an informal dining area with a tray ceiling and a family room designed for grand entertaining. The family room features a modern linear fireplace with a site built mantle, flanked by custom built-ins and floating shelves. A twelve foot slider opens to a vaulted screened porch with its own fireplace, creating a private backyard oasis for year round enjoyment. The main level also includes a guest suite with a private bath and zero entry shower, perfect for visitors. The first floor Owner's Suite is a luxurious sanctuary featuring custom accents and a spa-inspired wet room. This zero entry retreat includes huge windows, a spa style shower, and a freestanding tub, complemented by a custom painted dual vanity with designer sconce lighting and a walk in closet with professional shelving. Upstairs, the home continues to impress with a dedicated office or study, a large bonus room with custom built-ins, and two secondary bedrooms each featuring their own walk in closets. This energy-efficient home combines modern convenience with the high-end finishes expected in a premier custom build!
Property Information
Property Type
Residential
Sub-Type
Single Family Residence
Structure Type
House
Year Built
2025
Stories
2
Living Area
3,481 sq ft
Lot Size
0.64 acres
Lot Dimensions
see plot plan
Garage Spaces
3
Parking Spaces
6
Days on Market
475
MLS® Listing#
10086009
Property Features
Interior
Appliances
Cooling
Heating
Flooring
Fireplace
Parking
Laundry
Patio
Fencing
Lot Features
Construction
Foundation
Roof
Security
Other Structures
Community
Utilities
Sewer
Water Source
Rooms
- 12.5 x 6Main
- 18.5 x 13.5Main
- 6.0 x 6.0Main
- 26.0 x 23.0Main
- 26 x 23Main
- 15.5 x 9Main
- 6 x 6Main
- 20 x 13.5Main
- 18.5 x 13.5Main
- 20 x 13.5Main
- 15.5 x 9.0Main
- 20.0 x 13.5Main
- 12.5 x 6.5Second
- 12.5 x 6.0Main
- 12.5 x 6.5Second
- Bedroom 212.5 x 11.5Main
- Bedroom 212.5 x 11.5Main
- Bedroom 313.5 x 12Second
- Bedroom 313.5 x 12.0Second
- Bedroom 413 x 12.5Second
- Bedroom 413.0 x 12.5Second
- Bonus Room18.5 x 17.5Second
- Bonus Room18.5 x 17.5Second
- Dining Room14.5 x 12.5Main
- Dining Room14.5 x 12.5Main
- Family Room20.0 x 16.5Main
- Family Room20 x 16.5Main
- Kitchen16.5 x 13Main
- Kitchen16.5 x 13.0Main
- Laundry8.5 x 6.5Main
- Laundry8.5 x 6.5Main
- Master Bedroom18.0 x 13.5Main
- Master Bedroom18 x 13.5Main
- Office13.5 x 12Second
- Office13.5 x 12.0Second
Schools
- Elementary:
- Franklin - Long Mill Elementary
- Middle:
- Franklin - Cedar Creek Middle
- High:
- Franklin - Franklinton High
Financial Details
HOA
$75 / Monthly
Parcel Number
1833601397
Directions
Take US-1 N towards Youngsville. Left onto Purnell Rd, right onto Jackson Rd, right onto Holden Rd, left onto Cherry Bark Dr into Sorrell Oaks Subdivision.
Affordability Calculator
$225,000
Estimated monthly payment
$5,988/mo
Principal $900,000 · Est. interest $1,255,580 over 30 yrs
Neighborhood Market Statistics
How this home compares to active listings in Youngsville, NC
- $481,944
- Median Listing Price
- 61
- Median Days on Market
- 2,563
- Median Sq Ft
- $207
- Median Price / Sq Ft
- 209
- Active Listings
- This home’s price is 133% above the area median.
- Its price per sq ft is 56% above the area median.
Market statistics compiled from active EXIT Realty® and MLS listings in Youngsville, NC.
Location

Points of Interest in Youngsville, NC
Showing the Youngsville area map.
Nearby Schools
Royal Elementary School
Elementary · 3.3 mi away
Jones Dairy Elementary School
Elementary · 5.2 mi away
Sanford Creek Elementary School
Elementary · 5.5 mi away
Cedar Creek Middle School
Secondary · 5.8 mi away
Rolesville Elementary School
Elementary · 5.9 mi away
Youngsville Academy
School · 5.9 mi away
Franklin Academy
School · 6.0 mi away
Rolesville High School
Secondary · 6.1 mi away
Thales Academy Rolesville
School · 6.3 mi away
Youngsville Elementary School
Elementary · 6.4 mi away
Richland Creek Elementary School
Elementary · 6.5 mi away
Montessori Children's House
Elementary · 6.7 mi away
Rolesville Middle School
Secondary · 6.9 mi away
Primrose Schools
Elementary · 6.9 mi away
Goddard School
School · 7.0 mi away
Franklin Academy
School · 7.0 mi away
Bunn Elementary School
Elementary · 7.1 mi away
Sebts Women Around SE
School · 7.3 mi away
Wake Forest Istem Magnet Elementary School
Elementary · 7.3 mi away
Calvary Christian School
School · 7.3 mi away
Commute Calculator
Nearby Homes


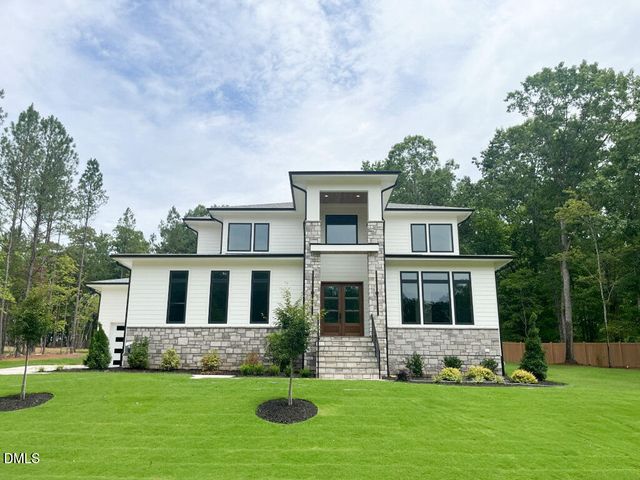
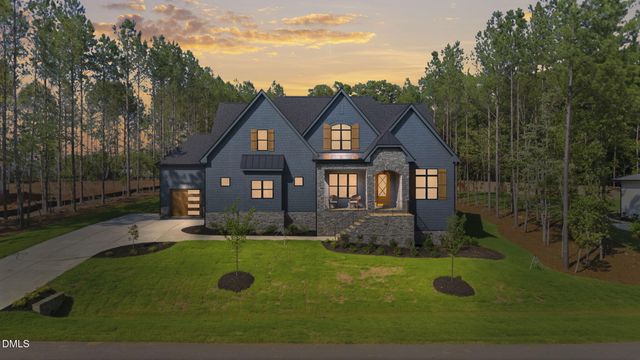


Similar Homes Nearby
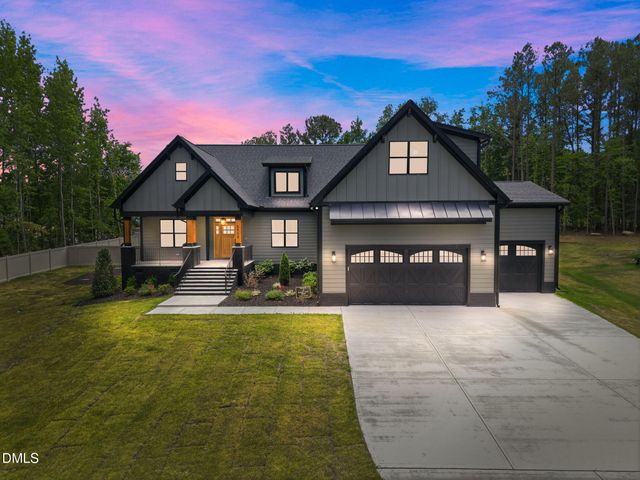
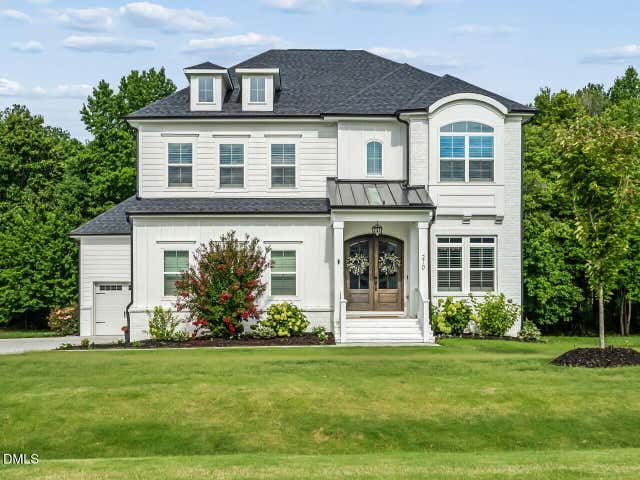
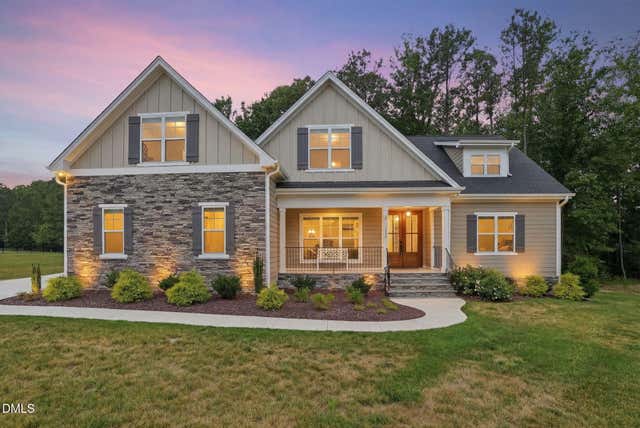
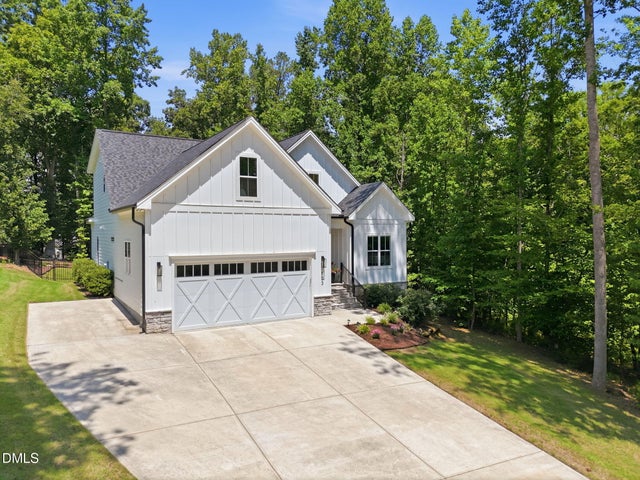


Similar Home Values
Comparable nearby listings and their asking prices.
| Address | Price | Beds | Baths | Sq Ft |
|---|---|---|---|---|
| 5904 Tranquil Cove, Youngsville, NC | $789,000 | 3 | 4 | 2,672 |
| 210 Scotland Drive, Youngsville, NC | $795,000 | 4 | 4 | 3,578 |
| 115 Old Garden Lane, Youngsville, NC | $800,000 | 4 | 3 | 3,211 |
| 103 Blue Finch Court, Youngsville, NC | $825,000 | 4 | 3 | 3,400 |
| 10 Carnation Road, Youngsville, NC | $834,800 | 4 | 4 | 3,344 |
| 1001 Browning Place, Youngsville, NC | $849,900 | 4 | 5 | 4,139 |
Moving Cost Estimate
EXIT Agents in Youngsville



Listing Courtesy: Coldwell Banker HPW - 9198768824
Last Updated: 2025-03-31