

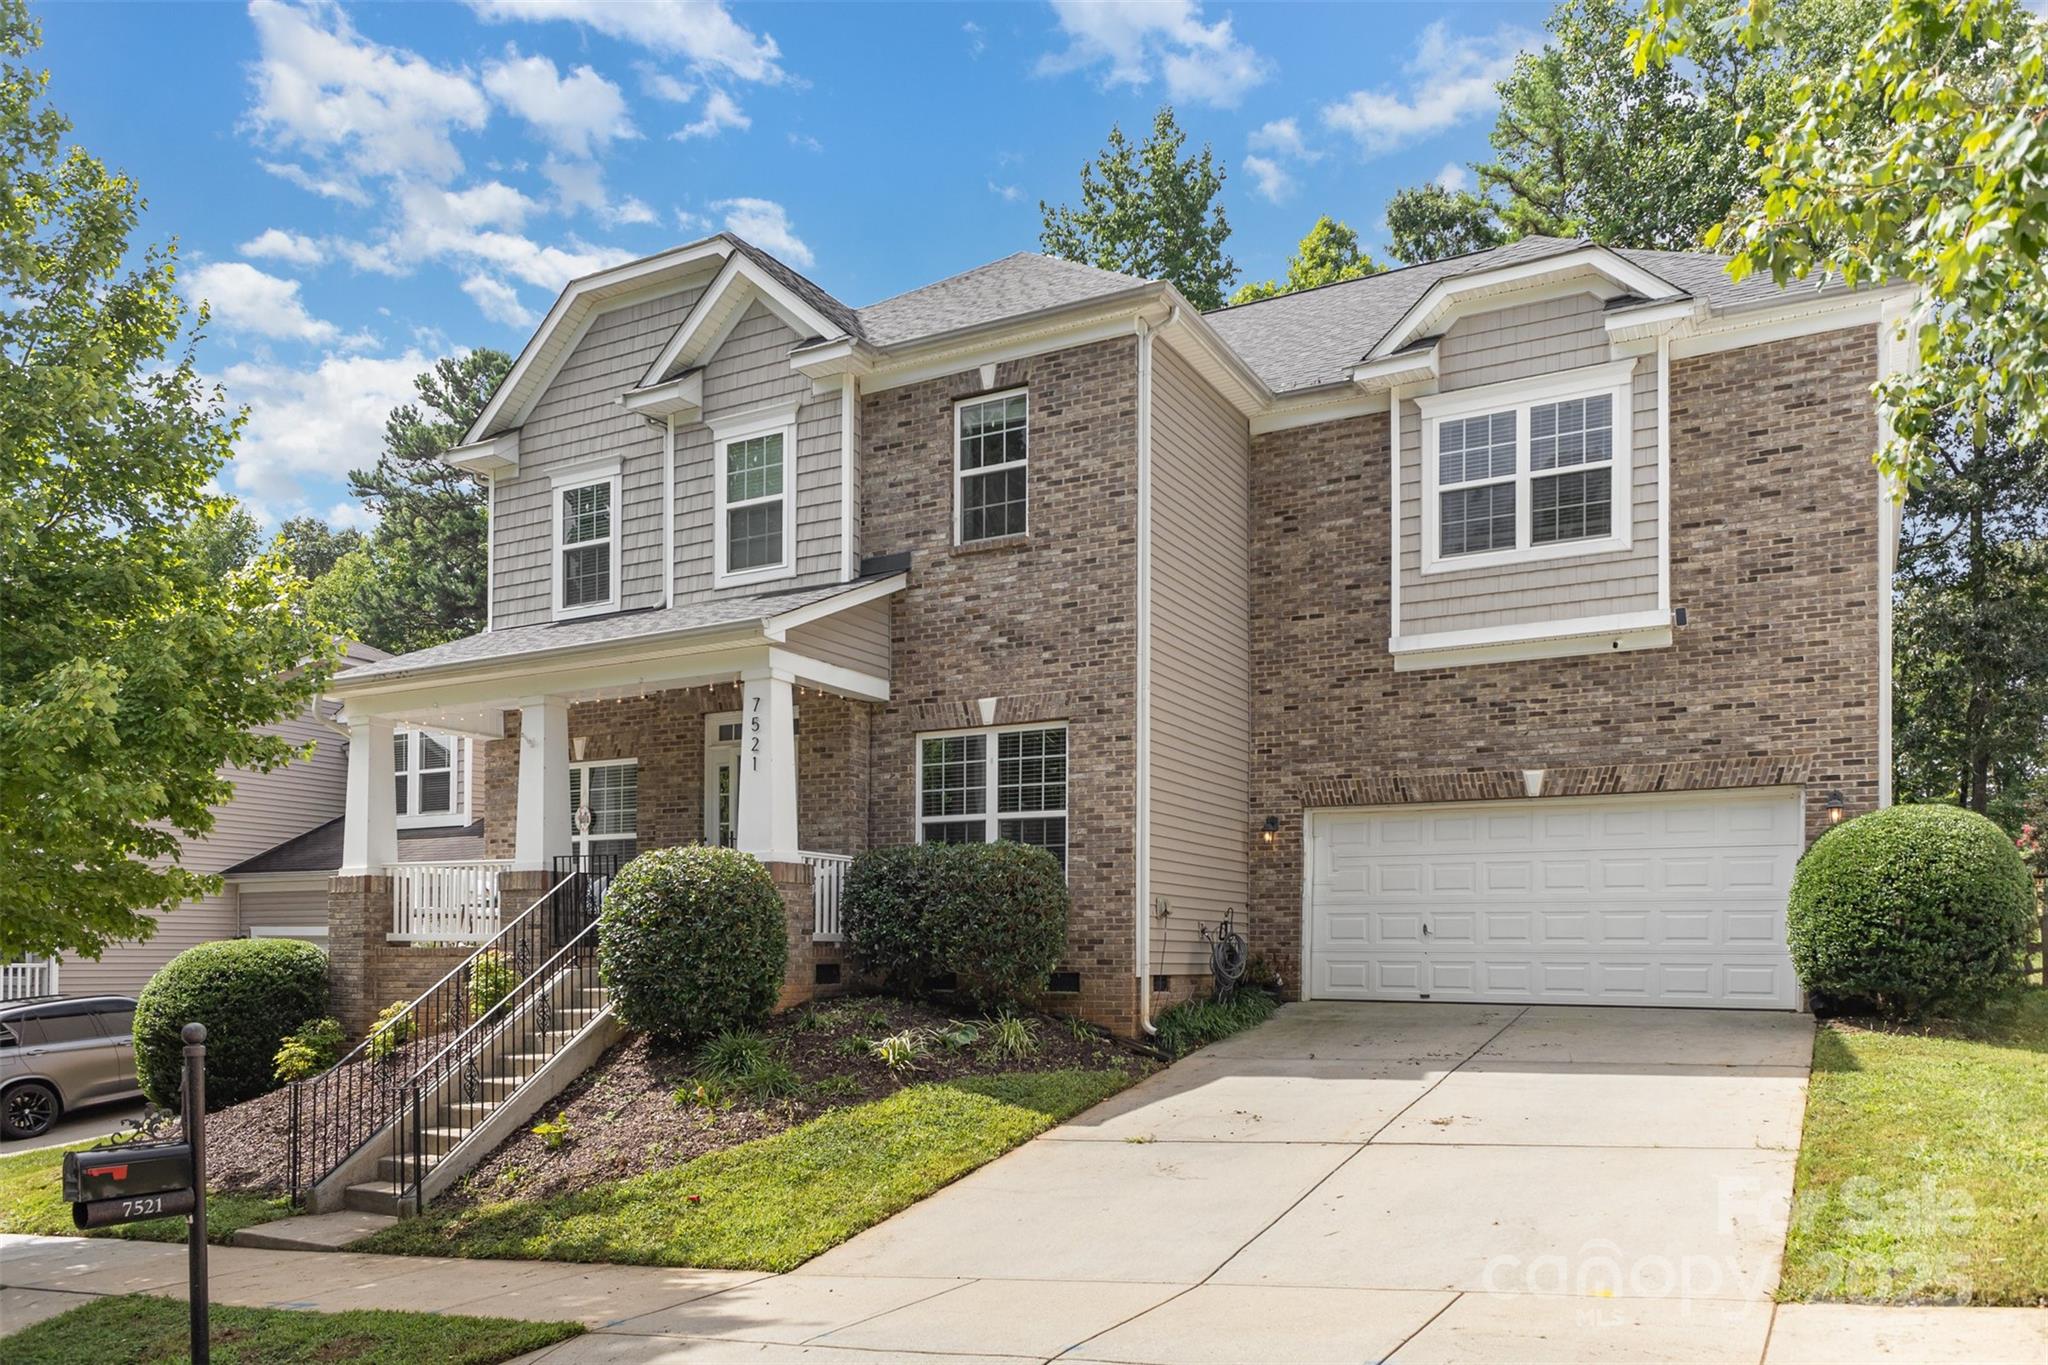
7521 Chaddsley Drive, Huntersville, NC 28078
Macaulay · Mecklenburg County
Key Facts
Description
Elegant Macaulay home: 5 beds, 3 baths, 3,770 sq ft of modern comfort. Bright, open-concept design featuring a chef's kitchen with granite countertops, an oversized island, double ovens, and rich cabinetry. Enjoy a breakfast nook or the formal dining room. A main-level guest suite and full bath provide a private retreat. Upstairs, the primary suite boasts a spa-inspired bath with soaking tub, dual vanities, and his-and-hers walk-in closets. Three additional bedrooms, a full bath, and an expansive bonus room offer flexible spaces. Outdoors, relax on the covered porch overlooking tranquil common areas or entertain in the fenced, landscaped backyard. The 2-car garage with soaring 20-ft ceilings and custom-mounted storage racks provides ample storage or a workshop area. Enjoy resort-style community amenities: clubhouse, pool, playground, and walking trails. Conveniently located minutes from top schools, shopping, dining, and major highways. Home has been pre-appraised and pre-inspected.
Property Information
Property Type
Residential
Sub-Type
Single Family Residence
Style
Transitional
Year Built
2006
Living Area
3,770 sq ft
Lot Dimensions
61 x 130 x 61 x 130
Garage Spaces
2
Zoning
NR
Days on Market
323
MLS® Listing#
4292056
Property Features
Interior
Appliances
Cooling
Heating
Flooring
Fireplace
Basement
Laundry
Patio
Fencing
Roof
Utilities
Sewer
Water Source
Schools
- Elementary:
- Grand Oak
- Middle:
- Francis Bradley
- High:
- Hopewell
Financial Details
HOA
$980 / Annually
Cedar Management
Assessed Value
$600,500
Parcel Number
009-312-78
Affordability Calculator
$153,000
Estimated monthly payment
$4,072/mo
Principal $612,000 · Est. interest $853,794 over 30 yrs
Neighborhood Market Statistics
How this home compares to active listings in Huntersville, NC
- $565,789
- Median Listing Price
- 60
- Median Days on Market
- 2,532
- Median Sq Ft
- $230
- Median Price / Sq Ft
- 358
- Active Listings
- This home’s price is 35% above the area median.
- Its price per sq ft is 12% below the area median.
Market statistics compiled from active EXIT Realty® and MLS listings in Huntersville, NC.
Location
Map is currently unavailable for this location.
Points of Interest in Huntersville, NC
Showing the Huntersville area map.
Commute Calculator
Nearby Homes

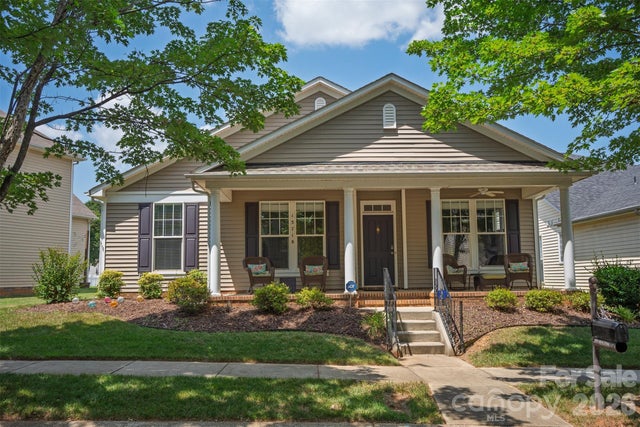
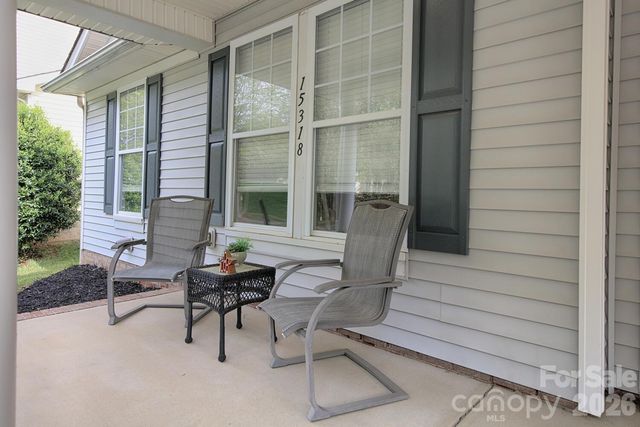

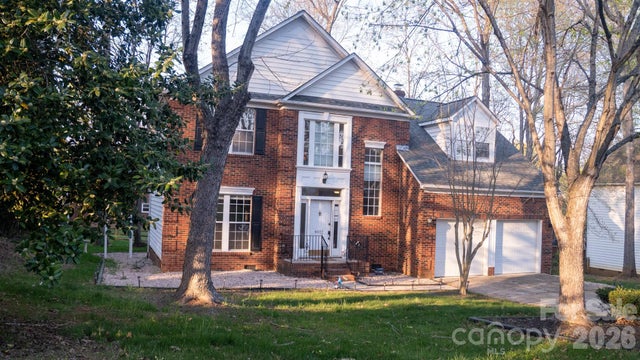

Similar Homes Nearby
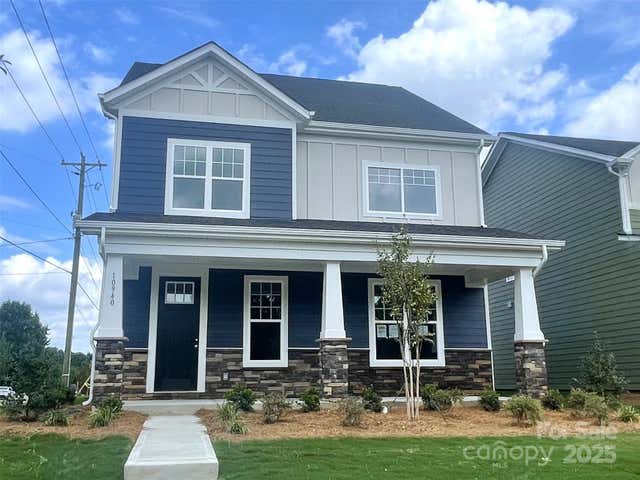
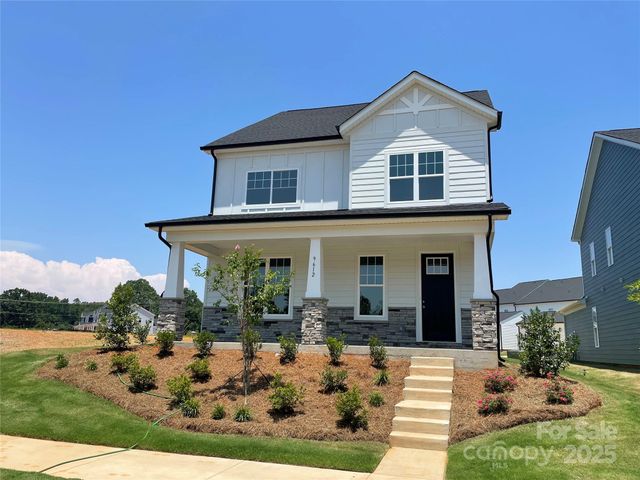

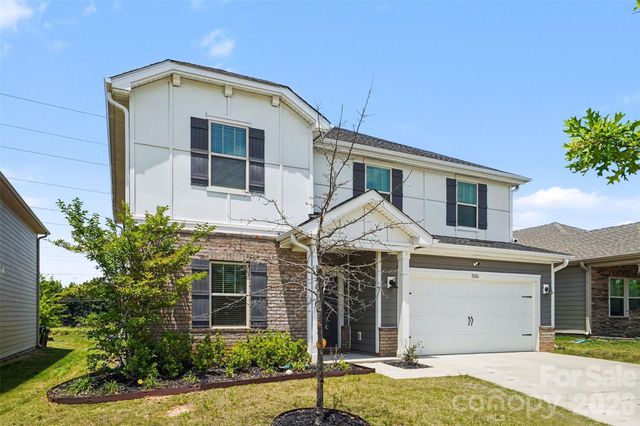

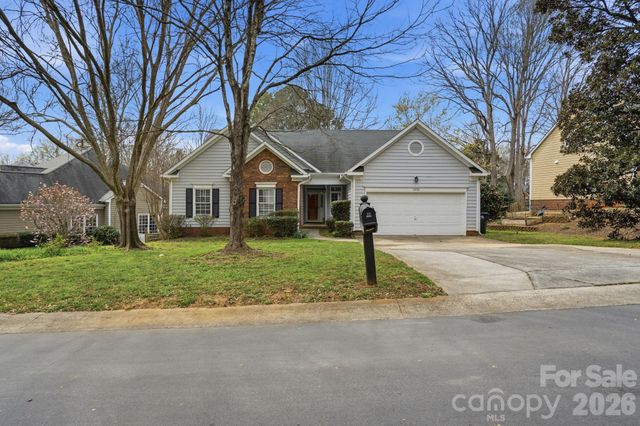
Similar Home Values
Comparable nearby listings and their asking prices.
| Address | Price | Beds | Baths | Sq Ft |
|---|---|---|---|---|
| 10940 Dogwood Lane 49, Huntersville, NC | $536,950 | 4 | 3 | 2,543 |
| 9612 Pointer Road 59, Huntersville, NC | $537,460 | 4 | 3 | 2,543 |
| 12301 Flatbush Drive, Huntersville, NC | $539,900 | 4 | 2 | 2,032 |
| 11416 Solstice Way, Huntersville, NC | $540,000 | 5 | 3 | 2,807 |
| 13406 Centennial Commons Parkway, Huntersville, NC | $545,000 | 4 | 3 | 2,940 |
| 15733 Berryfield Street, Huntersville, NC | $545,762 | 4 | 2 | 1,955 |
Moving Cost Estimate
EXIT Agents in Huntersville


Listing Courtesy: Northstar Real Estate, LLC - rgood64@gmail.com
Last Updated: 2025-08-19
1