

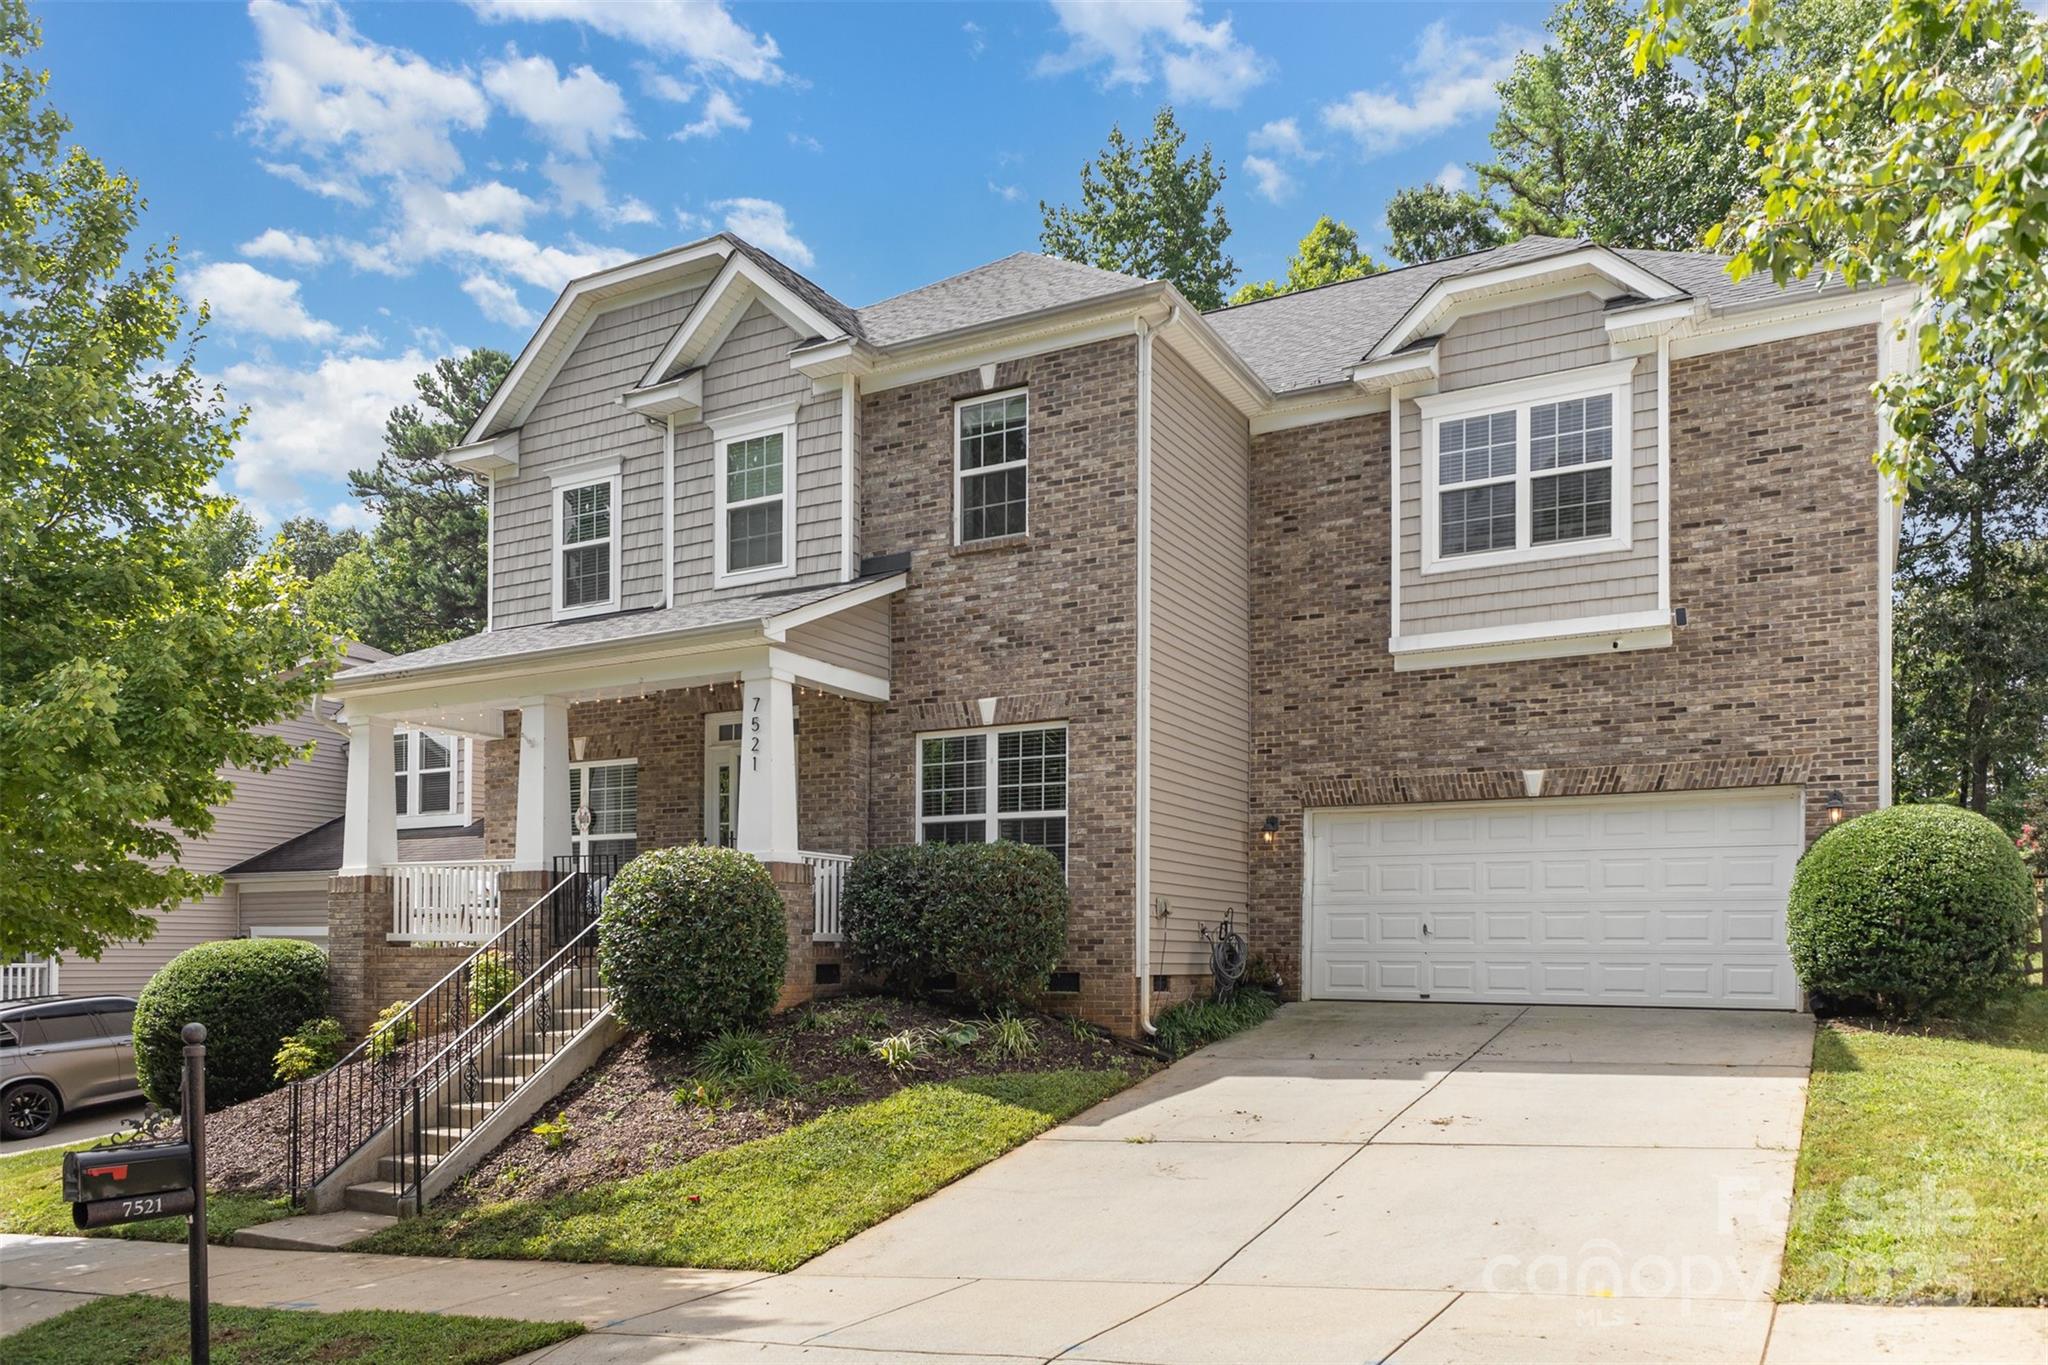
7521 Chaddsley Drive, Huntersville, NC 28078
Macaulay · Mecklenburg County
Key Facts
Description
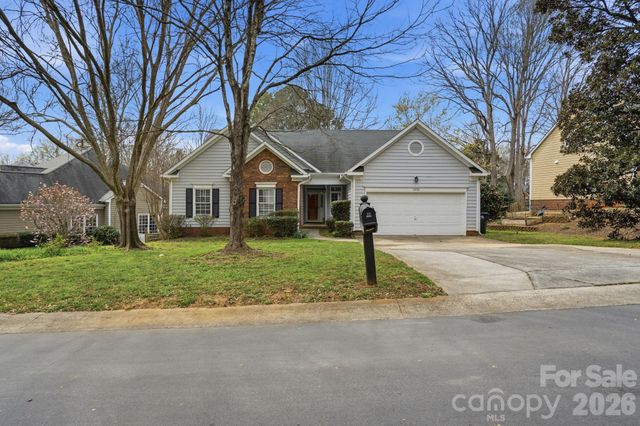
Elegant Macaulay home: 5 beds, 3 baths, 3,770 sq ft of modern comfort. Bright, open-concept design featuring a chef's kitchen with granite countertops, an oversized island, double ovens, and rich cabinetry. Enjoy a breakfast nook or the formal dining room. A main-level guest suite and full bath provide a private retreat. Upstairs, the primary suite boasts a spa-inspired bath with soaking tub, dual vanities, and his-and-hers walk-in closets. Three additional bedrooms, a full bath, and an expansive bonus room offer flexible spaces. Outdoors, relax on the covered porch overlooking tranquil common areas or entertain in the fenced, landscaped backyard. The 2-car garage with soaring 20-ft ceilings and custom-mounted storage racks provides ample storage or a workshop area. Enjoy resort-style community amenities: clubhouse, pool, playground, and walking trails. Conveniently located minutes from top schools, shopping, dining, and major highways. Home has been pre-appraised and pre-inspected.
Property Information
Property Type
Residential
Sub-Type
Single Family Residence
Style
Transitional
Year Built
2006
Living Area
3,770 sq ft
Lot Dimensions
61 x 130 x 61 x 130
Garage Spaces
2
Zoning
NR
Days on Market
323
MLS® Listing#
4292056
Property Features
Interior
Appliances
Cooling
Heating
Flooring
Fireplace
Basement
Laundry
Patio
Fencing
Roof
Utilities
Sewer
Water Source
Schools
- Elementary:
- Grand Oak
- Middle:
- Francis Bradley
- High:
- Hopewell
Financial Details
HOA
$980 / Annually
Cedar Management
Assessed Value
$600,500
Parcel Number
009-312-78
Affordability Calculator
$153,000
Estimated monthly payment
$4,072/mo
Principal $612,000 · Est. interest $853,794 over 30 yrs
Neighborhood Market Statistics
How this home compares to active listings in Huntersville, NC
- $565,161
- Median Listing Price
- 59
- Median Days on Market
- 2,540
- Median Sq Ft
- $230
- Median Price / Sq Ft
- 358
- Active Listings
- This home’s price is 35% above the area median.
- Its price per sq ft is 12% below the area median.
Market statistics compiled from active EXIT Realty® and MLS listings in Huntersville, NC.
Location

Points of Interest in Huntersville, NC
Showing the Huntersville area map.
Nearby Schools
Grand Oak Elementary
Elementary · 0.5 mi away
St Mark Catholic School
School · 0.5 mi away
Torrence Creek Elementary
Elementary · 0.7 mi away
The Learning Tree
School · 1.1 mi away
Christian Montessori School
Elementary · 1.2 mi away
Forrestal Academy
School · 1.4 mi away
Primrose Schools
Elementary · 1.4 mi away
Goddard School
School · 1.4 mi away
Playwise Preschool Academy
School · 1.8 mi away
Huntersville Elementary School
Elementary · 1.8 mi away
Lakeside Preparatory
School · 2.0 mi away
Christian Huntersville Academy
School · 2.0 mi away
Center for Montessori Teacher Education North Carolina
Elementary · 2.5 mi away
Lake Norman Charter Elementary School
Elementary · 2.8 mi away
Barnette Elementary School
Elementary · 3.1 mi away
Lake Norman Charter School
Secondary · 3.1 mi away
Francis Bradley Middle
Secondary · 3.2 mi away
J.V. Washam Elementary School
Elementary · 3.2 mi away
Ambassador Christian School
Secondary · 3.2 mi away
Southlake Christian Academy
School · 3.4 mi away
Commute Calculator
Nearby Homes

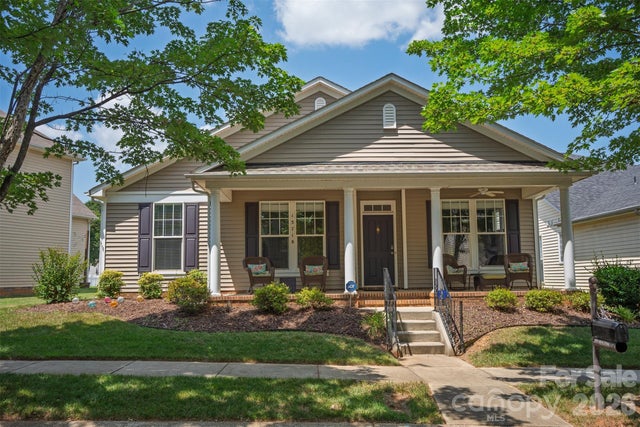
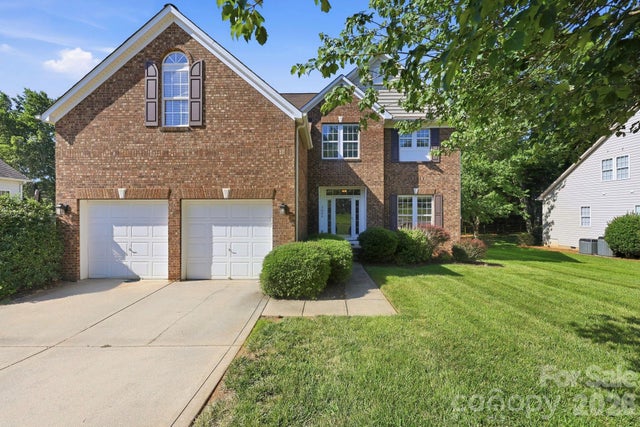
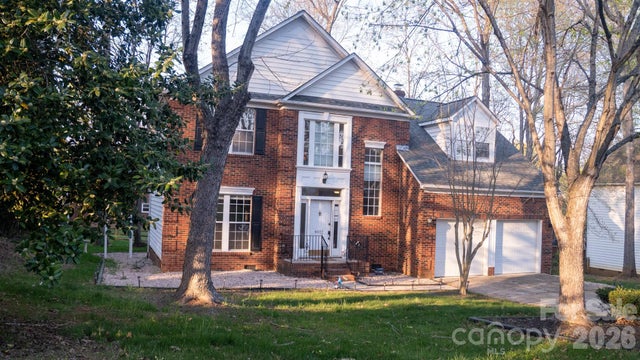

Similar Homes Nearby
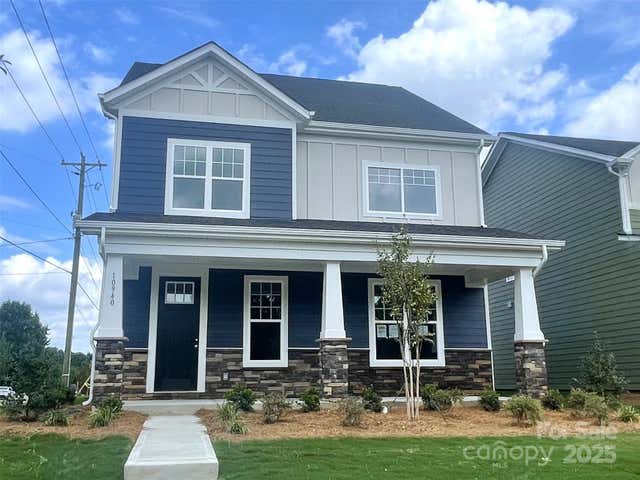
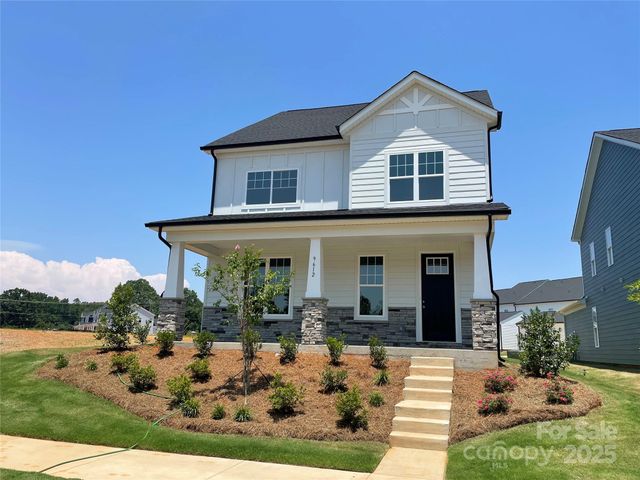

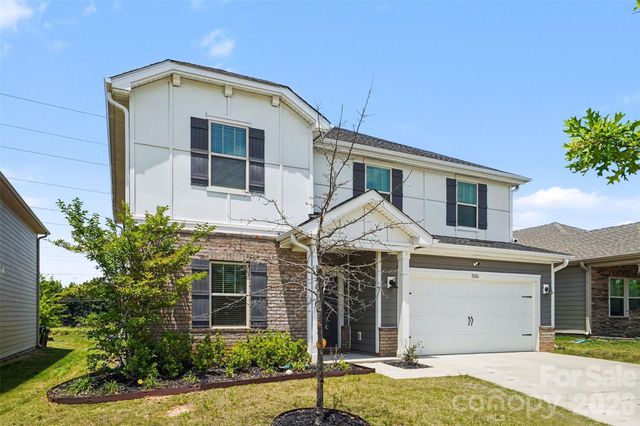

Similar Home Values
Comparable nearby listings and their asking prices.
| Address | Price | Beds | Baths | Sq Ft |
|---|---|---|---|---|
| 10940 Dogwood Lane 49, Huntersville, NC | $536,950 | 4 | 3 | 2,543 |
| 9612 Pointer Road 59, Huntersville, NC | $537,460 | 4 | 3 | 2,543 |
| 12301 Flatbush Drive, Huntersville, NC | $539,900 | 4 | 2 | 2,032 |
| 11416 Solstice Way, Huntersville, NC | $540,000 | 5 | 3 | 2,807 |
| 13406 Centennial Commons Parkway, Huntersville, NC | $545,000 | 4 | 3 | 2,940 |
| 15733 Berryfield Street, Huntersville, NC | $545,762 | 4 | 2 | 1,955 |
Moving Cost Estimate
EXIT Agents in Huntersville


Listing Courtesy: Northstar Real Estate, LLC - rgood64@gmail.com
Last Updated: 2025-08-19
1